2 Bedroom
1 Bathroom
1,100 - 1,500 sqft
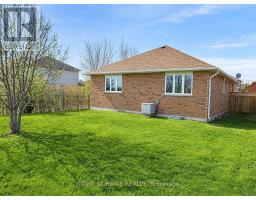
Bungalow
Central Air Conditioning
Forced Air
$1,995 Monthly
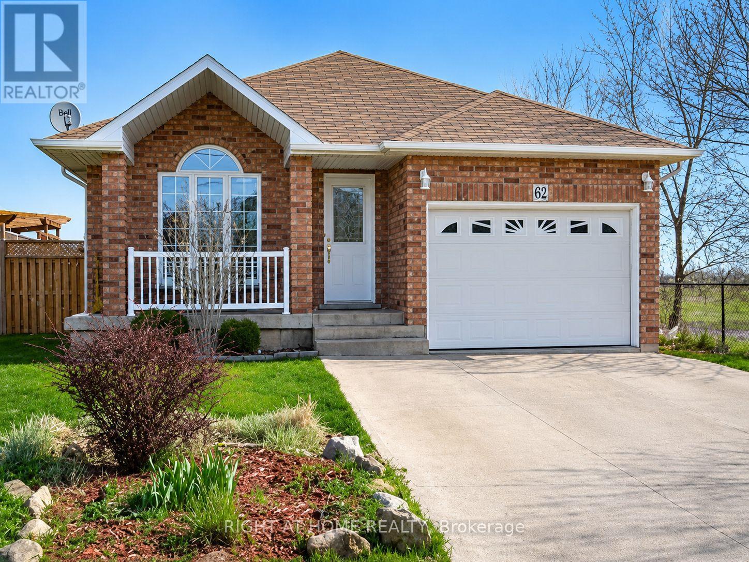
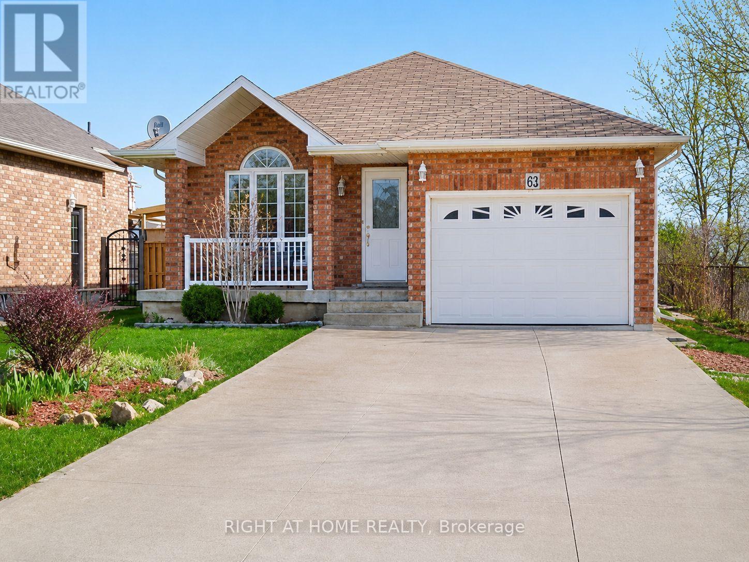
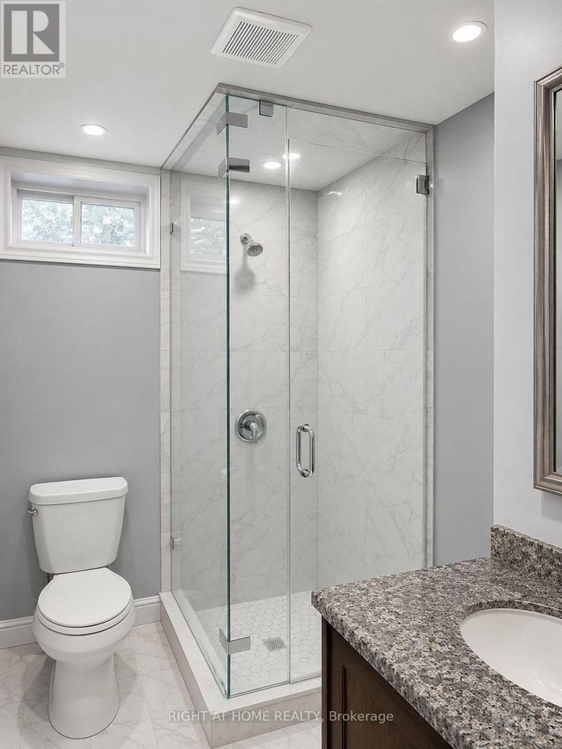
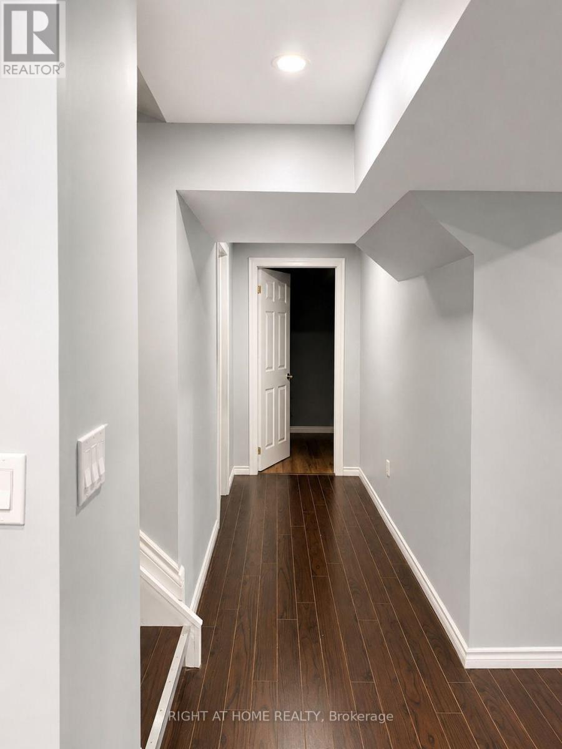
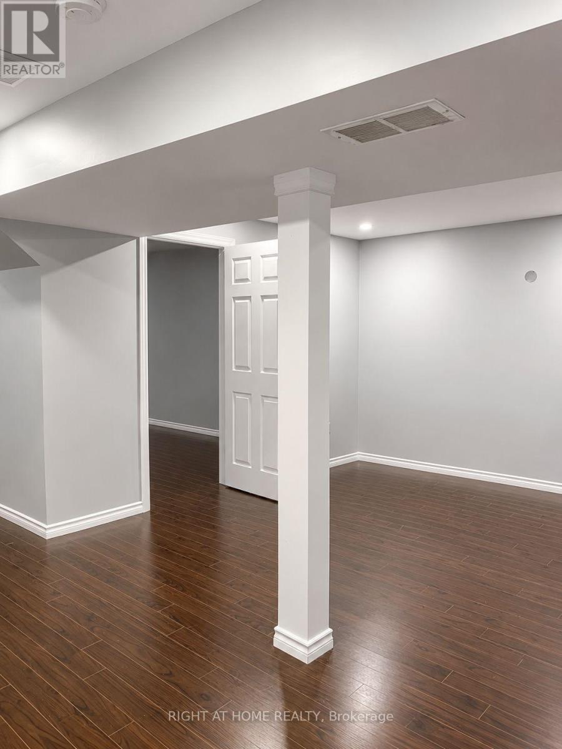
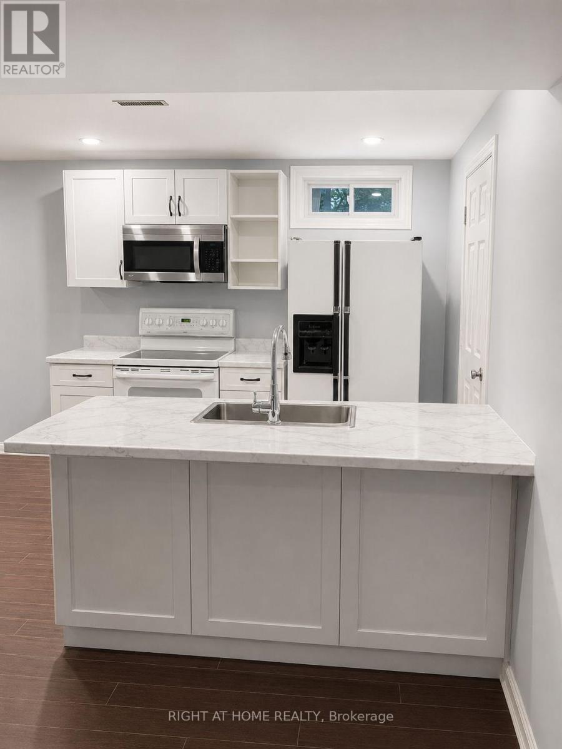
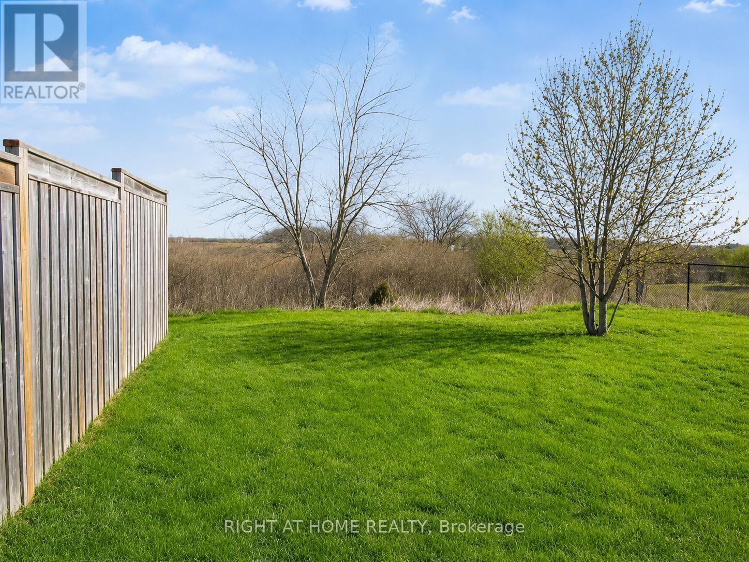
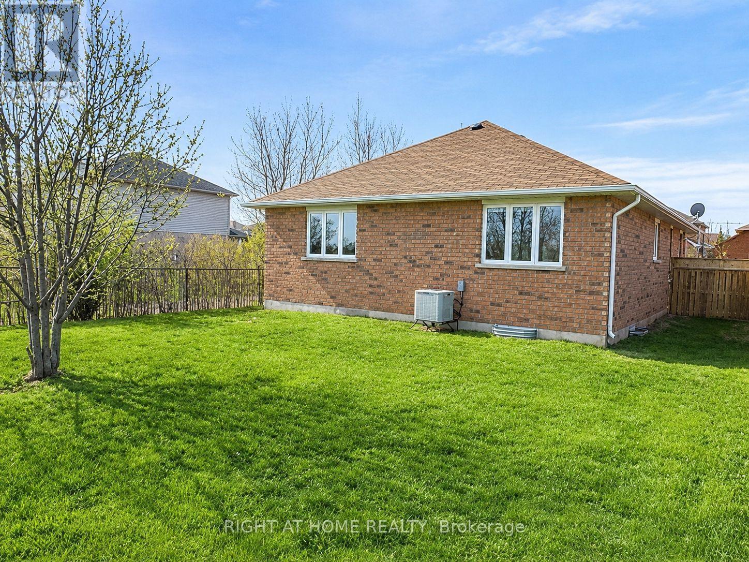
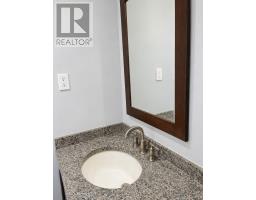
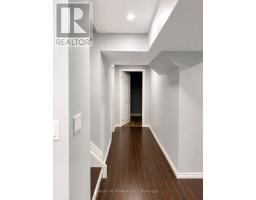
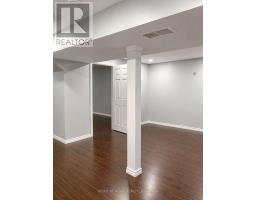
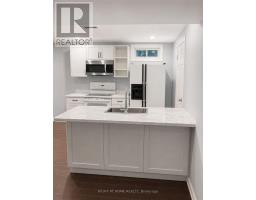
Welcome to this bright and spacious 2-bedroom lower-level in-law suite featuring a private separate entrance, a full bathroom, a functional kitchen, and a comfortable living area.The unit includes laundry and two driveway parking spaces. The tenant is responsible for 40% of the home's utilities. No garage access is included.The full house may also be available for rent at an additional monthly cost. (id:47351)
Property Details
|
MLS® Number
|
X13564738 |
|
Property Type
|
Single Family |
|
Community Name
|
Stoney Creek Mountain |
|
Features
|
In-law Suite |
|
Parking Space Total
|
2 |
Building
|
Bathroom Total
|
1 |
|
Bedrooms Above Ground
|
2 |
|
Bedrooms Total
|
2 |
|
Age
|
16 To 30 Years |
|
Architectural Style
|
Bungalow |
|
Basement Development
|
Finished |
|
Basement Features
|
Separate Entrance, Apartment In Basement |
|
Basement Type
|
N/a (finished), N/a, N/a |
|
Construction Style Attachment
|
Detached |
|
Cooling Type
|
Central Air Conditioning |
|
Exterior Finish
|
Brick |
|
Flooring Type
|
Hardwood, Carpeted |
|
Foundation Type
|
Concrete |
|
Heating Fuel
|
Natural Gas |
|
Heating Type
|
Forced Air |
|
Stories Total
|
1 |
|
Size Interior
|
1,100 - 1,500 Sqft |
|
Type
|
House |
|
Utility Water
|
Municipal Water |
Parking
Land
|
Acreage
|
No |
|
Sewer
|
Sanitary Sewer |
|
Size Depth
|
115 Ft ,2 In |
|
Size Frontage
|
48 Ft ,4 In |
|
Size Irregular
|
48.4 X 115.2 Ft |
|
Size Total Text
|
48.4 X 115.2 Ft|under 1/2 Acre |
Rooms
| Level |
Type |
Length |
Width |
Dimensions |
|
Basement |
Living Room |
6.6 m |
5.12 m |
6.6 m x 5.12 m |
|
Basement |
Dining Room |
6.6 m |
5.12 m |
6.6 m x 5.12 m |
|
Basement |
Primary Bedroom |
5 m |
4 m |
5 m x 4 m |
|
Basement |
Bedroom 2 |
3.4 m |
3.2 m |
3.4 m x 3.2 m |
|
Basement |
Bathroom |
4 m |
8 m |
4 m x 8 m |
https://www.realtor.ca/real-estate/30034657/lower-62-highland-road-w-hamilton-stoney-creek-mountain-stoney-creek-mountain