3 Bedroom
2 Bathroom
1,100 - 1,500 sqft
Bungalow
Central Air Conditioning
Forced Air
$3,000 Monthly
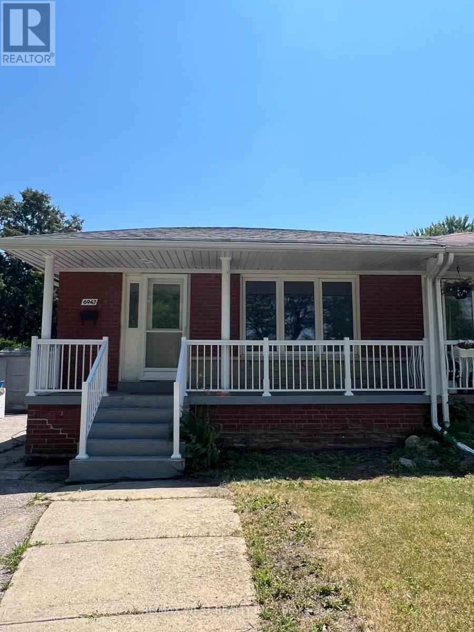
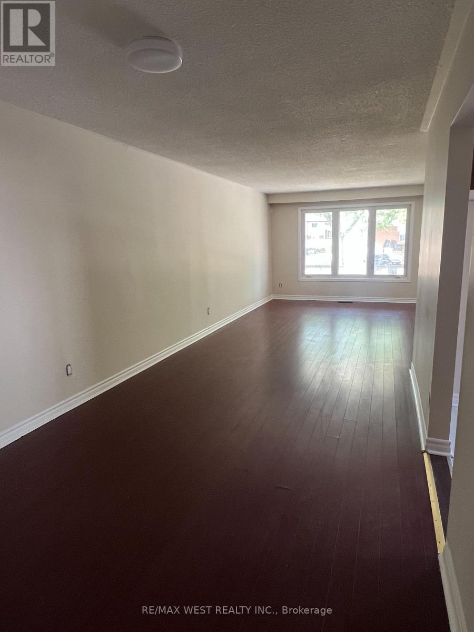
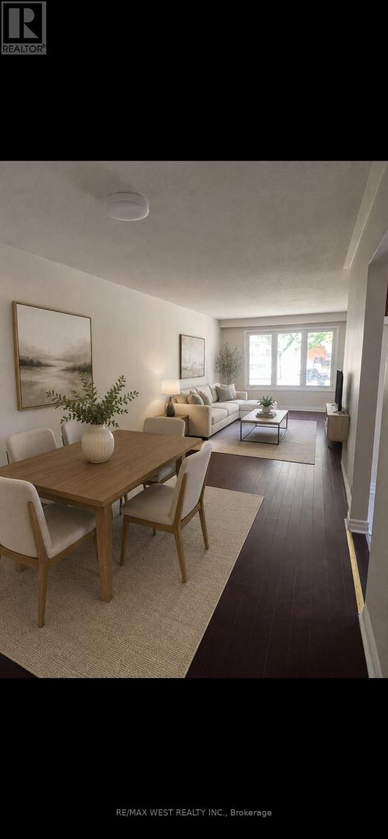
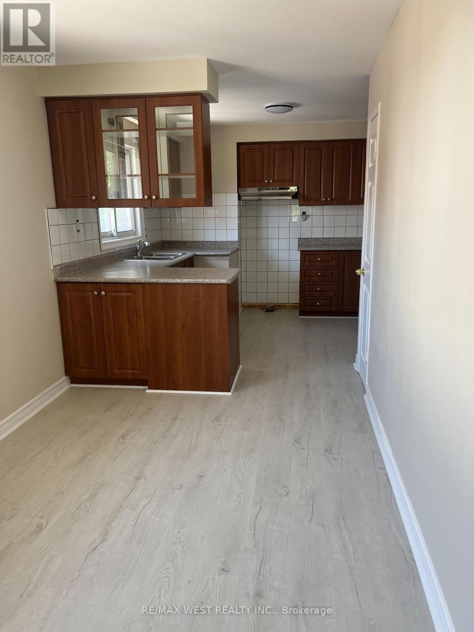
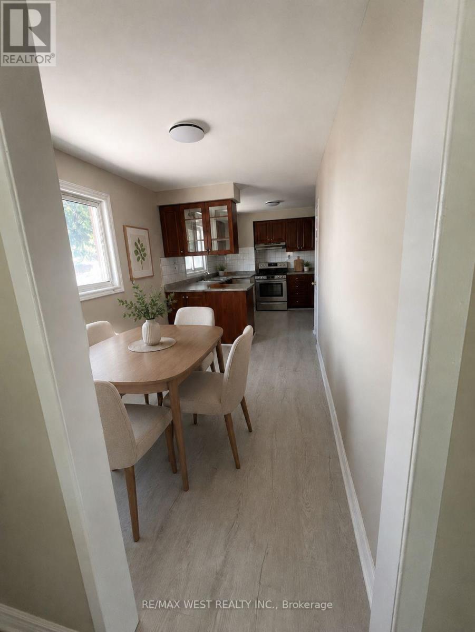
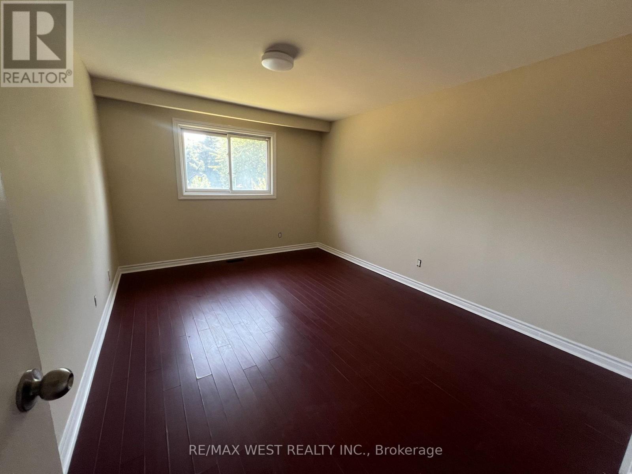
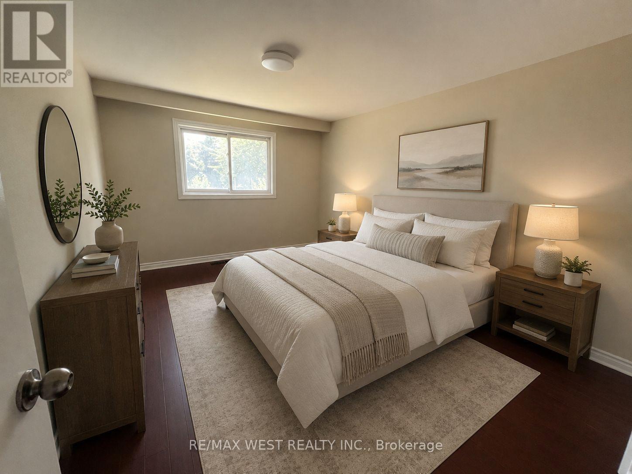
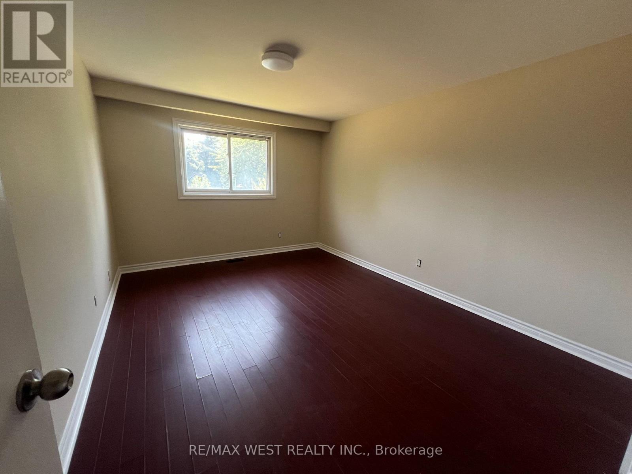
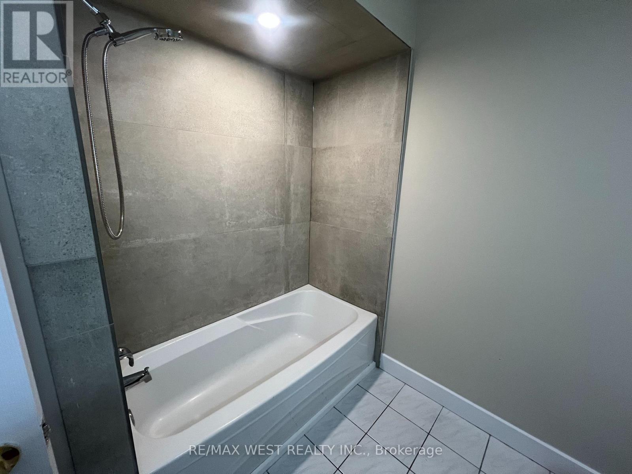
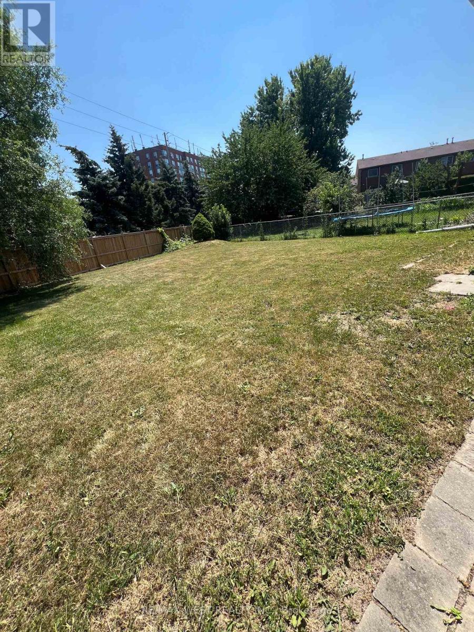
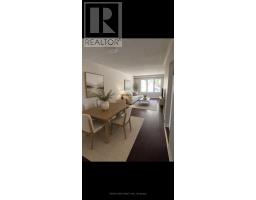
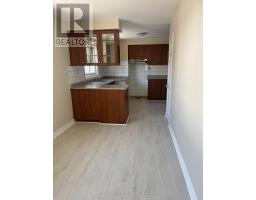
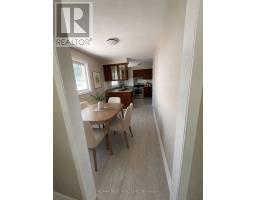
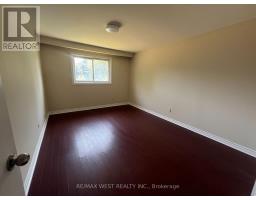
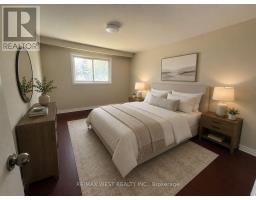
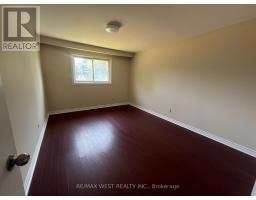
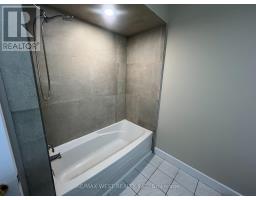
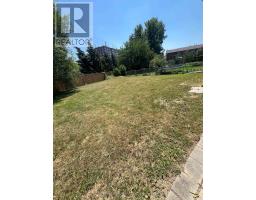
Beautifully Renovated 3-Bedroom, 2-Bathroom Main Floor Bungalow Available For Lease In The Established Malton Community. This Bright And Spacious Home Features An Updated Kitchen, Renovated Bathrooms, Its Own Private Entrance, Exclusive In-Suite Laundry, And A Functional Layout Ideal For Families Or Professionals. Enjoy Access To A Large Backyard, Perfect For Outdoor Enjoyment. Conveniently Located Close To Schools, Parks, Shopping, Public Transit, Pearson Airport And With Easy Access To Highways 427, 401 And 407. Utilities Are Shared. Immediate Occupancy Available. Basement Apartment Is Also Available For Lease And May Be Rented Separately, Subject To Availability. Some Photos Are Virtually Staged. (id:47351)
Property Details
|
MLS® Number
|
W13565686 |
|
Property Type
|
Single Family |
|
Community Name
|
Malton |
|
Features
|
Irregular Lot Size |
|
Parking Space Total
|
2 |
|
Structure
|
Porch |
Building
|
Bathroom Total
|
2 |
|
Bedrooms Above Ground
|
3 |
|
Bedrooms Total
|
3 |
|
Age
|
51 To 99 Years |
|
Appliances
|
Dishwasher, Dryer, Stove, Washer, Refrigerator |
|
Architectural Style
|
Bungalow |
|
Basement Features
|
Separate Entrance |
|
Basement Type
|
N/a |
|
Construction Style Attachment
|
Semi-detached |
|
Cooling Type
|
Central Air Conditioning |
|
Exterior Finish
|
Brick |
|
Fire Protection
|
Alarm System |
|
Foundation Type
|
Unknown |
|
Half Bath Total
|
1 |
|
Heating Fuel
|
Natural Gas |
|
Heating Type
|
Forced Air |
|
Stories Total
|
1 |
|
Size Interior
|
1,100 - 1,500 Sqft |
|
Type
|
House |
|
Utility Water
|
Municipal Water |
Parking
Land
|
Acreage
|
No |
|
Sewer
|
Sanitary Sewer |
|
Size Depth
|
141 Ft ,2 In |
|
Size Frontage
|
26 Ft ,9 In |
|
Size Irregular
|
26.8 X 141.2 Ft |
|
Size Total Text
|
26.8 X 141.2 Ft |
Rooms
| Level |
Type |
Length |
Width |
Dimensions |
|
Main Level |
Living Room |
8.86 m |
6.42 m |
8.86 m x 6.42 m |
|
Main Level |
Dining Room |
8.86 m |
6.42 m |
8.86 m x 6.42 m |
|
Main Level |
Kitchen |
5.24 m |
6.12 m |
5.24 m x 6.12 m |
|
Main Level |
Bedroom |
3.05 m |
2.75 m |
3.05 m x 2.75 m |
|
Main Level |
Bedroom |
5.2 m |
2.75 m |
5.2 m x 2.75 m |
|
Main Level |
Primary Bedroom |
4.27 m |
3.08 m |
4.27 m x 3.08 m |
Utilities
|
Cable
|
Available |
|
Electricity
|
Installed |
|
Sewer
|
Installed |
https://www.realtor.ca/real-estate/30035493/upper-6947-chigwel-court-mississauga-malton-malton