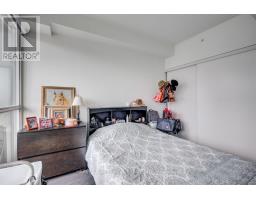
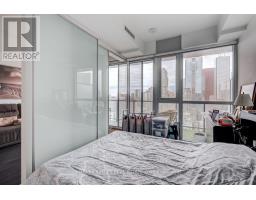
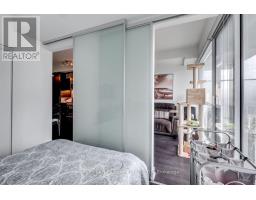
1 Bedroom
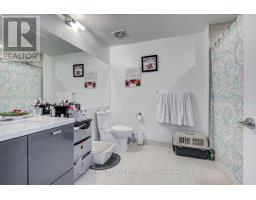
1 Bathroom
500 - 599 sqft
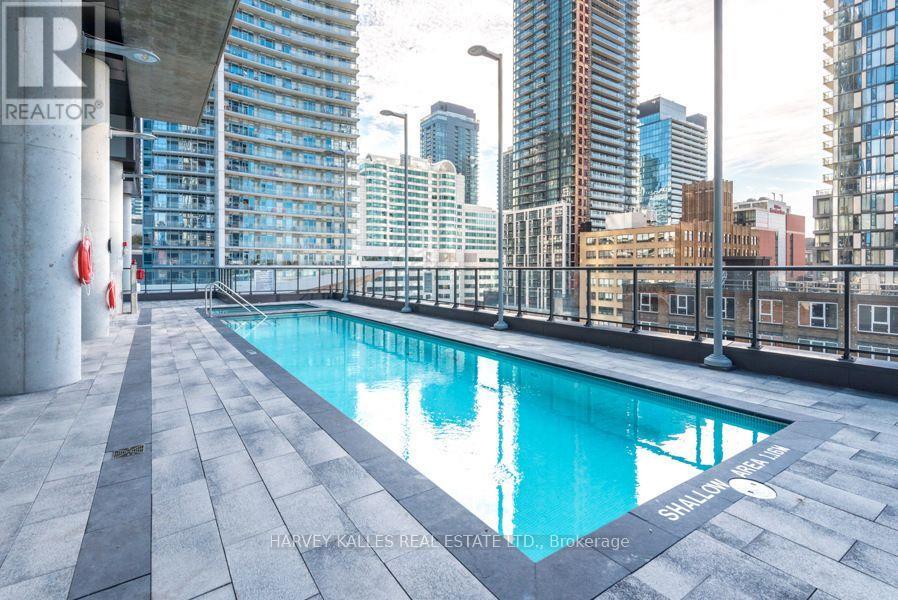
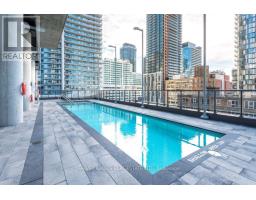
Outdoor Pool
Central Air Conditioning
Forced Air
$2,400 Monthly
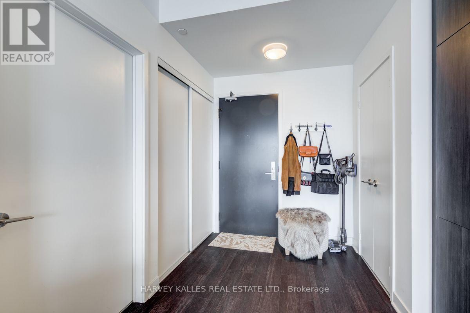
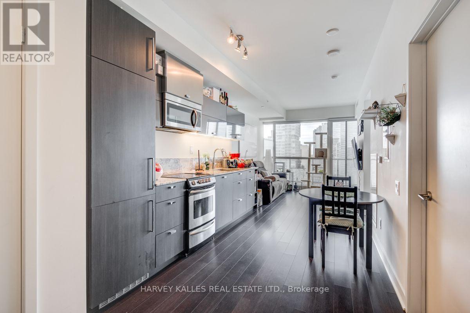
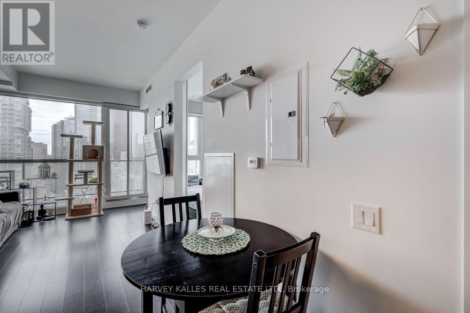
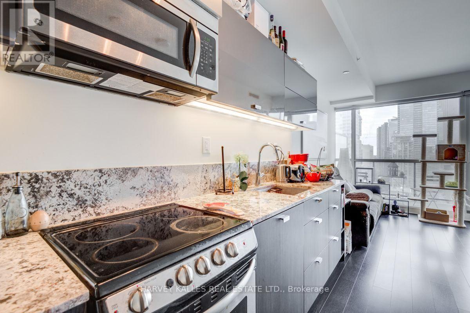
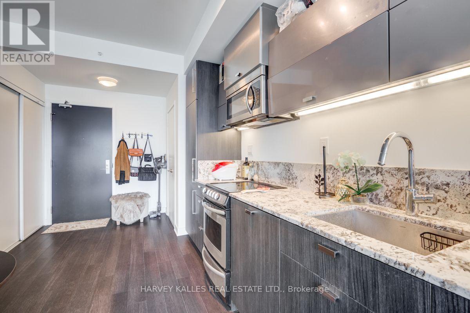
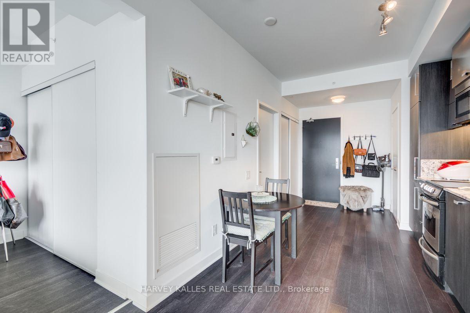
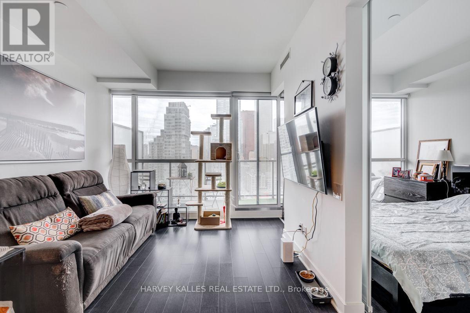
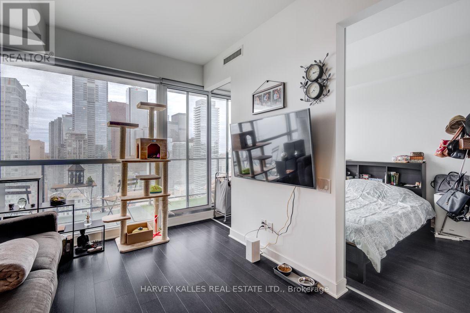
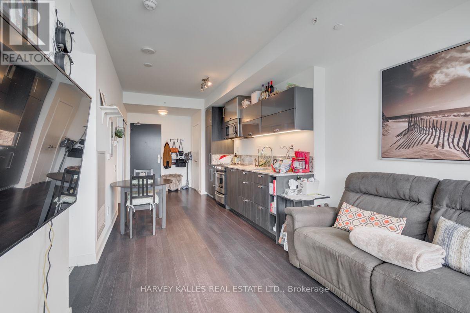
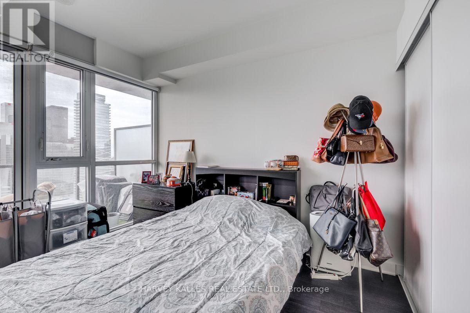
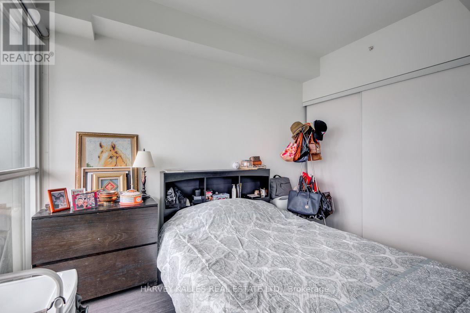
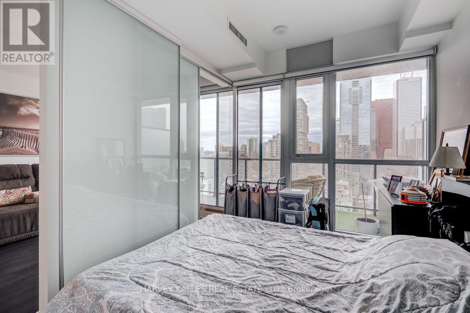
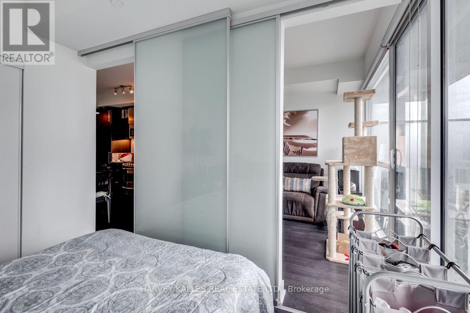
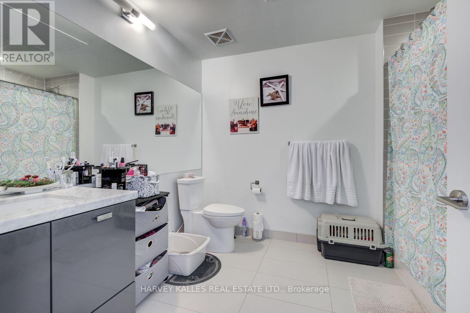
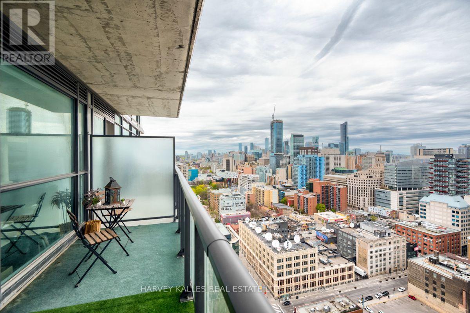
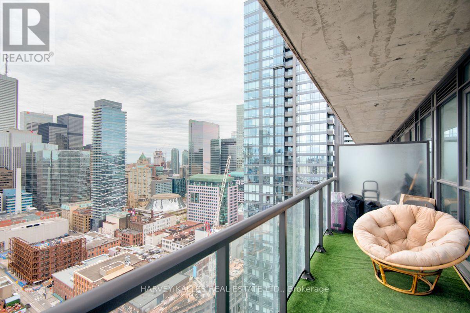
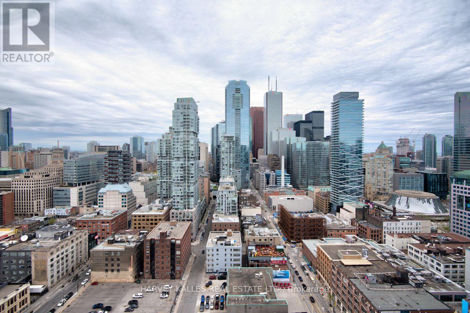
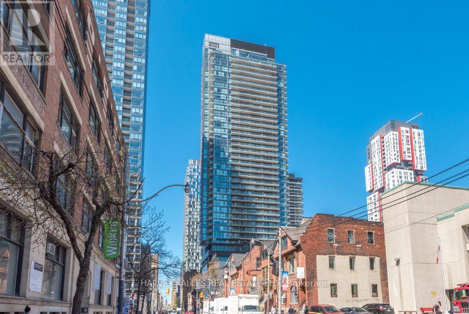
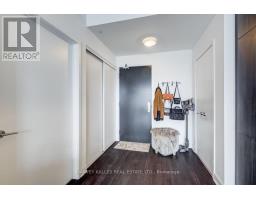
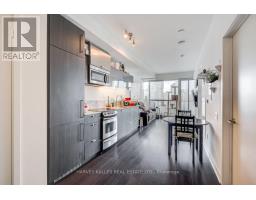
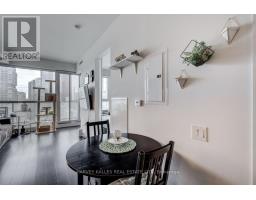
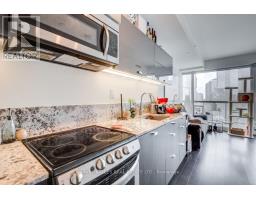
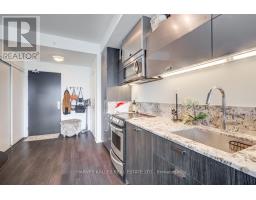
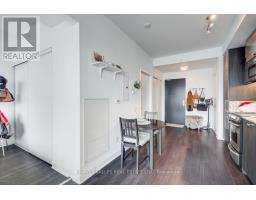
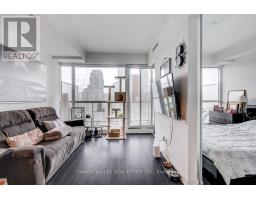
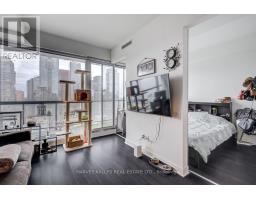
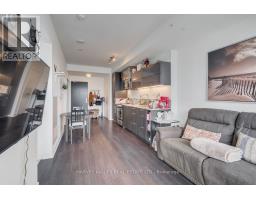
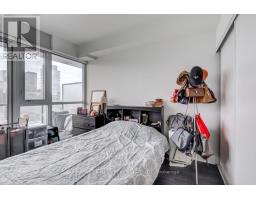
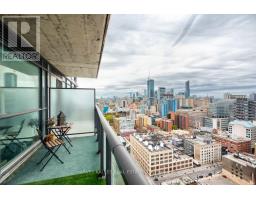
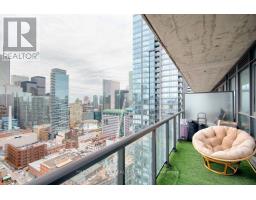
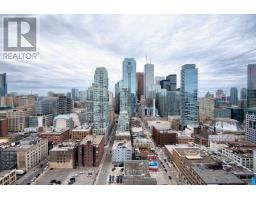
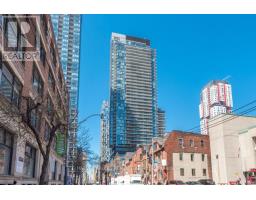
Absolutely Stunning Bright & Spacious 1 Bedroom Unit In The Heart Of Downtown Toronto! This Turn-Key Unit Boasts Pride Of Ownership Throughout. Functional Open Concept Layout Offers An Airy & Spacious Feel With Walk-Out To Your Own Private Balcony With Unobstructed City Views - Perfect For Entertaining! Stainless Steel Appliances, Granite Countertop, Laminate Floors, Oversized Bath, 9' Ceilings With Floor To Ceiling Windows - Tons Of Natural Light! (id:47351)
Property Details
|
MLS® Number
|
C13566642 |
|
Property Type
|
Single Family |
|
Community Name
|
Waterfront Communities C1 |
|
Amenities Near By
|
Hospital, Public Transit, Park |
|
Community Features
|
Pets Not Allowed, Community Centre |
|
Features
|
Balcony, Carpet Free |
|
Pool Type
|
Outdoor Pool |
|
View Type
|
View |
Building
|
Bathroom Total
|
1 |
|
Bedrooms Above Ground
|
1 |
|
Bedrooms Total
|
1 |
|
Age
|
0 To 5 Years |
|
Amenities
|
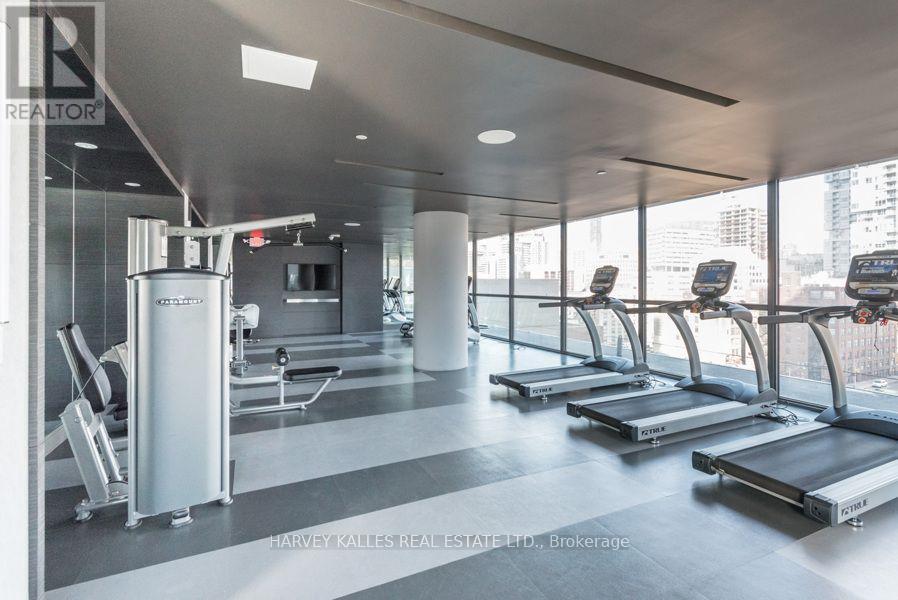
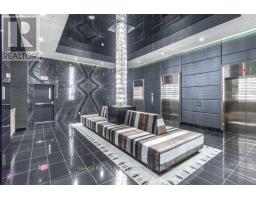
Security/concierge, Exercise Centre, Party Room, Visitor Parking, Storage - Locker |
|
Appliances
|
Dishwasher, Dryer, Hood Fan, Microwave, Stove, Washer, Window Coverings, Refrigerator |
|
Basement Type
|
None |
|
Cooling Type
|
Central Air Conditioning |
|
Exterior Finish
|
Concrete |
|
Fire Protection
|
Smoke Detectors |
|
Flooring Type
|
Laminate |
|
Heating Fuel
|
Natural Gas |
|
Heating Type
|
Forced Air |
|
Size Interior
|
500 - 599 Sqft |
|
Type
|
Apartment |
Parking
Land
|
Acreage
|
No |
|
Land Amenities
|
Hospital, Public Transit, Park |
Rooms
| Level |
Type |
Length |
Width |
Dimensions |
|
Flat |
Living Room |
3 m |
2.92 m |
3 m x 2.92 m |
|
Flat |
Dining Room |
3 m |
2.92 m |
3 m x 2.92 m |
|
Flat |
Kitchen |
3.68 m |
2.74 m |
3.68 m x 2.74 m |
|
Flat |
Primary Bedroom |
3 m |
2.62 m |
3 m x 2.62 m |
https://www.realtor.ca/real-estate/30036367/2706-290-adelaide-street-w-toronto-waterfront-communities-waterfront-communities-c1