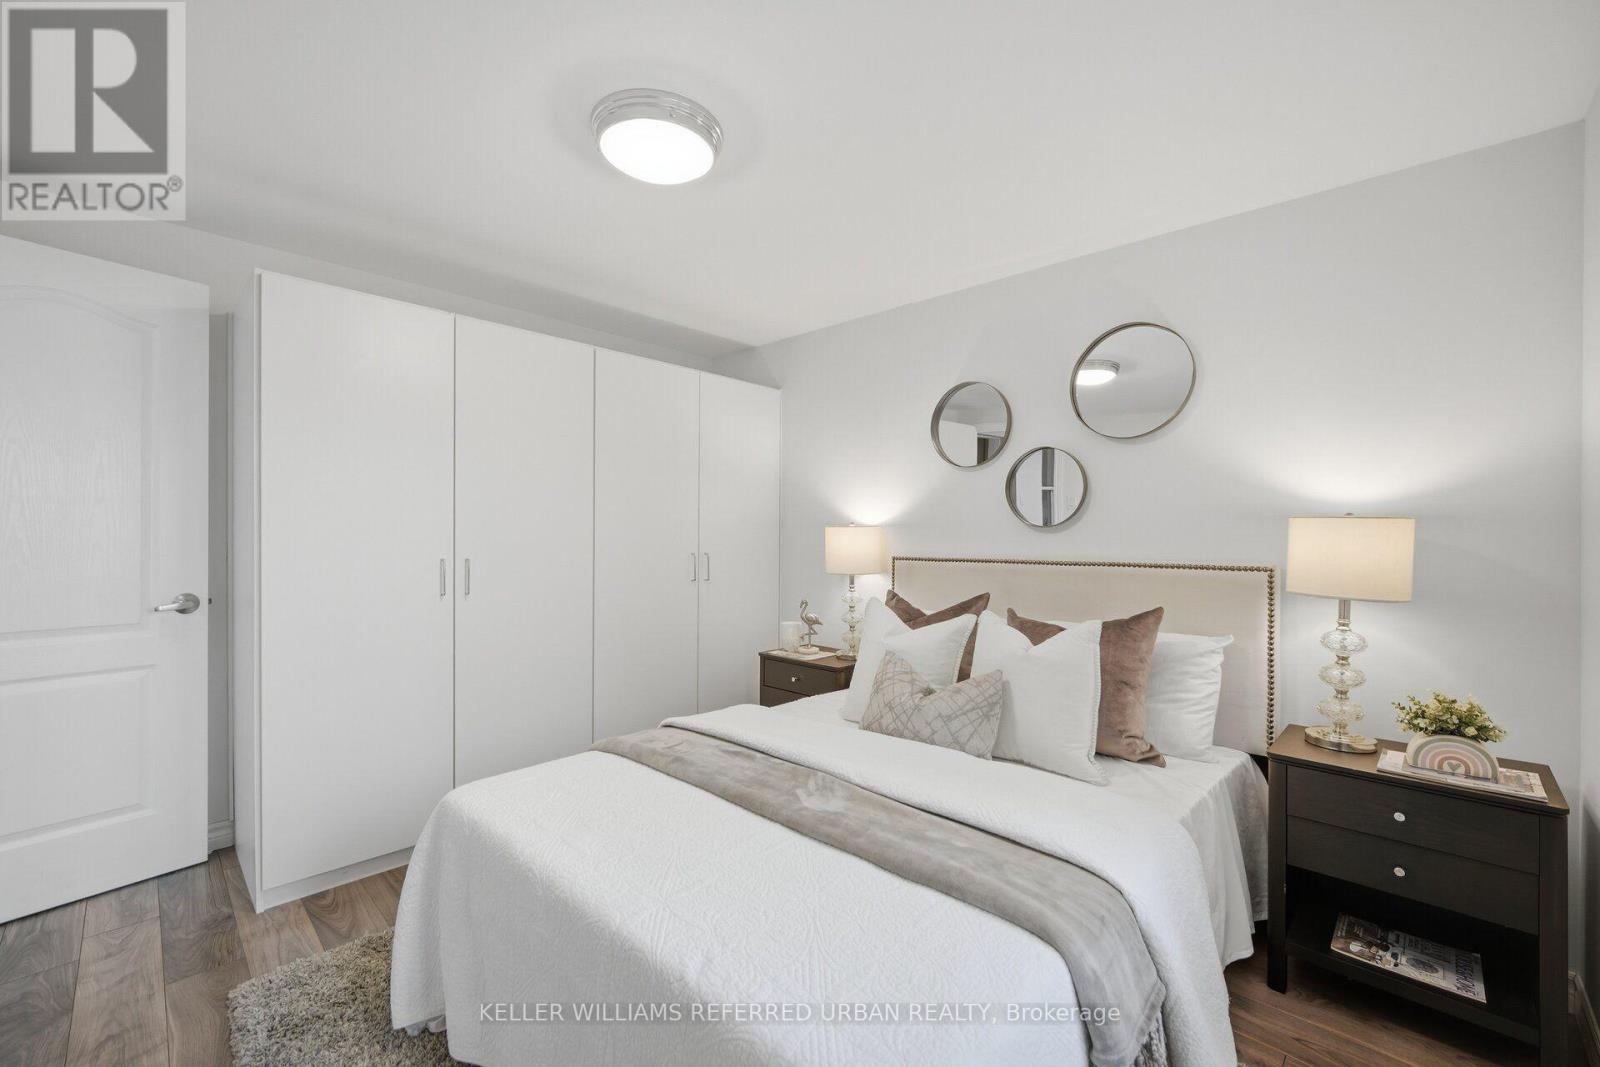
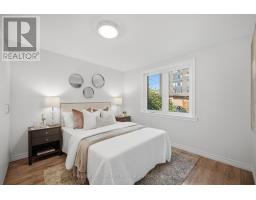
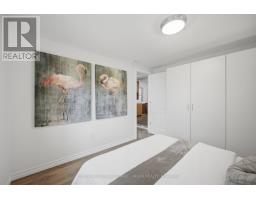
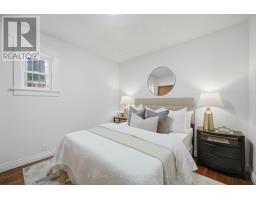
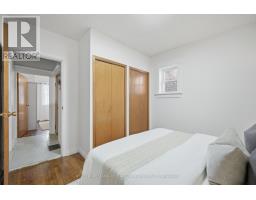
3 Bedroom
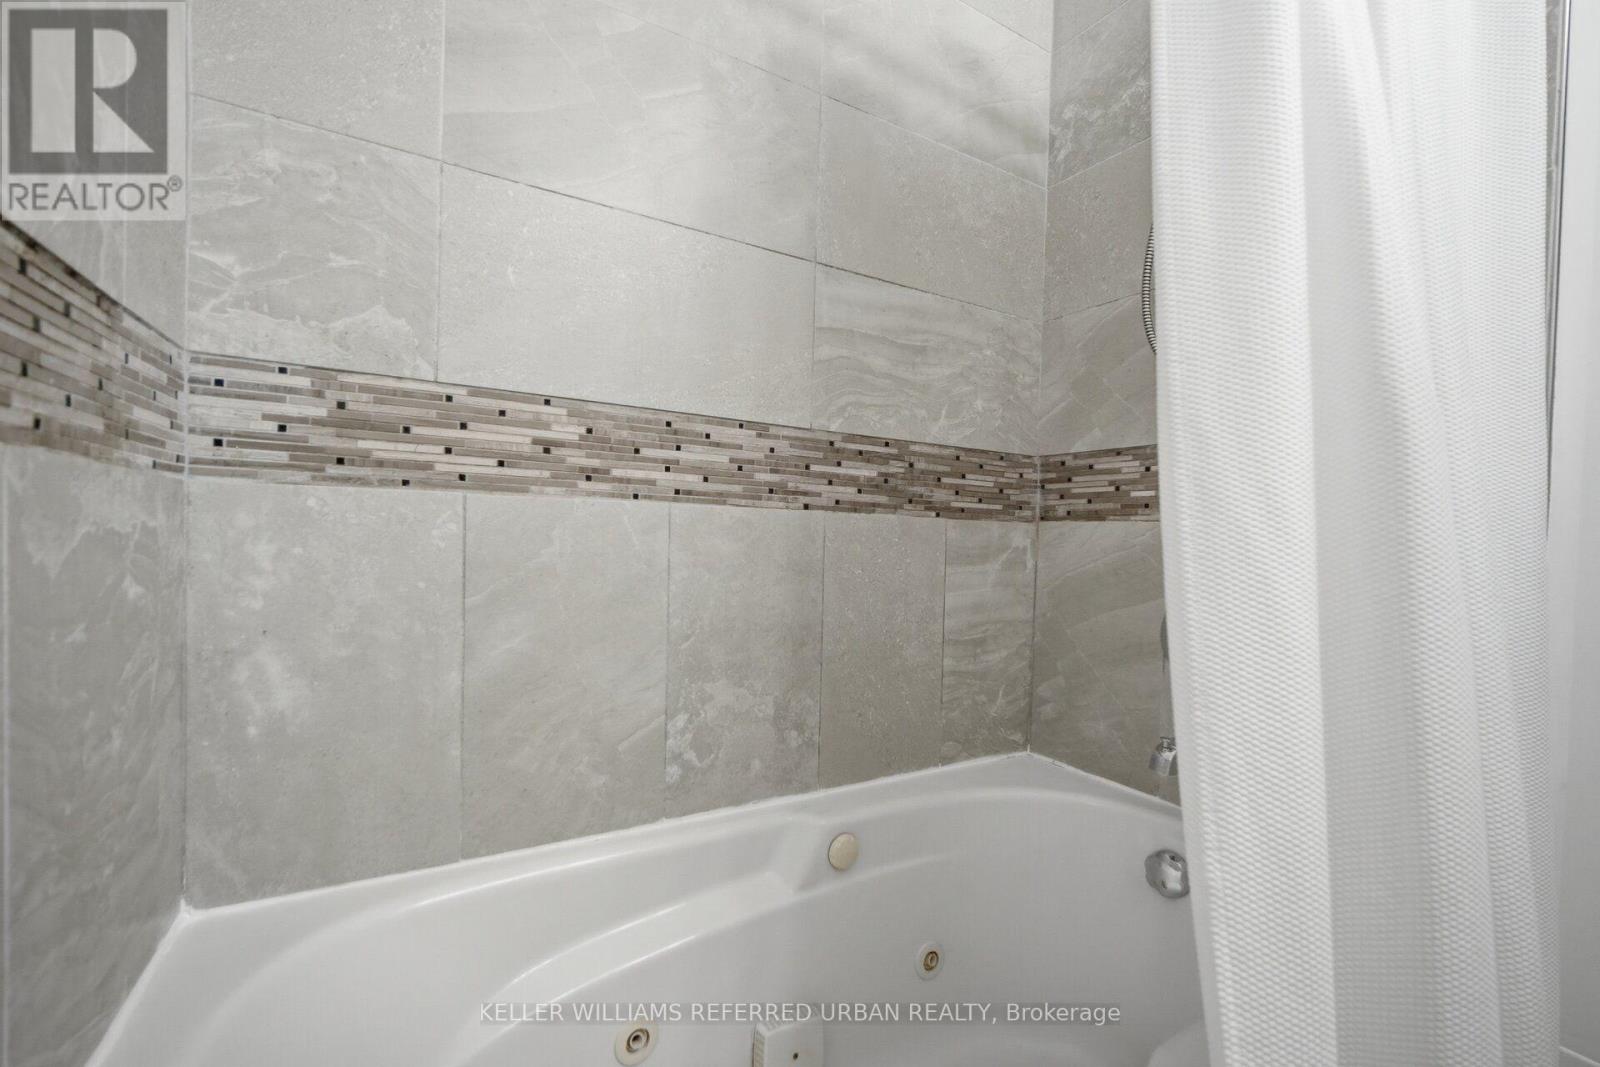
2 Bathroom
700 - 1,100 sqft
Bungalow
Central Air Conditioning
Forced Air
$749,000
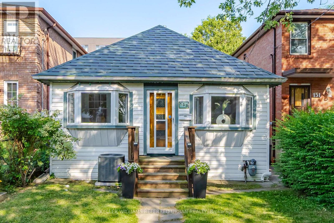
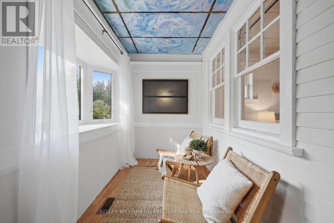
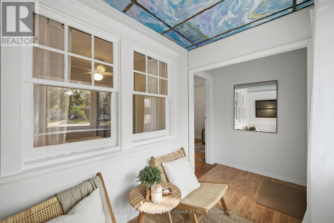
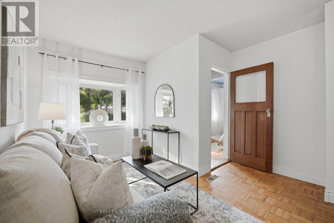
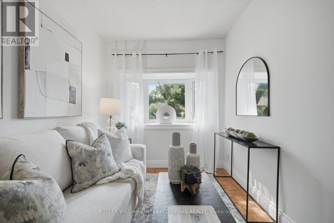
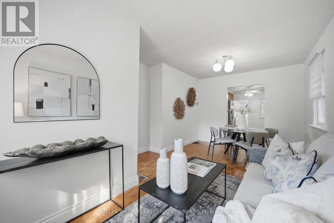
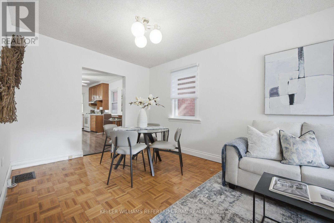
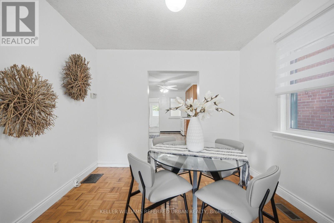
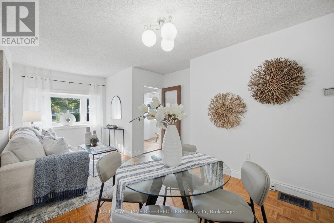
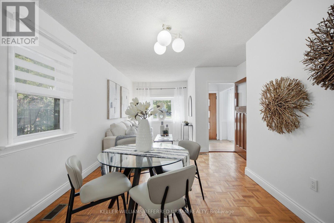
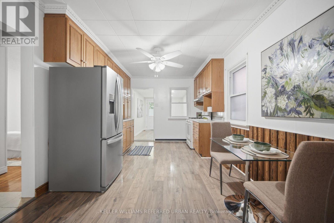
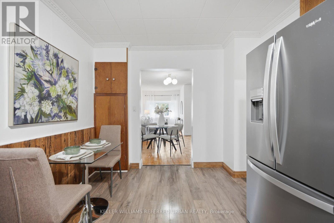
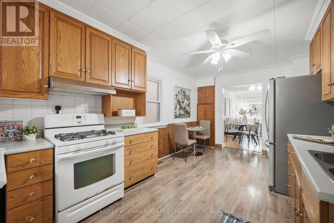
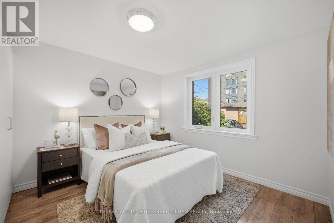
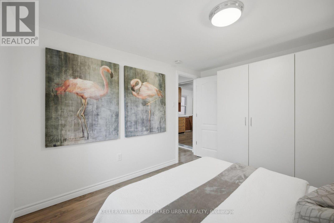
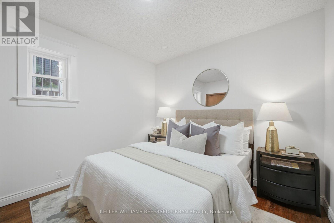
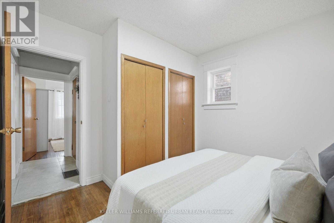
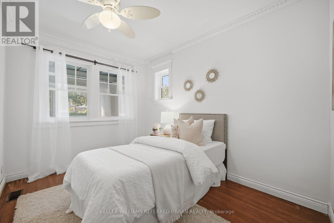
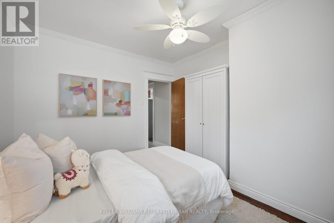
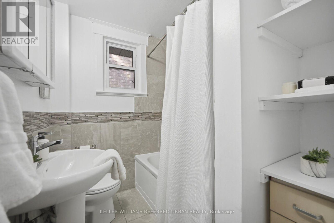
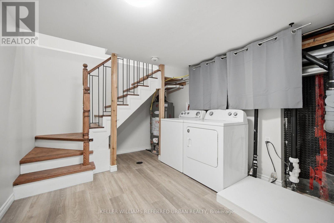
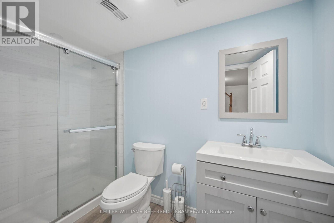
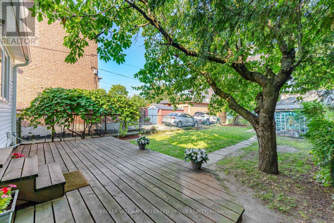
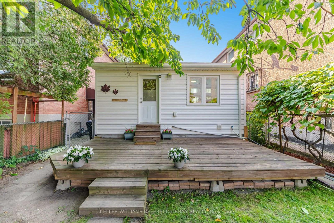
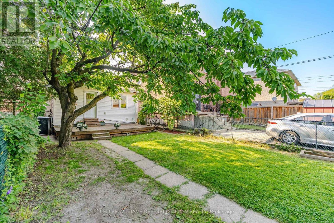
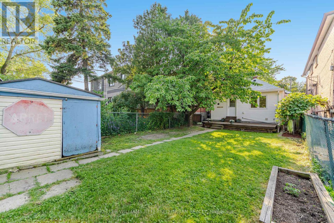
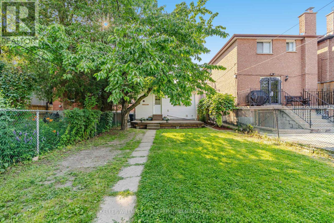
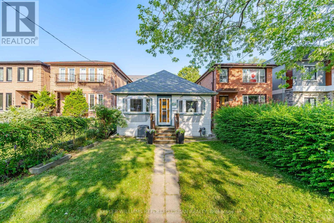
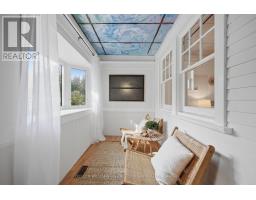
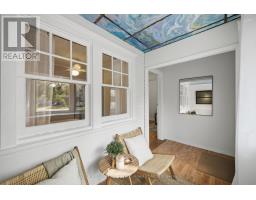
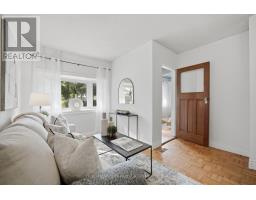
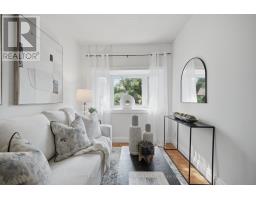
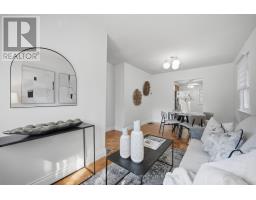
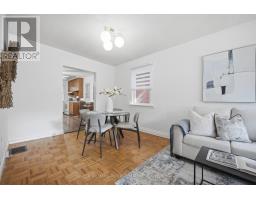
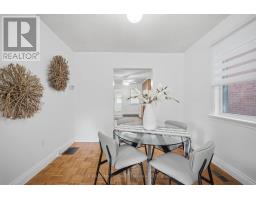
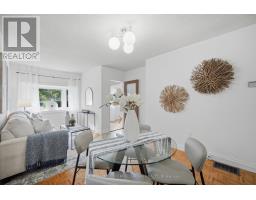
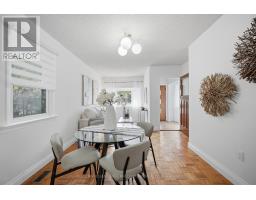
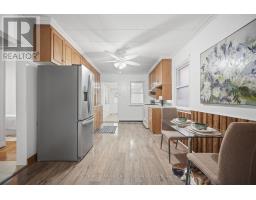
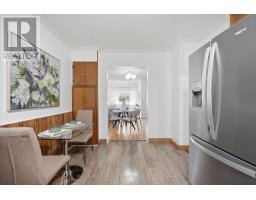
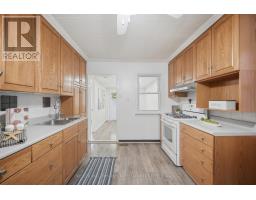
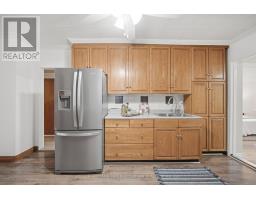
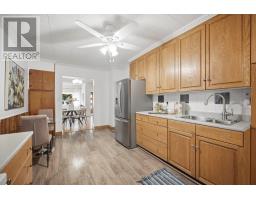
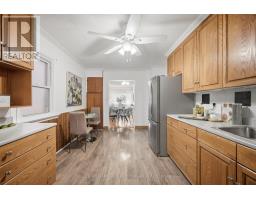
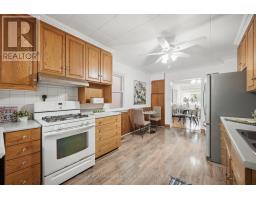
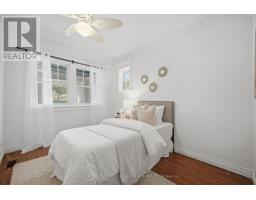
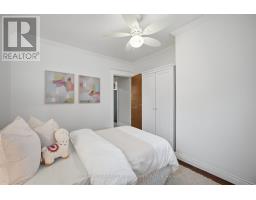
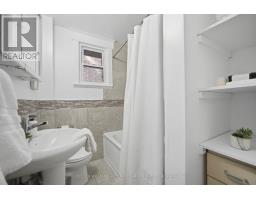
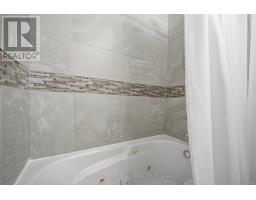
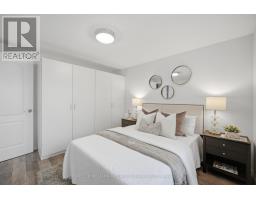
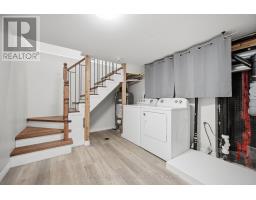
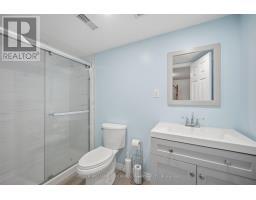
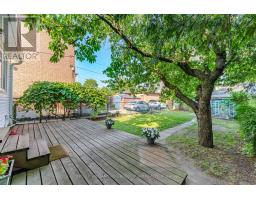
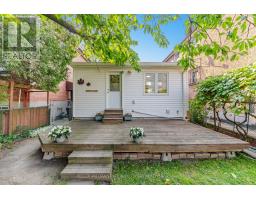
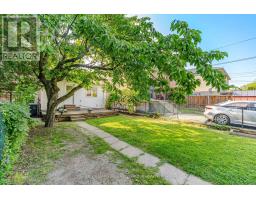
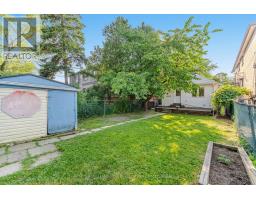
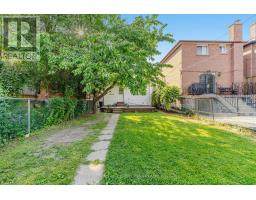
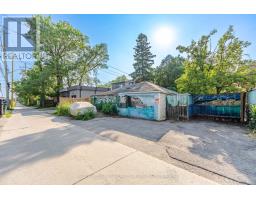
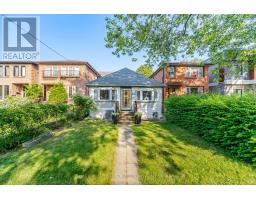
This McIntosh may not grow apples, but it does offer a beautiful cherry tree, pear tree, and thriving grape vines that create a private, garden-inspired setting you'll love coming home to! Nestled in a quiet, family-friendly area, this charming 3-bedroom bungalow offers the perfect blend of comfort, character, and everyday functionality. The bright and inviting main floor features a well-designed layout with spacious principal rooms, generous natural light, with it's own sun room and three well-proportioned bedrooms. Downstairs, you'll find additional finished space complete with a 3-piece bath and laundry area. Step outside to enjoy the beautifully landscaped yard, where mature fruit trees and grape vines create a peaceful outdoor retreat that's perfect for relaxing, entertaining, or gardening. Ideally located close to parks, schools, public transit, shopping, and everyday amenities. (id:47351)
Property Details
|
MLS® Number
|
E13566522 |
|
Property Type
|
Single Family |
|
Community Name
|
Birchcliffe-Cliffside |
|
Amenities Near By
|
Park, Place Of Worship, Public Transit, Schools |
|
Equipment Type
|
Water Heater |
|
Features
|
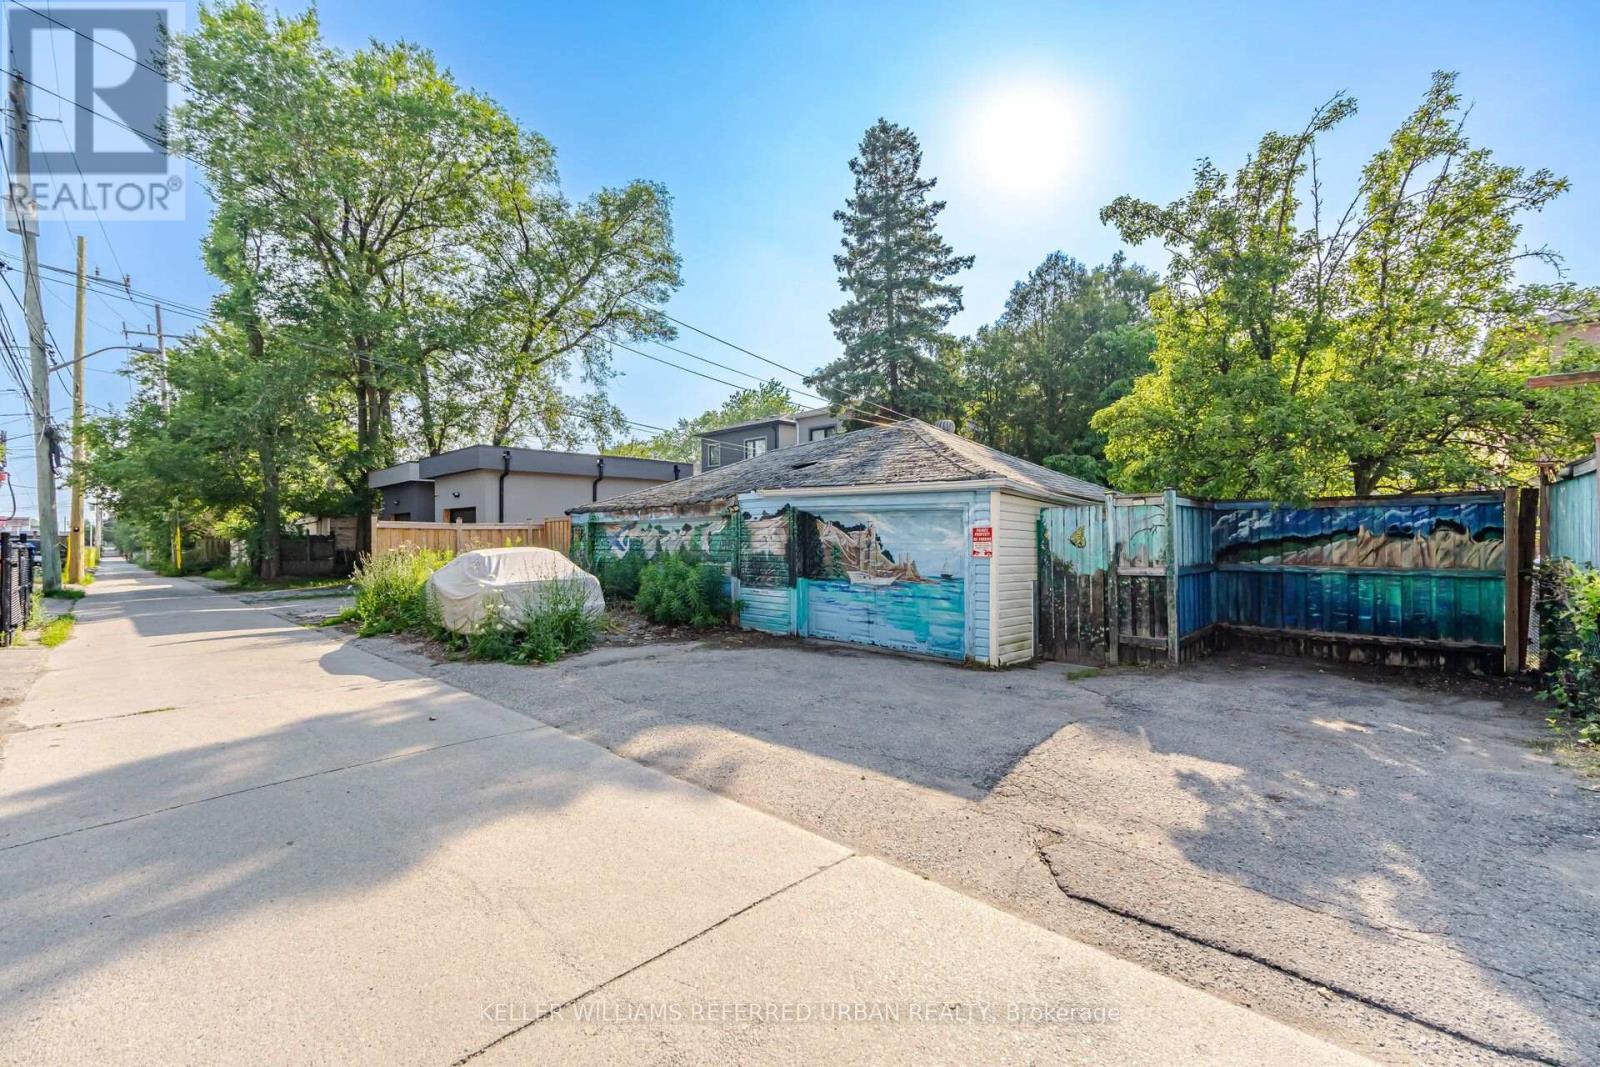
Lane |
|
Parking Space Total
|
3 |
|
Rental Equipment Type
|
Water Heater |
|
Structure
|
Shed |
Building
|
Bathroom Total
|
2 |
|
Bedrooms Above Ground
|
3 |
|
Bedrooms Total
|
3 |
|
Age
|
100+ Years |
|
Appliances
|
Dryer, Range, Stove, Washer, Window Coverings, Refrigerator |
|
Architectural Style
|
Bungalow |
|
Basement Type
|
Crawl Space, Partial |
|
Construction Style Attachment
|
Detached |
|
Cooling Type
|
Central Air Conditioning |
|
Exterior Finish
|
Vinyl Siding |
|
Foundation Type
|
Concrete |
|
Heating Fuel
|
Natural Gas |
|
Heating Type
|
Forced Air |
|
Stories Total
|
1 |
|
Size Interior
|
700 - 1,100 Sqft |
|
Type
|
House |
|
Utility Water
|
Municipal Water |
Parking
Land
|
Acreage
|
No |
|
Land Amenities
|
Park, Place Of Worship, Public Transit, Schools |
|
Sewer
|
Sanitary Sewer |
|
Size Depth
|
140 Ft |
|
Size Frontage
|
25 Ft |
|
Size Irregular
|
25 X 140 Ft |
|
Size Total Text
|
25 X 140 Ft |
Rooms
| Level |
Type |
Length |
Width |
Dimensions |
|
Lower Level |
Laundry Room |
|
|
Measurements not available |
|
Main Level |
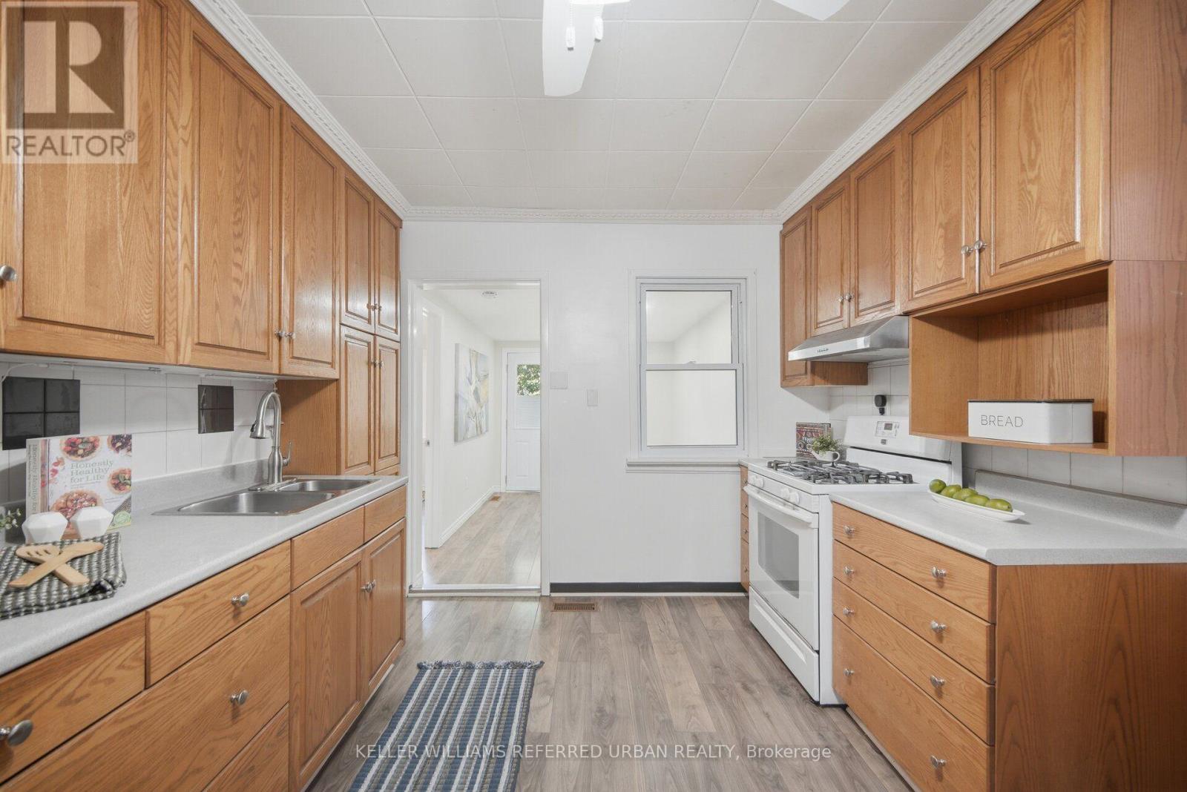
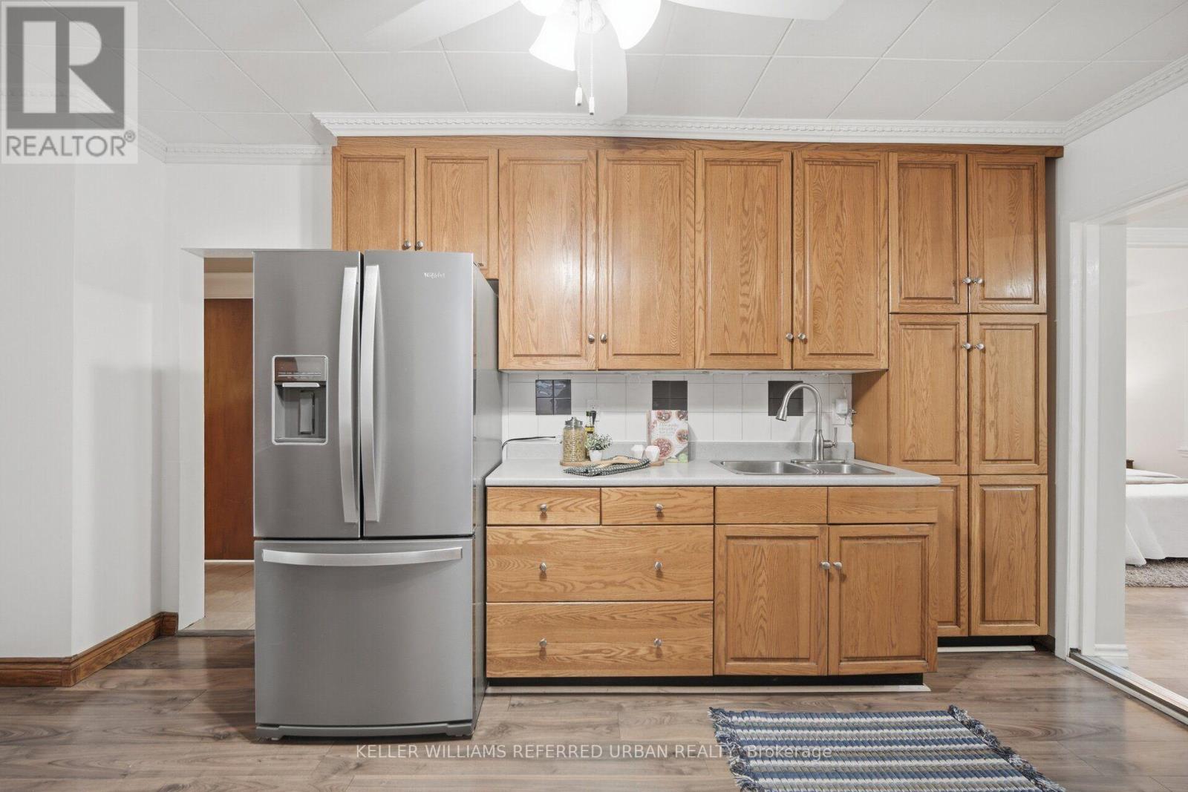
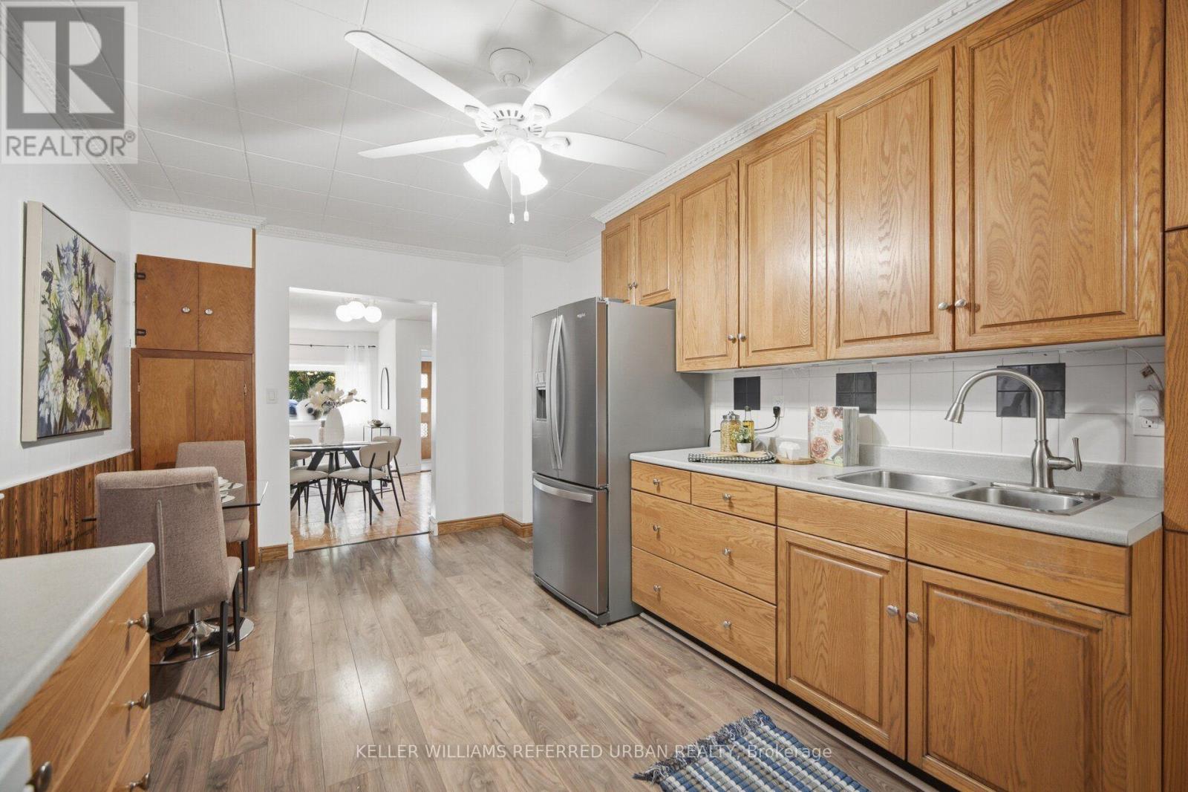
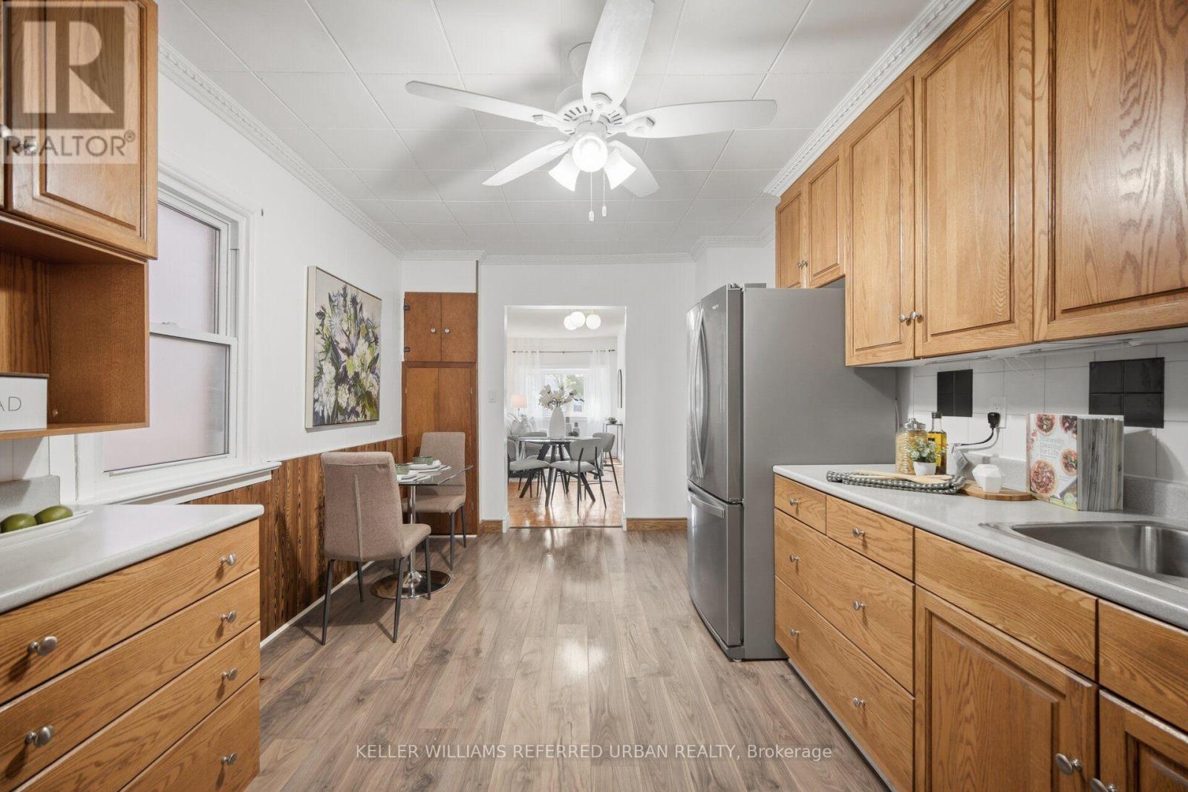
Kitchen |
5 m |
3.15 m |
5 m x 3.15 m |
|
Main Level |
Living Room |
5.72 m |
3.15 m |
5.72 m x 3.15 m |
|
Main Level |
Dining Room |
3.2 m |
2.15 m |
3.2 m x 2.15 m |
|
Main Level |
Primary Bedroom |
3 m |
3.5 m |
3 m x 3.5 m |
|
Main Level |
Bedroom 2 |
3 m |
3.48 m |
3 m x 3.48 m |
|
Main Level |
Bedroom 3 |
3 m |
3.5 m |
3 m x 3.5 m |
|
Main Level |
Sunroom |
2.66 m |
1.75 m |
2.66 m x 1.75 m |
https://www.realtor.ca/real-estate/30036411/153-mcintosh-street-toronto-birchcliffe-cliffside-birchcliffe-cliffside