3 Bedroom
2 Bathroom
1,100 - 1,500 sqft
Fireplace
None
Baseboard Heaters
Waterfront On Lake
Landscaped
$929,000
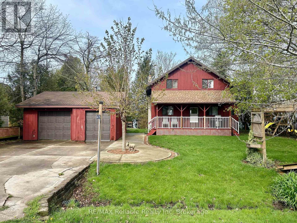
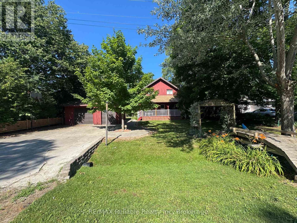
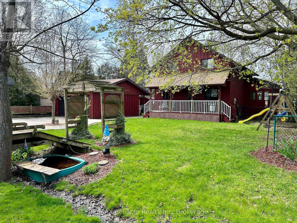
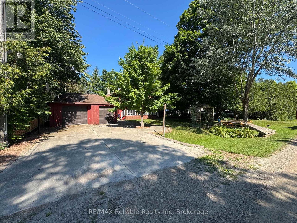
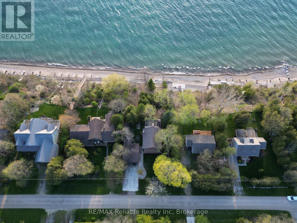
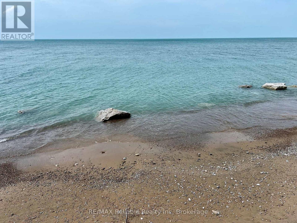
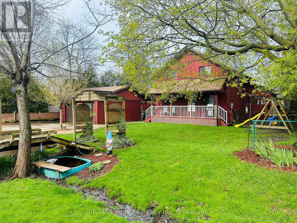
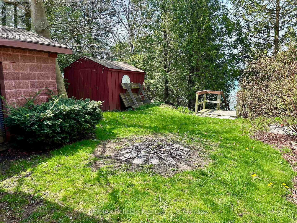
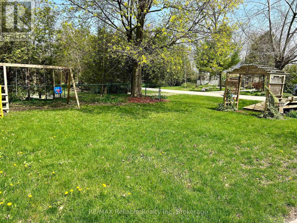
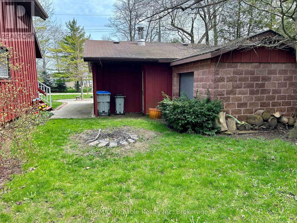
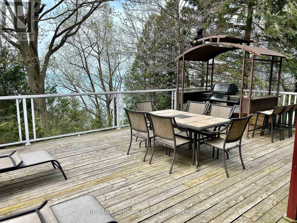
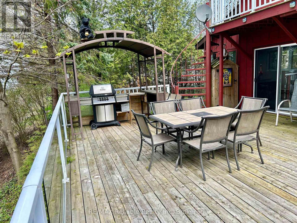
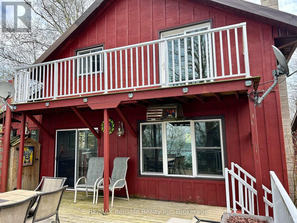
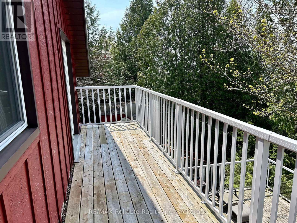
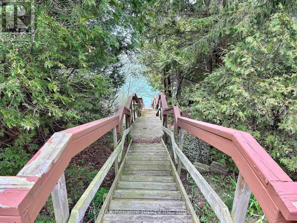
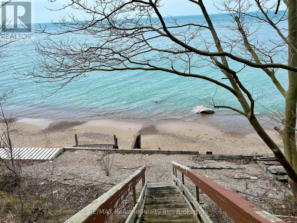
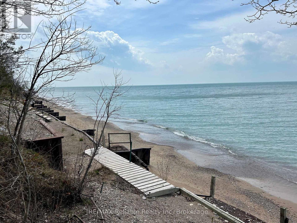
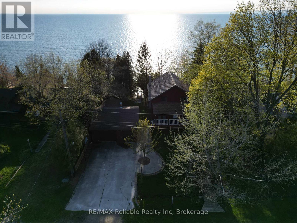
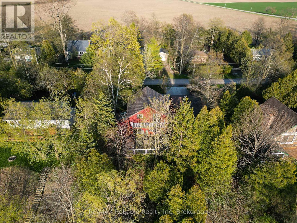
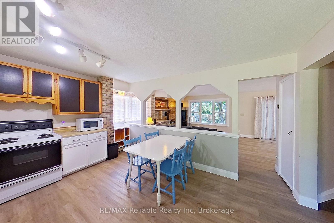
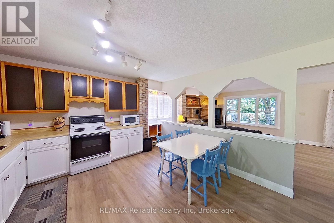
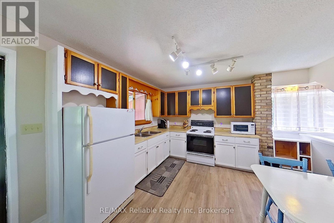
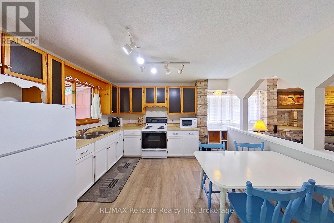
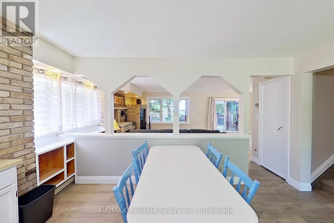
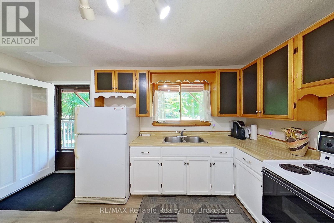
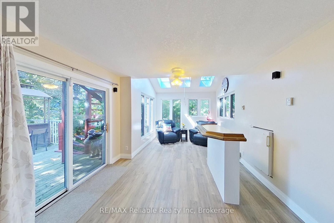
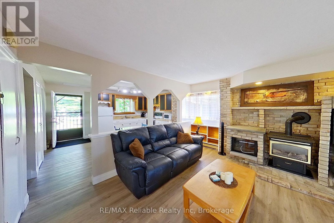
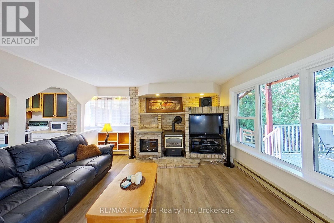
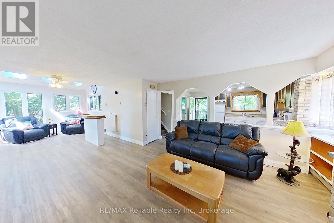
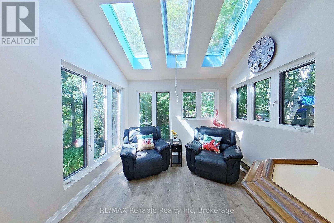
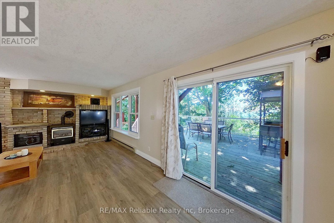
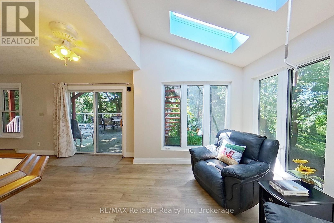
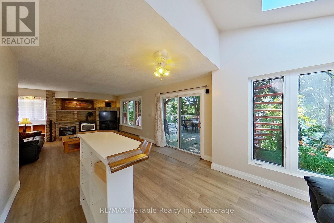
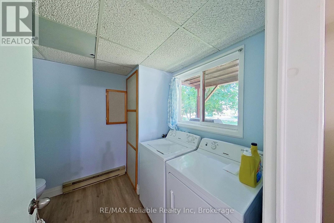
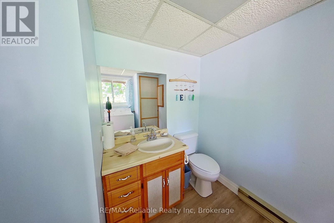
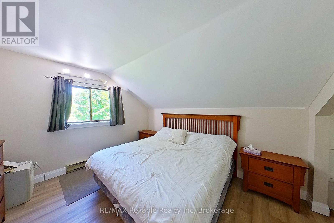
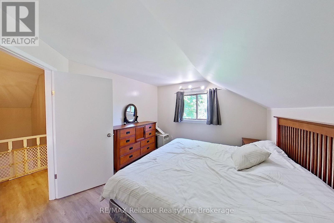
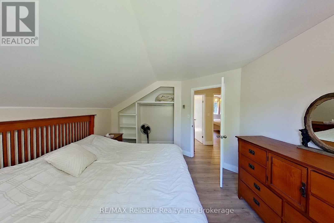
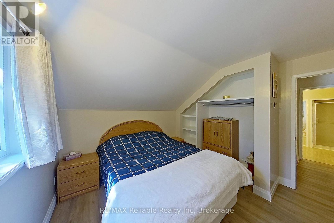
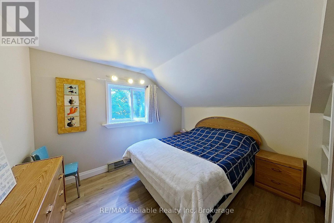
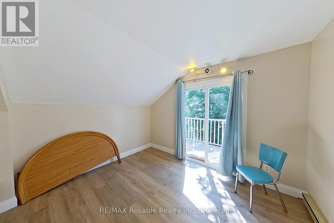
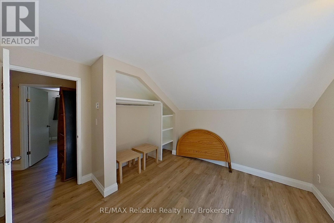
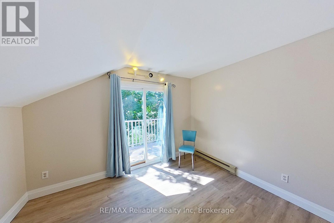
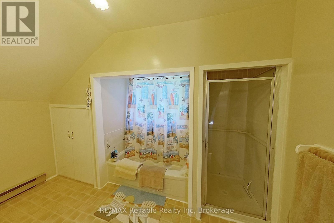
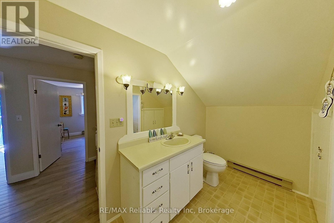
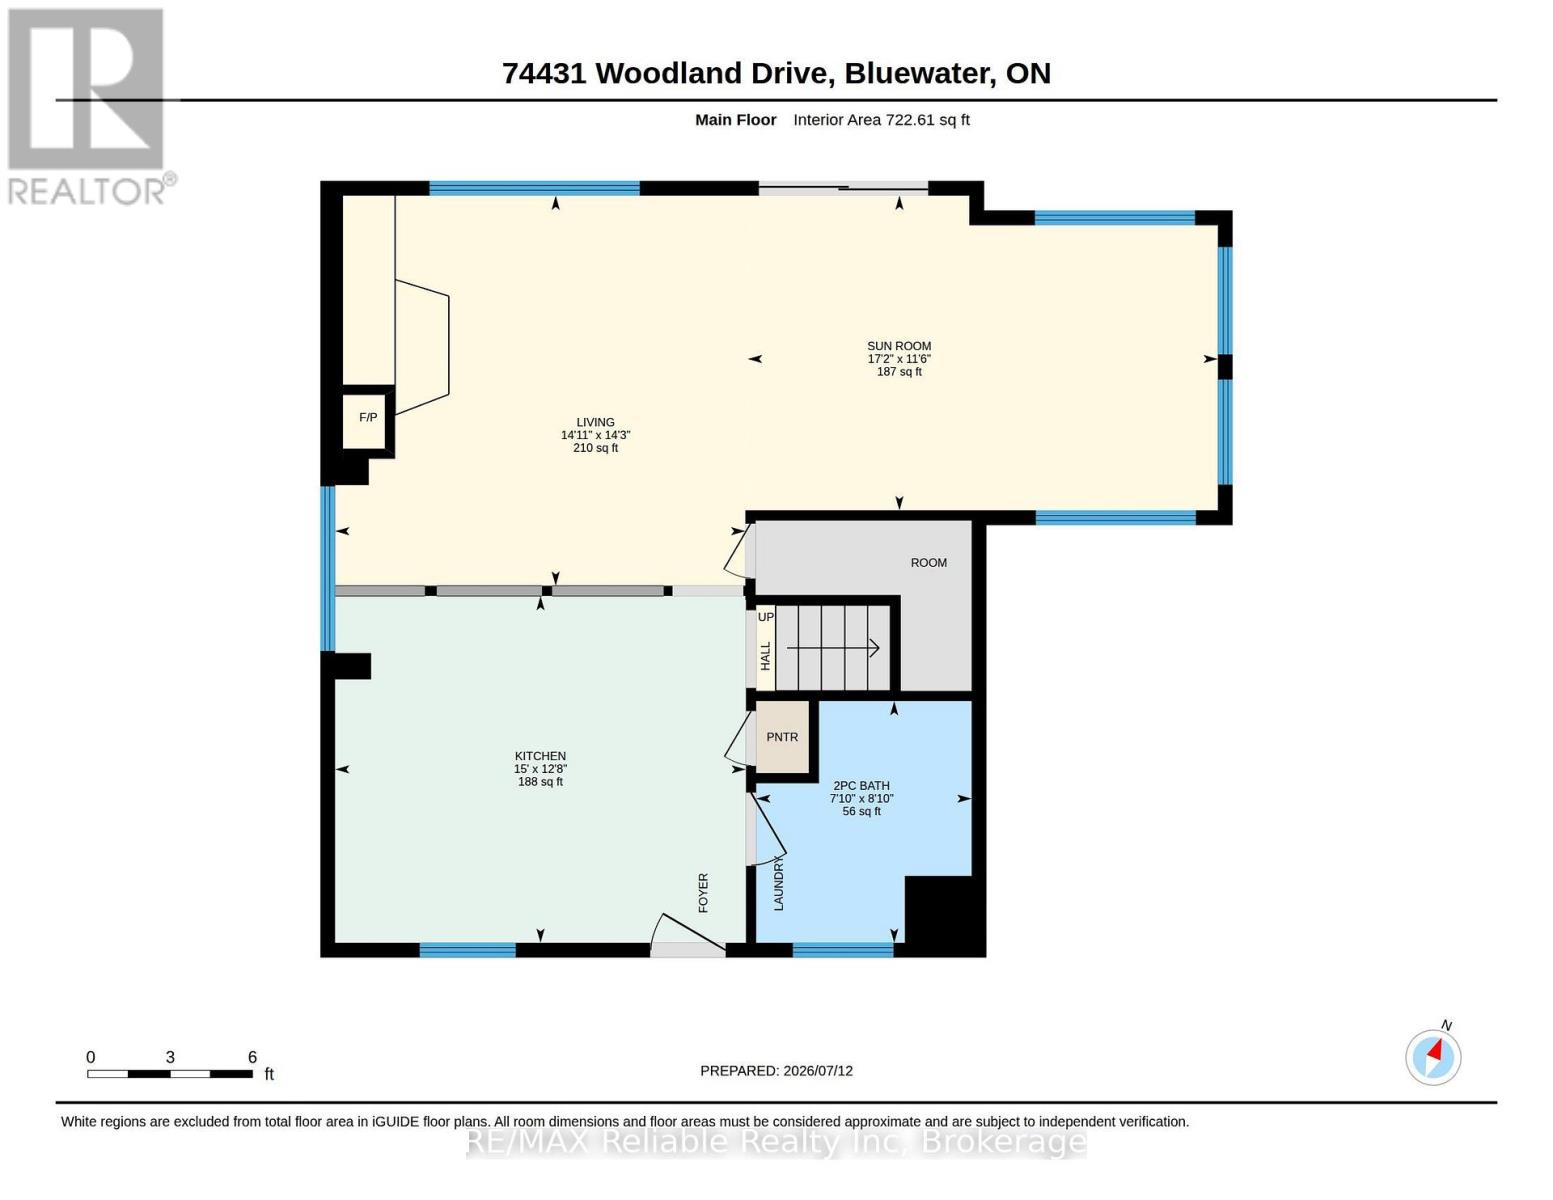
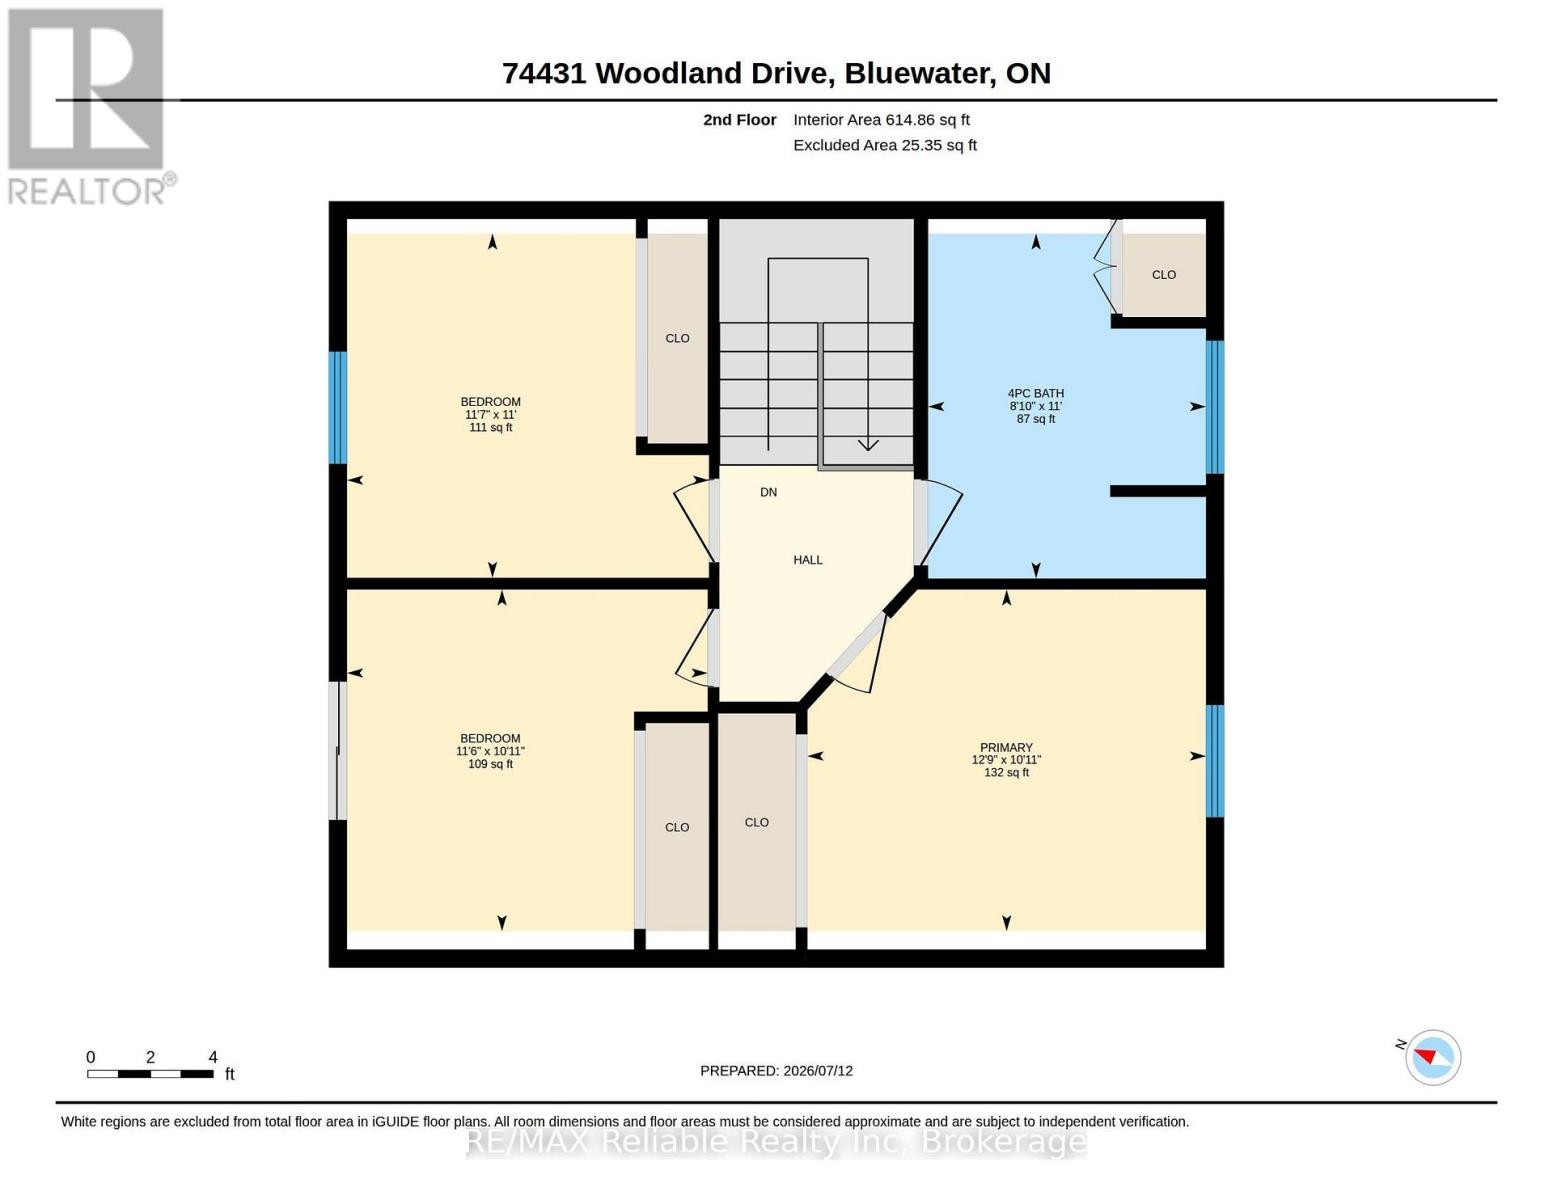
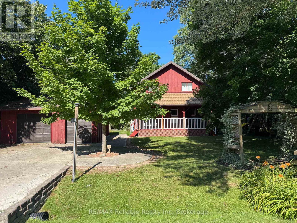
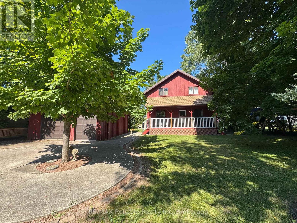
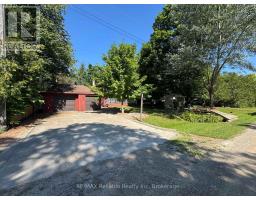
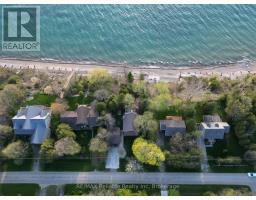
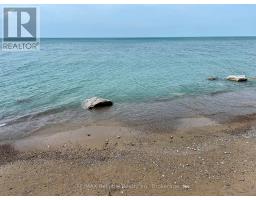
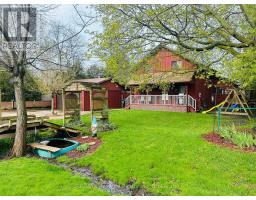
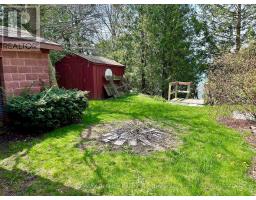
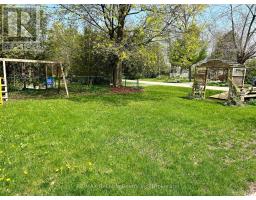
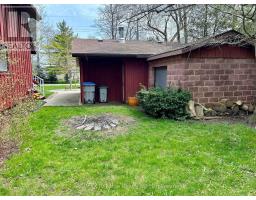
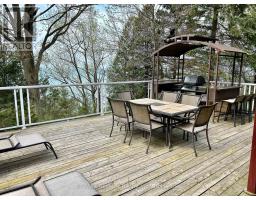
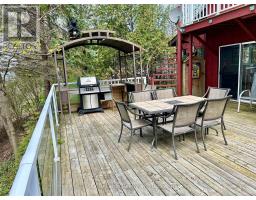
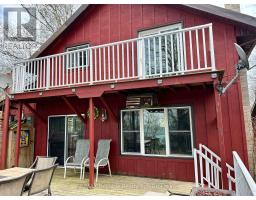
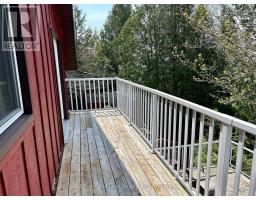
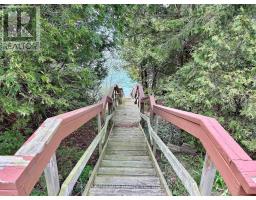
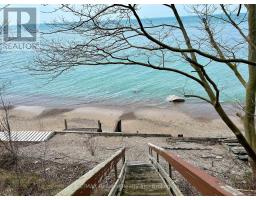
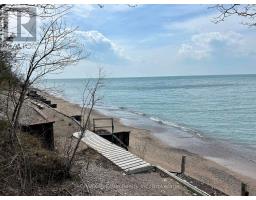
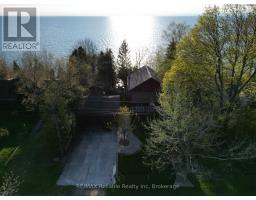
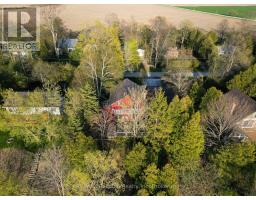
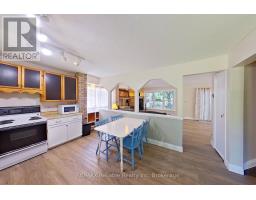
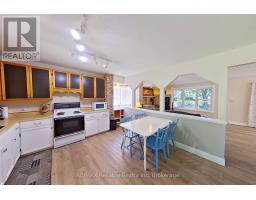
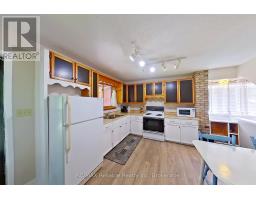
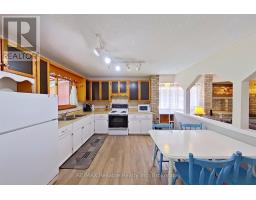
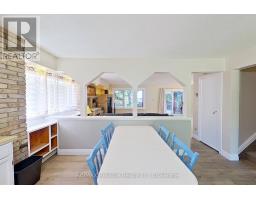
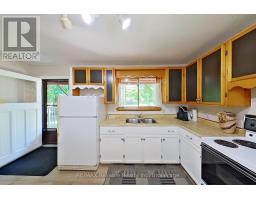
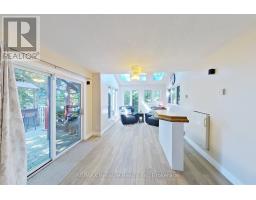
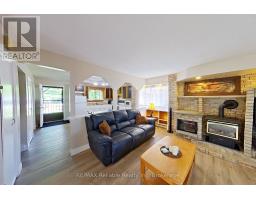
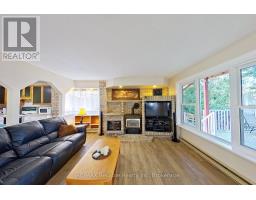
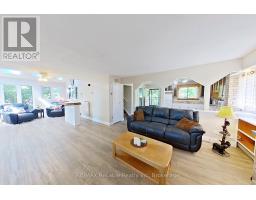
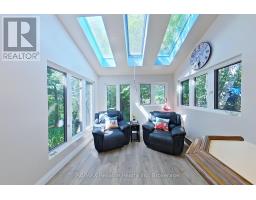
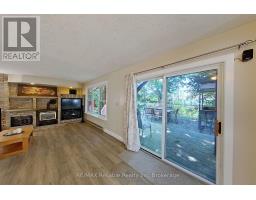
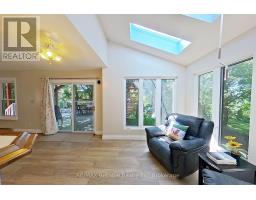
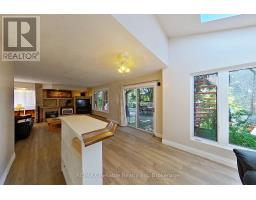
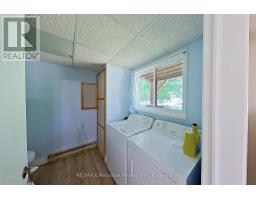
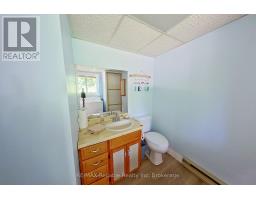
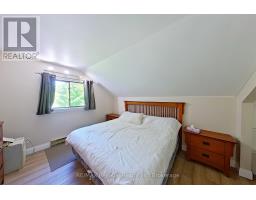
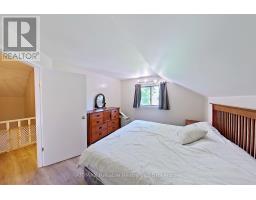
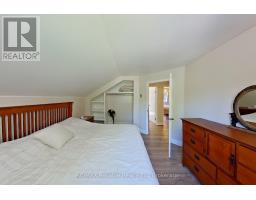
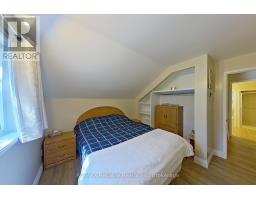
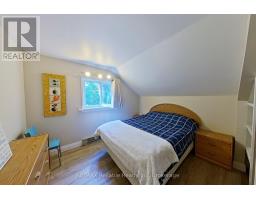
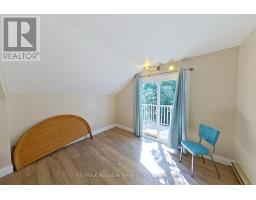
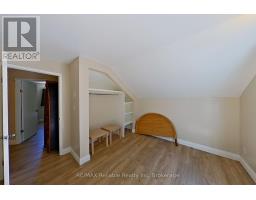
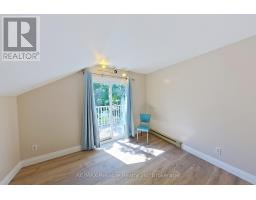
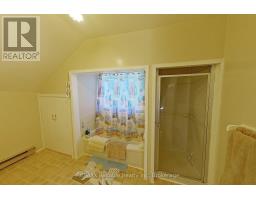
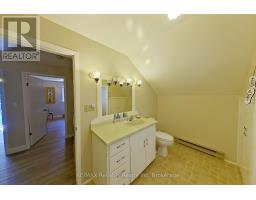
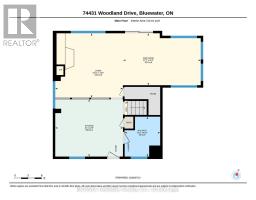
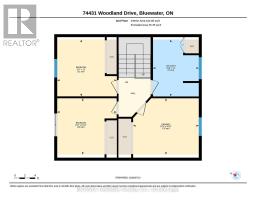
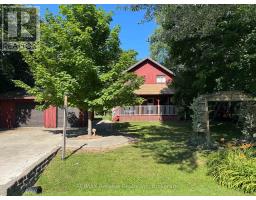
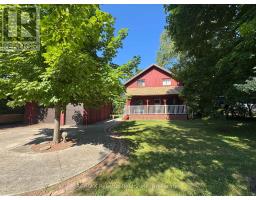
EXPERIENCE LAKE HURON LAKEFRONT LIVING with this charming 1.5-storey cottage, where spectacular sunsets and panoramic lake views create the perfect backdrop for every season. Tucked among mature trees in a peaceful, private setting, this inviting property offers the ideal blend of relaxation and recreation.The bright, spacious main floor features an eat-in kitchen, a welcoming family room that flows into the dining area, convenient main-floor laundry, and a 2-piece bath. Patio doors lead to an expansive lakeside deck-perfect for entertaining, dining outdoors, or simply taking in the stunning views.Upstairs, you'll find three comfortable bedrooms and a 4-piece bathroom. The west-facing bedroom boasts a private balcony overlooking Lake Huron, providing the perfect spot to enjoy unforgettable sunsets.A private staircase leads directly to the beach, with erosion protection already in place for added peace of mind. The detached heated garage offers excellent storage and workspace, while municipal water, year-round municipal road access, fibre internet, and a cement driveway add everyday convenience.Whether you're searching for a year-round residence or a relaxing vacation getaway, this exceptional waterfront property is just minutes from golf courses, scenic hiking trails, and the charming shops and restaurants of Bayfield. Immediate possession is available, so you can start enjoying lake life right away. (id:47351)
Property Details
|
MLS® Number
|
X13567112 |
|
Property Type
|
Single Family |
|
Community Name
|
Stanley |
|
Easement
|
Unknown, None |
|
Features
|
Wooded Area, Level |
|
Parking Space Total
|
5 |
|
Structure
|
Deck, Shed |
|
View Type
|
Lake View, View Of Water, Direct Water View, Unobstructed Water View |
|
Water Front Name
|
Lake Huron |
|
Water Front Type
|
Waterfront On Lake |
Building
|
Bathroom Total
|
2 |
|
Bedrooms Above Ground
|
3 |
|
Bedrooms Total
|
3 |
|
Age
|
31 To 50 Years |
|
Amenities
|
Fireplace(s) |
|
Appliances
|
Water Meter, Water Heater, Dryer, Stove, Washer, Window Coverings, Refrigerator |
|
Basement Development
|
Unfinished |
|
Basement Type
|
Crawl Space (unfinished) |
|
Construction Style Attachment
|
Detached |
|
Cooling Type
|
None |
|
Exterior Finish
|
Wood |
|
Fireplace Present
|
Yes |
|
Fireplace Total
|
1 |
|
Foundation Type
|
Block |
|
Half Bath Total
|
1 |
|
Heating Fuel
|
Electric |
|
Heating Type
|
Baseboard Heaters |
|
Stories Total
|
2 |
|
Size Interior
|
1,100 - 1,500 Sqft |
|
Type
|
House |
|
Utility Water
|
Municipal Water |
Parking
Land
|
Access Type
|
Year-round Access |
|
Acreage
|
No |
|
Landscape Features
|
Landscaped |
|
Sewer
|
Septic System |
|
Size Depth
|
224 Ft |
|
Size Frontage
|
80 Ft ,10 In |
|
Size Irregular
|
80.9 X 224 Ft |
|
Size Total Text
|
80.9 X 224 Ft |
|
Zoning Description
|
Lr1 Ne1 |
Rooms
| Level |
Type |
Length |
Width |
Dimensions |
|
Second Level |
Bathroom |
2.71 m |
3.36 m |
2.71 m x 3.36 m |
|
Second Level |
Bedroom |
3.52 m |
3.35 m |
3.52 m x 3.35 m |
|
Second Level |
Bedroom 2 |
3.51 m |
3.33 m |
3.51 m x 3.33 m |
|
Second Level |
Primary Bedroom |
3.88 m |
3.33 m |
3.88 m x 3.33 m |
|
Main Level |
Bathroom |
2.69 m |
2.39 m |
2.69 m x 2.39 m |
|
Main Level |
Sunroom |
3.5 m |
5.22 m |
3.5 m x 5.22 m |
|
Main Level |
Kitchen |
3.85 m |
4.57 m |
3.85 m x 4.57 m |
|
Main Level |
Living Room |
4.34 m |
4.56 m |
4.34 m x 4.56 m |
Utilities
https://www.realtor.ca/real-estate/30036871/74431-woodland-drive-bluewater-stanley-stanley