1510 - 80 Absolute Avenue Mississauga, Ontario L4Z 0A5
$459,880Maintenance, Common Area Maintenance, Insurance, Parking, Heat, Water
$857.75 Monthly
Maintenance, Common Area Maintenance, Insurance, Parking, Heat, Water
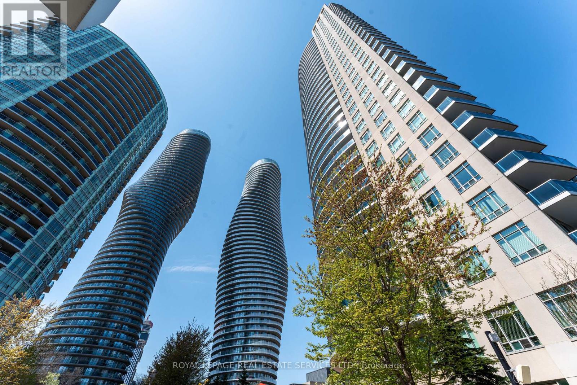
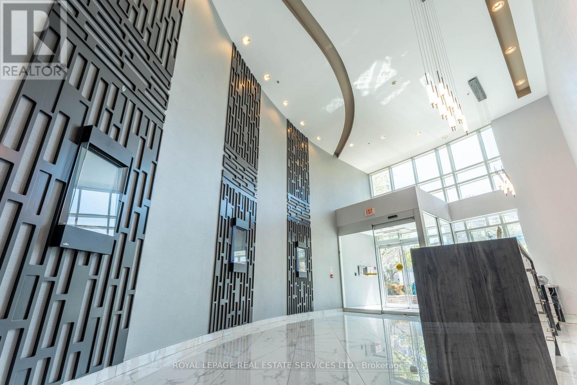
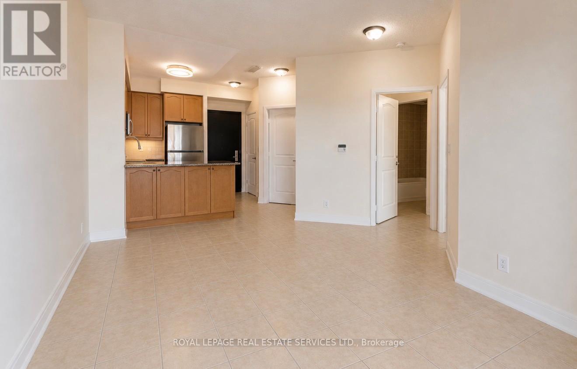
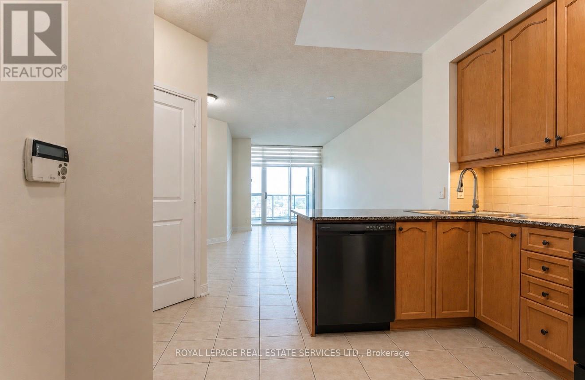
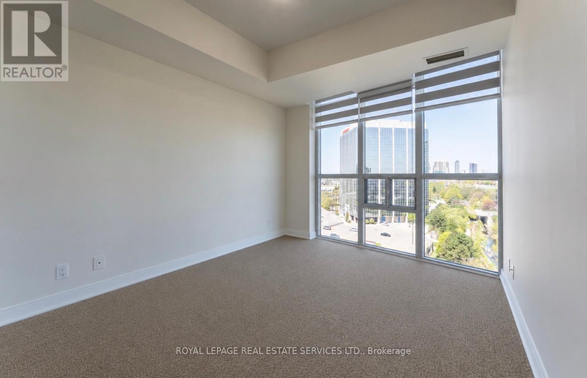
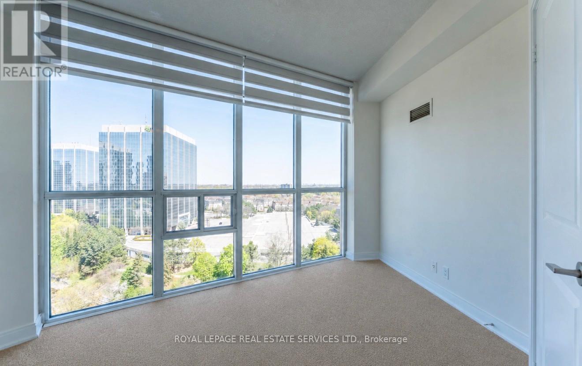
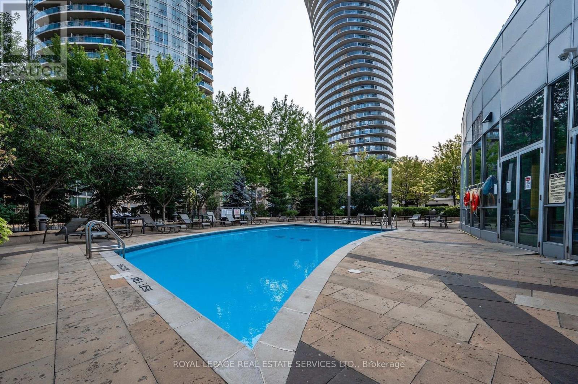
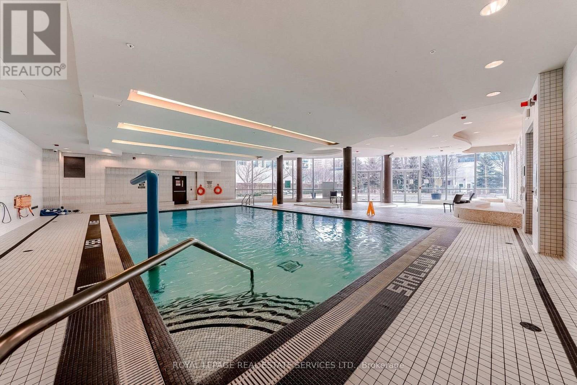
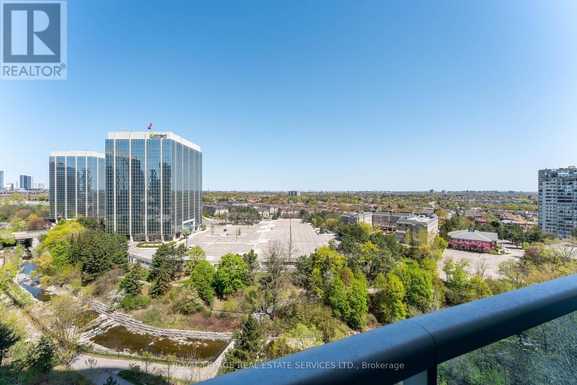
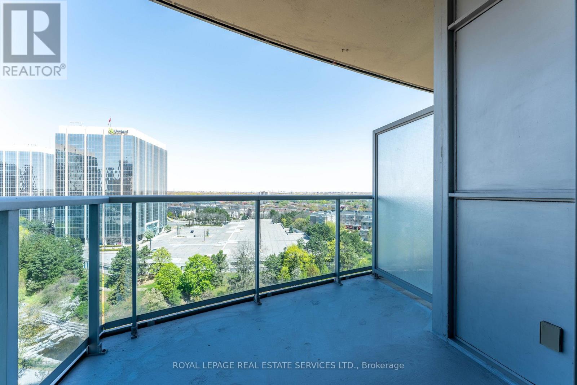
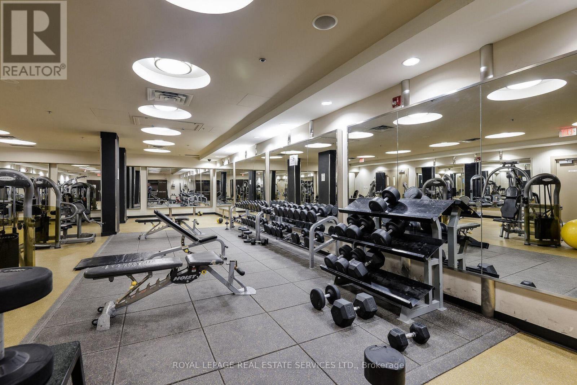
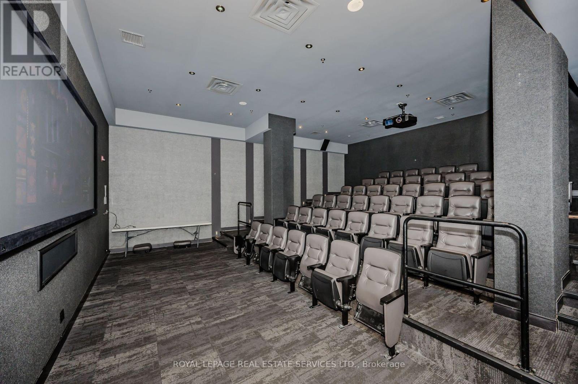
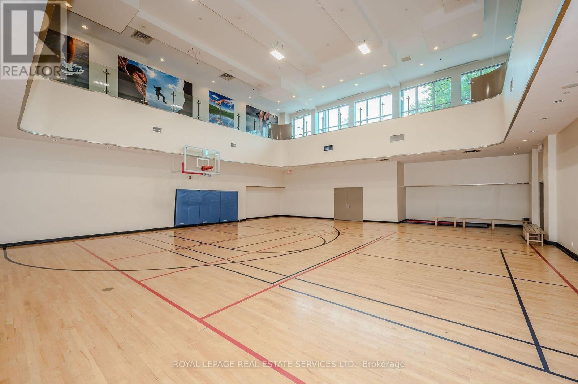
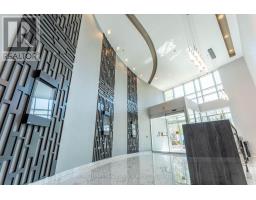
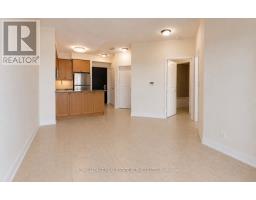
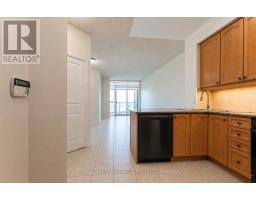
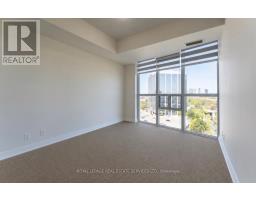
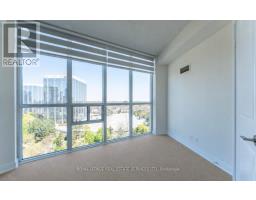
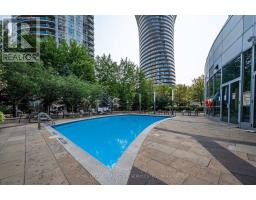
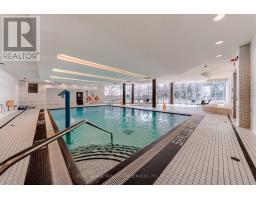
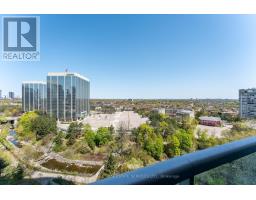
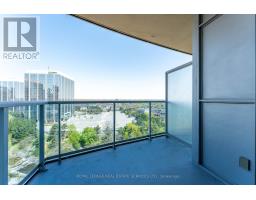
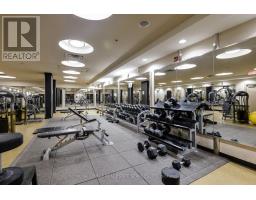
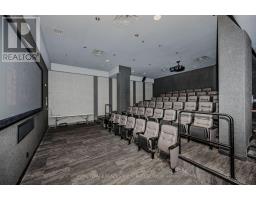
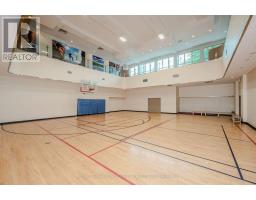
$857.75 MonthlyWelcome to Absolute Avenue and this gated community featuring the iconic "Marilyn Munro" towers. This 2-bedroom, 2 Bathroom unit at 80 Absolute Avenue offers an unobstructed eastern view overlooking Cooksville Creek and beyond from the balcony or floor-to-ceiling bedroom windows. Favourably situated within walking distance to the Square One Shopping Mall district, offering numerous and varied shopping, dining, and entertainment options. The complex offers owners an indoor and outdoor pool, hot tub and steam room, indoor running track, cardio and weight facility, squash and basketball courts and media/theatre room. No need to venture out for activities, but if you must transit, easy access to highways offers any new owner even more convenience in this central Mississauga location. (id:47351)
Property Details
| MLS® Number | W13567600 |
| Property Type | Single Family |
| Community Name | City Centre |
| Amenities Near By | Place Of Worship, Park, Public Transit |
| Community Features | Pets Allowed With Restrictions, Community Centre |
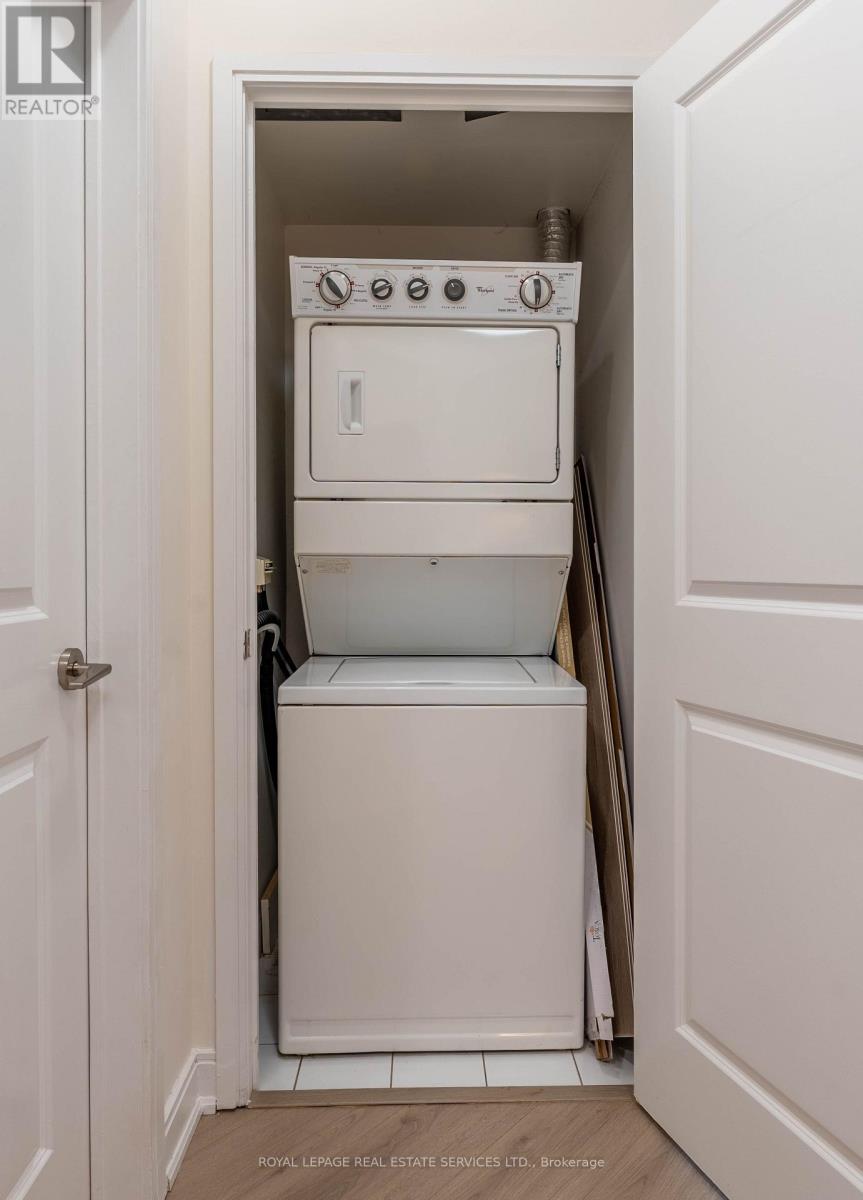
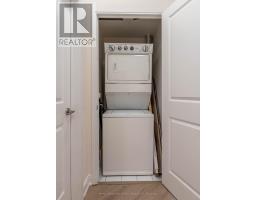
| Features | Balcony, In Suite Laundry |
| Parking Space Total | 1 |
| Pool Type | Indoor Pool |
| Structure | Clubhouse, Squash & Raquet Court |
Building
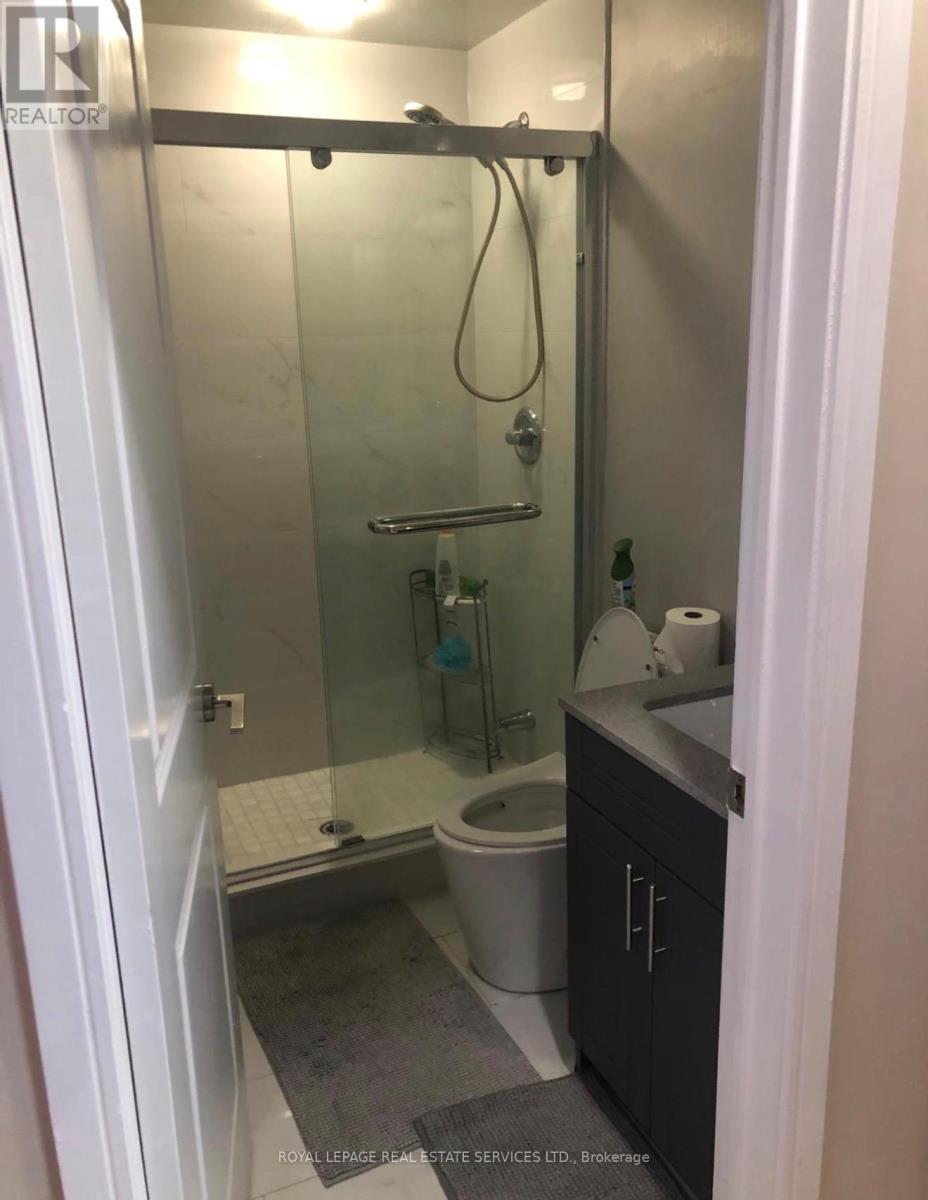
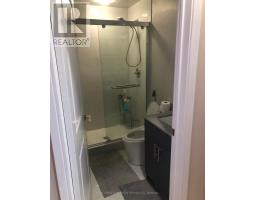
| Bathroom Total | 2 |
| Bedrooms Above Ground | 2 |
| Bedrooms Total | 2 |
| Age | 16 To 30 Years |
| Amenities | Security/concierge, Exercise Centre, Storage - Locker |
| Appliances | Blinds, Dryer, Washer, Refrigerator |
| Basement Type | None |
| Cooling Type | Central Air Conditioning, Ventilation System |
| Exterior Finish | Brick, Concrete |
| Fire Protection | Security System, Security Guard |
| Flooring Type | Ceramic |
| Foundation Type | Concrete |
| Heating Fuel | Natural Gas |
| Heating Type | Forced Air |
| Size Interior | 700 - 799 Sqft |
| Type | Apartment |
Parking
| Underground | |
| Garage |
Land
| Acreage | No |
| Land Amenities | Place Of Worship, Park, Public Transit |
| Zoning Description | Residential |
Rooms
| Level | Type | Length | Width | Dimensions |
|---|---|---|---|---|
| Flat | Living Room | 5.98 m | 3.05 m | 5.98 m x 3.05 m |
| Flat | Dining Room | 5.98 m | 3.05 m | 5.98 m x 3.05 m |
| Flat | Kitchen | 2.95 m | 2.87 m | 2.95 m x 2.87 m |
| Flat | Primary Bedroom | 4.06 m | 3.15 m | 4.06 m x 3.15 m |
| Flat | Bedroom 2 | 3.28 m | 2.74 m | 3.28 m x 2.74 m |

The trademarks REALTOR®, REALTORS®, and the REALTOR® logo are controlled by The Canadian Real Estate Association (CREA) and identify real estate professionals who are members of CREA. The trademarks MLS®, Multiple Listing Service® and the associated logos are owned by The Canadian Real Estate Association (CREA) and identify the quality of services provided by real estate professionals who are members of CREA. The trademark DDF® is owned by The Canadian Real Estate Association (CREA) and identifies CREA's Data Distribution Facility (DDF®)
July 30 2026 04:35:45
Toronto Regional Real Estate Board