27 Bridgewater Drive Richmond Hill, Ontario L4E 3N4
$5,880,000
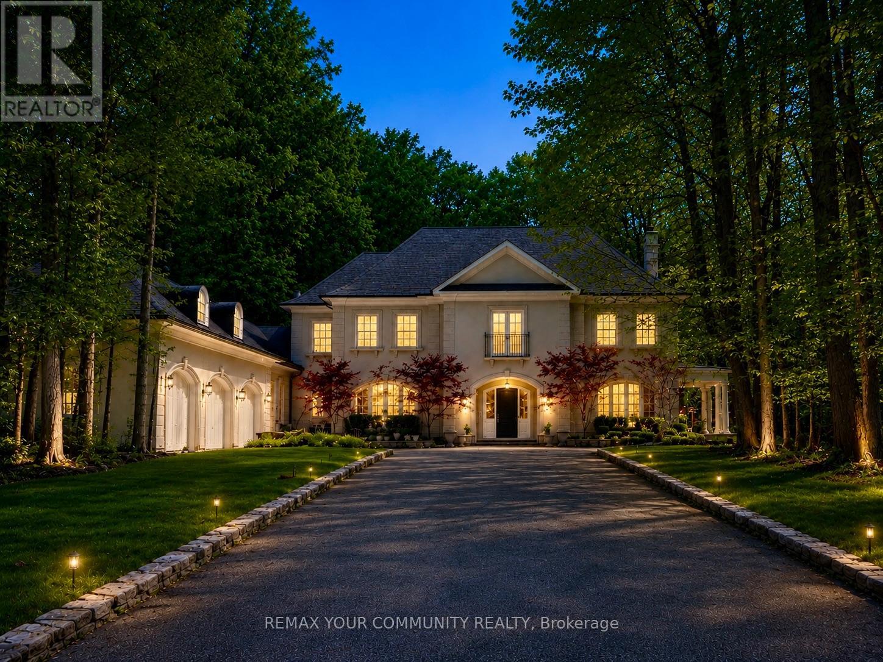
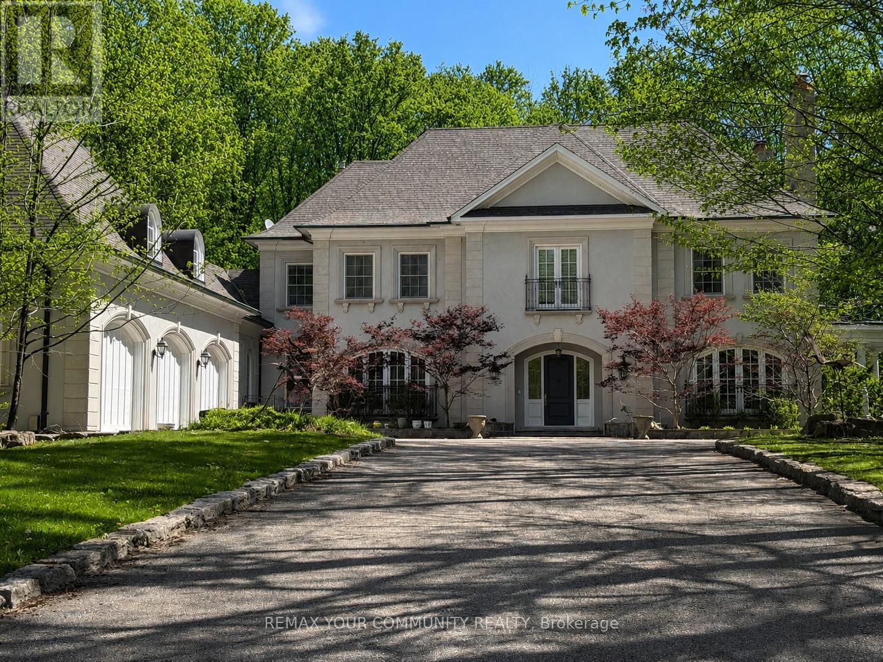
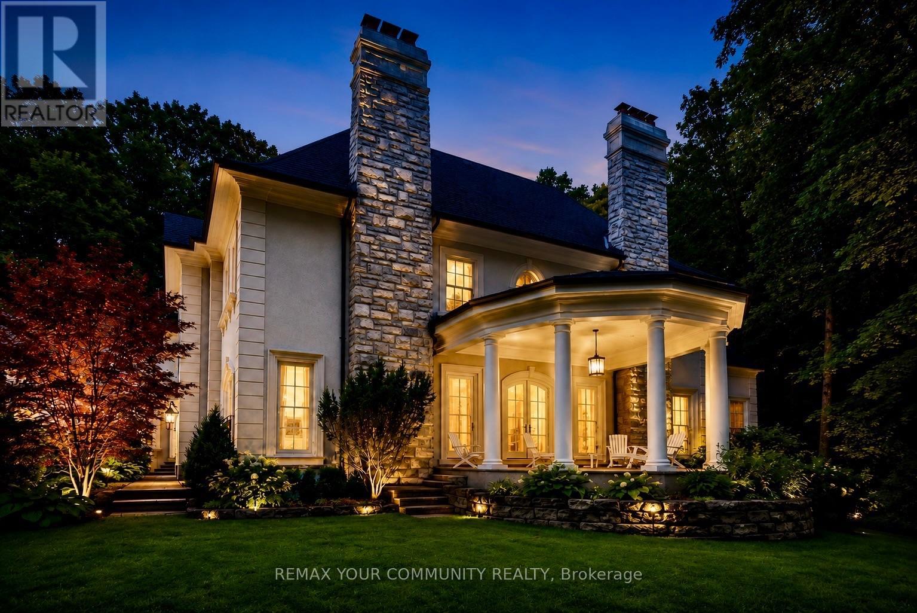
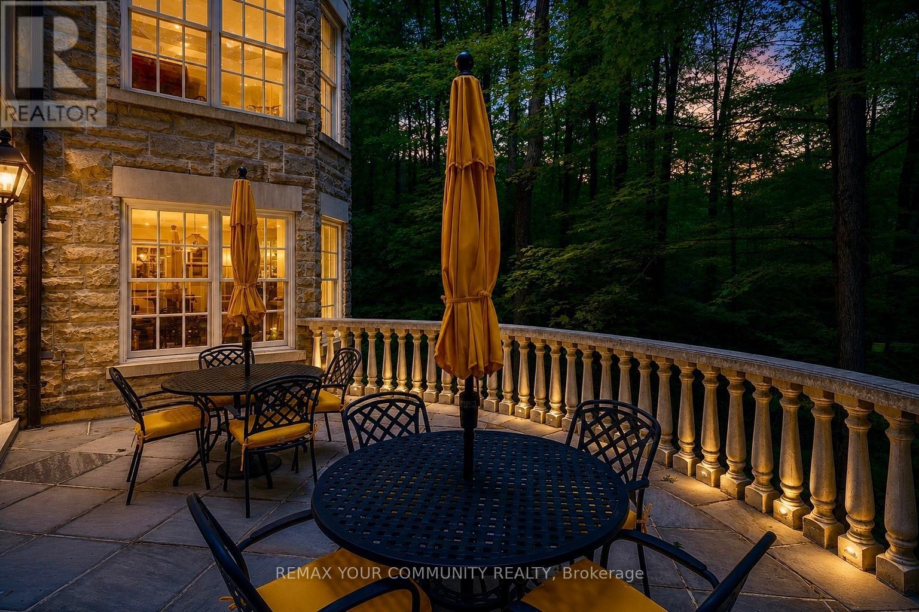
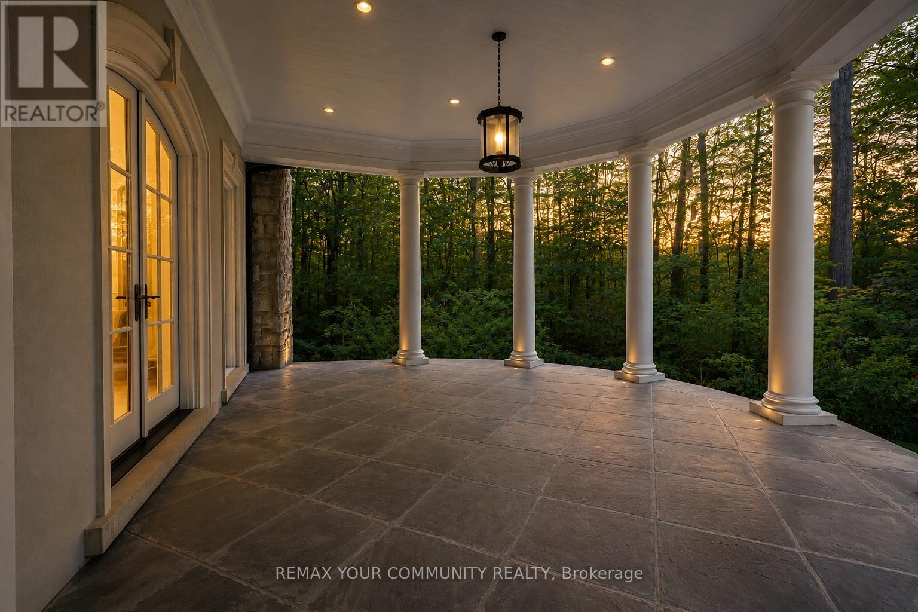
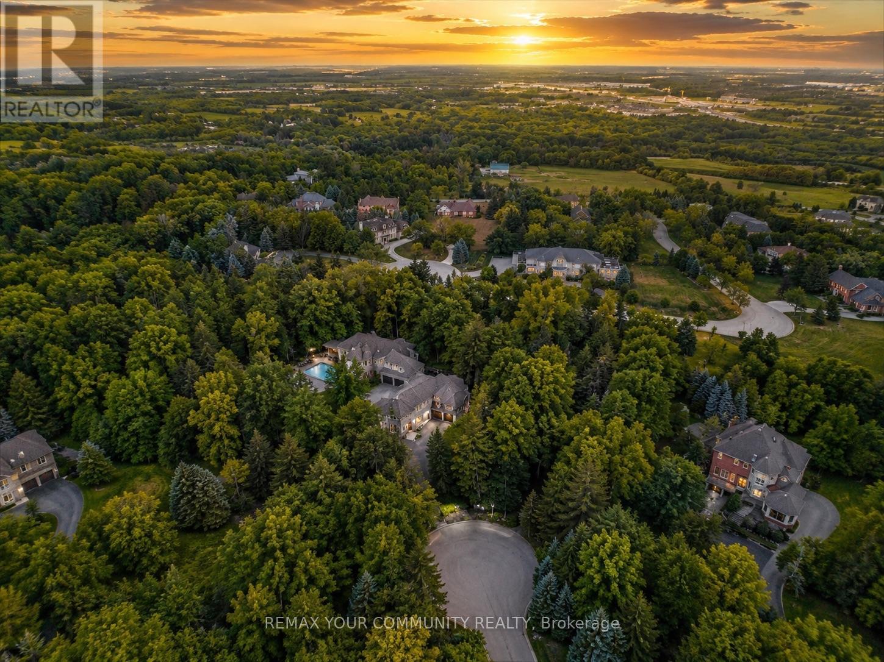
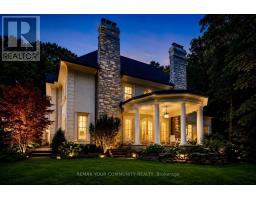
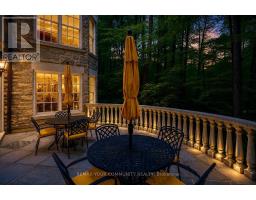
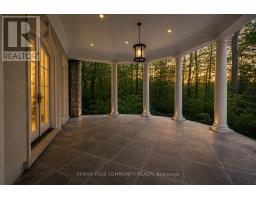
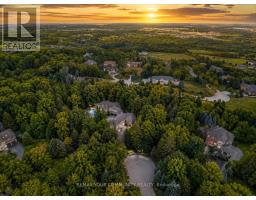
Set on an exceptionally private 1.6-acre estate lot, this Impressive Residence offers over 11,000 square feet of beautifully appointed living space where timeless elegance meets everyday comfort. Gracious principal rooms provide an exceptional setting for both formal entertaining and relaxed family living.At the heart of the home is a custom Stutt kitchen with a spacious breakfast area and walk-in pantry, while 10-foot ceilings on the main level and an elevator serving all floors add to the home's thoughtful design. The upper level features four generously sized bedroom suites, each with its own marble ensuite.The expansive walk-out lower level is designed for entertaining and recreation, offering a recreation room, sitting area, games room, bar, wine area, exercise room, fifth bedroom, and extensive storage, all opening to a beautiful stone patio.An oversized three-car garage with additional storage above.Exceptional quality, thoughtful design, and a remarkable setting come together to create a residence that is truly special. (id:47351)
Property Details
| MLS® Number | N13568988 |
| Property Type | Single Family |
| Community Name | Rural Richmond Hill |
| Amenities Near By | Golf Nearby |
| Features | Cul-de-sac, Wooded Area |
| Parking Space Total | 13 |
Building
| Bathroom Total | 7 |
| Bedrooms Above Ground | 4 |
| Bedrooms Below Ground | 1 |
| Bedrooms Total | 5 |
| Amenities | Fireplace(s) |
| Appliances | Central Vacuum |
| Basement Development | Finished |
| Basement Features | Walk Out |
| Basement Type | N/a (finished) |
| Construction Style Attachment | Detached |
| Cooling Type | Central Air Conditioning |
| Exterior Finish | Stone, Stucco |
| Fire Protection | Security System |
| Fireplace Present | Yes |
| Fireplace Total | 6 |
| Flooring Type | Slate |
| Foundation Type | Unknown |
| Half Bath Total | 2 |
| Heating Fuel | Natural Gas |
| Heating Type | Forced Air |
| Stories Total | 2 |
| Size Interior | 5,000 - 100,000 Sqft |
| Type | House |
Parking
| Attached Garage | |
| Garage |
Land
| Acreage | No |
| Land Amenities | Golf Nearby |
| Landscape Features | Landscaped |
| Sewer | Septic System |
| Size Depth | 374 Ft |
| Size Frontage | 181 Ft ,2 In |
| Size Irregular | 181.2 X 374 Ft |
| Size Total Text | 181.2 X 374 Ft|1/2 - 1.99 Acres |
Rooms
| Level | Type | Length | Width | Dimensions |
|---|---|---|---|---|
| Second Level | Bedroom 4 | 6.05 m | 4.55 m | 6.05 m x 4.55 m |
| Second Level | Primary Bedroom | 7.06 m | 4.47 m | 7.06 m x 4.47 m |
| Second Level | Bedroom 2 | 4.85 m | 4.57 m | 4.85 m x 4.57 m |
| Second Level | Bedroom 3 | 4.57 m | 4.47 m | 4.57 m x 4.47 m |
| Lower Level | Recreational, Games Room | 11.66 m | 6.6 m | 11.66 m x 6.6 m |
| Main Level | Foyer | 3.4 m | 2.26 m | 3.4 m x 2.26 m |
| Main Level | Living Room | 6.88 m | 4.6 m | 6.88 m x 4.6 m |
| Main Level | Dining Room | 6.38 m | 4.57 m | 6.38 m x 4.57 m |
| Main Level | Kitchen | 6.35 m | 4.6 m | 6.35 m x 4.6 m |
| Main Level | Eating Area | 4.11 m | 4.04 m | 4.11 m x 4.04 m |
| Main Level | Family Room | 10.46 m | 4.57 m | 10.46 m x 4.57 m |
| Main Level | Office | 4.57 m | 4.27 m | 4.57 m x 4.27 m |
https://www.realtor.ca/real-estate/30039134/27-bridgewater-drive-richmond-hill-rural-richmond-hill

The trademarks REALTOR®, REALTORS®, and the REALTOR® logo are controlled by The Canadian Real Estate Association (CREA) and identify real estate professionals who are members of CREA. The trademarks MLS®, Multiple Listing Service® and the associated logos are owned by The Canadian Real Estate Association (CREA) and identify the quality of services provided by real estate professionals who are members of CREA. The trademark DDF® is owned by The Canadian Real Estate Association (CREA) and identifies CREA's Data Distribution Facility (DDF®)
July 15 2026 10:04:08
Toronto Regional Real Estate Board