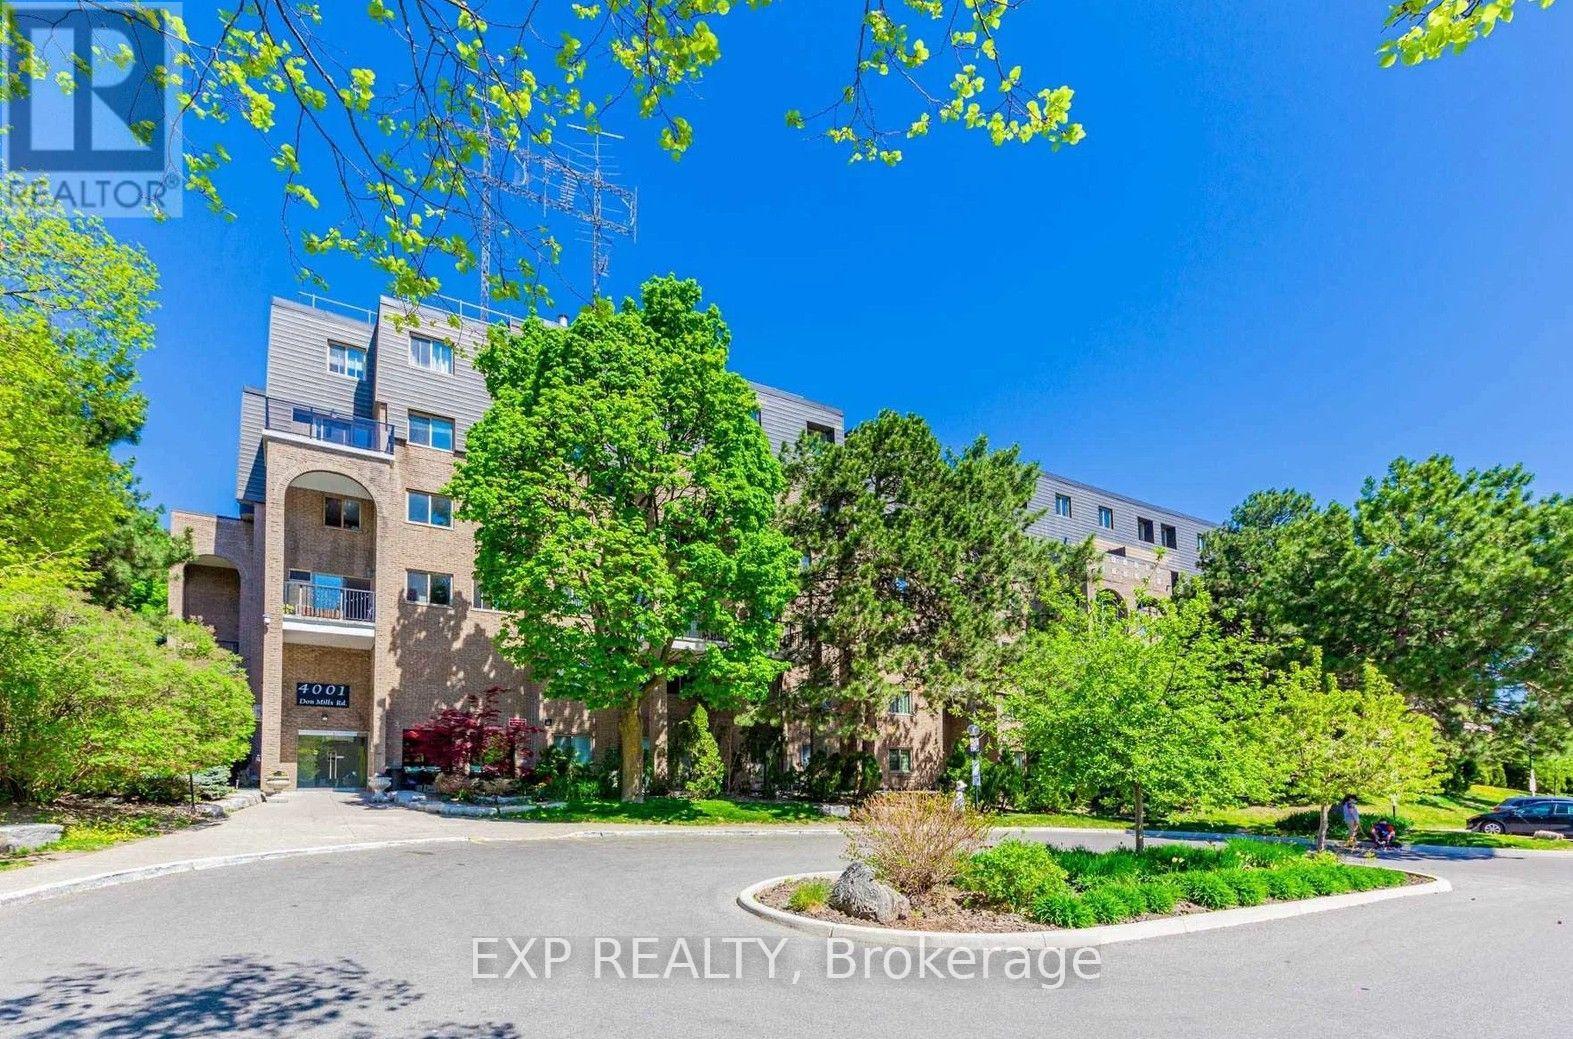
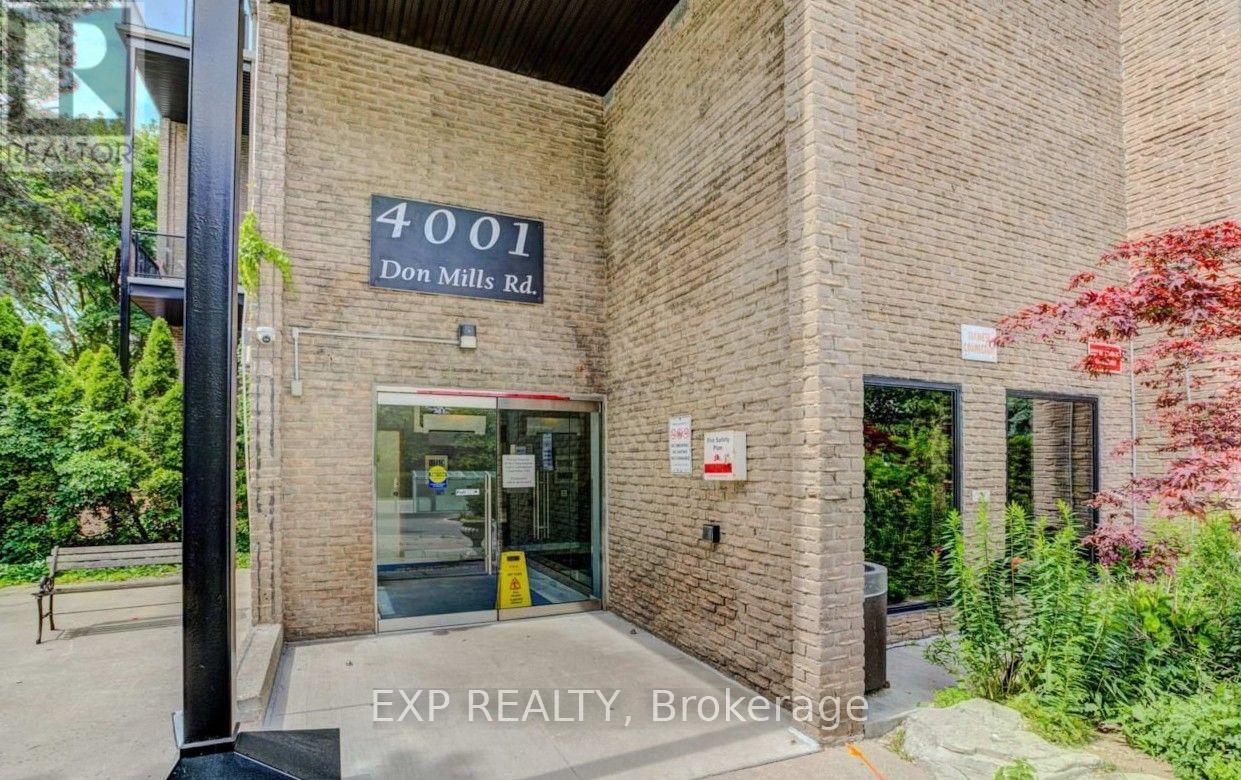
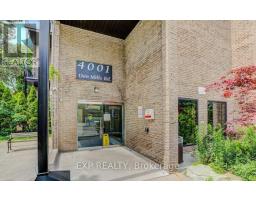
220 - 4001 Don Mills Road Toronto, Ontario M2H 3J8
$429,000Maintenance, Common Area Maintenance, Electricity, Water, Parking
$918.32 Monthly
Maintenance, Common Area Maintenance, Electricity, Water, Parking
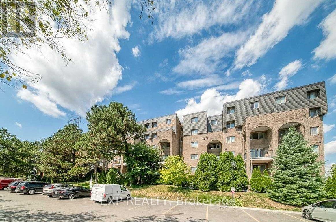
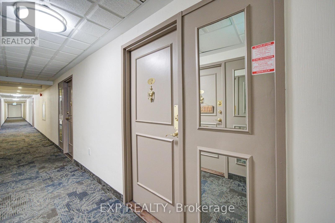
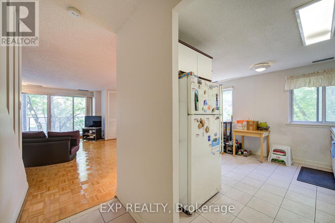
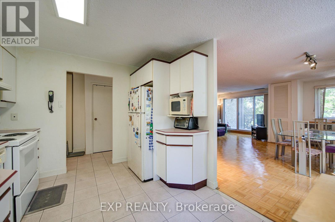
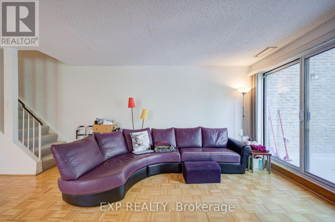
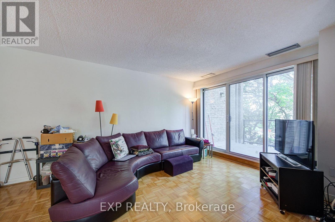
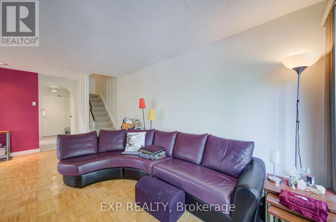
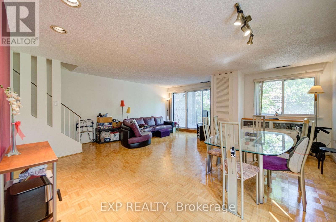
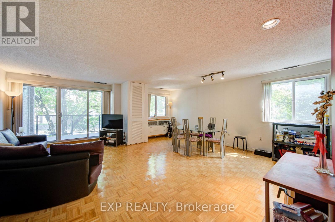
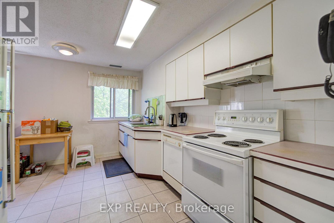
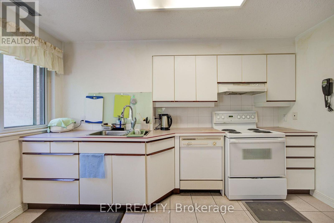
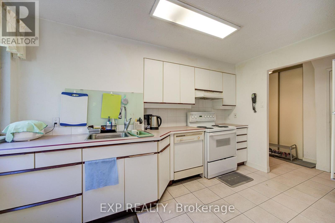
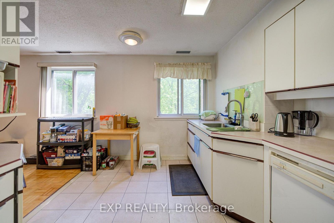
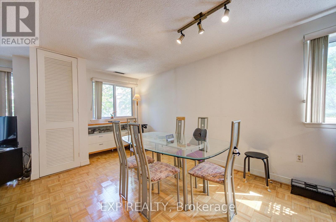
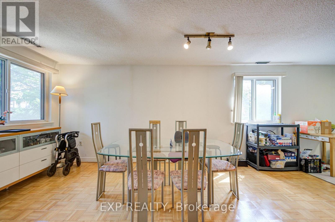
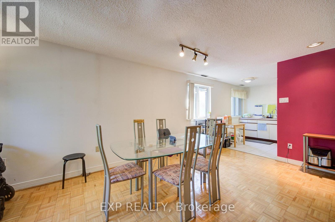
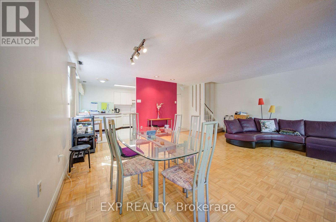
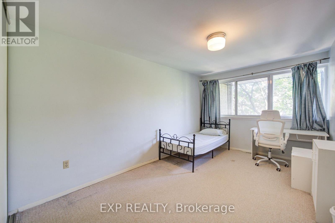
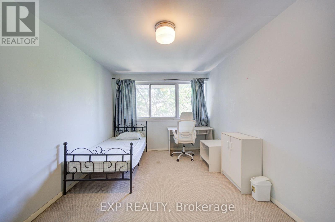
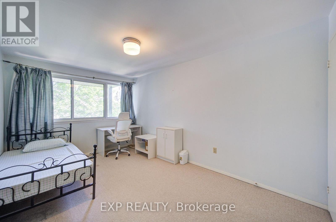
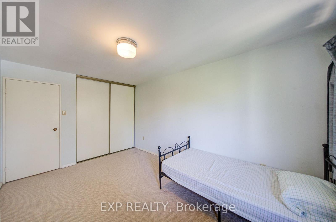
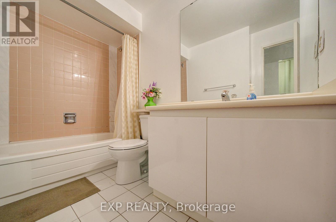
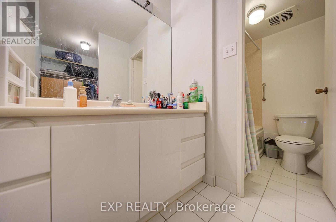
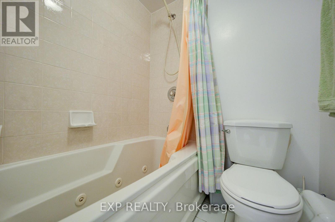
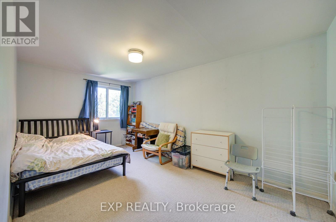
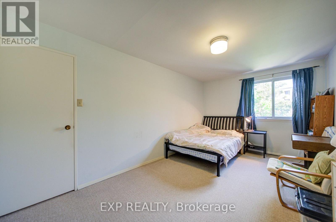
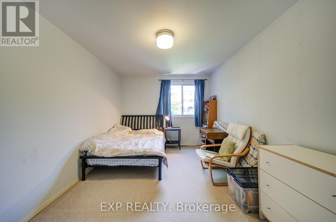
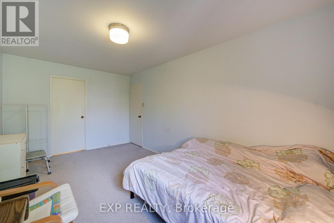
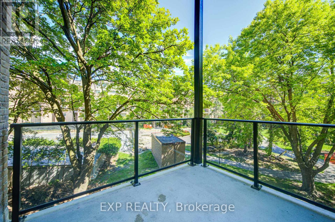
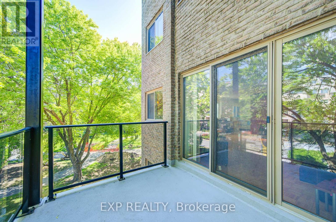
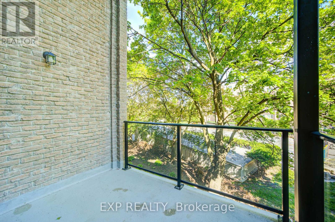
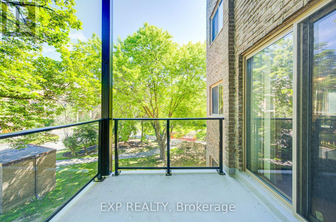
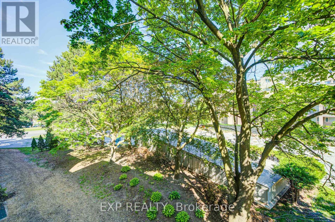
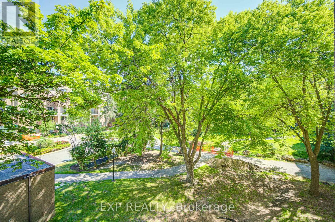
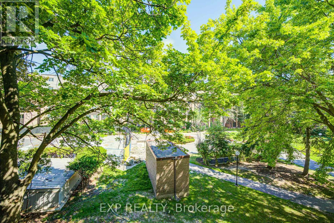
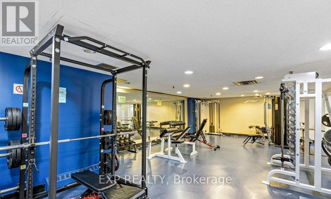
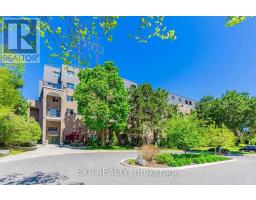
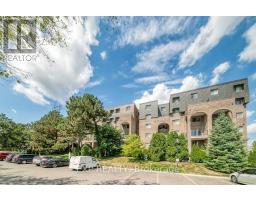
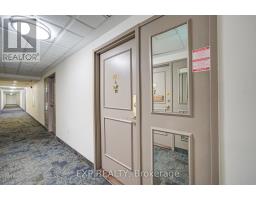
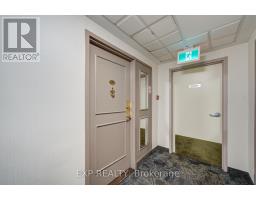
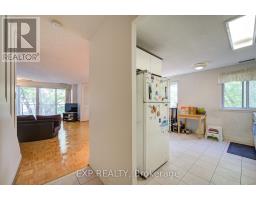
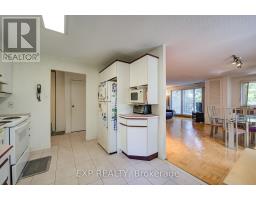
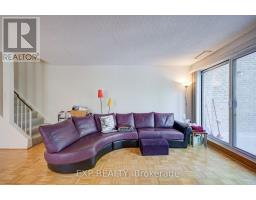
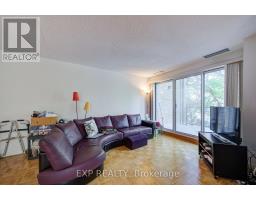
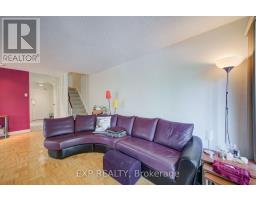
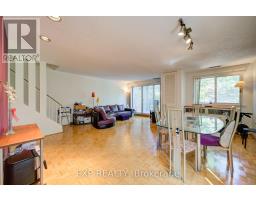
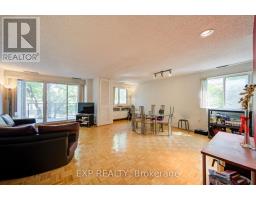
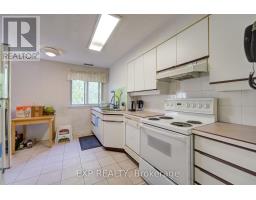
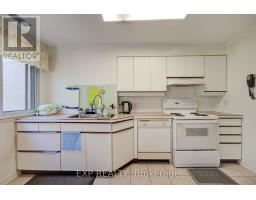
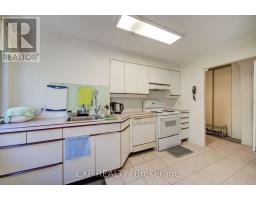
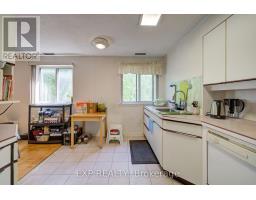
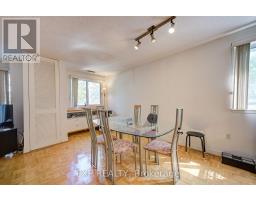
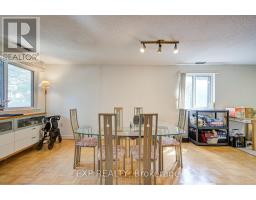
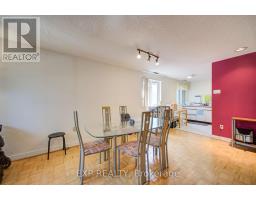
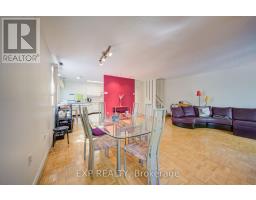
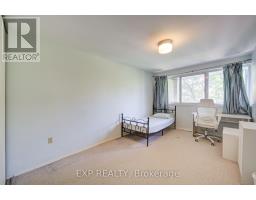
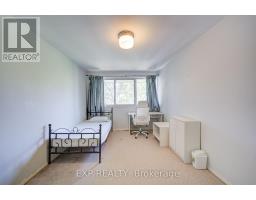
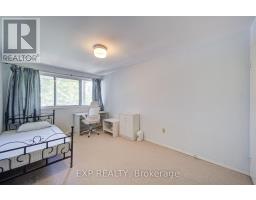
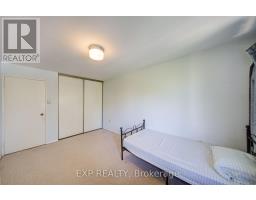
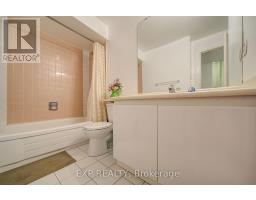
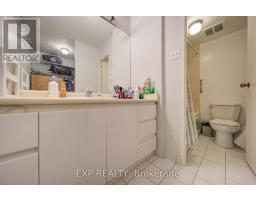
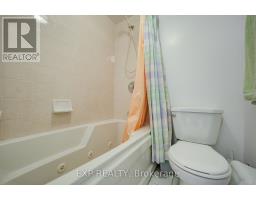
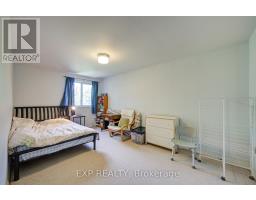
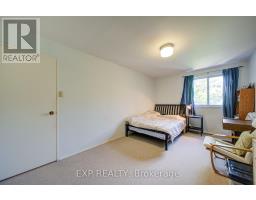
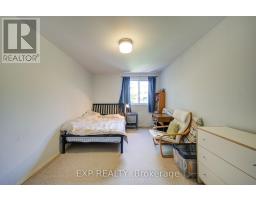
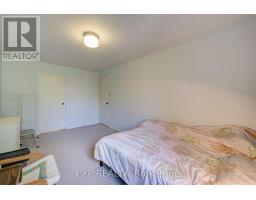
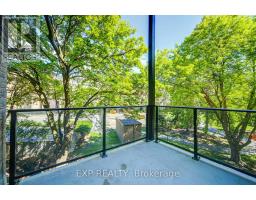
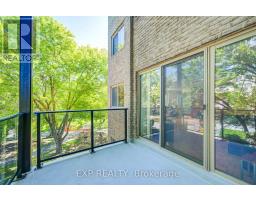
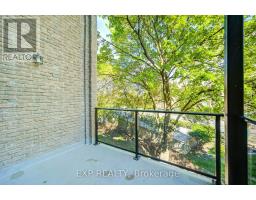
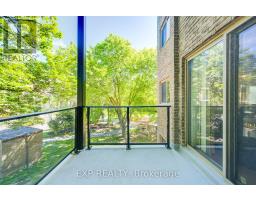
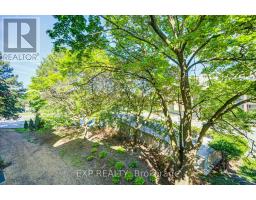
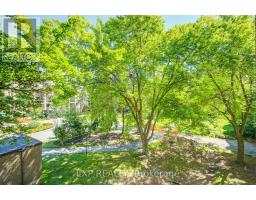
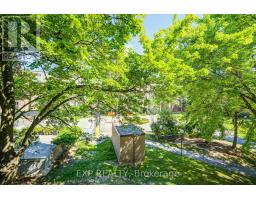
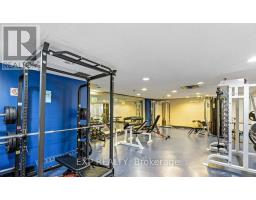
$918.32 MonthlyWelcome To This Bright End-Unit Condo Townhouse In The Desirable Hillcrest Village Community *Enjoy A Sun-Filled Open-Concept Living And Dining Area With Large Windows, Parquet Flooring, And Walk-Out To A Private Balcony, Creating A Warm And Inviting Space For Everyday LivingThe Functional Kitchen Offers Ample Cabinetry And Counter Space, Perfect For Family Meals *Featuring 2 Spacious Bedrooms And 2 Bathrooms, This Home Is Ideal For First-Time Buyers, Downsizers, Or Investors *The End-Unit Location Provides Added Privacy And Extra Natural Light Throughout *Situated In The Highly Sought-After A.Y. Jackson Secondary School District And Close To Parks, Shopping, Restaurants, Transit, And Everyday Amenities *This Home Offers Outstanding Value In A Prime North York Location* (id:47351)
Property Details
| MLS® Number | C13566144 |
| Property Type | Single Family |
| Community Name | Hillcrest Village |
| Community Features | Pets Allowed With Restrictions |
| Equipment Type | Water Heater |
| Features | Balcony |
| Parking Space Total | 1 |
| Rental Equipment Type | Water Heater |
Building
| Bathroom Total | 2 |
| Bedrooms Above Ground | 2 |
| Bedrooms Total | 2 |
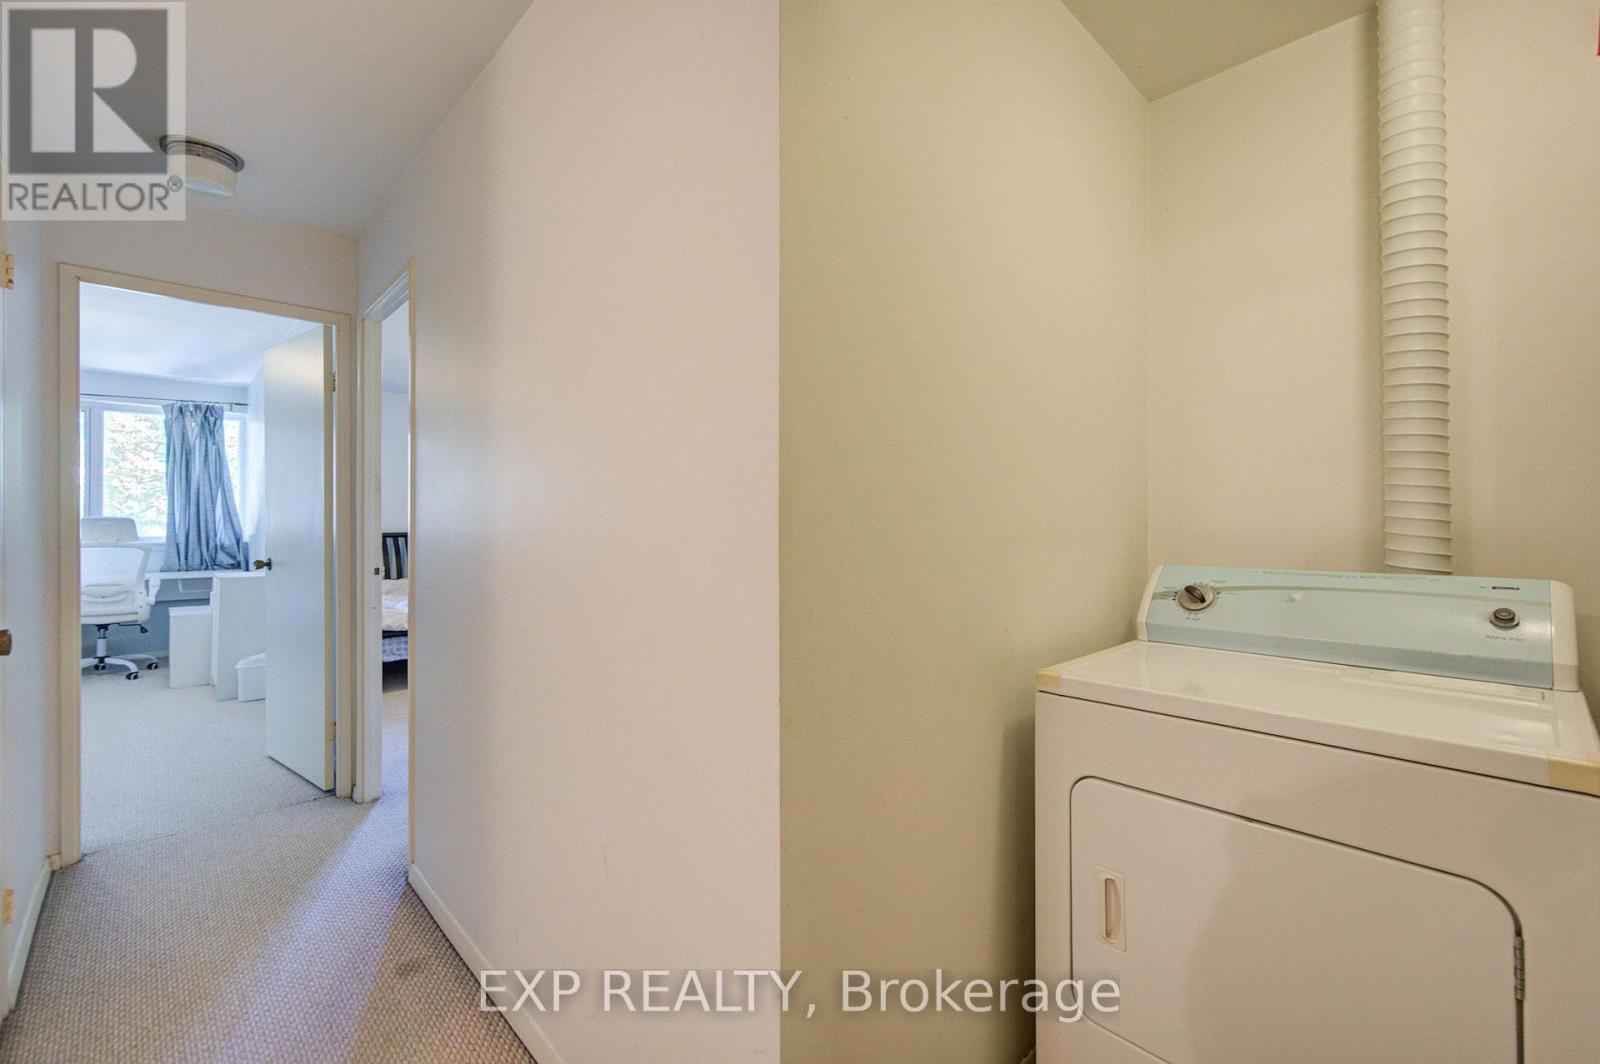
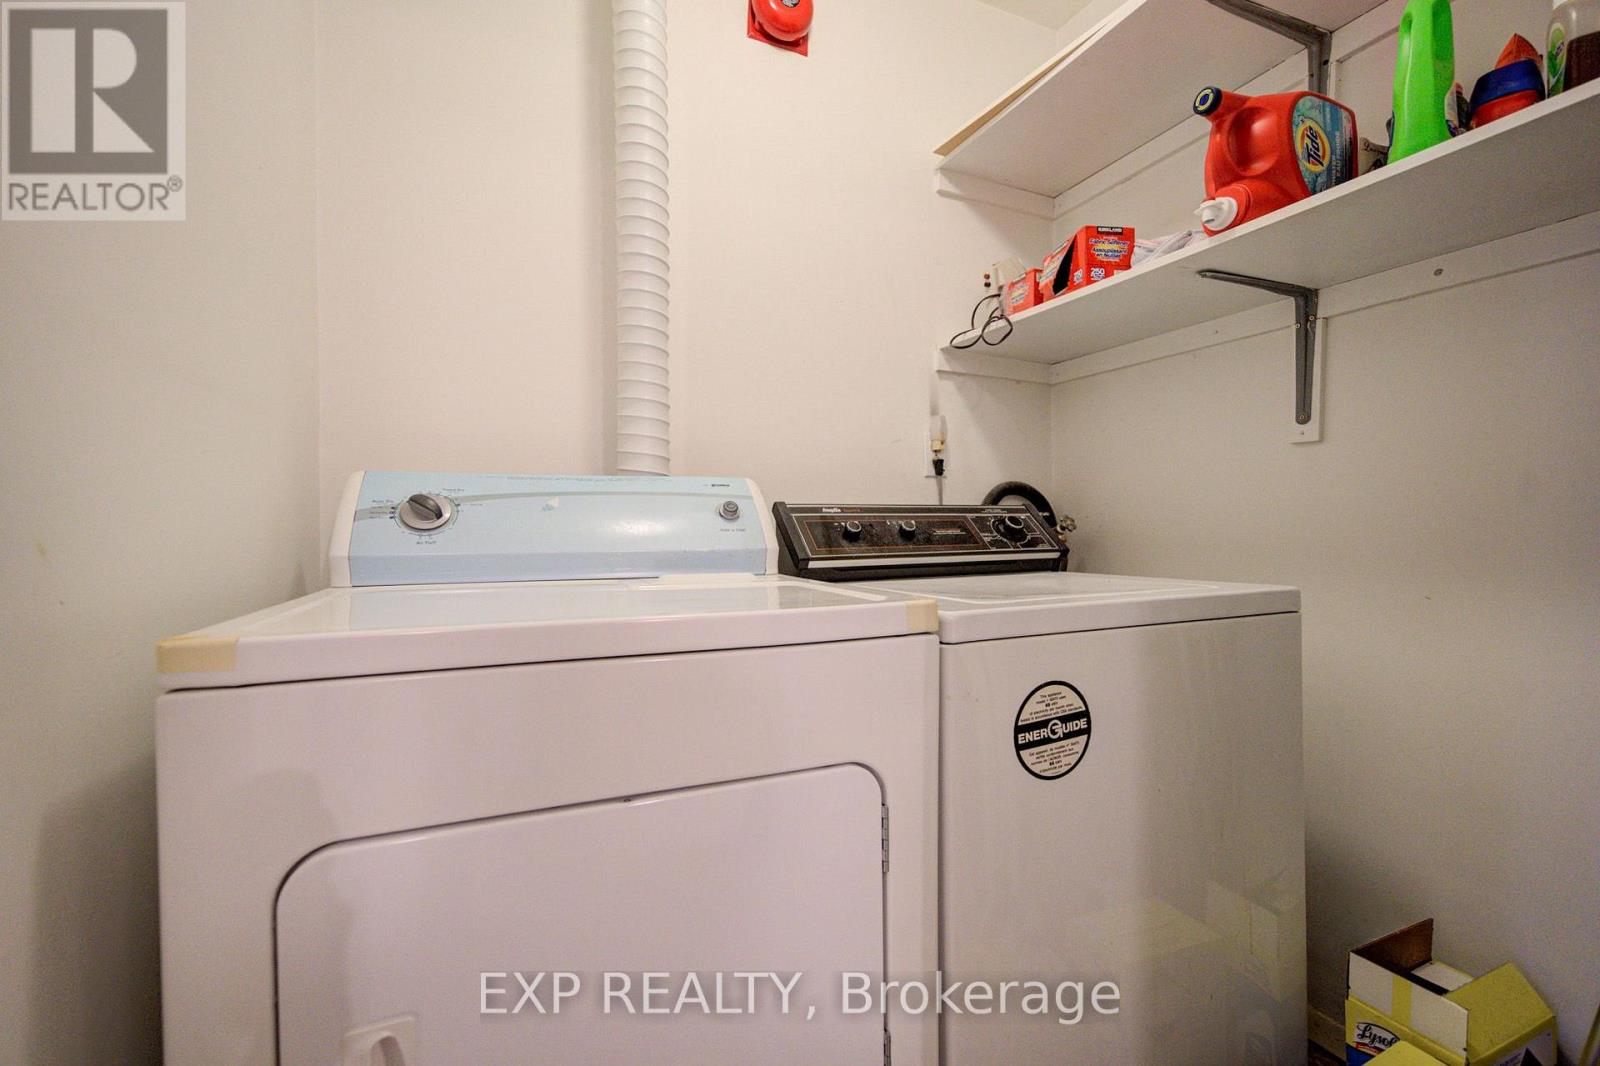
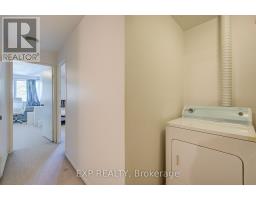
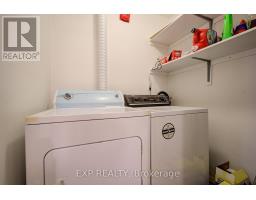
| Appliances | Dishwasher, Dryer, Hood Fan, Stove, Window Coverings, Refrigerator |
| Basement Type | None |
| Cooling Type | Central Air Conditioning |
| Exterior Finish | Brick, Concrete |
| Flooring Type | Laminate |
| Heating Fuel | Natural Gas |
| Heating Type | Forced Air |
| Stories Total | 2 |
| Size Interior | 1,200 - 1,399 Sqft |
| Type | Row / Townhouse |
Parking
| Underground | |
| No Garage |
Land
| Acreage | No |
Rooms
| Level | Type | Length | Width | Dimensions |
|---|---|---|---|---|
| Second Level | Primary Bedroom | 5 m | 3 m | 5 m x 3 m |
| Second Level | Bedroom 2 | 4.5 m | 2.95 m | 4.5 m x 2.95 m |
| Main Level | Living Room | 4.85 m | 3.2 m | 4.85 m x 3.2 m |
| Main Level | Dining Room | 5 m | 2.9 m | 5 m x 2.9 m |
| Main Level | Kitchen | 3.9 m | 2.35 m | 3.9 m x 2.35 m |

The trademarks REALTOR®, REALTORS®, and the REALTOR® logo are controlled by The Canadian Real Estate Association (CREA) and identify real estate professionals who are members of CREA. The trademarks MLS®, Multiple Listing Service® and the associated logos are owned by The Canadian Real Estate Association (CREA) and identify the quality of services provided by real estate professionals who are members of CREA. The trademark DDF® is owned by The Canadian Real Estate Association (CREA) and identifies CREA's Data Distribution Facility (DDF®)
July 16 2026 12:30:41
Toronto Regional Real Estate Board