3 Bedroom
2 Bathroom
1,100 - 1,500 sqft
Fireplace
Central Air Conditioning
Forced Air
$649,000
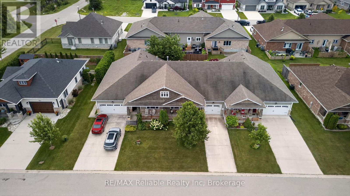
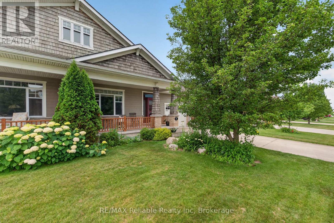
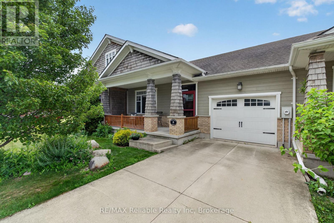
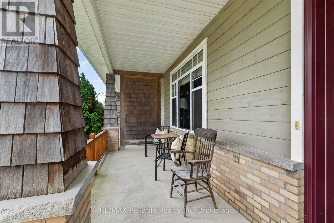
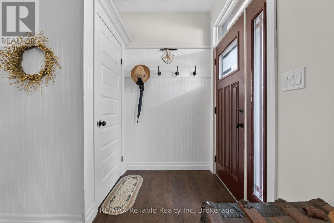
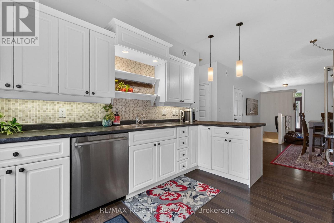
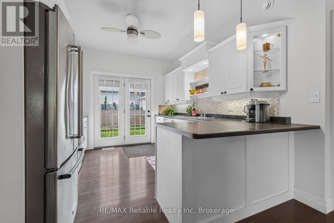
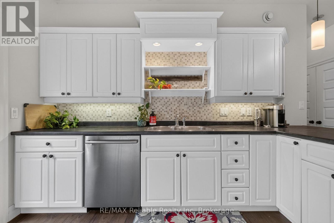
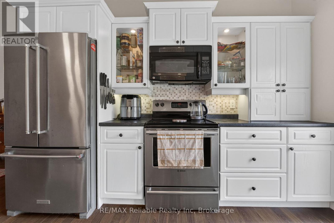
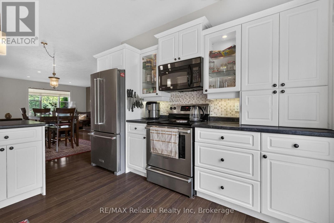
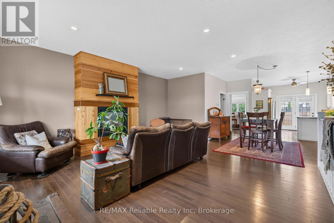
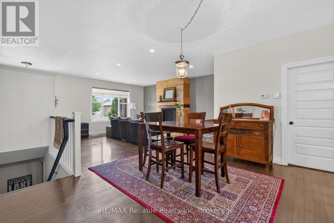
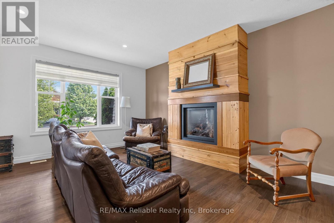
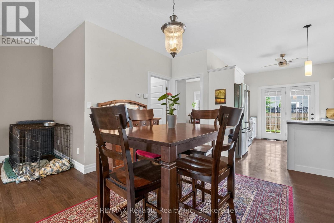
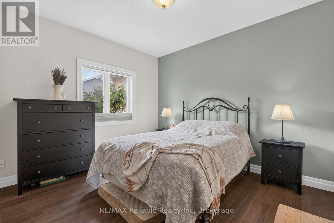
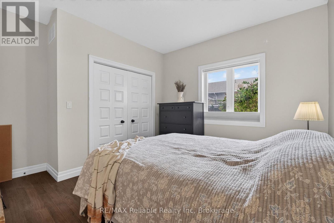
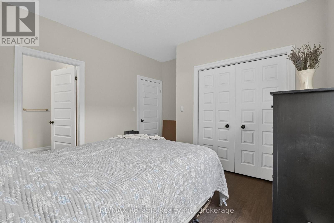
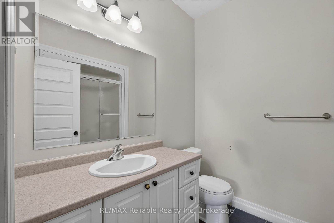
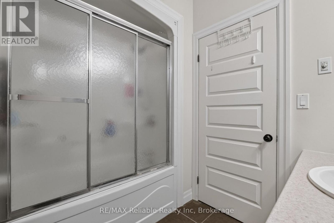
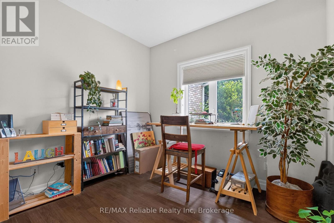
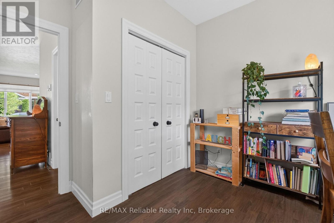
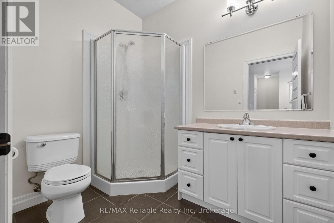
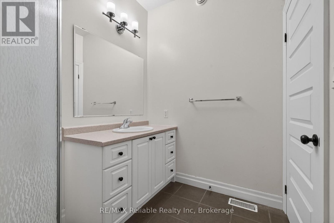
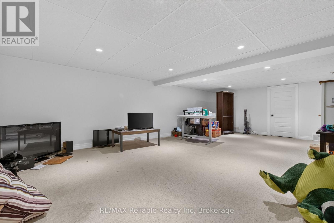
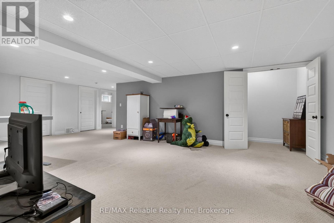
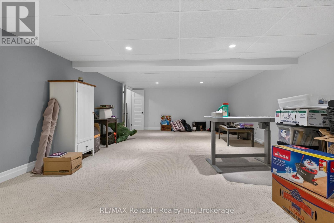
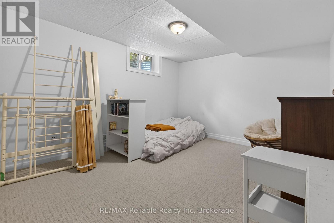
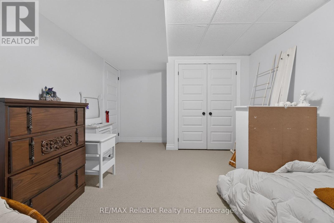
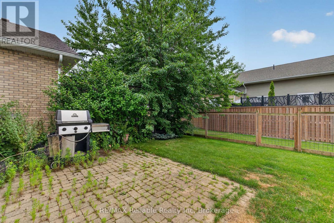
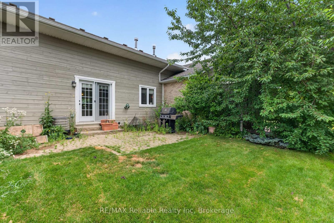
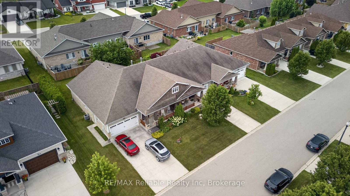
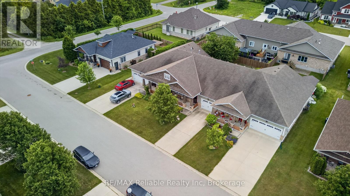
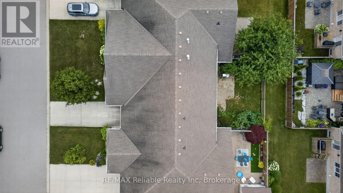
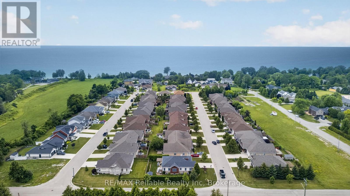
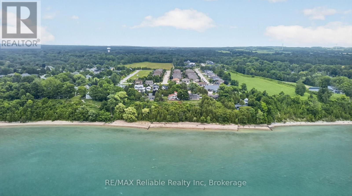
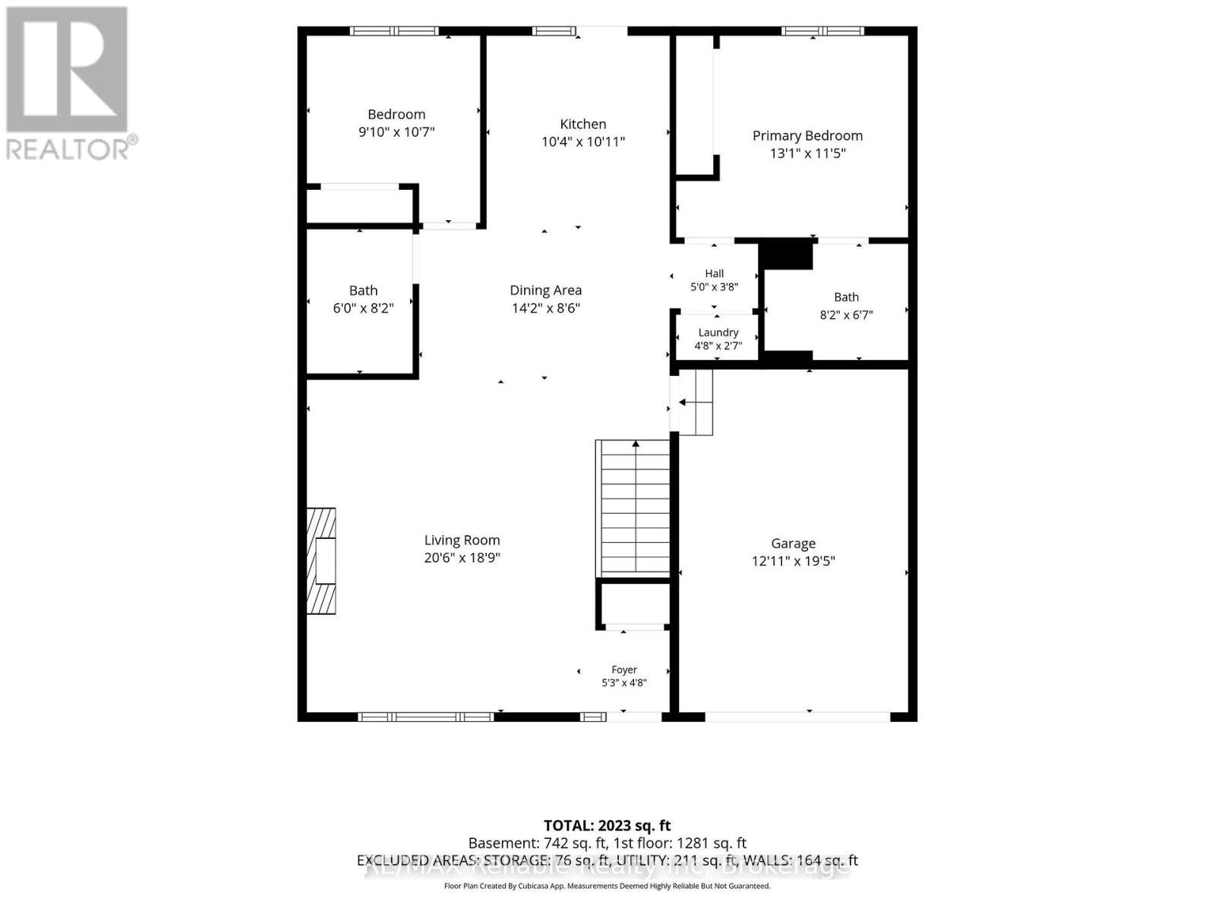
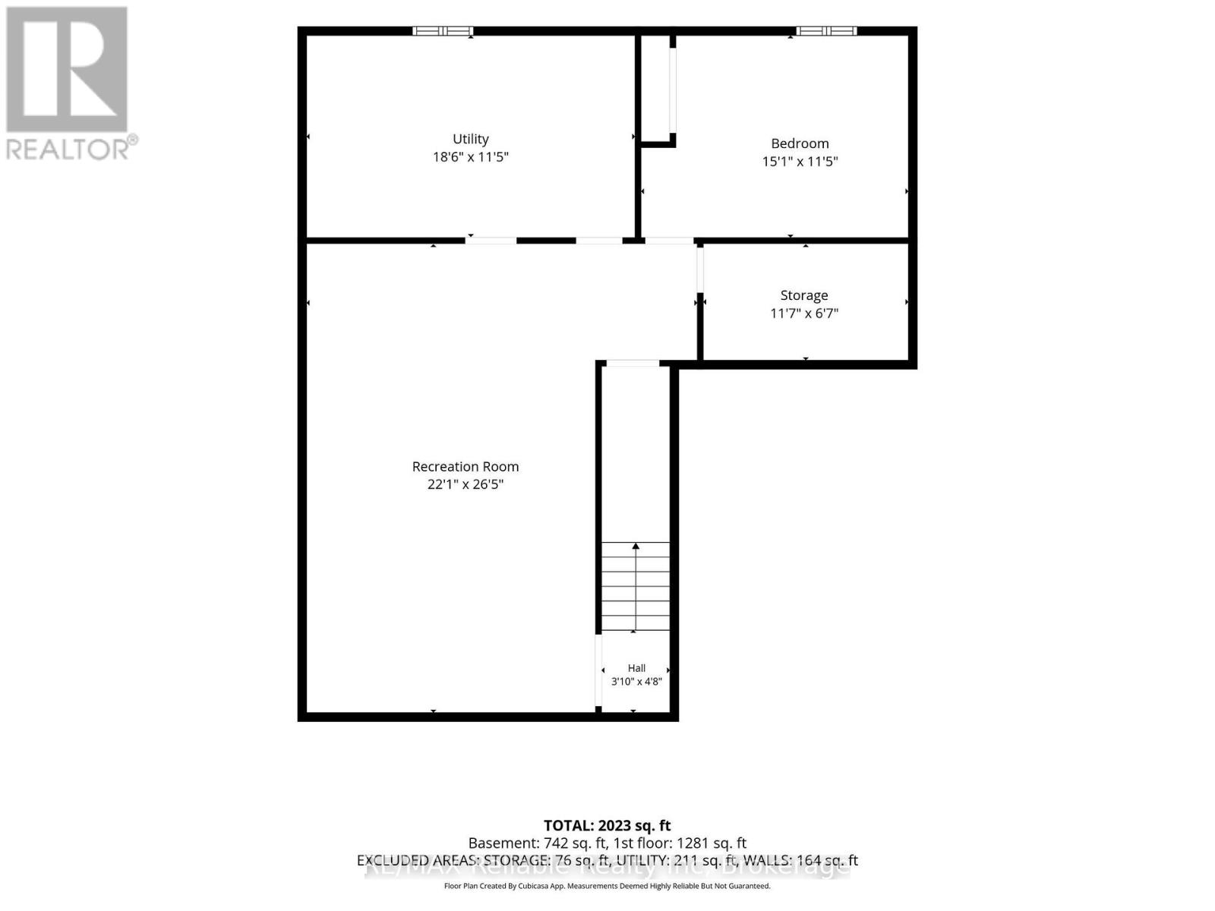
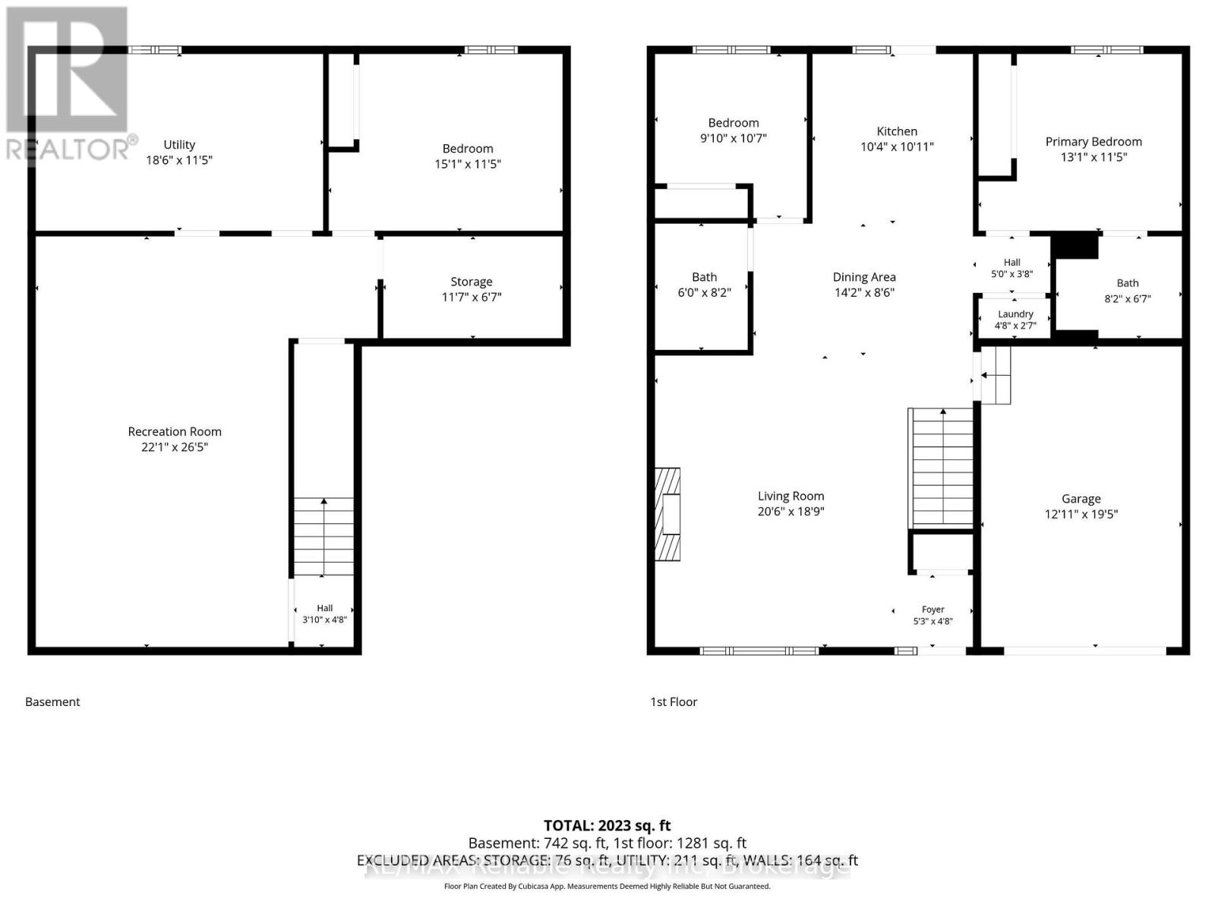
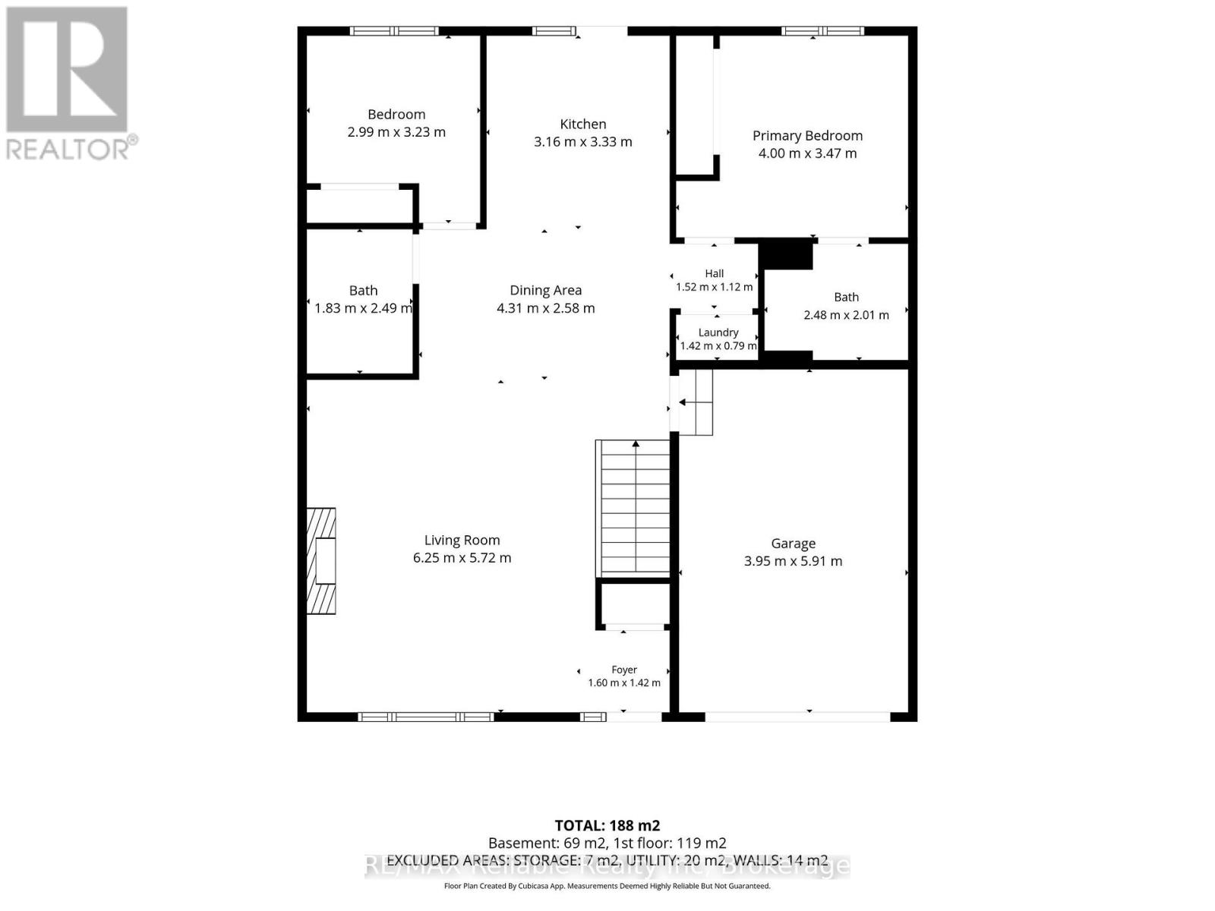
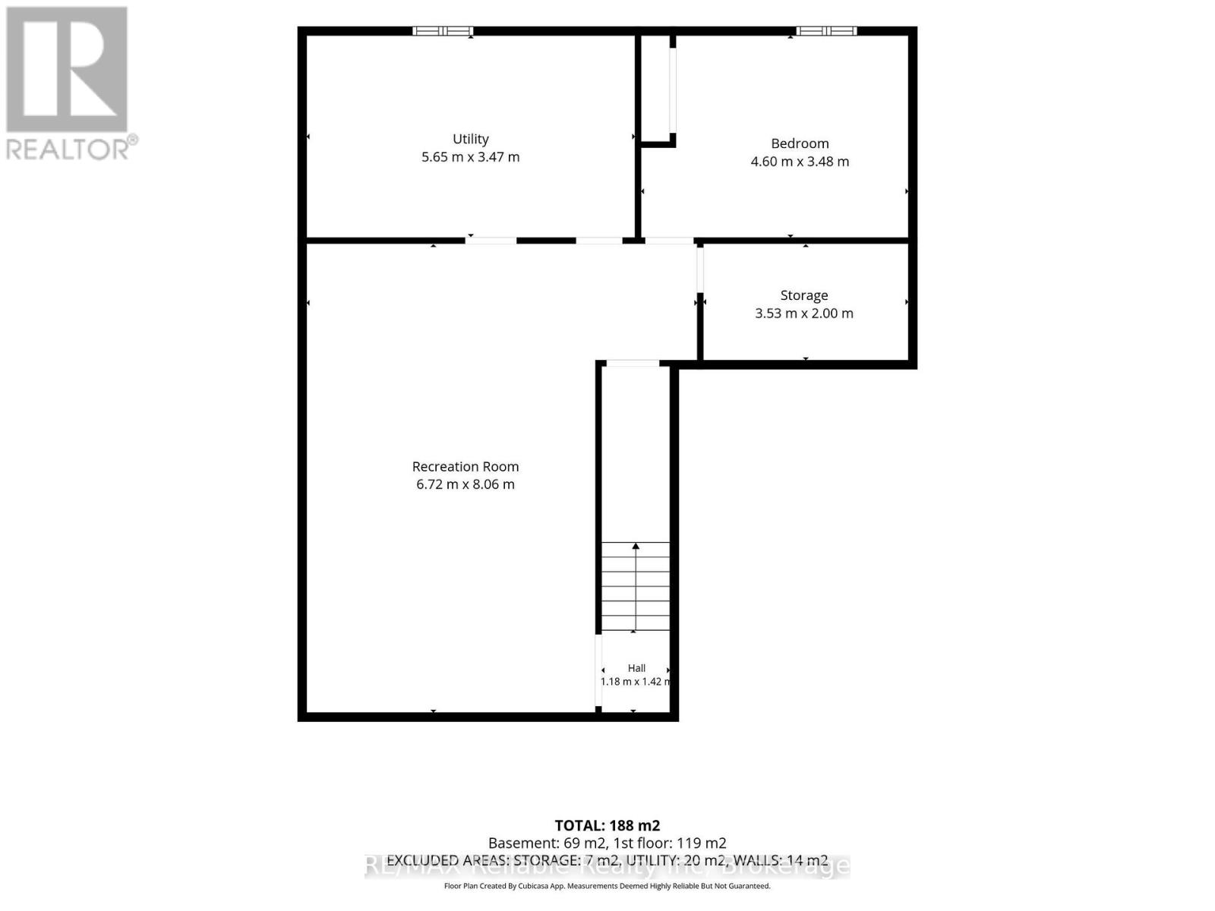
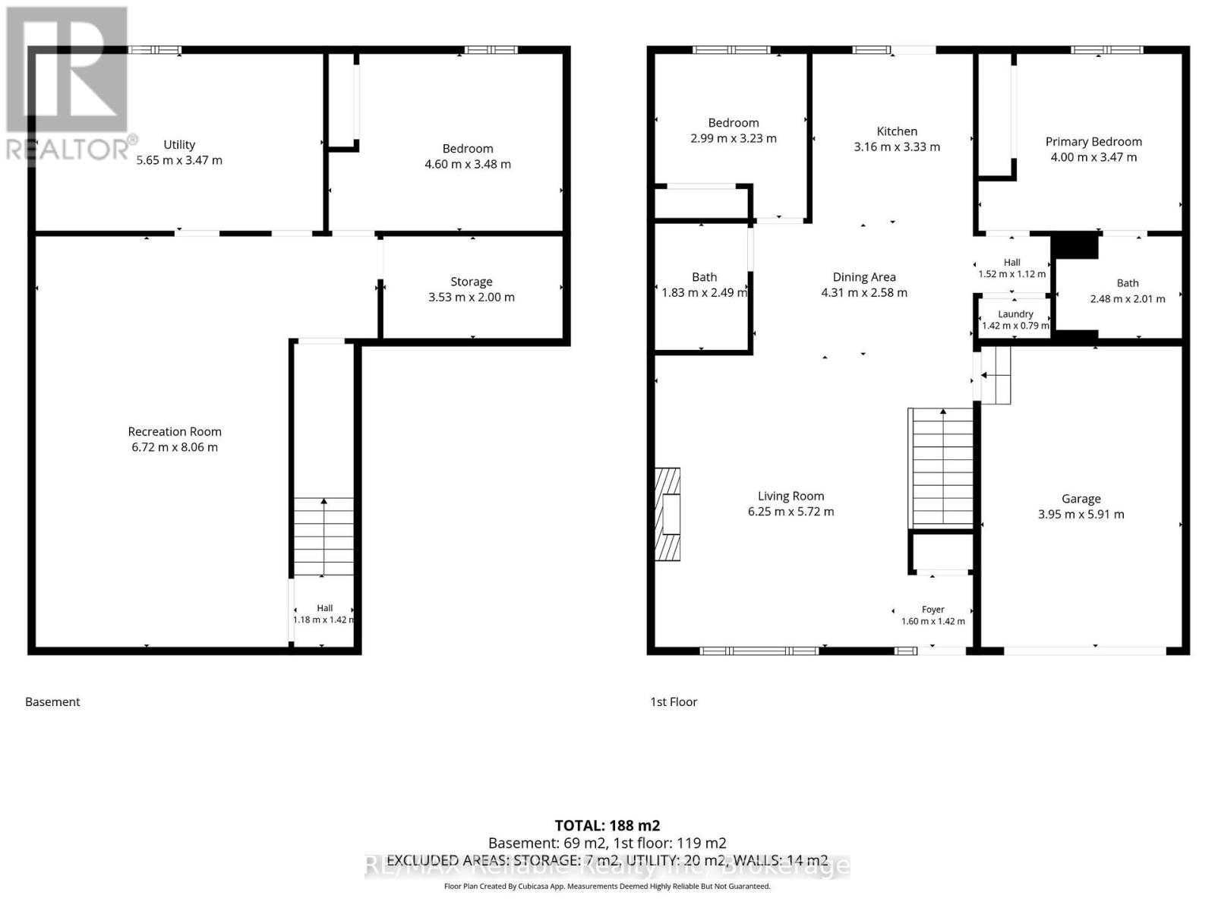
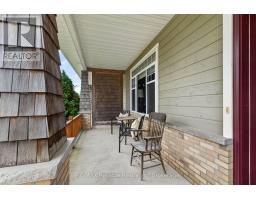
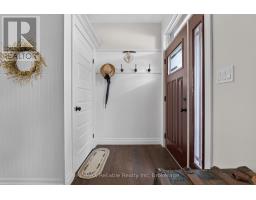
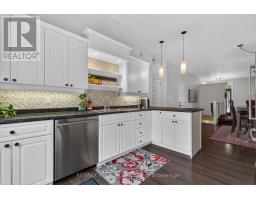
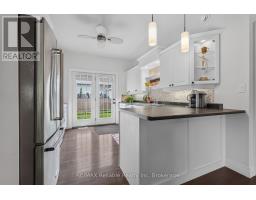
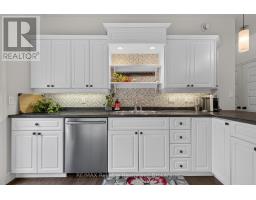
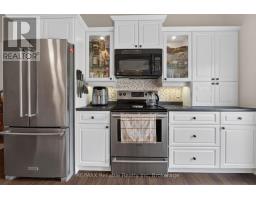
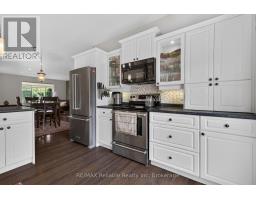
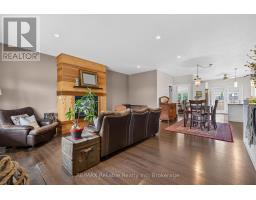
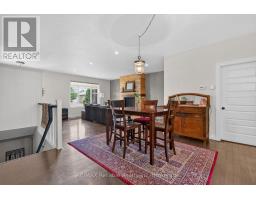
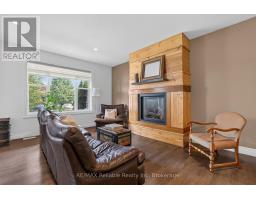
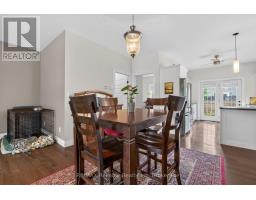
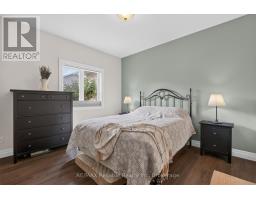
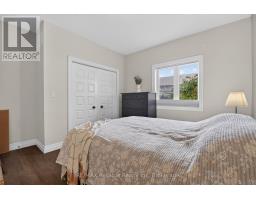
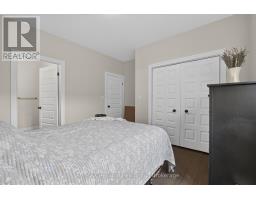
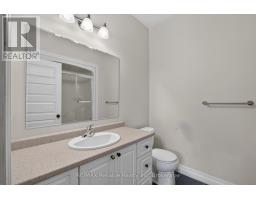
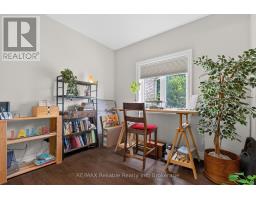
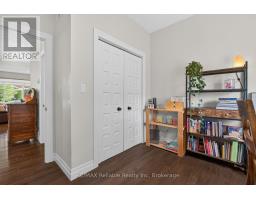
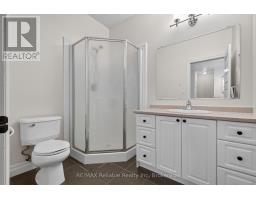
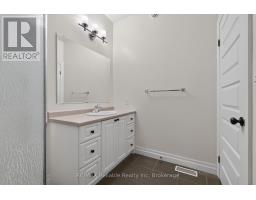
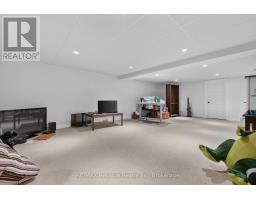
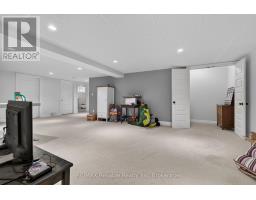
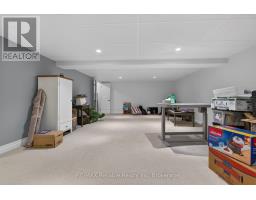
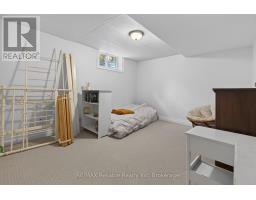
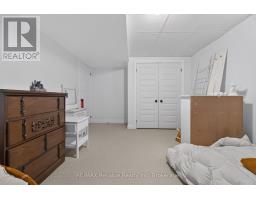
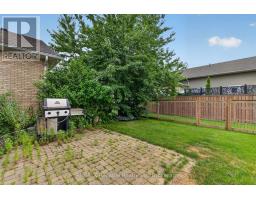
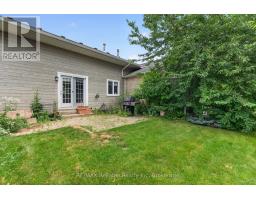
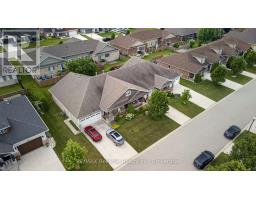
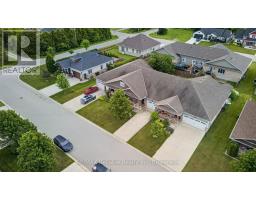
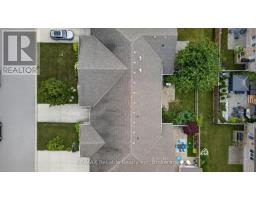
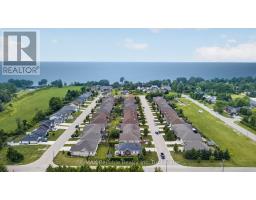
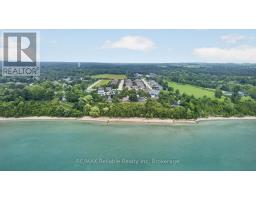
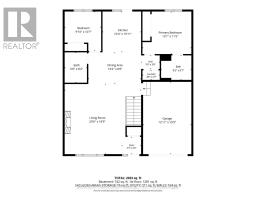
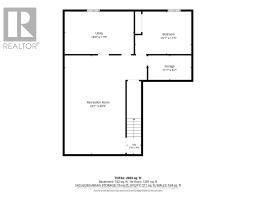
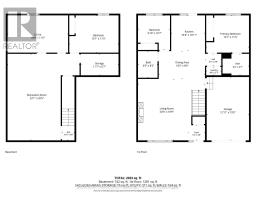
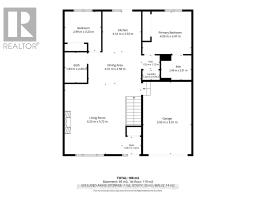
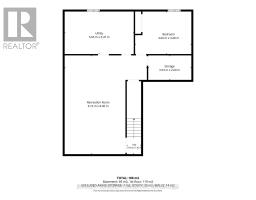
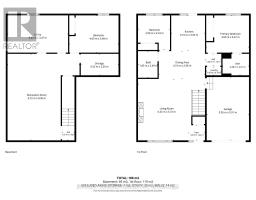
Welcome to easy living in the sought-after Bayfield Meadows community! This beautifully maintained 2+1 bedroom, 2 bathroom bungalow townhouse is just steps from Lake Huron's sandy beaches and a short walk to Bayfield's vibrant shops, cafés, and restaurants.The bright open-concept layout features high ceilings, a stunning floor-to-ceiling gas fireplace, and a spacious kitchen with patio access to a private outdoor space complete with a natural gas BBQ hookup. The primary suite offers a large closet and 4-piece ensuite, while the finished lower level adds a large family room, third bedroom, rough in for a bathroom, and ample storage. Additional features include main floor laundry, an attached garage, and central air. Low monthly fees of just $110+tax cover lawn care, snow removal, and roof reserve contributions. Move in and enjoy the best of Bayfield's relaxed, lakeside lifestyle! (id:47351)
Property Details
|
MLS® Number
|
X13559438 |
|
Property Type
|
Single Family |
|
Community Name
|
Bayfield |
|
Amenities Near By
|
Beach, Golf Nearby |
|
Equipment Type
|
Water Heater |
|
Parking Space Total
|
3 |
|
Rental Equipment Type
|
Water Heater |
|
Water Front Name
|
Lake Huron |
Building
|
Bathroom Total
|
2 |
|
Bedrooms Above Ground
|
3 |
|
Bedrooms Total
|
3 |
|
Age
|
16 To 30 Years |
|
Amenities
|
Fireplace(s) |
|
Appliances
|
Dishwasher, Dryer, Stove, Washer, Window Coverings, Refrigerator |
|
Basement Type
|
Full |
|
Construction Style Attachment
|
Attached |
|
Cooling Type
|
Central Air Conditioning |
|
Exterior Finish
|
Wood, Brick |
|
Fireplace Present
|
Yes |
|
Fireplace Total
|
1 |
|
Foundation Type
|
Poured Concrete |
|
Heating Fuel
|
Natural Gas |
|
Heating Type
|
Forced Air |
|
Size Interior
|
1,100 - 1,500 Sqft |
|
Type
|
Row / Townhouse |
|
Utility Water
|
Municipal Water |
Parking
Land
|
Acreage
|
No |
|
Land Amenities
|
Beach, Golf Nearby |
|
Sewer
|
Sanitary Sewer |
|
Size Depth
|
99 Ft ,2 In |
|
Size Frontage
|
34 Ft ,10 In |
|
Size Irregular
|
34.9 X 99.2 Ft |
|
Size Total Text
|
34.9 X 99.2 Ft|under 1/2 Acre |
|
Zoning Description
|
R2-1 |
Rooms
| Level |
Type |
Length |
Width |
Dimensions |
|
Basement |
Utility Room |
5.65 m |
3.47 m |
5.65 m x 3.47 m |
|
Basement |
Bedroom 3 |
4.6 m |
3.48 m |
4.6 m x 3.48 m |
|
Basement |
Recreational, Games Room |
6.72 m |
8.06 m |
6.72 m x 8.06 m |
|
Main Level |
Foyer |
1.6 m |
1.42 m |
1.6 m x 1.42 m |
|
Main Level |
Living Room |
6.25 m |
5.72 m |
6.25 m x 5.72 m |
|
Main Level |
Dining Room |
4.31 m |
2.58 m |
4.31 m x 2.58 m |
|
Main Level |
Bathroom |
1.83 m |
2.49 m |
1.83 m x 2.49 m |
|
Main Level |
Bedroom 2 |
2.99 m |
3.23 m |
2.99 m x 3.23 m |
|
Main Level |
Bedroom |
4 m |
3.47 m |
4 m x 3.47 m |
|
Main Level |
Kitchen |
3.16 m |
3.33 m |
3.16 m x 3.33 m |
|
Main Level |
Bathroom |
2.48 m |
2.01 m |
2.48 m x 2.01 m |
Utilities
|
Cable
|
Available |
|
Electricity
|
Installed |
|
Sewer
|
Installed |
https://www.realtor.ca/real-estate/30028799/6-sweet-grass-street-bluewater-bayfield-bayfield