2 Bedroom
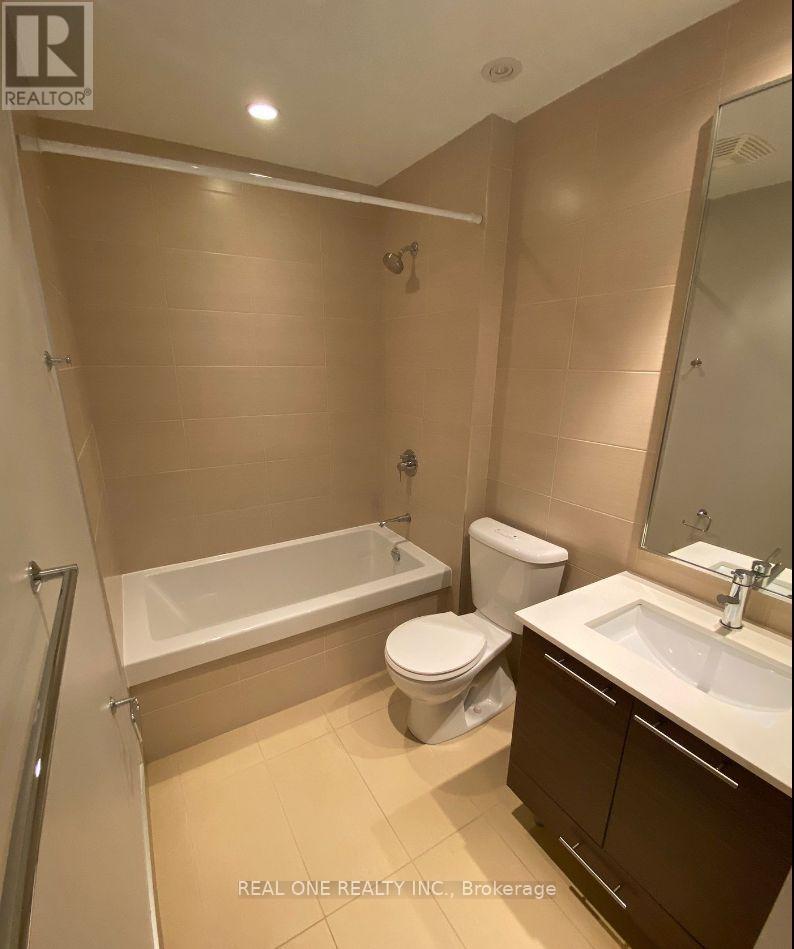
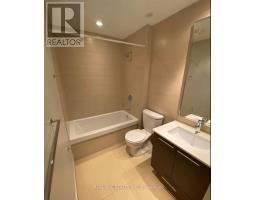
1 Bathroom
500 - 599 sqft
Central Air Conditioning
Forced Air
Waterfront
$2,175 Monthly
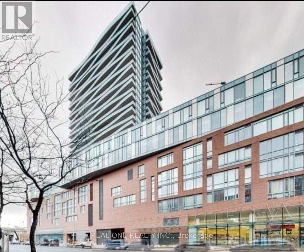
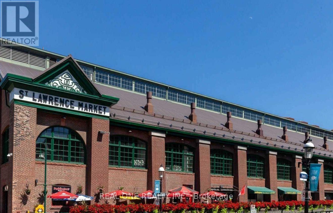
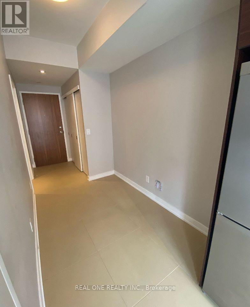
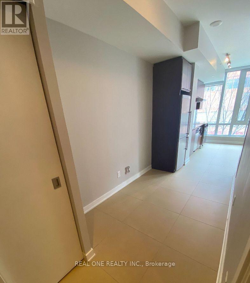
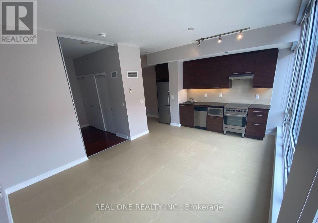
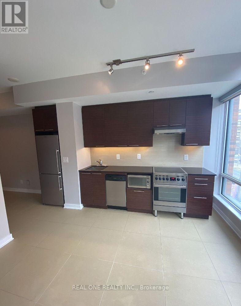
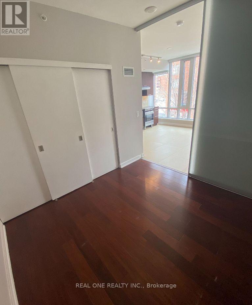
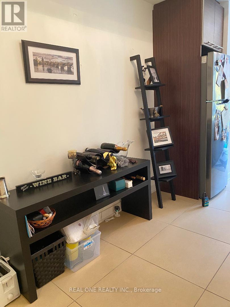
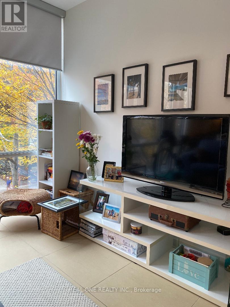
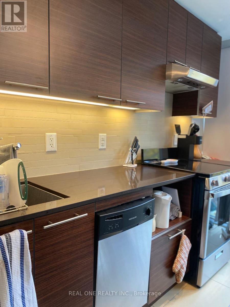
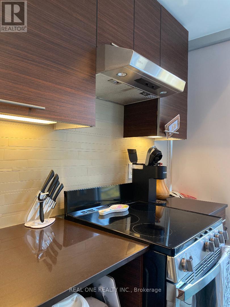
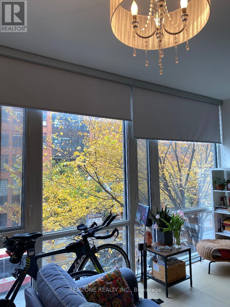
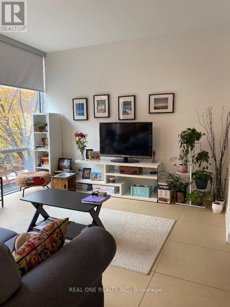
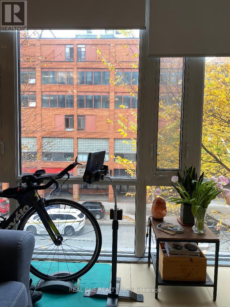
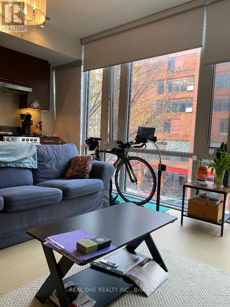
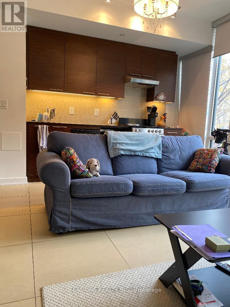
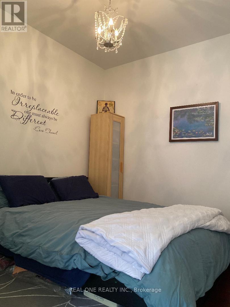
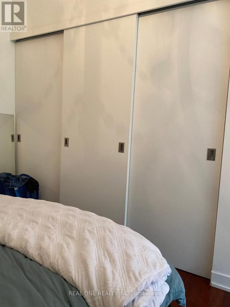
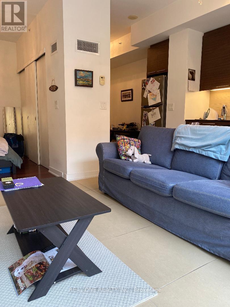
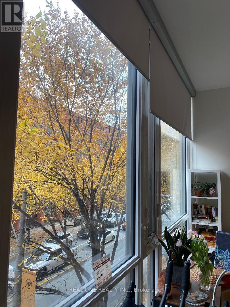
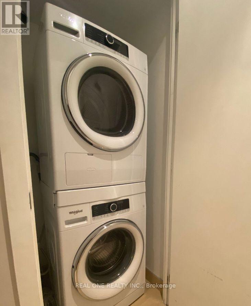
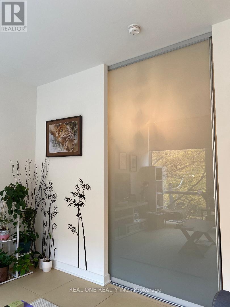
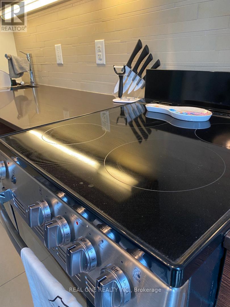
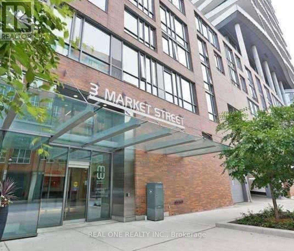
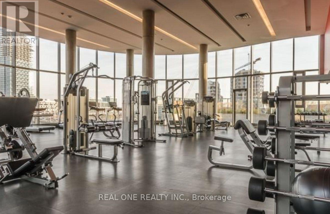
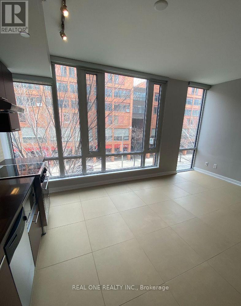
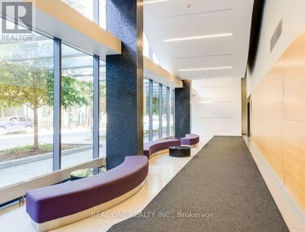
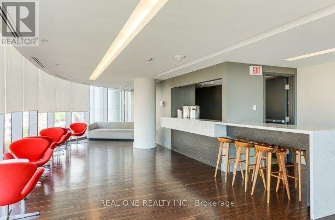
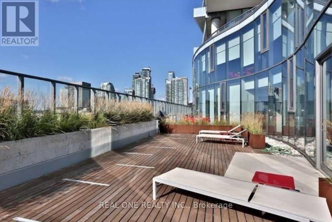
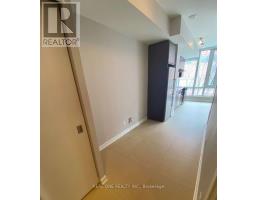
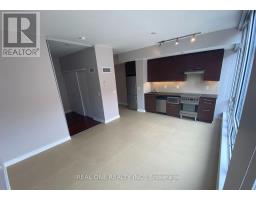
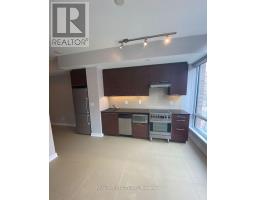
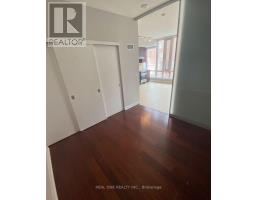
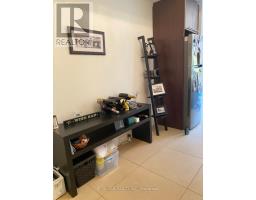
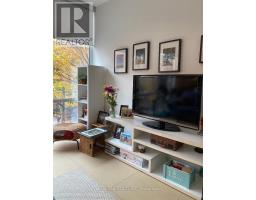
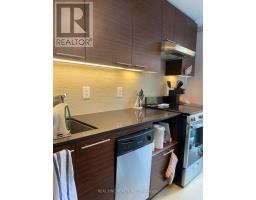
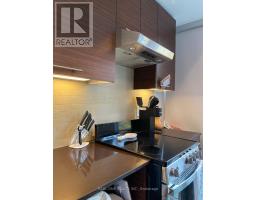
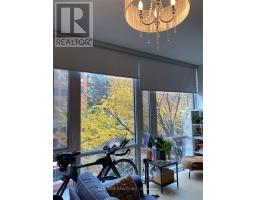
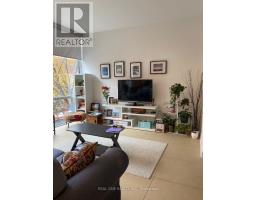
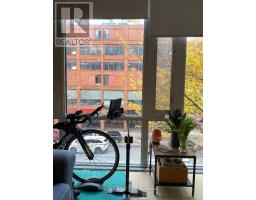
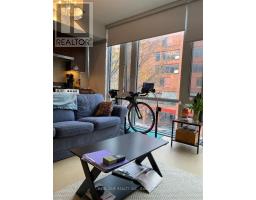
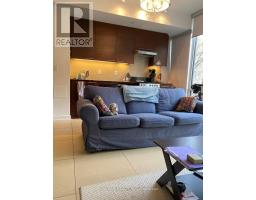
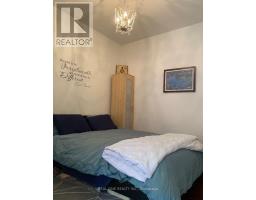
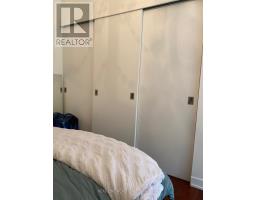
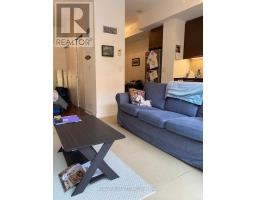
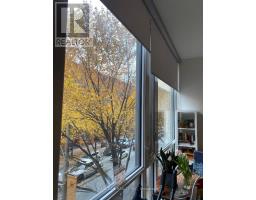
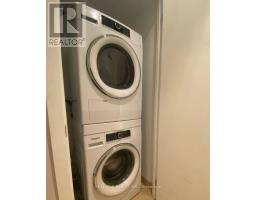
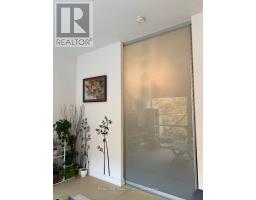
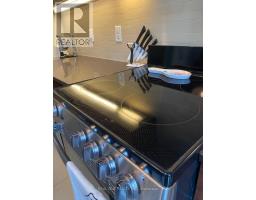
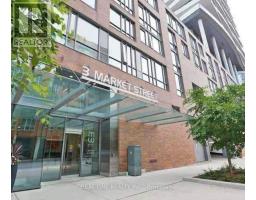
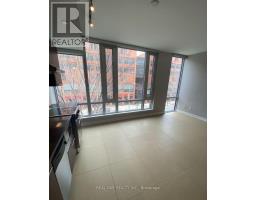
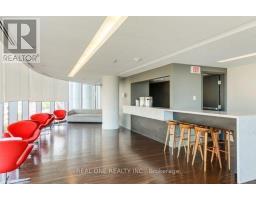
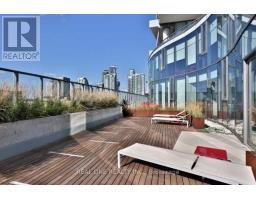
Market Wharf @ St. Lawrence Market. Bright 1 Bedroom + Study/Office. Excellent Functional Layout, 9 Ft Media Wall. Euro Style Stainless Steel Kitchen Appliances, Granite Kitchen Counter, Front Loading Washer & Dryer. Steps To Front St, Downtown Core. Walk To Financial District. Walk To Work! Blocks From Gardiner & Dvp. Open Concept Living/Dining/Kitchen With Floor To Ceiling Windows. Large Front Hall Closet. New Heat Pump installed in April 2026. (id:47351)
Property Details
|
MLS® Number
|
C13559950 |
|
Property Type
|
Single Family |
|
Community Name
|
Waterfront Communities C8 |
|
Community Features
|
Pets Not Allowed |
|
Easement
|
Unknown, None |
|
Equipment Type
|
Fridge(s), Stove(s), Washer(s) |
|
Rental Equipment Type
|
Fridge(s), Stove(s), Washer(s) |
|
Water Front Name
|
Lake Ontario |
|
Water Front Type
|
Waterfront |
Building
|
Bathroom Total
|
1 |
|
Bedrooms Above Ground
|
1 |
|
Bedrooms Below Ground
|
1 |
|
Bedrooms Total
|
2 |
|
Amenities
|
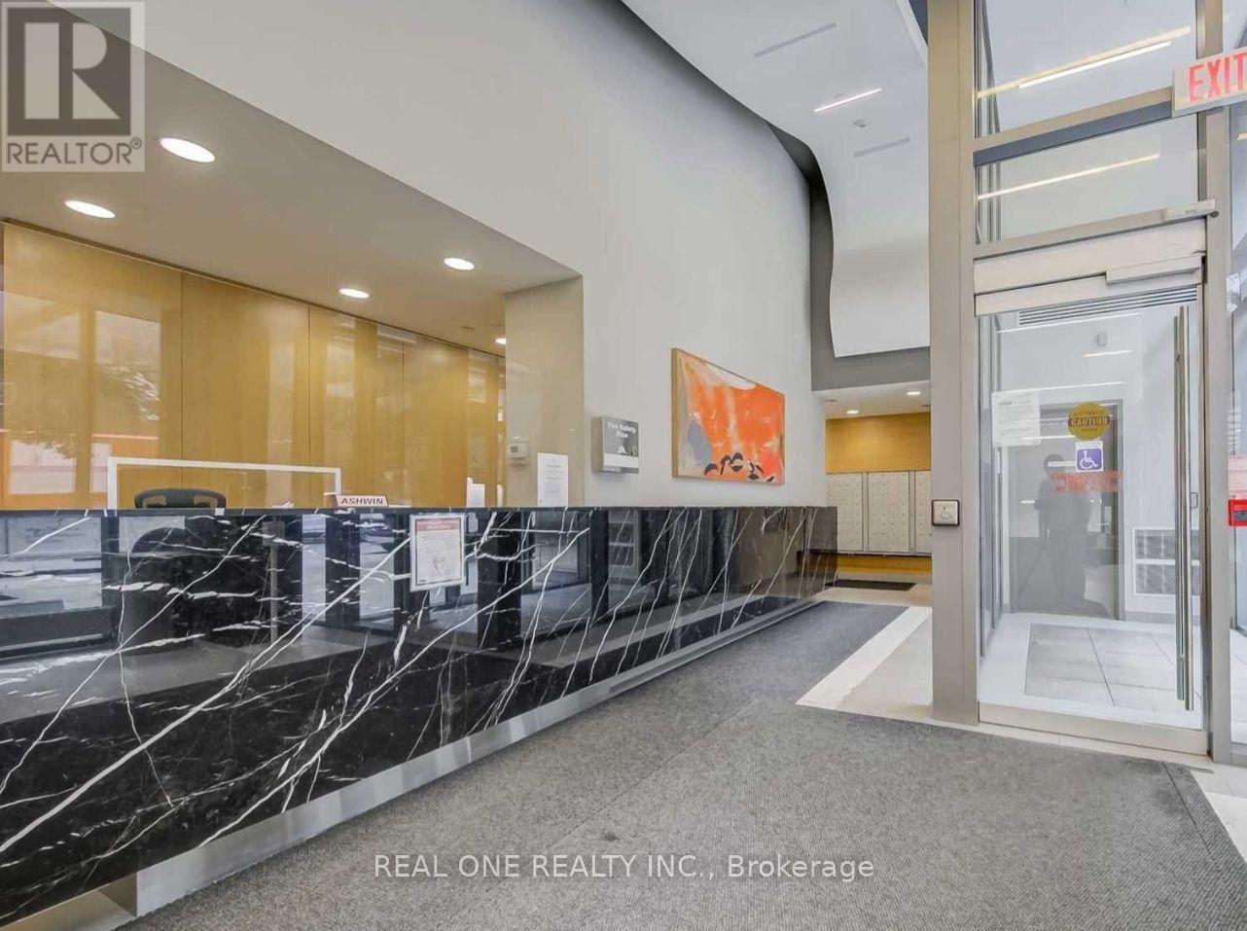
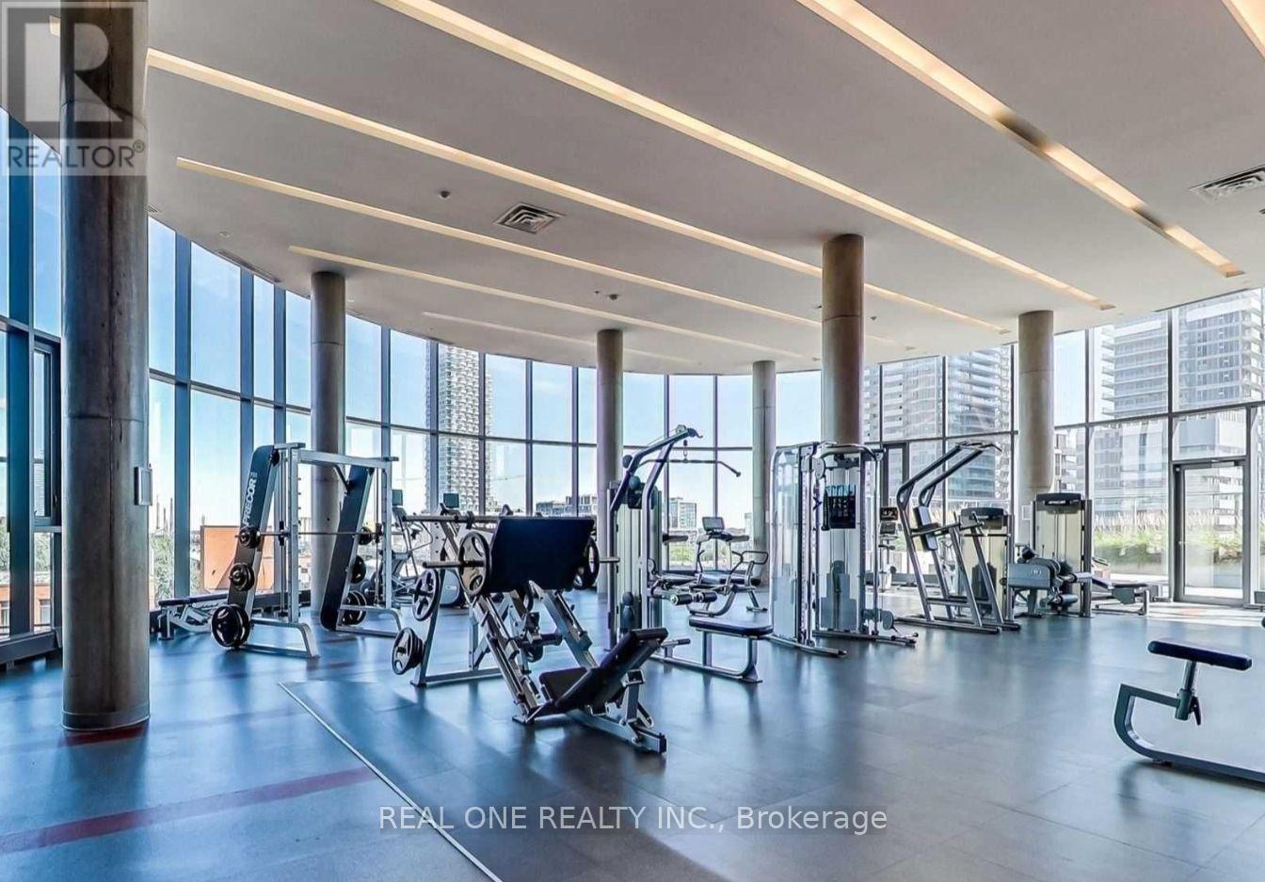
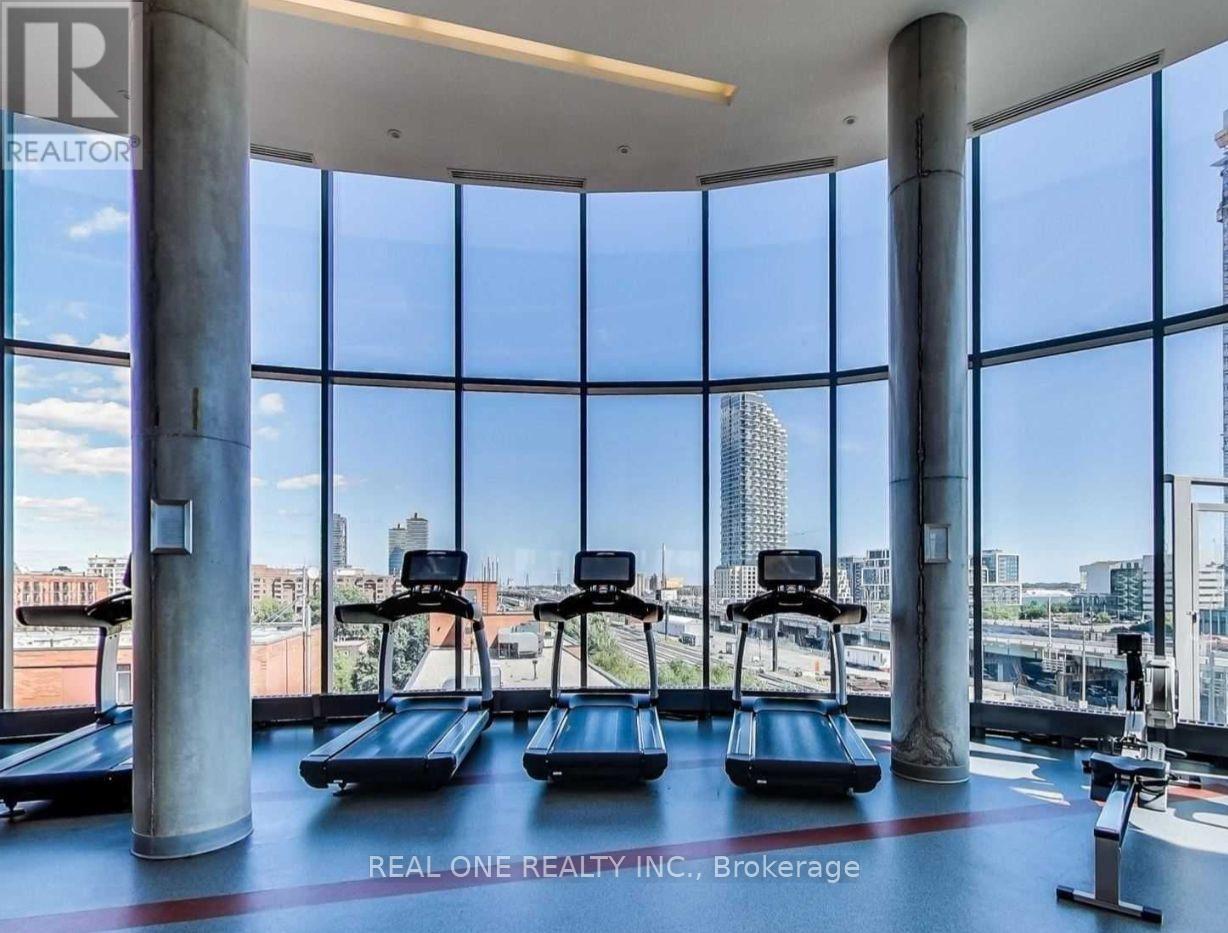
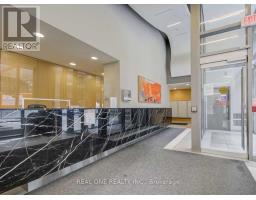
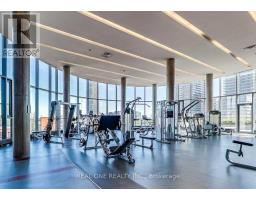
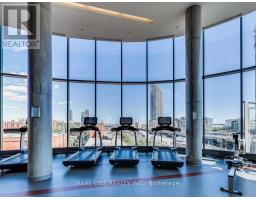
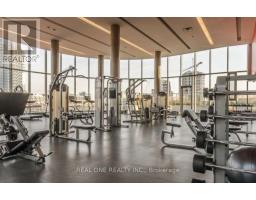
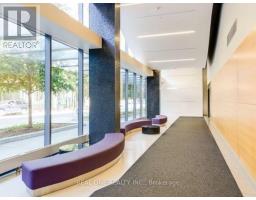
Security/concierge, Exercise Centre |
|
Basement Type
|
None |
|
Cooling Type
|
Central Air Conditioning |
|
Exterior Finish
|
Brick |
|
Flooring Type
|
Hardwood |
|
Heating Fuel
|
Natural Gas |
|
Heating Type
|
Forced Air |
|
Size Interior
|
500 - 599 Sqft |
|
Type
|
Apartment |
Parking
Land
|
Access Type
|
Public Road |
|
Acreage
|
No |
Rooms
| Level |
Type |
Length |
Width |
Dimensions |
|
Main Level |
Living Room |
4.6 m |
3.38 m |
4.6 m x 3.38 m |
|
Main Level |
Dining Room |
4.6 m |
3.38 m |
4.6 m x 3.38 m |
|
Main Level |
Kitchen |
4.6 m |
3.38 m |
4.6 m x 3.38 m |
|
Main Level |
Primary Bedroom |
2.98 m |
2.47 m |
2.98 m x 2.47 m |
|
Main Level |
Office |
|
|
Measurements not available |
https://www.realtor.ca/real-estate/30029465/210-3-market-street-toronto-waterfront-communities-waterfront-communities-c8