2 Bedroom
1 Bathroom
800 - 899 sqft
Central Air Conditioning
Forced Air
$2,900 Monthly
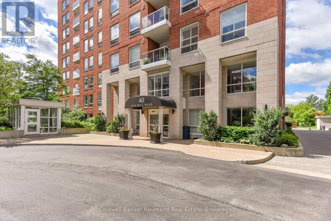
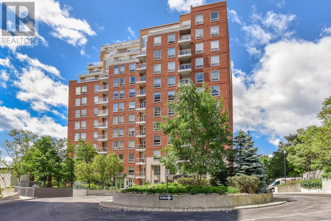
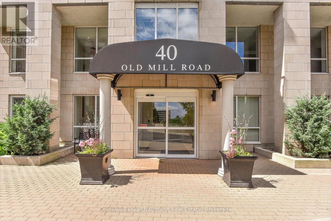
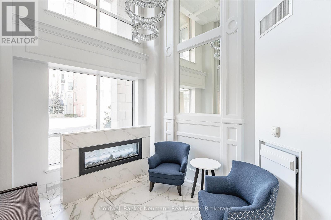
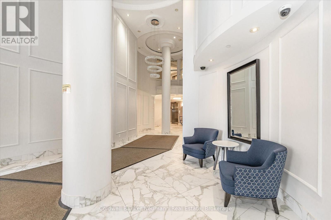
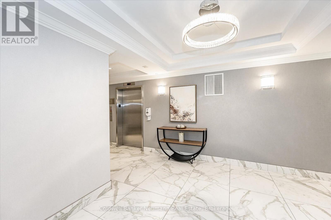
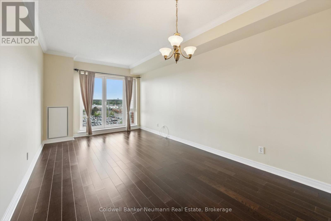
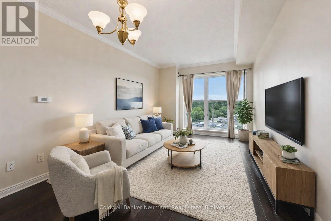
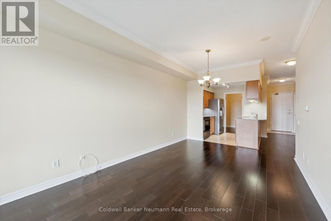
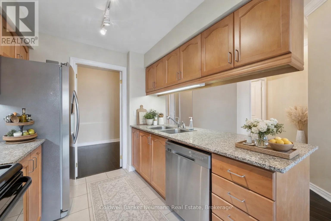
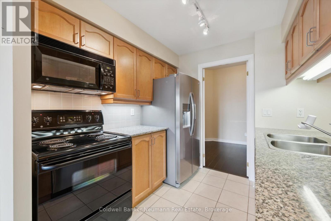
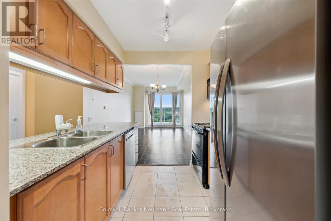
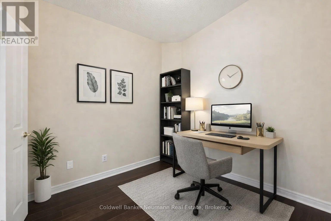
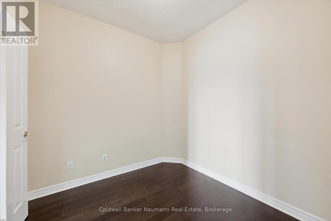
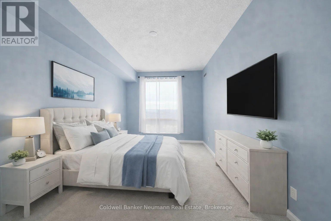
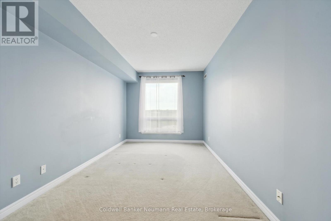
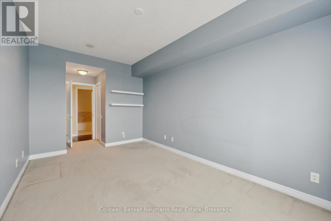
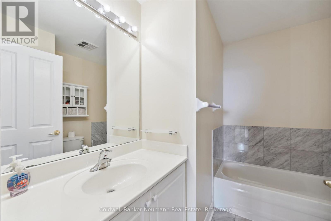
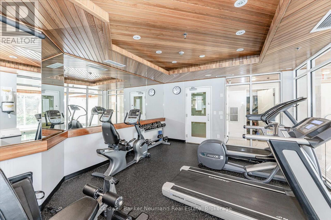
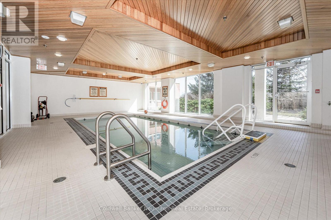
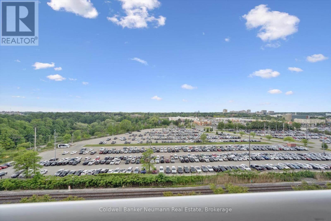
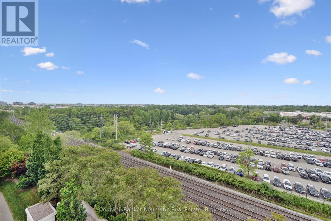
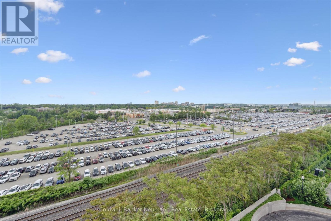
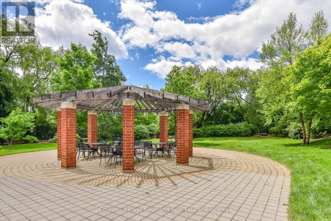
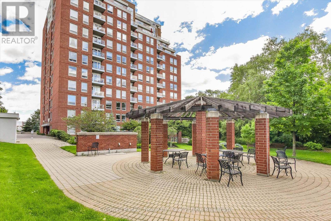
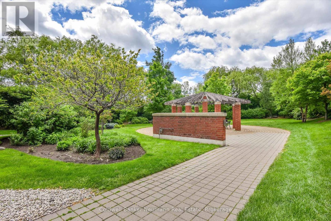
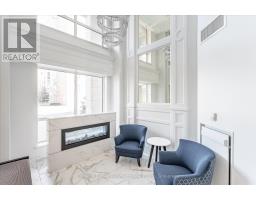
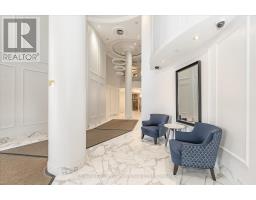
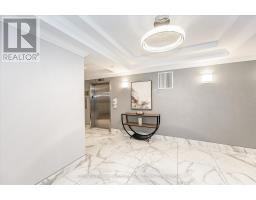
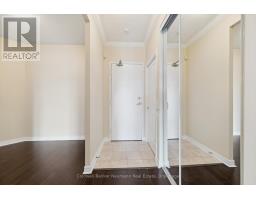
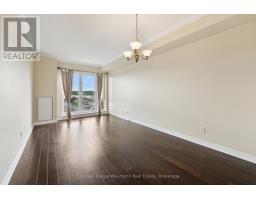
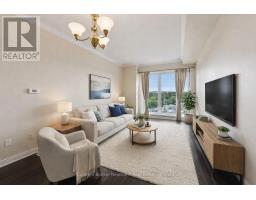
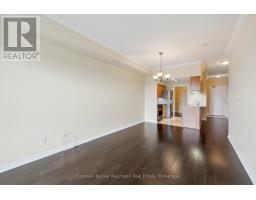
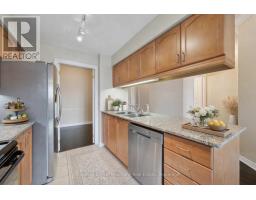
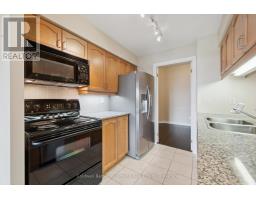
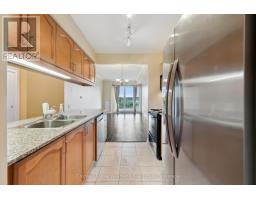
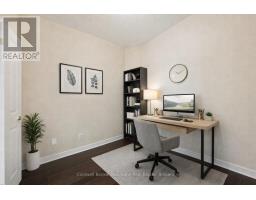
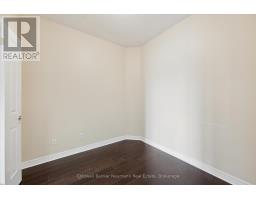
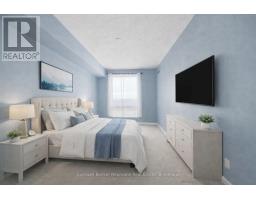
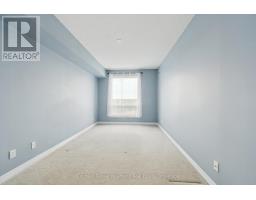
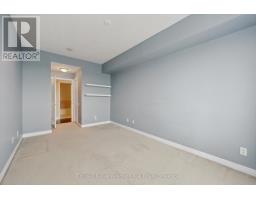
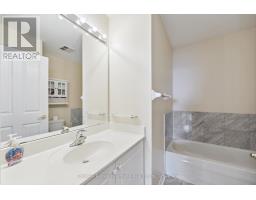
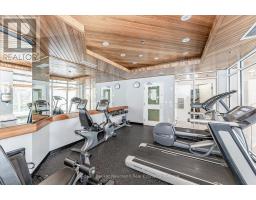
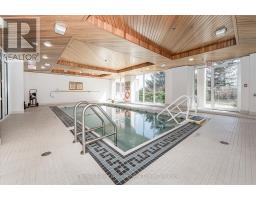
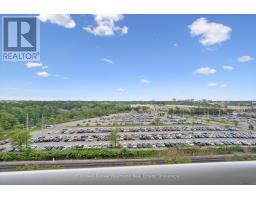
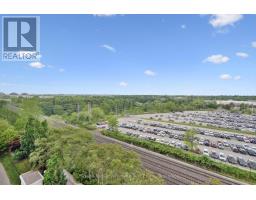
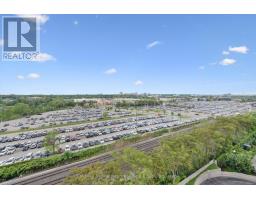
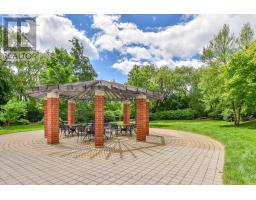
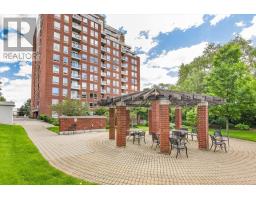
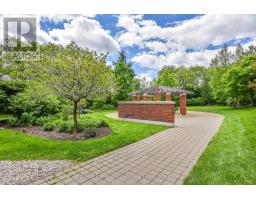
Steps from the GO Station, this 1-bedroom + den condo puts roughly 800 sq ft of smart, livable space in one of the area's most convenient spots - ideal if you want an easy commute without sacrificing comfort. The kitchen is set up galley-style, finished with granite counters, stainless steel appliances, and built-in storage that keeps things practical. Floor-to-ceiling windows fill the open living and dining area with light and frame nice views over Oakville. There's a generously sized bedroom with a walk-in closet, plus a den that works equally well as a home office, reading nook, or extra storage. Building amenities cover the essentials: indoor pool, gym, party room, sauna, and a 24-hour gatehouse for secure entry. One underground parking spot is included, and heat and water are covered in the lease price. LCBO, Whole Foods, and the GO Station are all a short walk away, with downtown Oakville and the waterfront close by too. A move-in-ready, low-maintenance option in a location that's tough to beat. (id:47351)
Property Details
|
MLS® Number
|
W13560540 |
|
Property Type
|
Single Family |
|
Community Name
|
1013 - OO Old Oakville |
|
Community Features
|
Pets Allowed With Restrictions |
|
Features
|
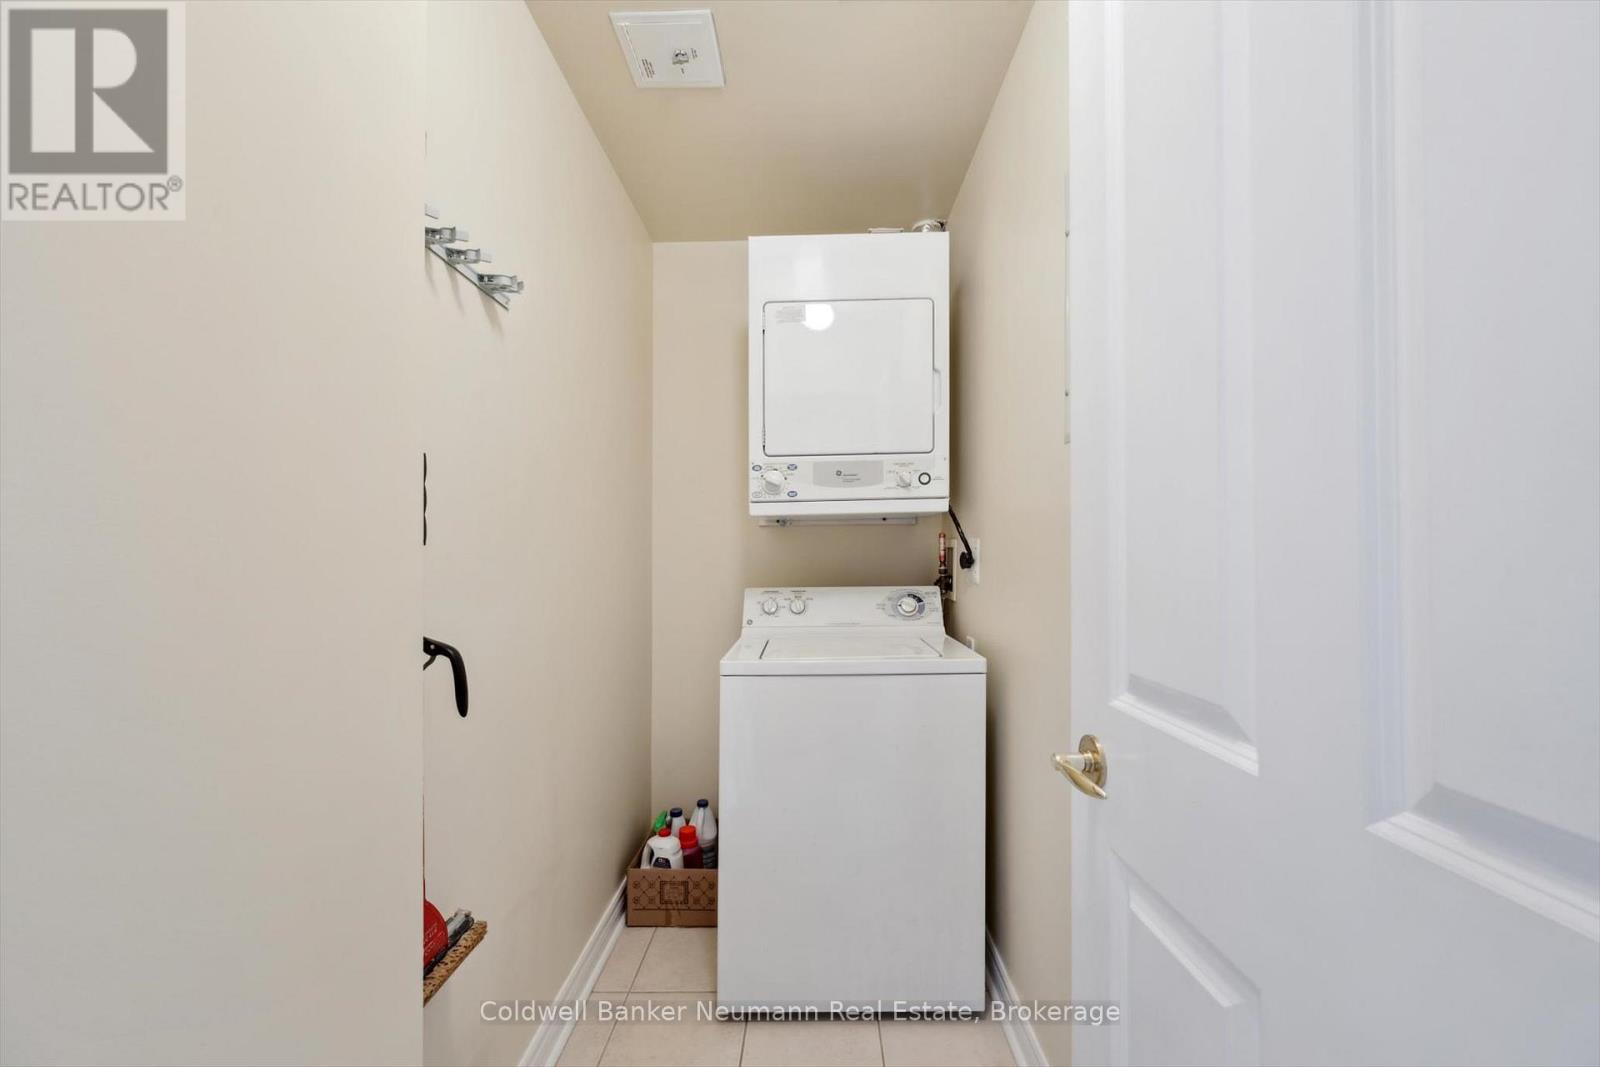
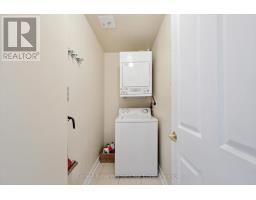
Balcony, In Suite Laundry |
|
Parking Space Total
|
1 |
Building
|
Bathroom Total
|
1 |
|
Bedrooms Above Ground
|
1 |
|
Bedrooms Below Ground
|
1 |
|
Bedrooms Total
|
2 |
|
Amenities
|
Storage - Locker |
|
Appliances
|
Garage Door Opener Remote(s), Dishwasher, Dryer, Stove, Washer, Refrigerator |
|
Basement Type
|
None |
|
Cooling Type
|
Central Air Conditioning |
|
Exterior Finish
|
Brick |
|
Heating Fuel
|
Natural Gas |
|
Heating Type
|
Forced Air |
|
Size Interior
|
800 - 899 Sqft |
|
Type
|
Apartment |
Parking
Land
Rooms
| Level |
Type |
Length |
Width |
Dimensions |
|
Main Level |
Bathroom |
2.36 m |
2.73 m |
2.36 m x 2.73 m |
|
Main Level |
Bedroom |
3 m |
6.2 m |
3 m x 6.2 m |
|
Main Level |
Dining Room |
2.46 m |
2.52 m |
2.46 m x 2.52 m |
|
Main Level |
Kitchen |
2.65 m |
2.52 m |
2.65 m x 2.52 m |
|
Main Level |
Living Room |
3.24 m |
5.77 m |
3.24 m x 5.77 m |
https://www.realtor.ca/real-estate/30029874/804-40-old-mill-road-oakville-oo-old-oakville-1013-oo-old-oakville