3 Bedroom
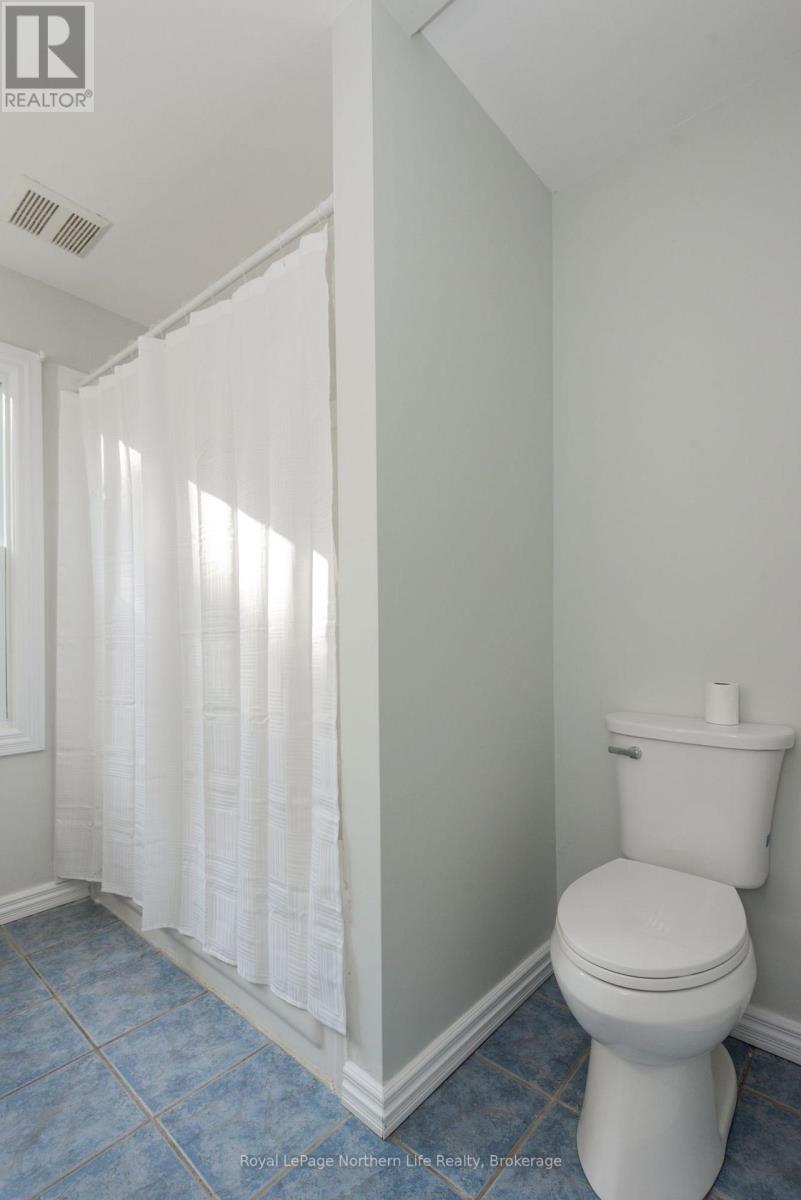
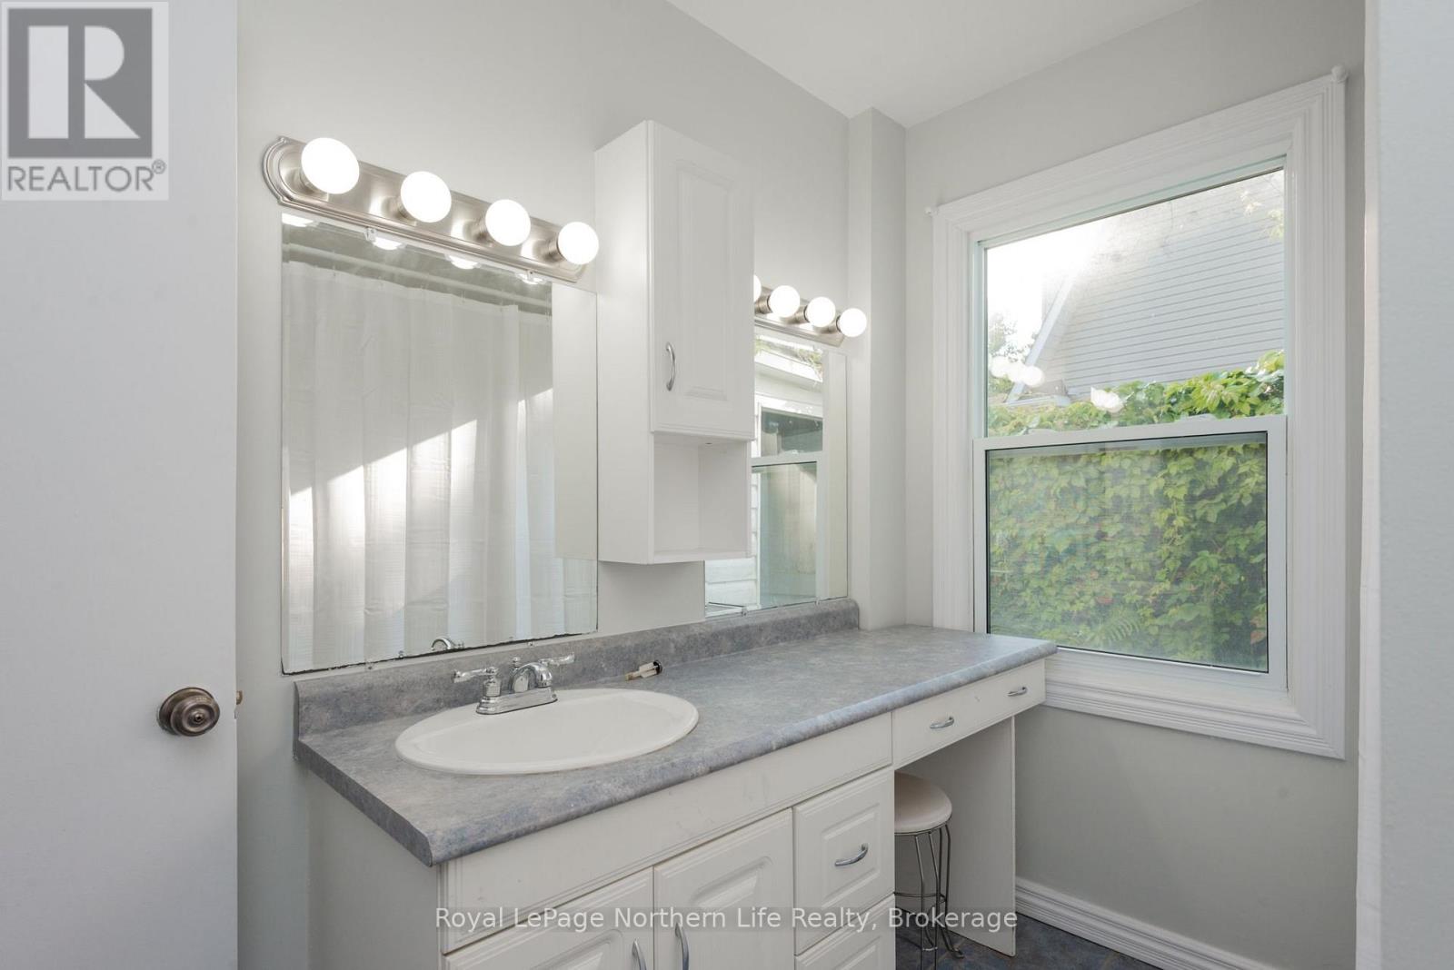
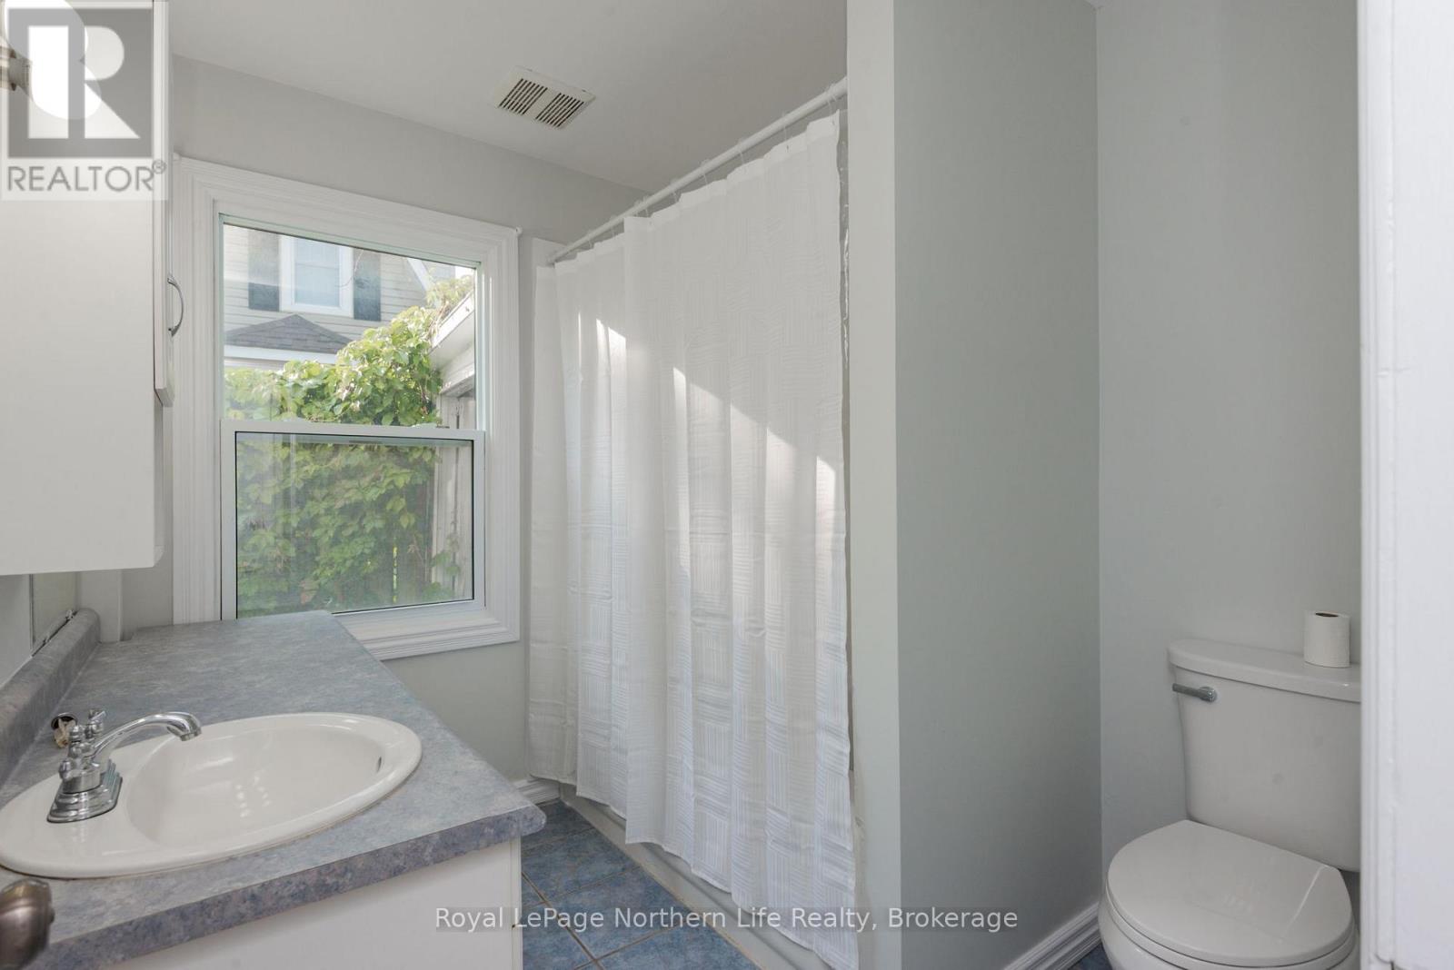
2 Bathroom
1,100 - 1,500 sqft
Bungalow
Fireplace
Central Air Conditioning
Forced Air
$449,900
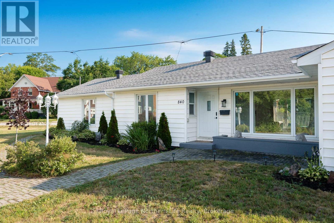
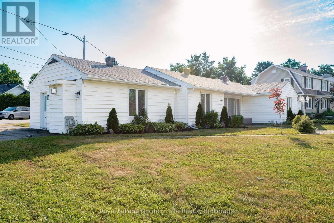
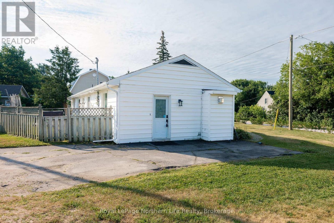
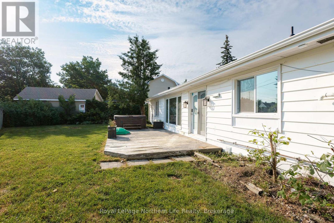
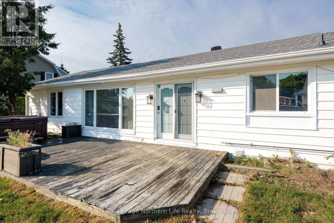
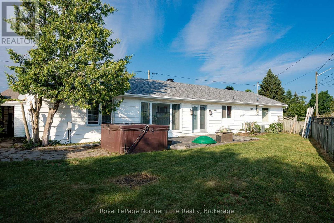
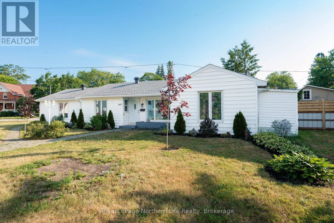
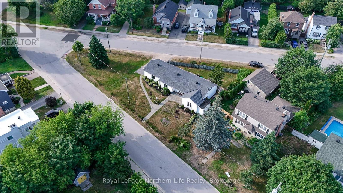
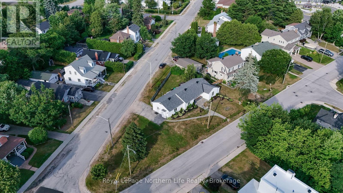
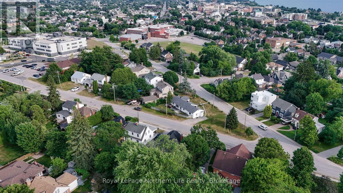
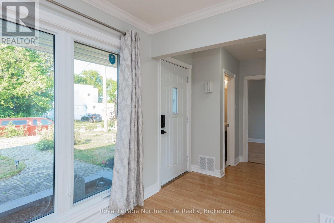
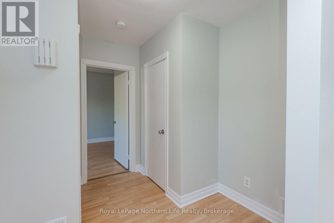
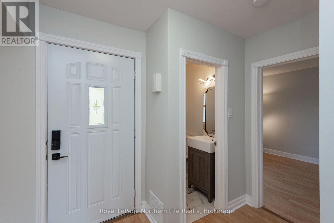
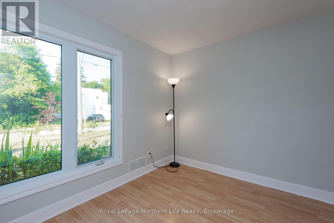
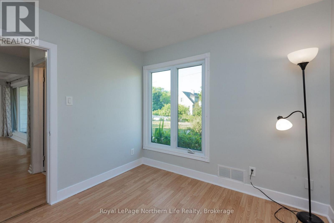
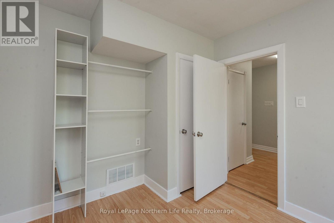
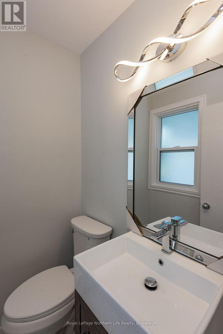
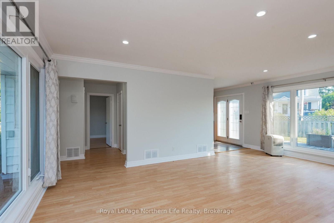
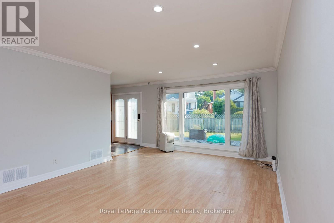
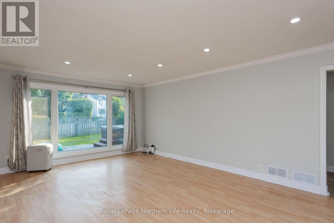
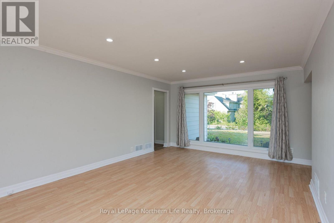
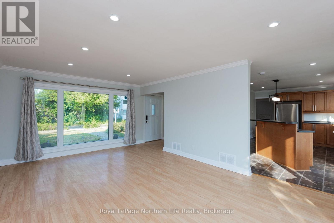
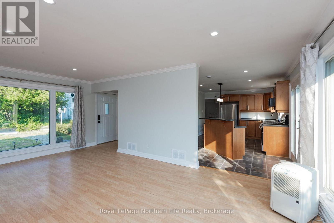
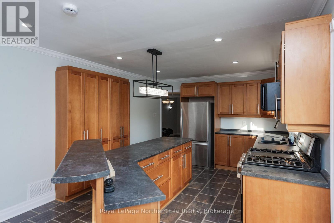
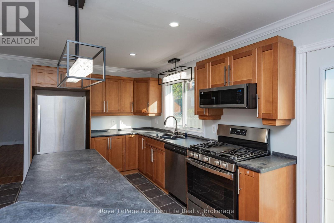
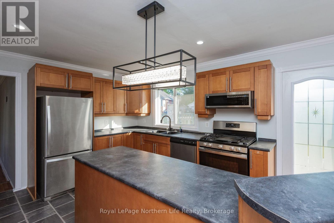
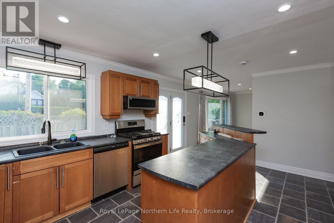
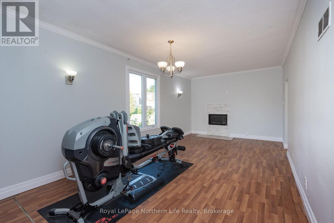
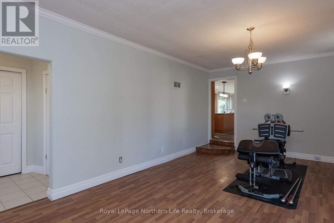
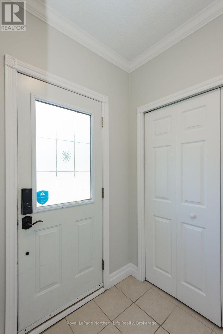
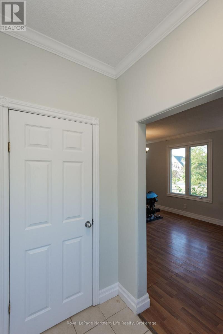
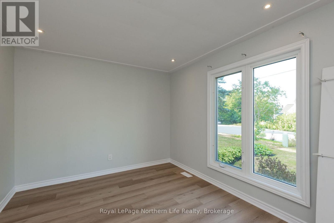
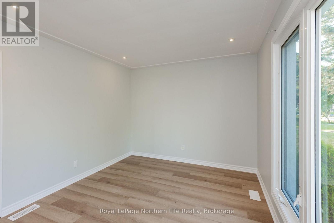
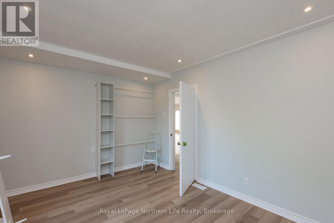
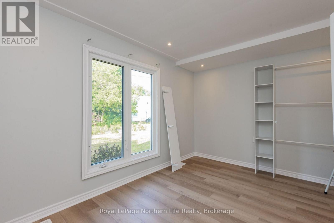
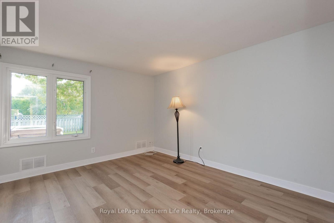
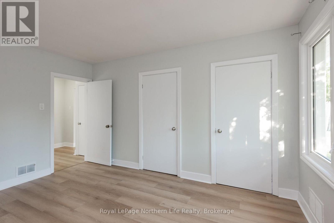
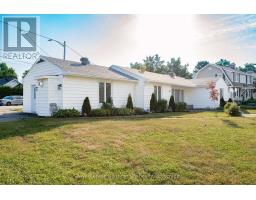
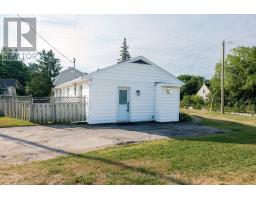
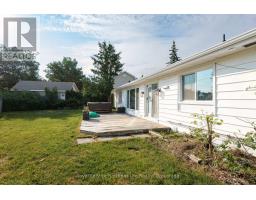
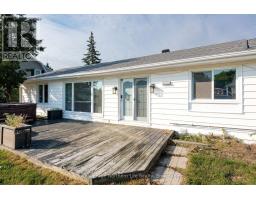
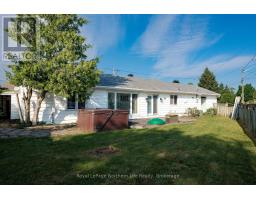
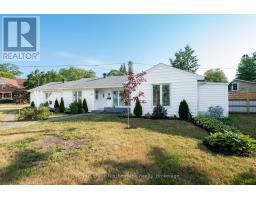
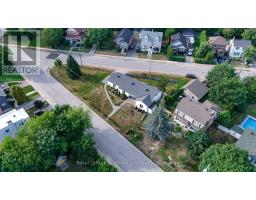
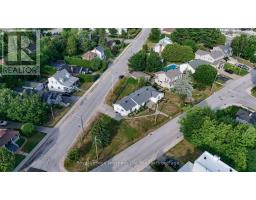
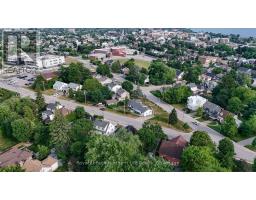
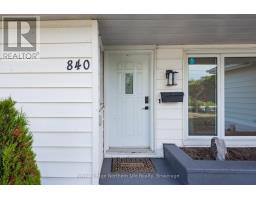
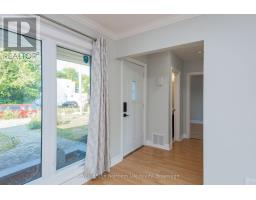
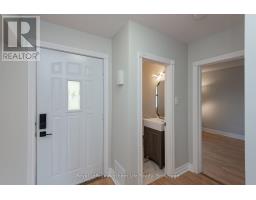
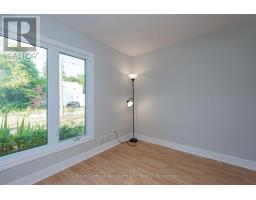
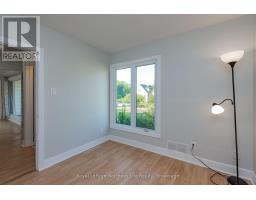
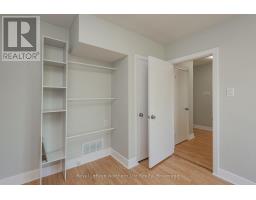
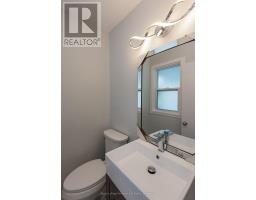
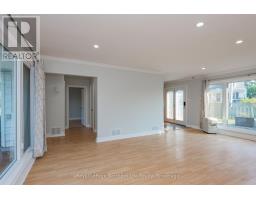
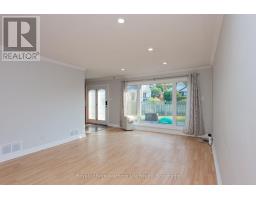
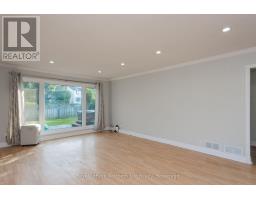
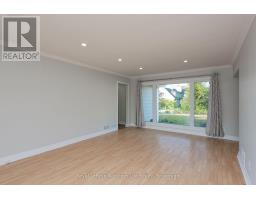
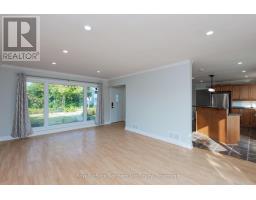
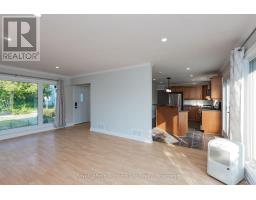
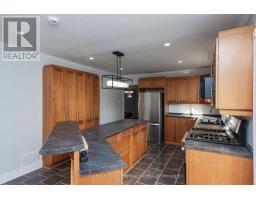
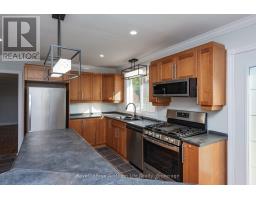
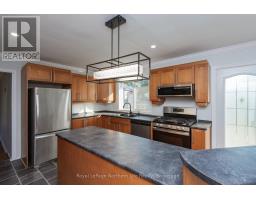
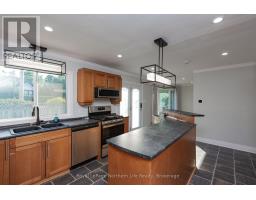
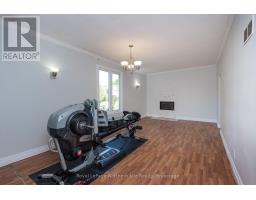
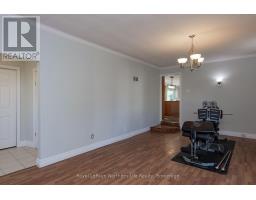
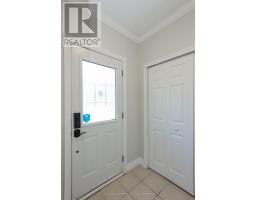
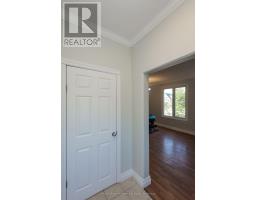
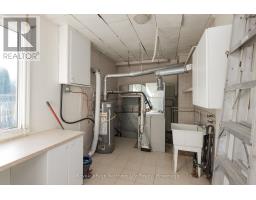
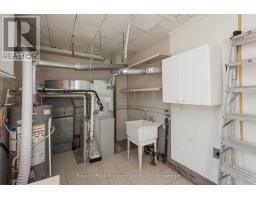
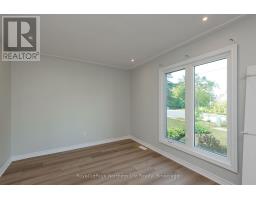
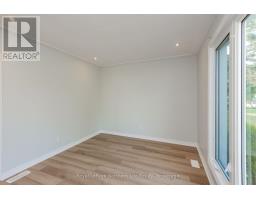
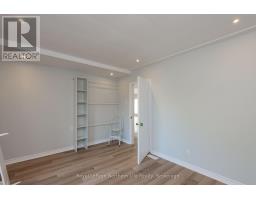
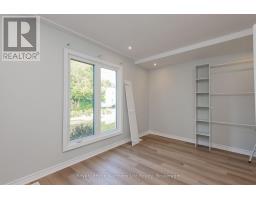
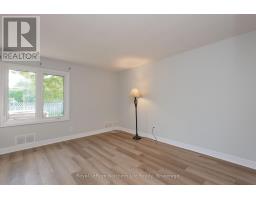
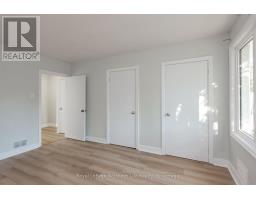
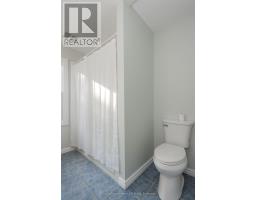
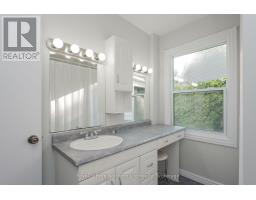
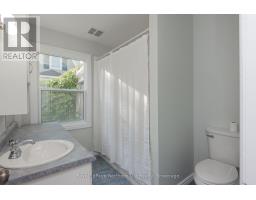
Welcome to this beautifully maintained bungalow offering the comfort and convenience of sought-after one-floor living. Situated on a spacious corner lot in the desirable west end, this 3-bedroom, 2-bathroom home is just minutes from shopping, schools, parks, restaurants, and all everyday amenities. Designed for comfortable living, the functional layout is filled with natural light and features fresh paint throughout, along with several valuable updates, including an updated roof, select flooring, modern pot lighting, and electrical improvements. Enjoy year-round comfort with forced-air natural gas heating and central air conditioning. Outside, the fully fenced yard provides a private space for children, pets, gardening, or entertaining. Whether you're a first-time buyer, downsizer, or investor, this well-cared-for property offers exceptional value in an established, family-friendly neighborhood. Don't miss the opportunity to own this fantastic west-end home. (id:47351)
Property Details
|
MLS® Number
|
X13560820 |
|
Property Type
|
Single Family |
|
Community Name
|
West End |
|
Equipment Type
|
None |
|
Features
|
Flat Site |
|
Parking Space Total
|
4 |
|
Rental Equipment Type
|
None |
|
Structure
|
Deck |
Building
|
Bathroom Total
|
2 |
|
Bedrooms Above Ground
|
3 |
|
Bedrooms Total
|
3 |
|
Age
|
51 To 99 Years |
|
Amenities
|
Fireplace(s) |
|
Appliances
|
Hot Tub, Water Heater, Dishwasher, Microwave, Stove, Refrigerator |
|
Architectural Style
|
Bungalow |
|
Basement Type
|
Crawl Space |
|
Construction Style Attachment
|
Detached |
|
Cooling Type
|
Central Air Conditioning |
|
Exterior Finish
|
Vinyl Siding |
|
Fireplace Present
|
Yes |
|
Foundation Type
|
Block |
|
Heating Fuel
|
Natural Gas |
|
Heating Type
|
Forced Air |
|
Stories Total
|
1 |
|
Size Interior
|
1,100 - 1,500 Sqft |
|
Type
|
House |
|
Utility Water
|
Municipal Water |
Parking
Land
|
Acreage
|
No |
|
Sewer
|
Sanitary Sewer |
|
Size Depth
|
100 Ft ,7 In |
|
Size Frontage
|
175 Ft ,9 In |
|
Size Irregular
|
175.8 X 100.6 Ft |
|
Size Total Text
|
175.8 X 100.6 Ft|under 1/2 Acre |
|
Zoning Description
|
R1 |
Rooms
| Level |
Type |
Length |
Width |
Dimensions |
|
Main Level |
Kitchen |
5.49 m |
3.56 m |
5.49 m x 3.56 m |
|
Main Level |
Living Room |
6.55 m |
3.43 m |
6.55 m x 3.43 m |
|
Main Level |
Dining Room |
6.1 m |
3.94 m |
6.1 m x 3.94 m |
|
Main Level |
Bedroom |
4.01 m |
3.51 m |
4.01 m x 3.51 m |
|
Main Level |
Bedroom 2 |
4.29 m |
3.05 m |
4.29 m x 3.05 m |
|
Main Level |
Bedroom 3 |
2.82 m |
3.25 m |
2.82 m x 3.25 m |
|
Main Level |
Bathroom |
2.46 m |
2.13 m |
2.46 m x 2.13 m |
|
Main Level |
Bathroom |
1.35 m |
1.19 m |
1.35 m x 1.19 m |
|
Main Level |
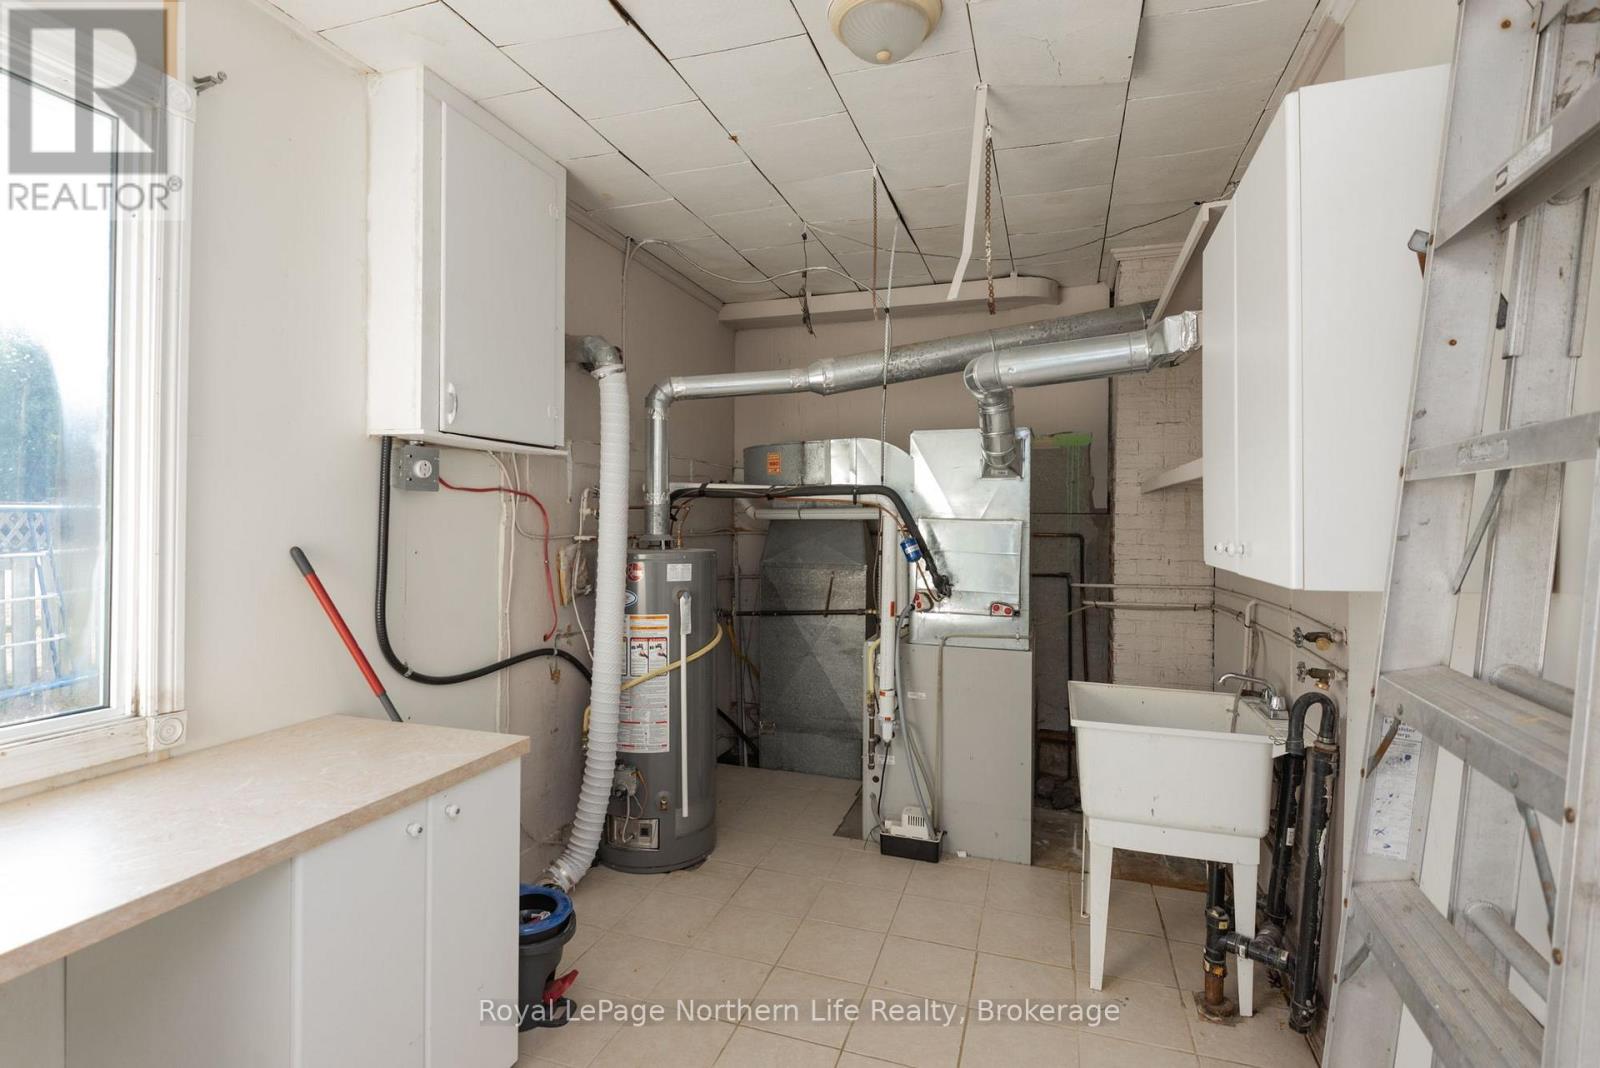
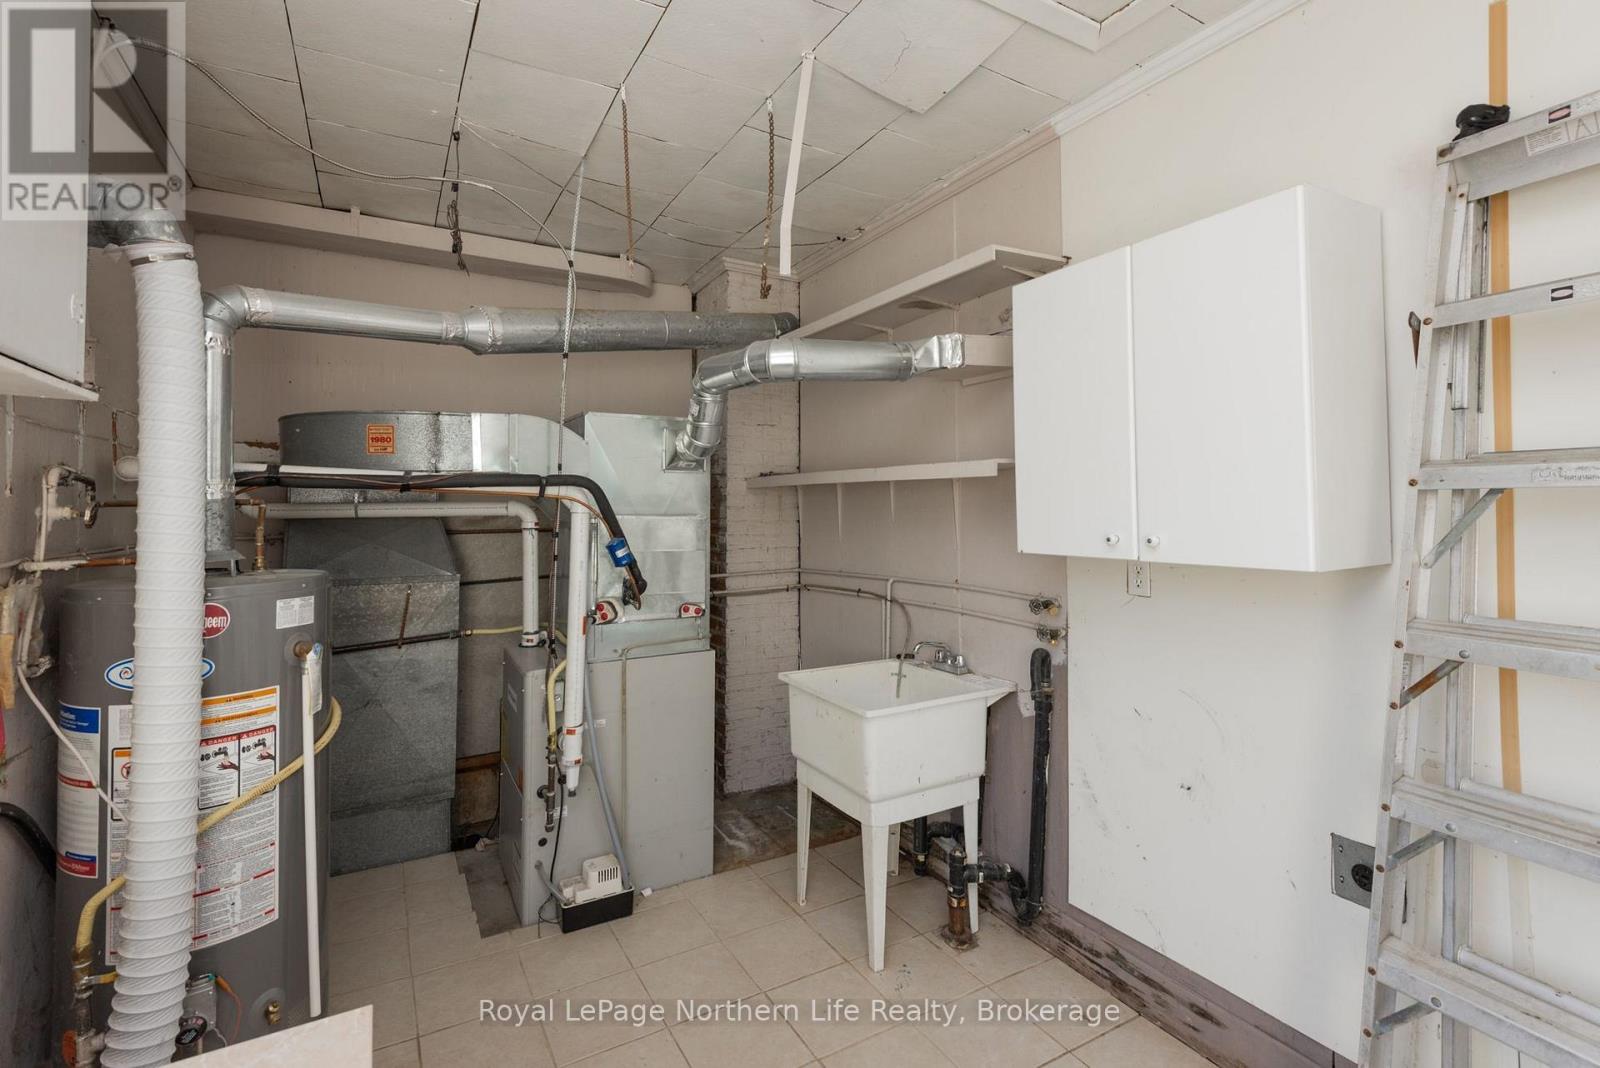
Laundry Room |
2.57 m |
4.42 m |
2.57 m x 4.42 m |
Utilities
|
Cable
|
Installed |
|
Electricity
|
Installed |
|
Sewer
|
Installed |
https://www.realtor.ca/real-estate/30030147/840-mclaren-street-north-bay-west-end-west-end