2 Bedroom
2 Bathroom
900 - 999 sqft
$3,850 Monthly
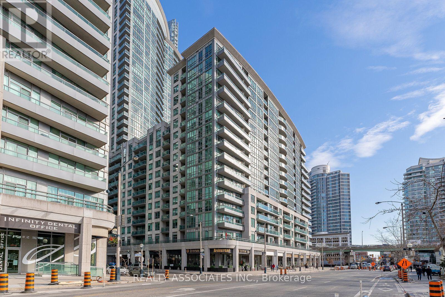
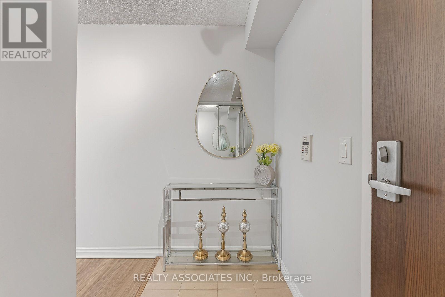
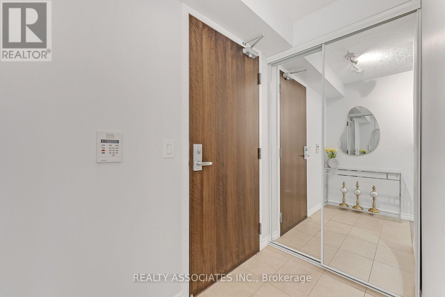
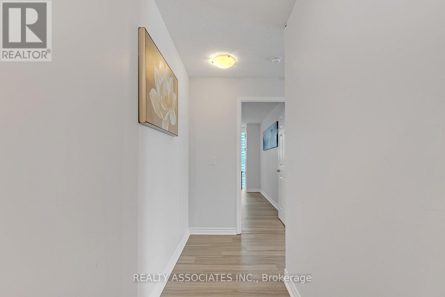
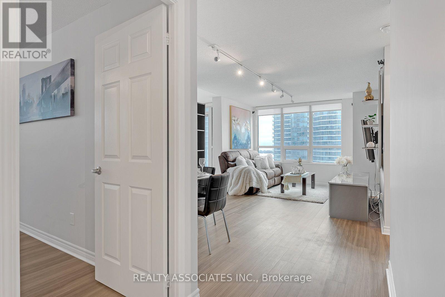
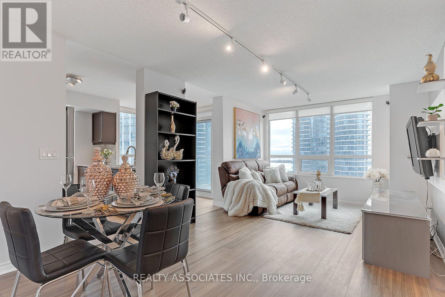
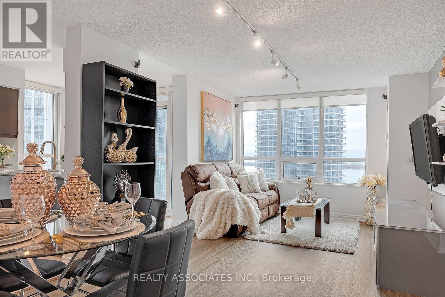
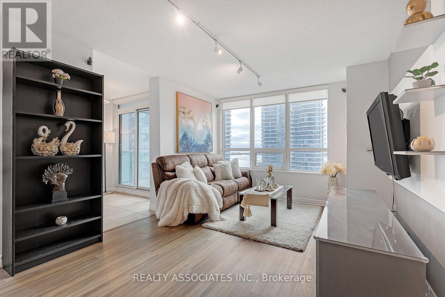
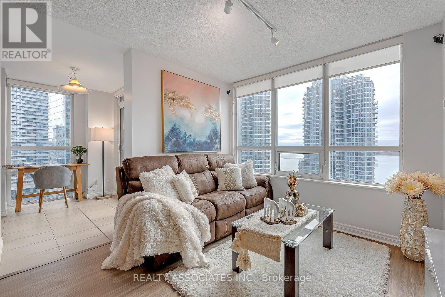
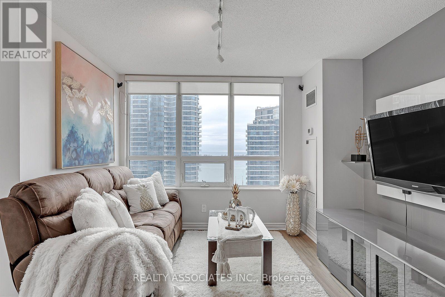
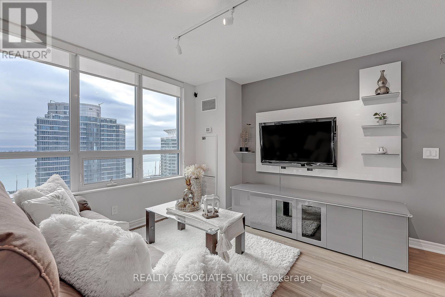
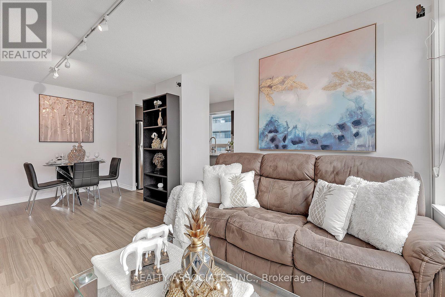
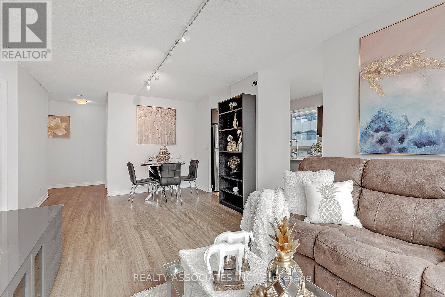
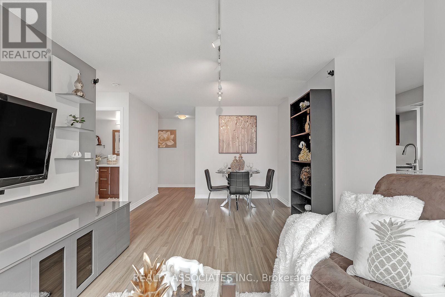
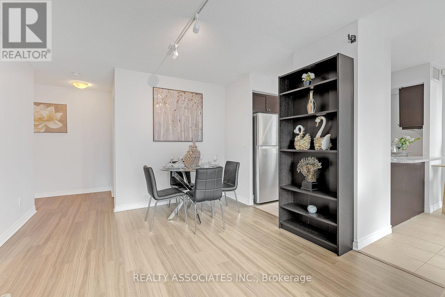
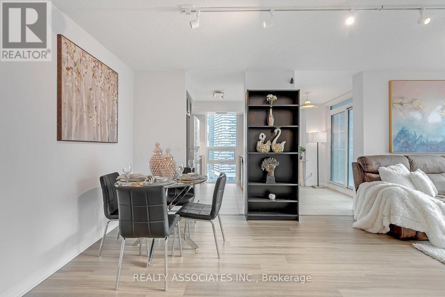
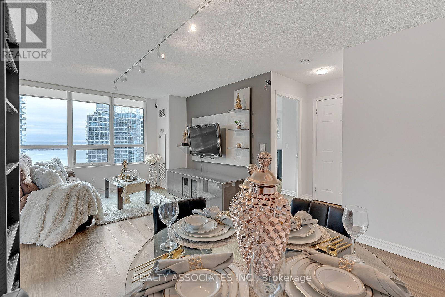
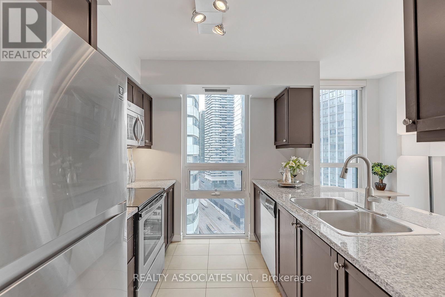
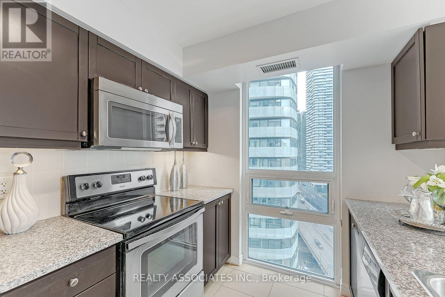
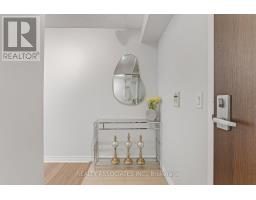
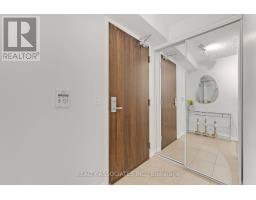
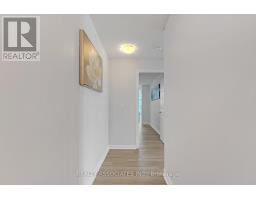
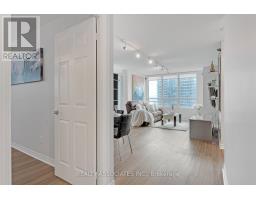
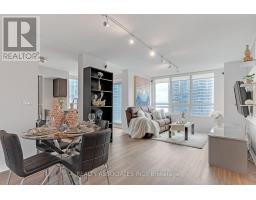
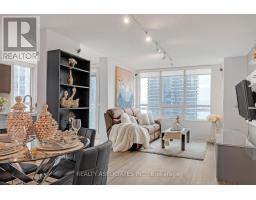
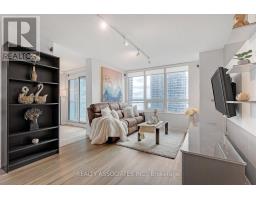
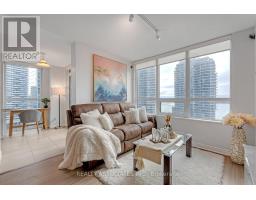
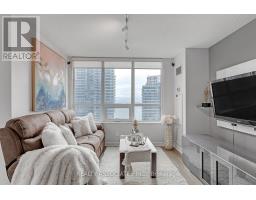
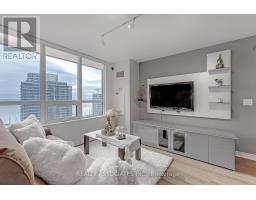
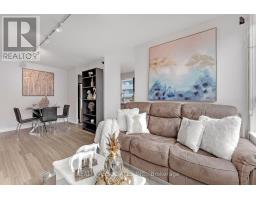
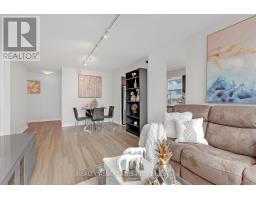
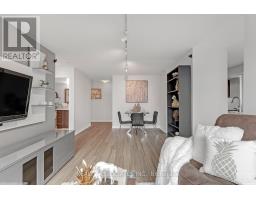
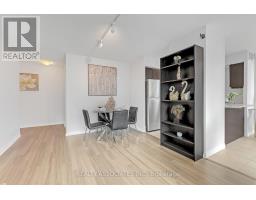
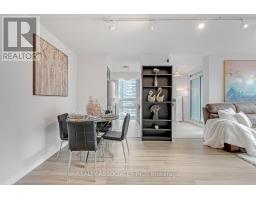
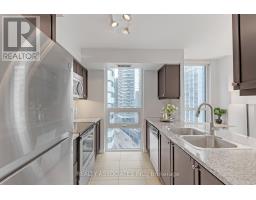
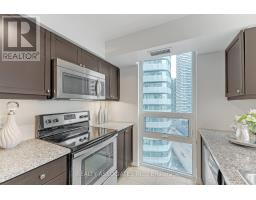
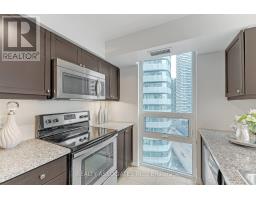
Renovated Corner Suite with Lots of Upgrades!! Beautiful South /East facing with Lake, City Views and Lots of Natural Light!! Prime Bedroom w/Walk In Closet!! 2 Full Upgraded Washrooms!! Open Concept Living & Dining Room!! Breathtaking South East Views Of Lake Ontario, CN Tower. Large Windows, S/S Appliances, Mirror Closets!! Steps To Union Station, Lake Ontario, ACC, Rogers Centre And Path Connected!! Toronto Landmark Location!! Right In The Heart Of The City!! Ideal For Work/Live Professionals!! (id:47351)
Property Details
|
MLS® Number
|
C13560982 |
|
Property Type
|
Single Family |
|
Community Name
|
Waterfront Communities C1 |
|
Community Features
|
Pets Allowed With Restrictions |
|
Features
|
Balcony, Carpet Free |
|
Parking Space Total
|
1 |
|
View Type
|
Lake View |
Building
|
Bathroom Total
|
2 |
|
Bedrooms Above Ground
|
2 |
|
Bedrooms Total
|
2 |
|
Age
|
11 To 15 Years |
|
Appliances
|
Dishwasher, Dryer, Microwave, Stove, Washer, Window Coverings, Refrigerator |
|
Exterior Finish
|
Concrete |
|
Flooring Type
|
Laminate, Ceramic |
|
Size Interior
|
900 - 999 Sqft |
|
Type
|
Other |
Parking
Land
|
Acreage
|
No |
|
Size Irregular
|
. |
|
Size Total Text
|
. |
Rooms
| Level |
Type |
Length |
Width |
Dimensions |
|
Flat |
Living Room |
5.52 m |
3.36 m |
5.52 m x 3.36 m |
|
Flat |
Dining Room |
5.52 m |
3.36 m |
5.52 m x 3.36 m |
|
Flat |
Kitchen |
2.86 m |
2.52 m |
2.86 m x 2.52 m |
|
Flat |
Eating Area |
2.86 m |
2.52 m |
2.86 m x 2.52 m |
|
Flat |
Primary Bedroom |
3.47 m |
3.07 m |
3.47 m x 3.07 m |
|
Flat |
Bedroom 2 |
2.93 m |
2.8 m |
2.93 m x 2.8 m |
|
Flat |
Foyer |
|
|
Measurements not available |
https://www.realtor.ca/real-estate/30030371/2710-19-grand-trunk-crescent-toronto-waterfront-communities-waterfront-communities-c1