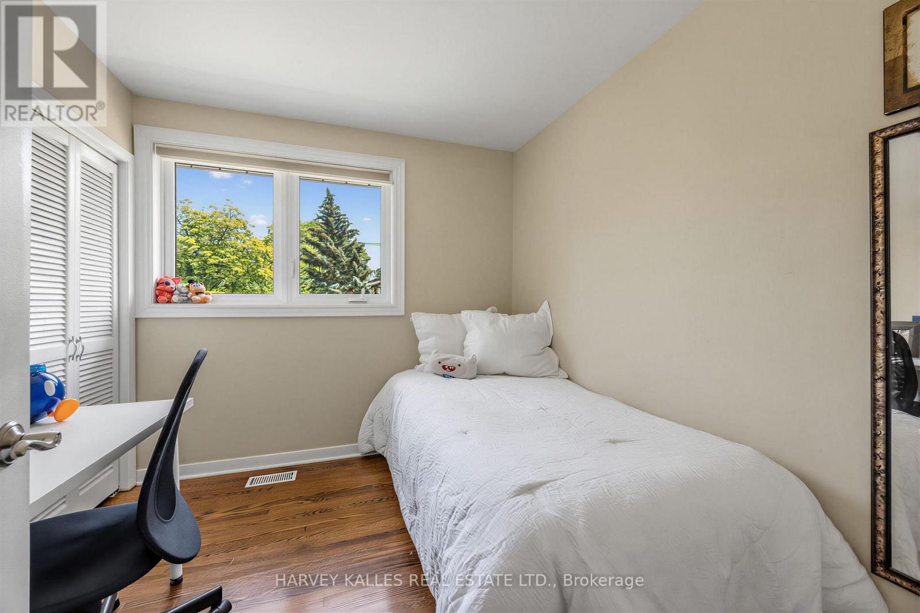
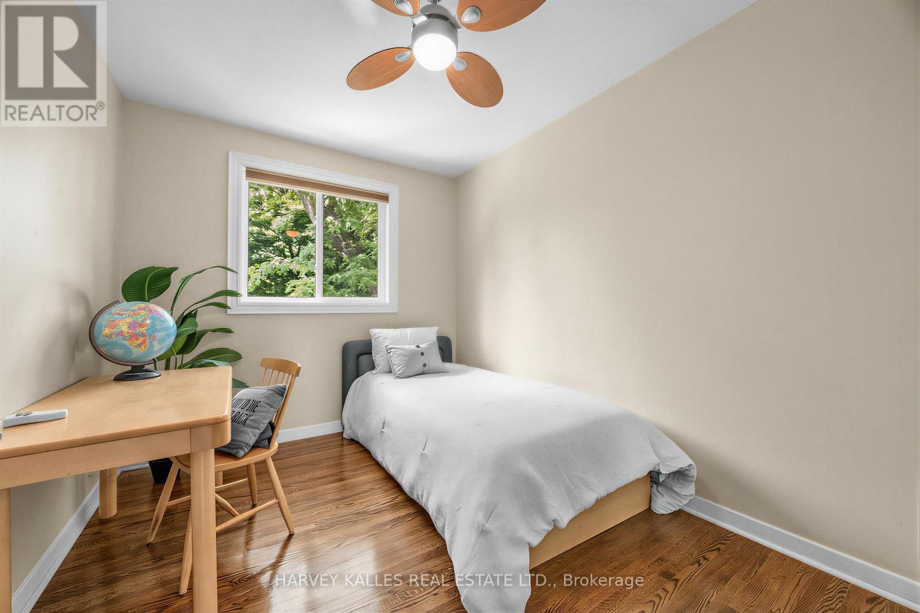
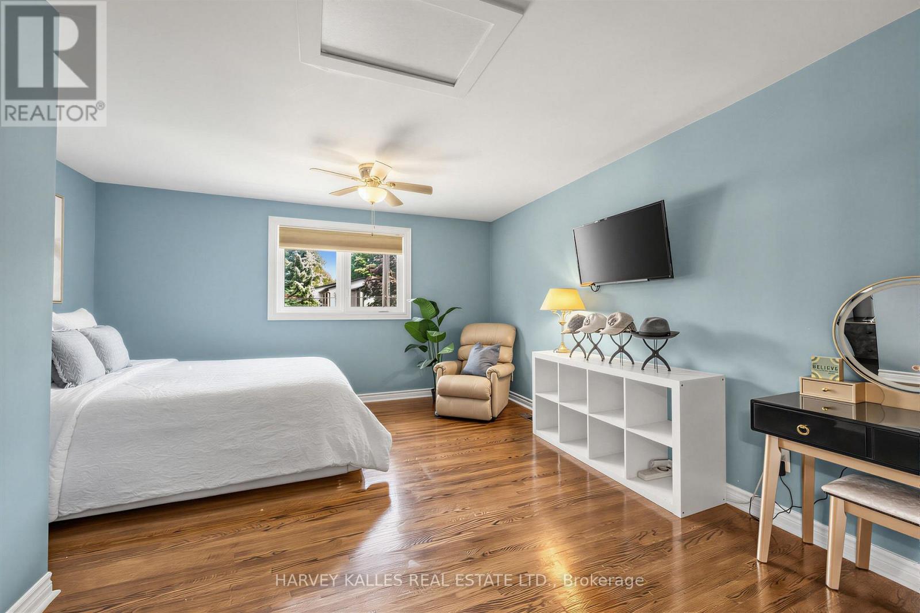
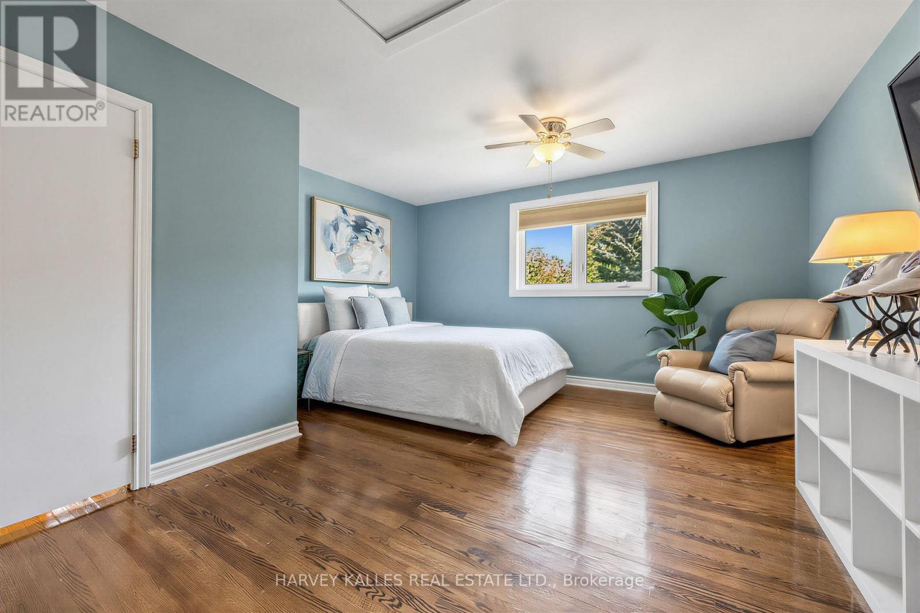
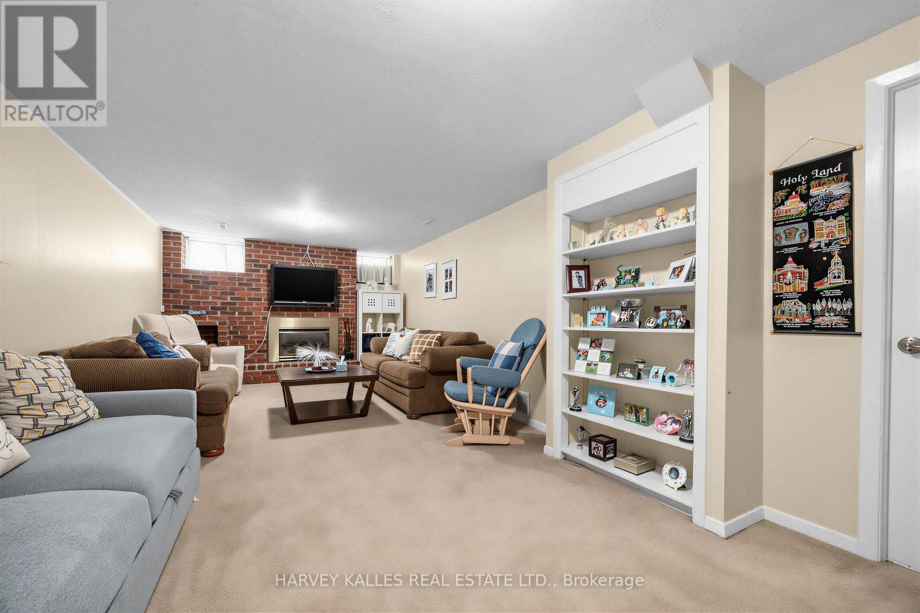
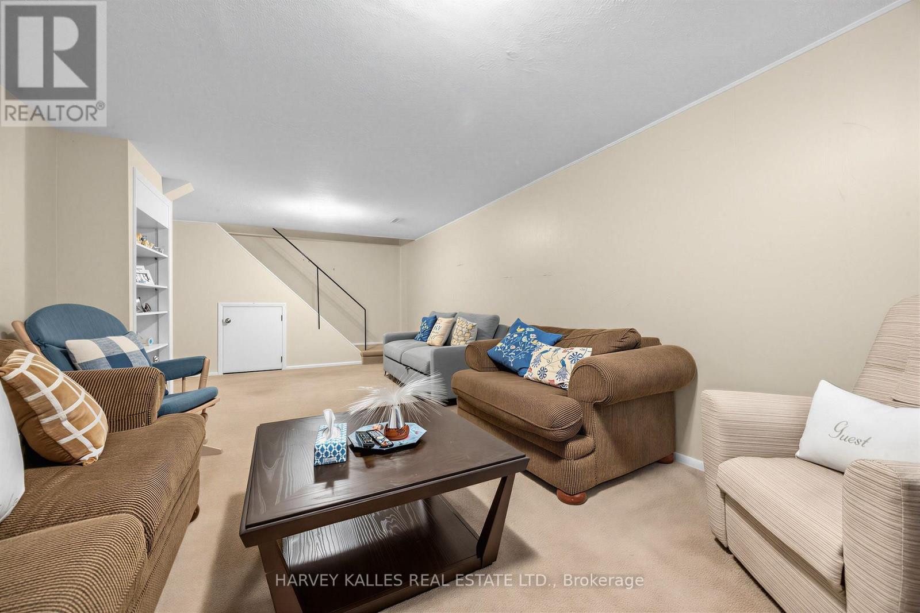
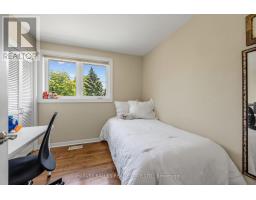
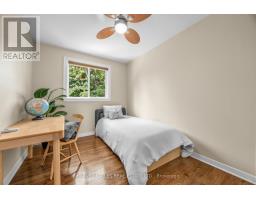
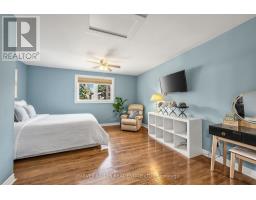
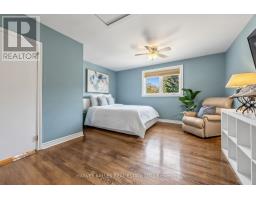
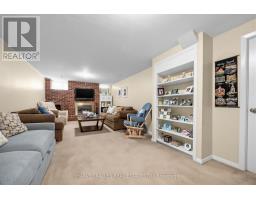
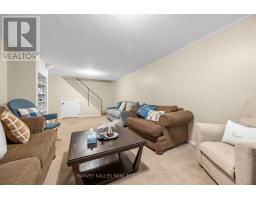
4 Bedroom
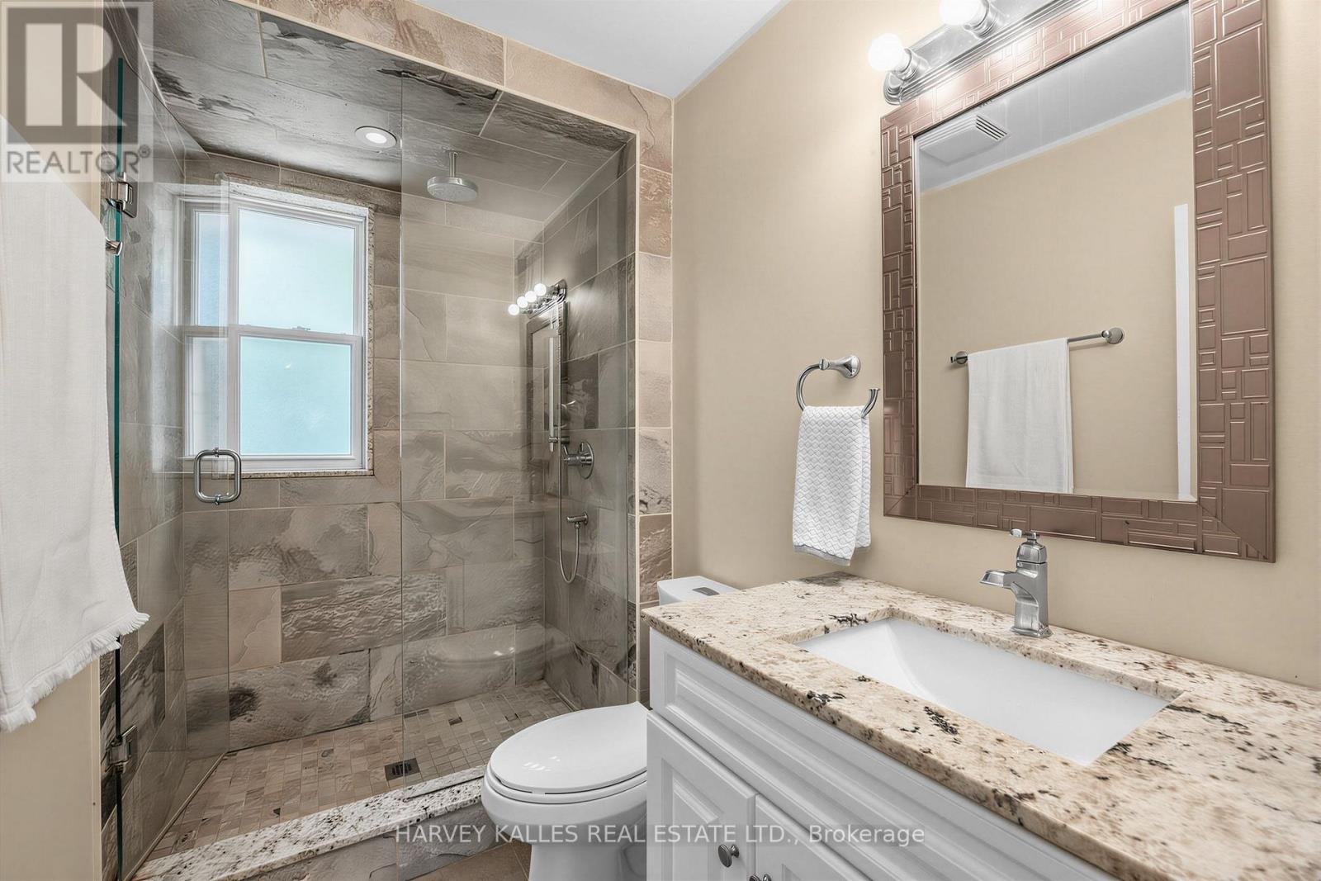
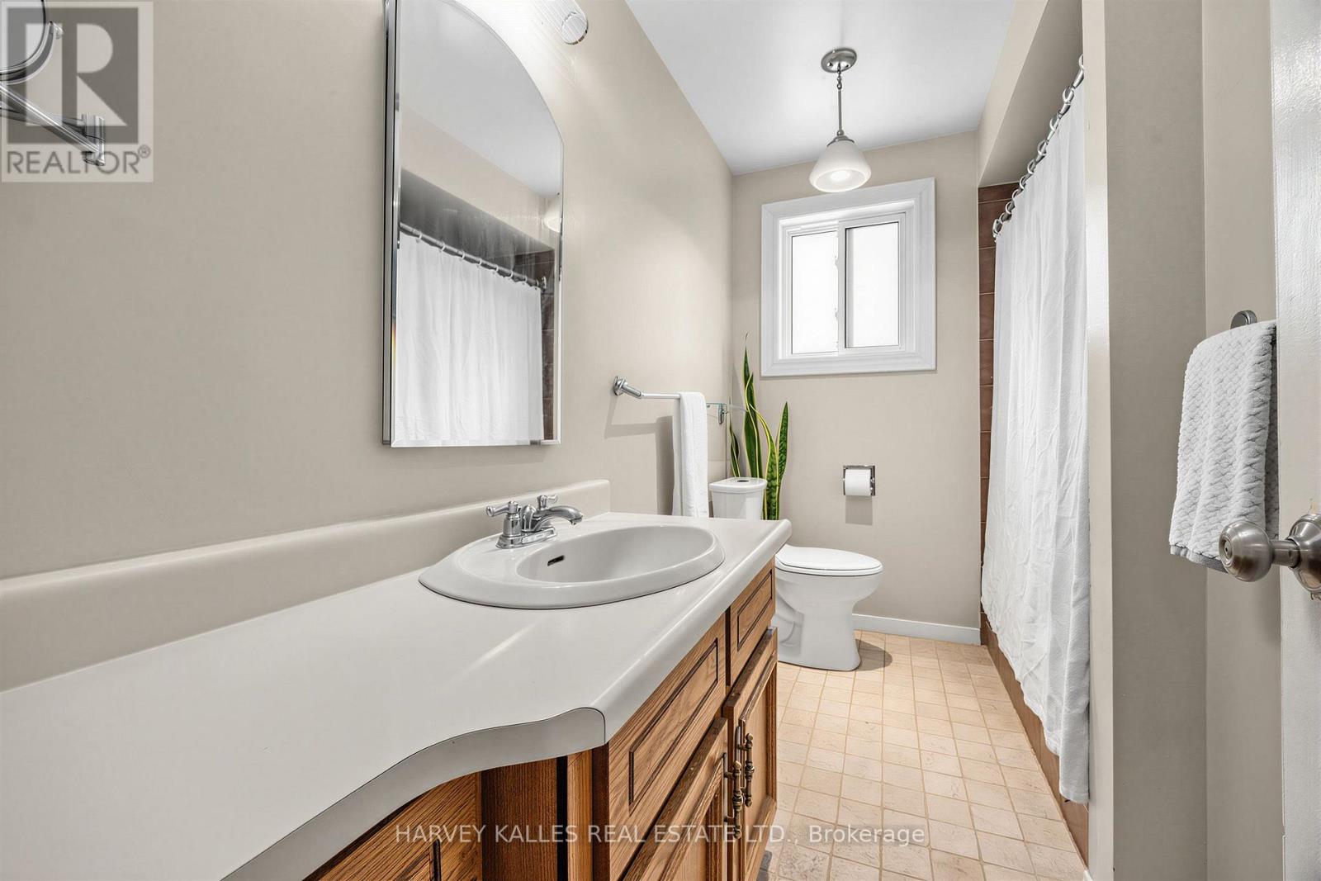
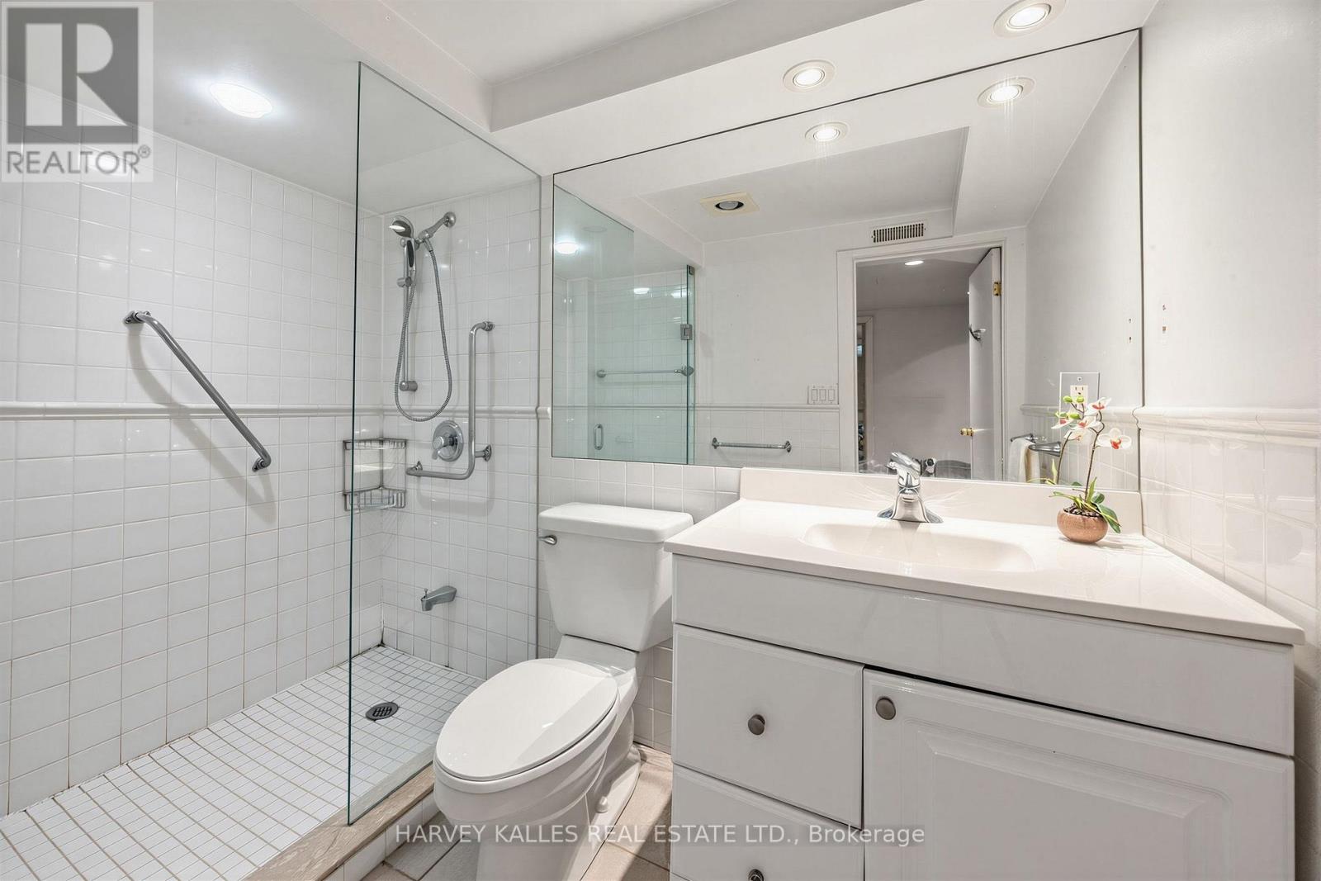
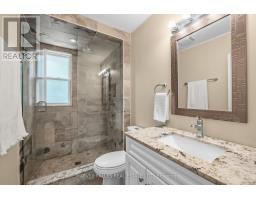
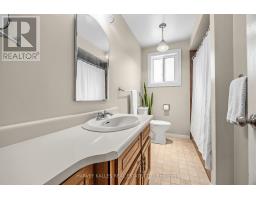
4 Bathroom
1,100 - 1,500 sqft
Fireplace
Central Air Conditioning
Forced Air
$1,199,900
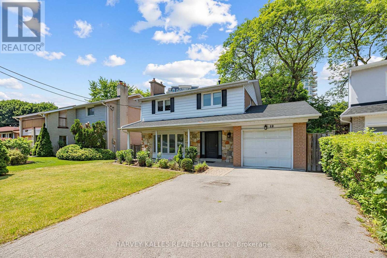
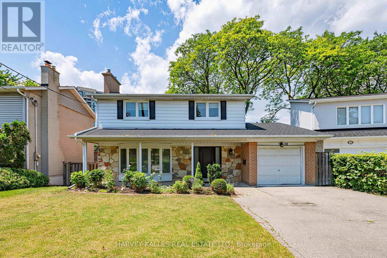
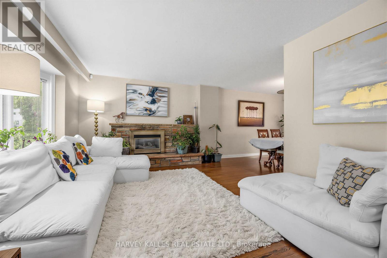
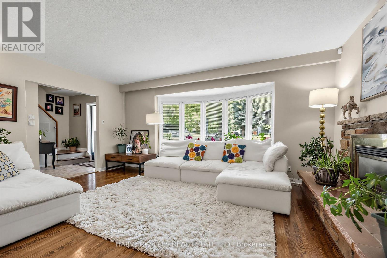
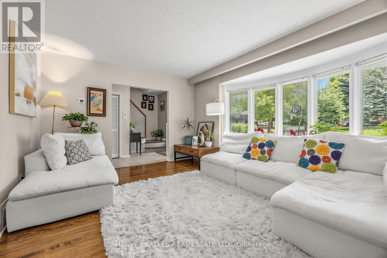
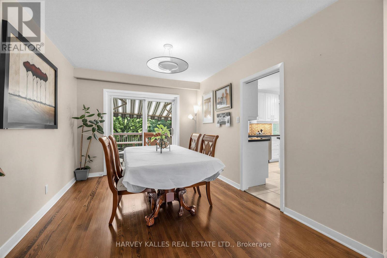
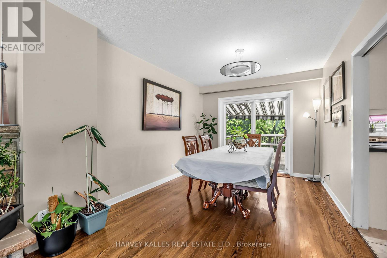
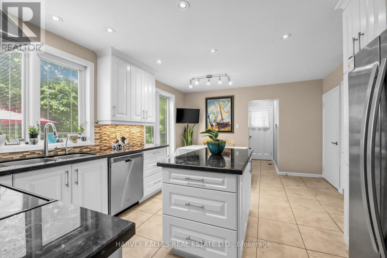
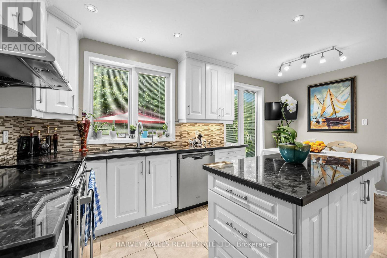
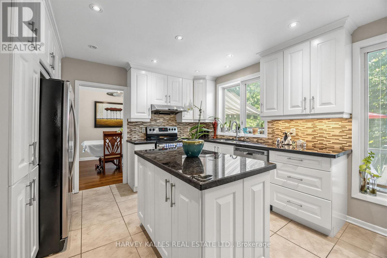
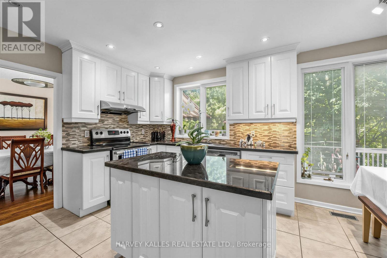
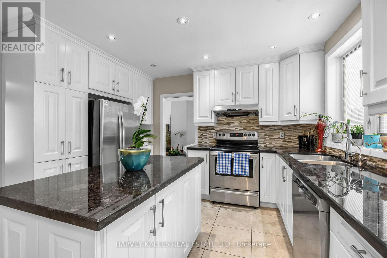
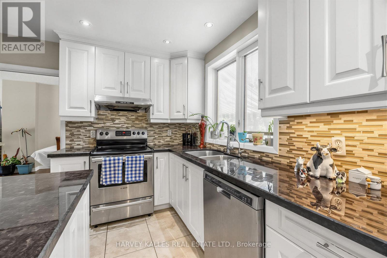
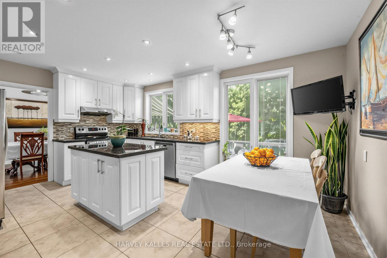
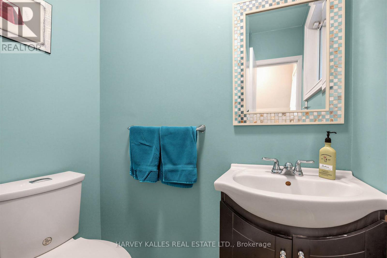
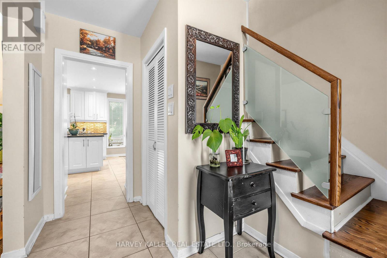
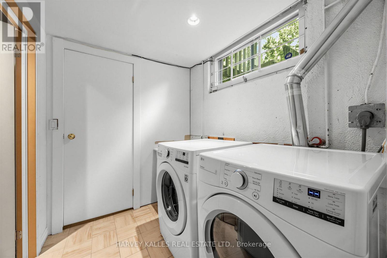
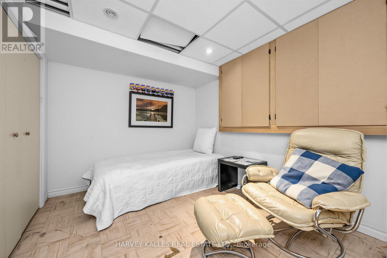
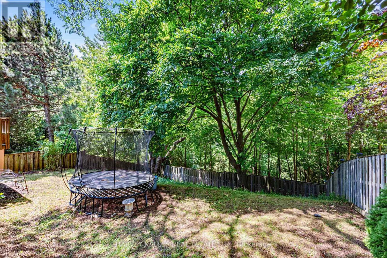
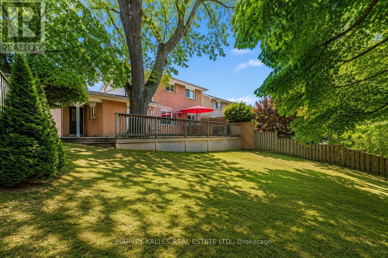
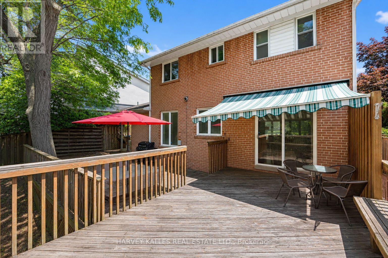
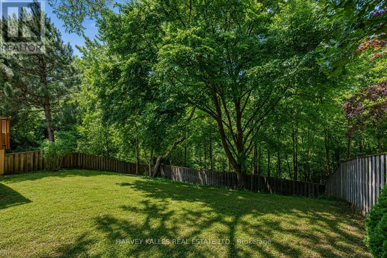
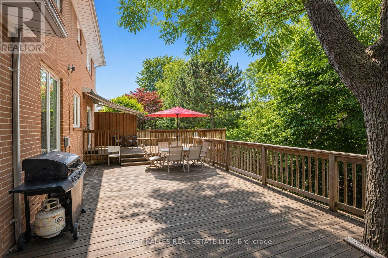
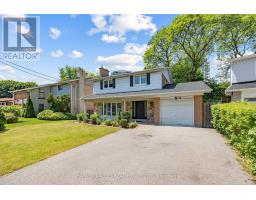
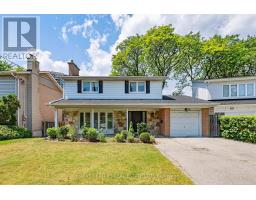
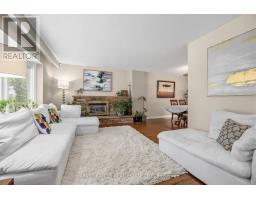
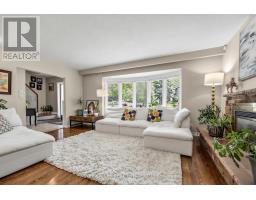
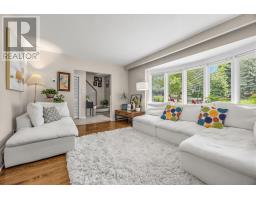
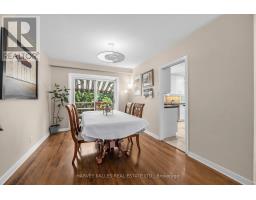
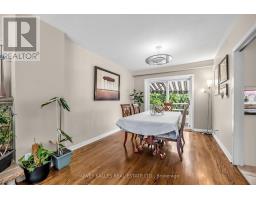
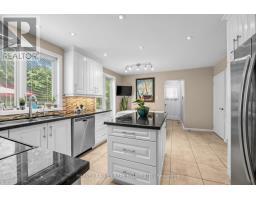
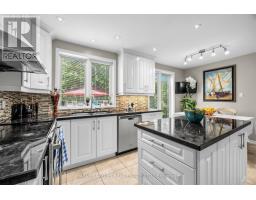
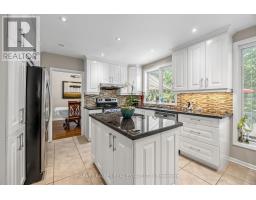
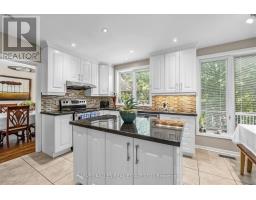
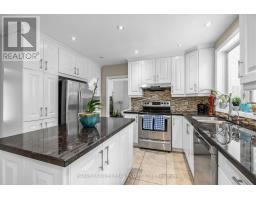
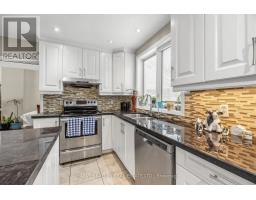
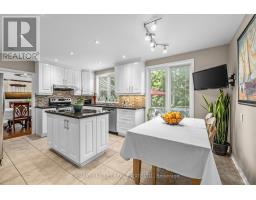
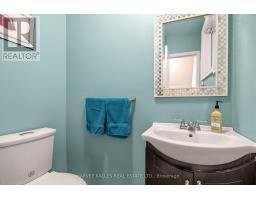
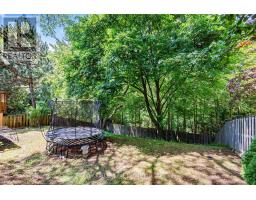
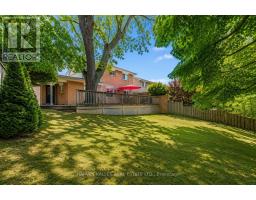
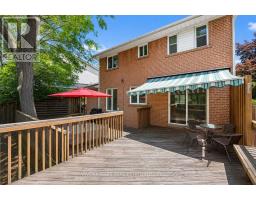
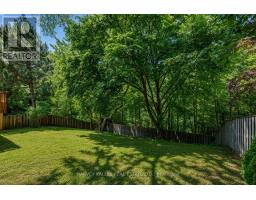
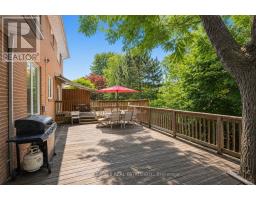
Rare opportunity to own this fabulous 4-bedroom family home backing onto a ravine for exceptional privacy and peaceful views. Thoughtfully designed for family living, this home features a fantastic layout with spacious principal rooms, a large eat-in kitchen, and a dining room with walk-out to an oversized deck perfect for entertaining or enjoying the beautiful natural setting. Convenient main floor powder room. Ideally located in the highly sought-after Don Valley Village community, just a 10-minute walk to the subway and minutes to Highway 401,Bayview Village, parks, schools, shopping, and everyday amenities. The perfect blend of space, convenience, and nature in one of North York's most desirable family-friendly neighbourhoods. (id:47351)
Property Details
|
MLS® Number
|
C13561152 |
|
Property Type
|
Single Family |
|
Community Name
|
Don Valley Village |
|
Equipment Type
|
Air Conditioner, Water Heater |
|
Parking Space Total
|
5 |
|
Rental Equipment Type
|
Air Conditioner, Water Heater |
Building
|
Bathroom Total
|
4 |
|
Bedrooms Above Ground
|
3 |
|
Bedrooms Below Ground
|
1 |
|
Bedrooms Total
|
4 |
|
Appliances
|
Dishwasher, Dryer, Stove, Washer, Refrigerator |
|
Basement Development
|
Finished |
|
Basement Features
|
Separate Entrance |
|
Basement Type
|
N/a, Full, N/a (finished) |
|
Construction Style Attachment
|
Detached |
|
Cooling Type
|
Central Air Conditioning |
|
Exterior Finish
|
Brick |
|
Fireplace Present
|
Yes |
|
Flooring Type
|
Hardwood |
|
Foundation Type
|
Unknown |
|
Half Bath Total
|
1 |
|
Heating Fuel
|
Natural Gas |
|
Heating Type
|
Forced Air |
|
Stories Total
|
2 |
|
Size Interior
|
1,100 - 1,500 Sqft |
|
Type
|
House |
|
Utility Water
|
Municipal Water |
Parking
Land
|
Acreage
|
No |
|
Sewer
|
Sanitary Sewer |
|
Size Depth
|
120 Ft ,1 In |
|
Size Frontage
|
48 Ft |
|
Size Irregular
|
48 X 120.1 Ft |
|
Size Total Text
|
48 X 120.1 Ft |
Rooms
| Level |
Type |
Length |
Width |
Dimensions |
|
Second Level |
Primary Bedroom |
4.75 m |
4.34 m |
4.75 m x 4.34 m |
|
Second Level |
Bedroom 2 |
2.44 m |
4.4 m |
2.44 m x 4.4 m |
|
Second Level |
Bedroom 3 |
2.43 m |
2.43 m |
2.43 m x 2.43 m |
|
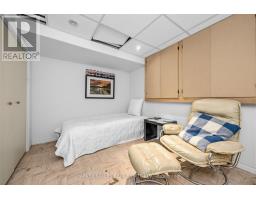
Basement |
Bedroom 4 |
3.58 m |
2.67 m |
3.58 m x 2.67 m |
|
Basement |
Recreational, Games Room |
3.56 m |
9.65 m |
3.56 m x 9.65 m |
|
Main Level |
Living Room |
7.32 m |
5.16 m |
7.32 m x 5.16 m |
|
Main Level |
Dining Room |
7.32 m |
5.16 m |
7.32 m x 5.16 m |
|
Main Level |
Kitchen |
3.67 m |
4.87 m |
3.67 m x 4.87 m |
https://www.realtor.ca/real-estate/30030387/12-longhope-place-toronto-don-valley-village-don-valley-village