915 Vindin Street Midland, Ontario L4R 4L9
$499,900
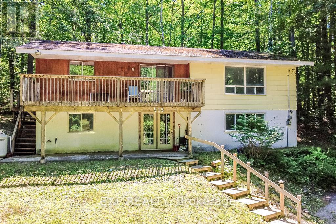
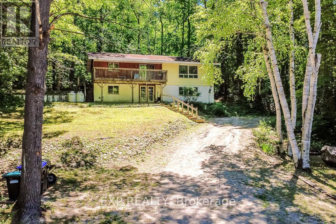
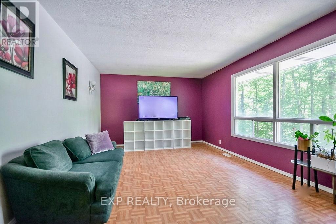
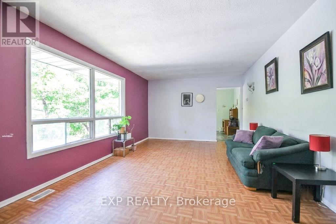
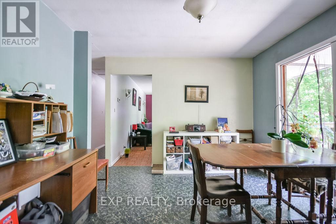
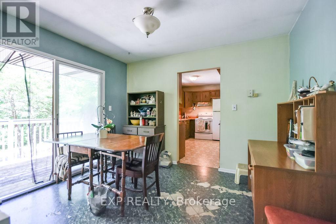
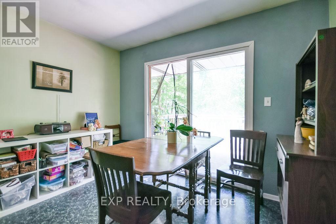
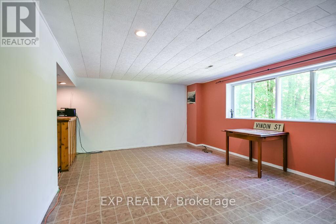
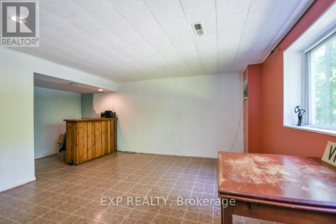
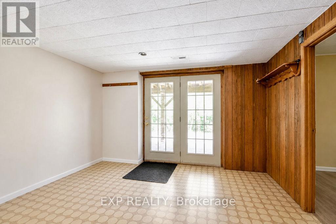
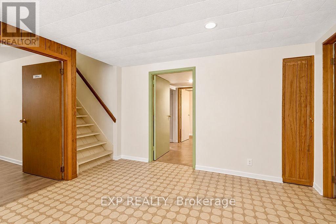
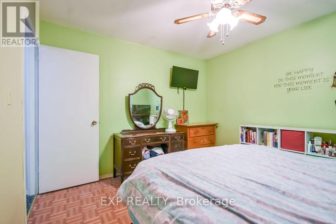
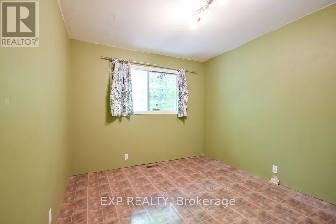
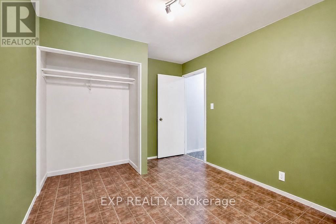
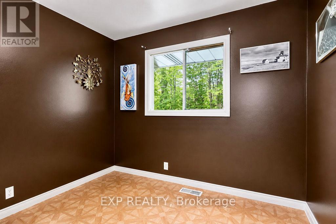
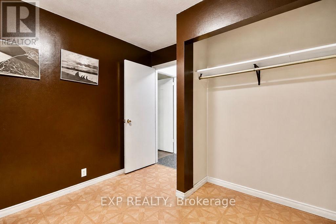
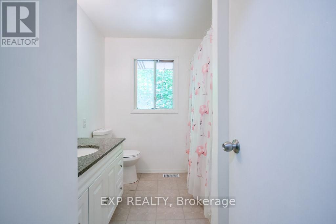
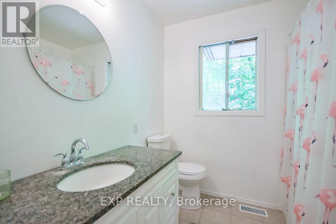
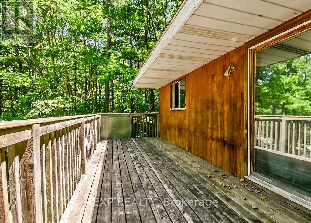
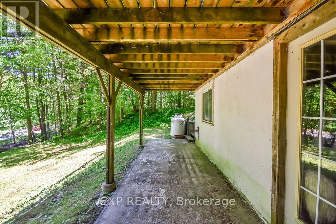
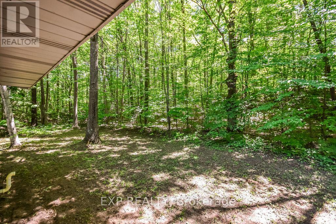
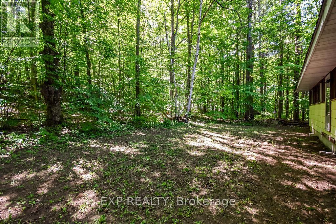
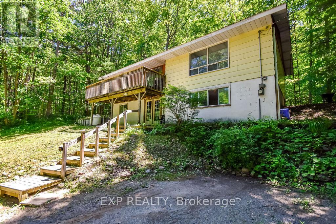
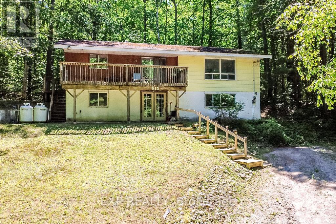
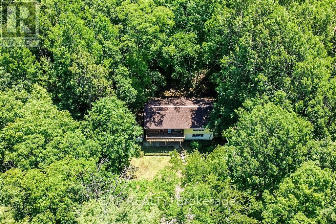
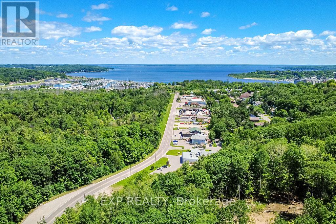
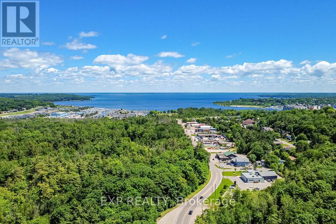
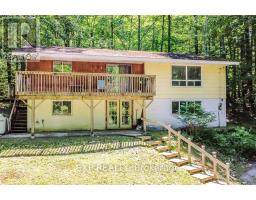
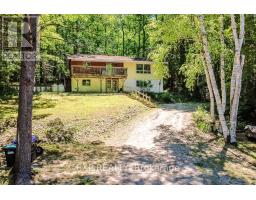
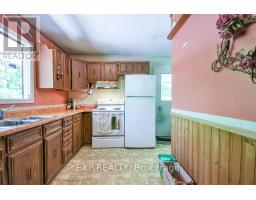
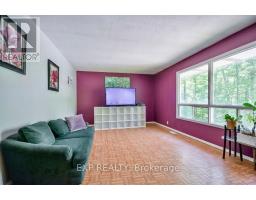
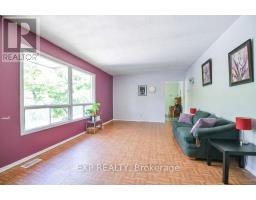
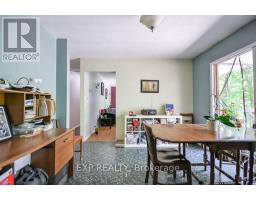
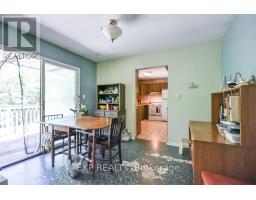
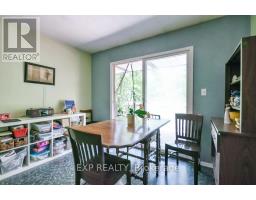
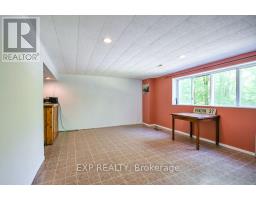
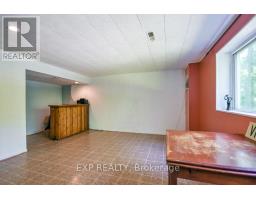
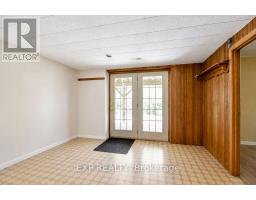
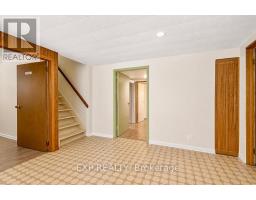
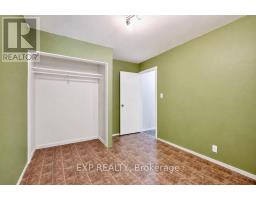
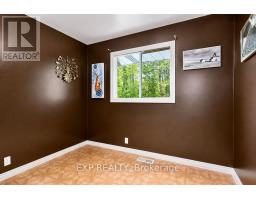
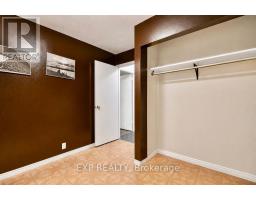
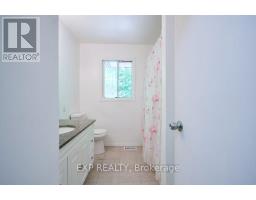
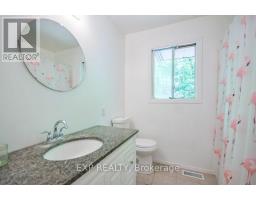
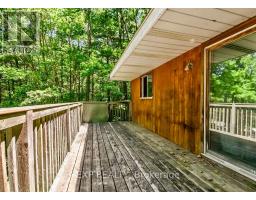
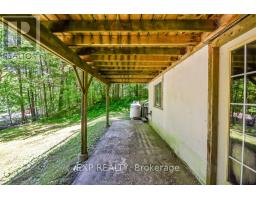
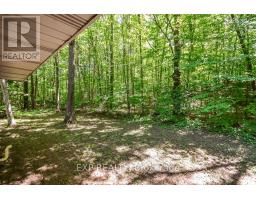
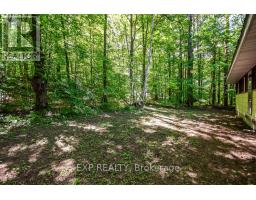
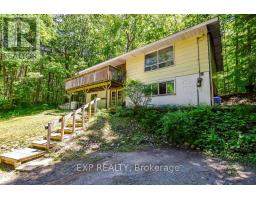
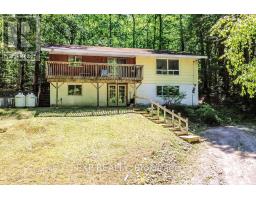
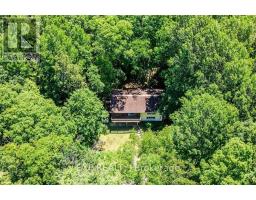
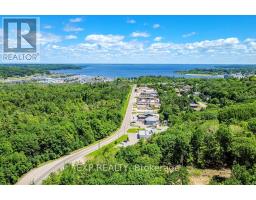
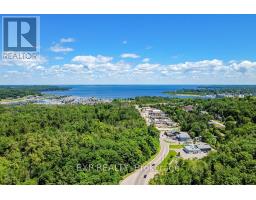
Offered for the first time by its original owners, this 3 bedroom, 2 bathroom raised bungalow sits on just over half an acre, surrounded by mature trees that create a rare sense of privacy while still being in town. With the entire home above grade, both levels are bright and inviting. The lower level features a walkout to the front of the home, offering plenty of additional living space and easy access outside. The functional layout provides a great starting point for someone looking to update the home over time. Whether you're planning to tackle a few updates right away or renovate over time, the layout and generous lot give you the flexibility to bring your vision to life. This home has been cared for by the same family since it was built and has been the setting for decades of family memories. Now it's ready to welcome a new family. For buyers willing to roll up their sleeves, this is a chance to build equity while creating a home that's truly your own. Whether you're buying your first home or looking for your next project, there's a lot to like here. With just over half an acre, mature trees, and a solid raised bungalow layout, this is an opportunity to create a home you'll be proud of for years to come. (id:47351)
Property Details
| MLS® Number | S13561308 |
| Property Type | Single Family |
| Community Name | Midland |
| Amenities Near By | Hospital |
| Features | Wooded Area |
| Parking Space Total | 6 |
| Structure | Deck |
Building
| Bathroom Total | 2 |
| Bedrooms Above Ground | 3 |
| Bedrooms Total | 3 |
| Appliances | Water Heater |
| Architectural Style | Raised Bungalow |
| Basement Development | Partially Finished |
| Basement Type | N/a (partially Finished) |
| Construction Style Attachment | Detached |
| Cooling Type | None |
| Exterior Finish | Vinyl Siding, Concrete |
| Foundation Type | Concrete |
| Half Bath Total | 1 |
| Heating Fuel | Propane |
| Heating Type | Forced Air |
| Stories Total | 1 |
| Size Interior | 1,100 - 1,500 Sqft |
| Type | House |
Parking
| No Garage |
Land
| Acreage | No |
| Land Amenities | Hospital |
| Sewer | Septic System |
| Size Depth | 150 Ft |
| Size Frontage | 148 Ft |
| Size Irregular | 148 X 150 Ft |
| Size Total Text | 148 X 150 Ft |
Rooms
| Level | Type | Length | Width | Dimensions |
|---|---|---|---|---|
| Lower Level | Recreational, Games Room | 5.89 m | 5.44 m | 5.89 m x 5.44 m |
| Main Level | Living Room | 6.27 m | 3.57 m | 6.27 m x 3.57 m |
| Main Level | Dining Room | 3.21 m | 3.43 m | 3.21 m x 3.43 m |
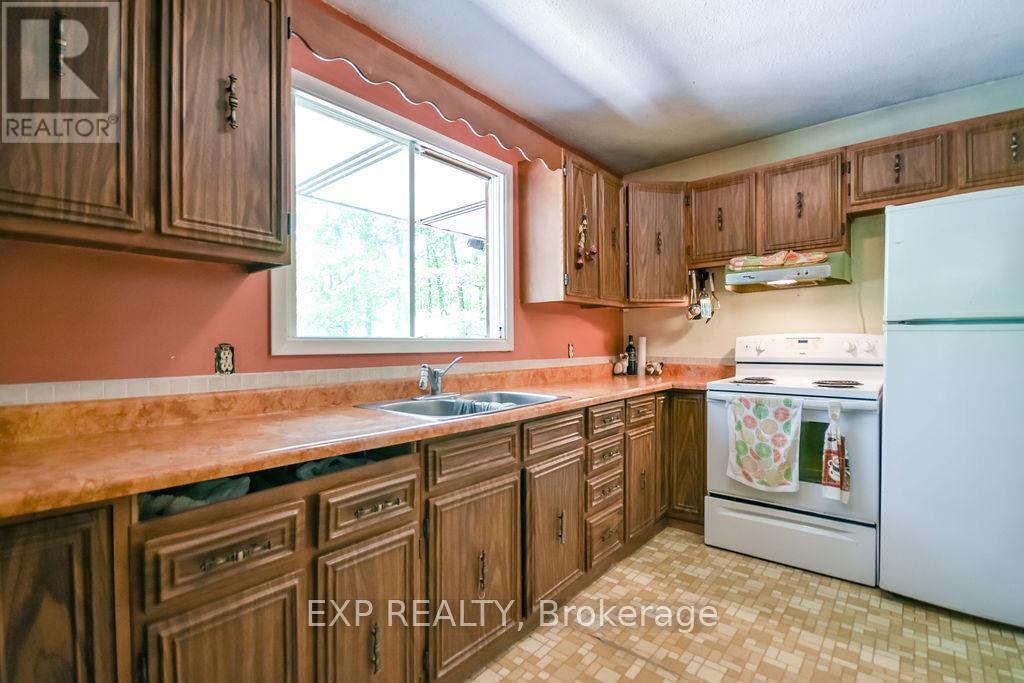
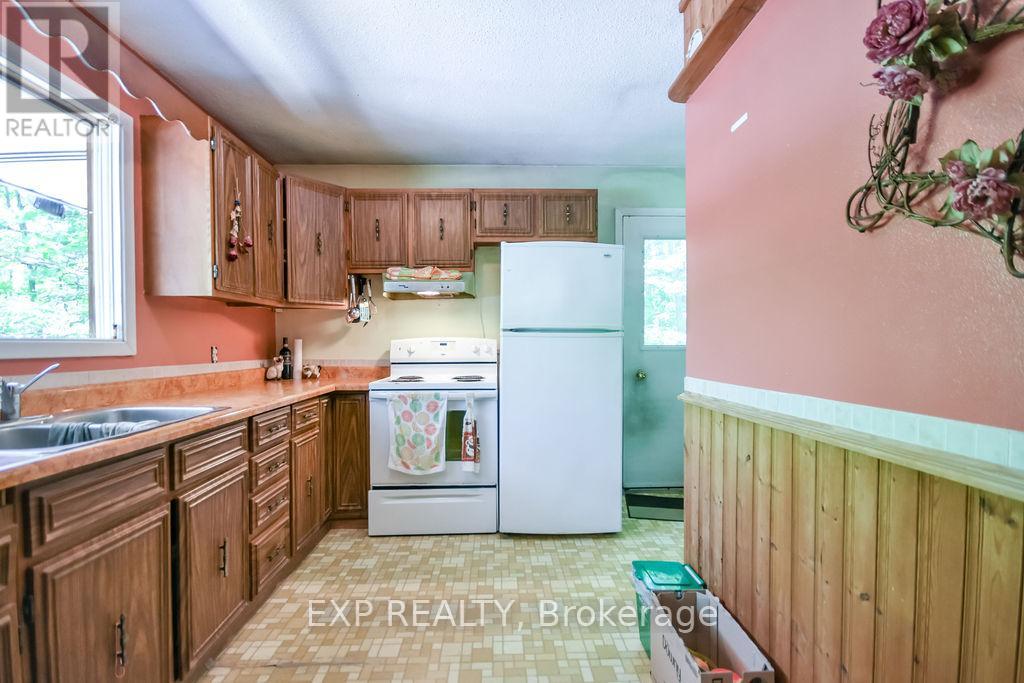
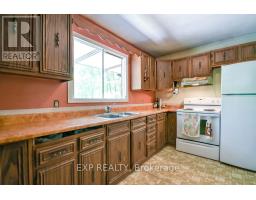
| Main Level | Kitchen | 4.07 m | 3.43 m | 4.07 m x 3.43 m |
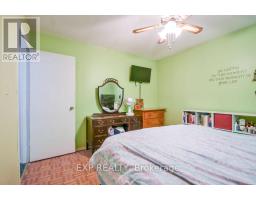
| Main Level | Primary Bedroom | 3.34 m | 3.71 m | 3.34 m x 3.71 m |
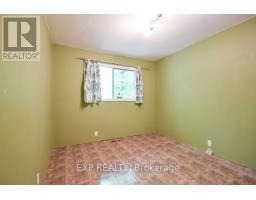
| Main Level | Bedroom 2 | 2.94 m | 3.97 m | 2.94 m x 3.97 m |
| Main Level | Bedroom 3 | 2.82 m | 2.89 m | 2.82 m x 2.89 m |
| Main Level | Bathroom | 2.29 m | 2.67 m | 2.29 m x 2.67 m |
https://www.realtor.ca/real-estate/30030624/915-vindin-street-midland-midland

The trademarks REALTOR®, REALTORS®, and the REALTOR® logo are controlled by The Canadian Real Estate Association (CREA) and identify real estate professionals who are members of CREA. The trademarks MLS®, Multiple Listing Service® and the associated logos are owned by The Canadian Real Estate Association (CREA) and identify the quality of services provided by real estate professionals who are members of CREA. The trademark DDF® is owned by The Canadian Real Estate Association (CREA) and identifies CREA's Data Distribution Facility (DDF®)
July 14 2026 04:04:13
Toronto Regional Real Estate Board