4 Bedroom
2 Bathroom
700 - 1,100 sqft
Bungalow
Forced Air
$575,000
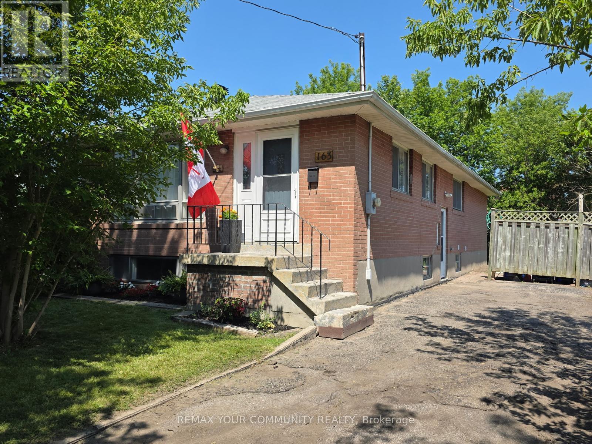
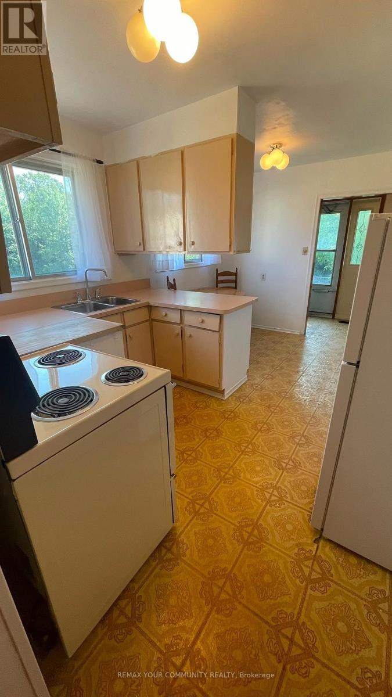
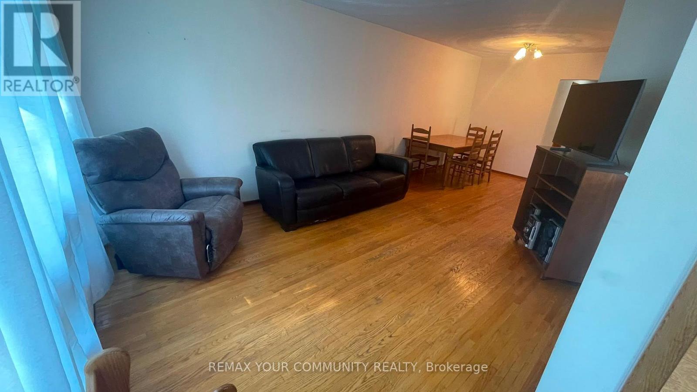
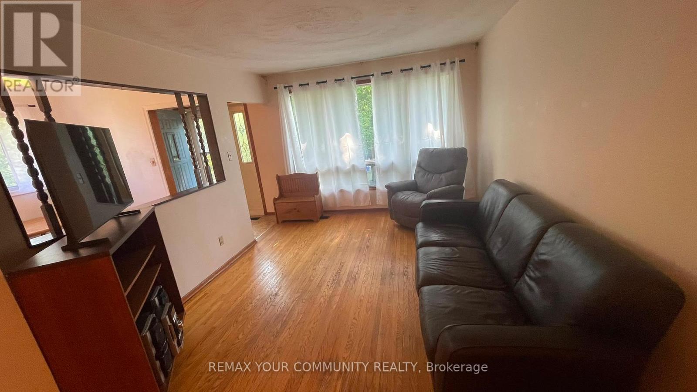
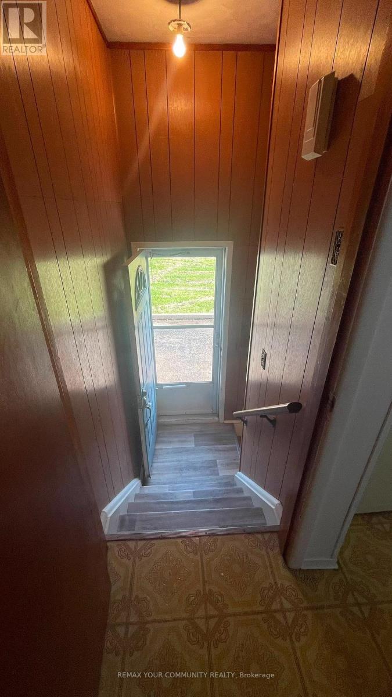
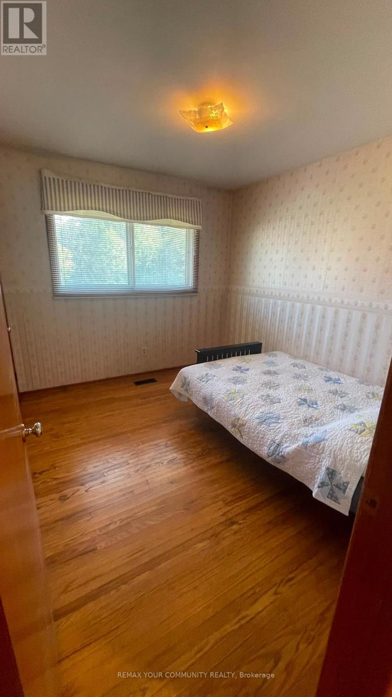
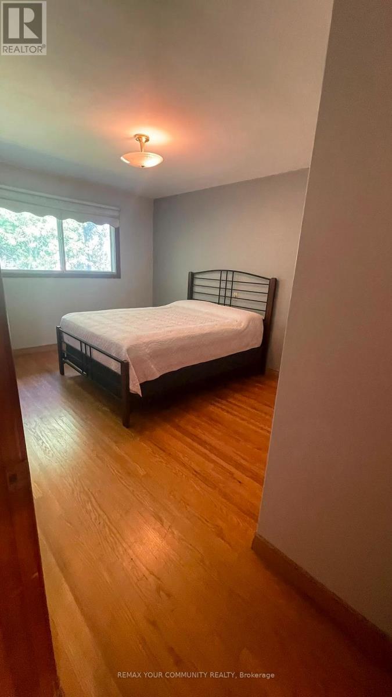
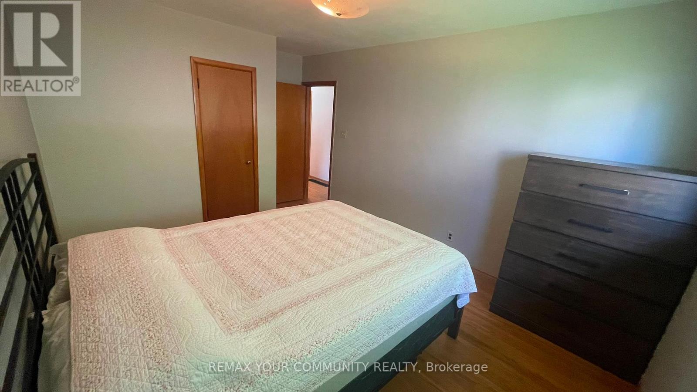
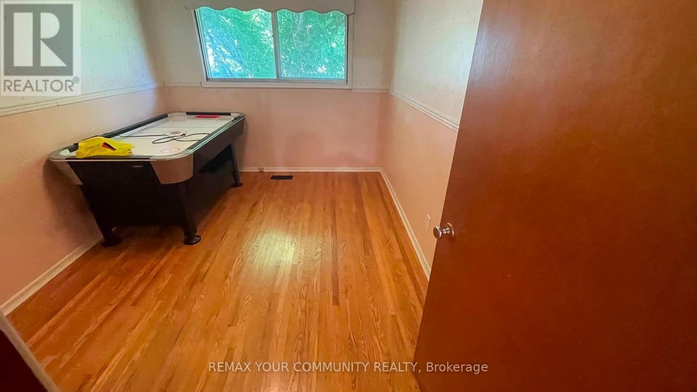
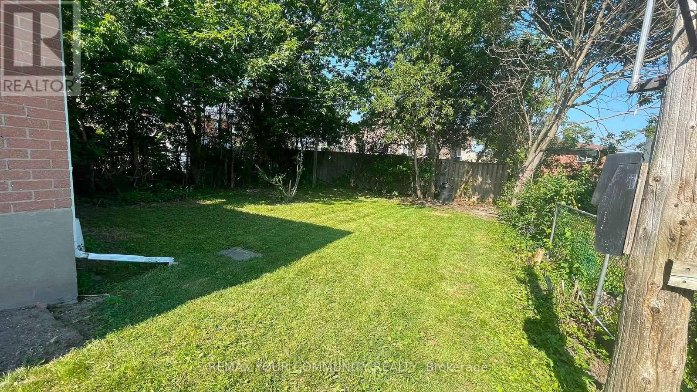
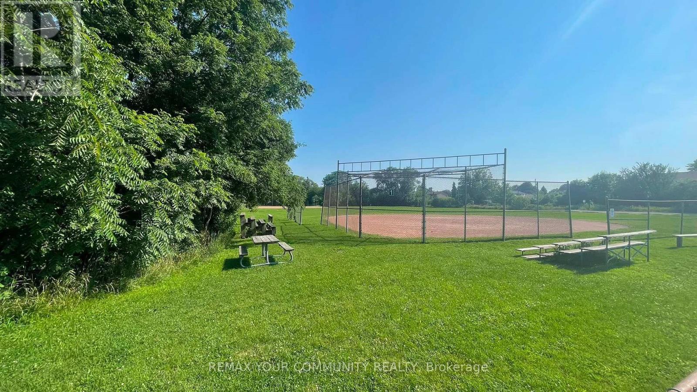
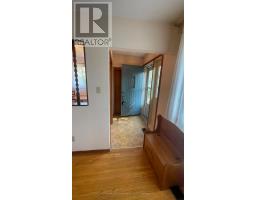
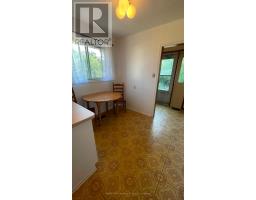
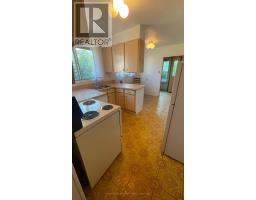
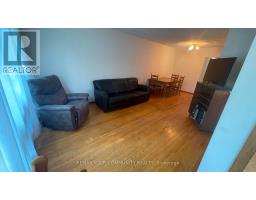
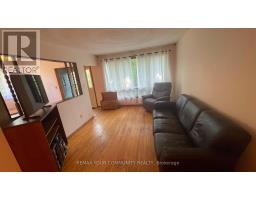
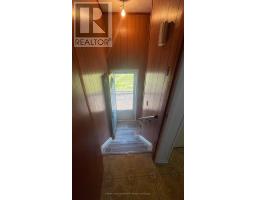
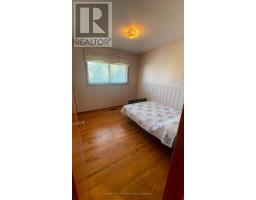
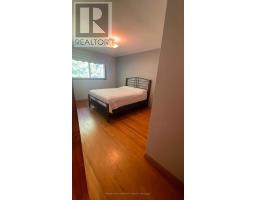
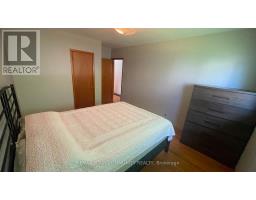
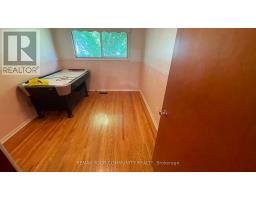
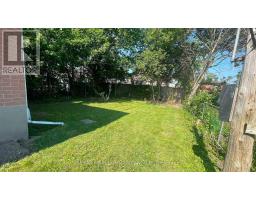
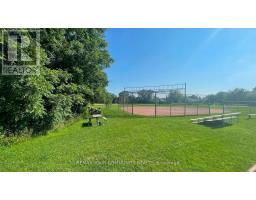
Welcome to 163 Durham Street in Oshawa. Location, location, location!!! Fantastic opportunity for first-time buyers, investors or downsizers looking to get into market and build value. Featuring a 3-bedrooms main floor with functional layout, spacious living area, full bath and ample storage throughout. Separate entrance to a 1 bedroom basement unit provides excellent potential for future income or extra space for stay over guests. Situated on a large lot besides an empty green space lot, offering plenty of outdoor space. In front of house are 2 large baseball diamond fields. Private driveway with parking for up to 3 vehicles. Conveniently located close to schools, parks, shopping, Oshawa Centre, transit, and quick access to Hwy 401. Don't Miss This Versatile Property! (id:47351)
Property Details
|
MLS® Number
|
E13561580 |
|
Property Type
|
Single Family |
|
Community Name
|
Vanier |
|
Amenities Near By
|
Park, Public Transit, Schools |
|
Features
|
Cul-de-sac, Ravine |
|
Parking Space Total
|
3 |
Building
|
Bathroom Total
|
2 |
|
Bedrooms Above Ground
|
3 |
|
Bedrooms Below Ground
|
1 |
|
Bedrooms Total
|
4 |
|
Age
|
31 To 50 Years |
|
Appliances
|
Dryer, Freezer, Stove, Washer, Window Coverings, Refrigerator |
|
Architectural Style
|
Bungalow |
|
Basement Development
|
Partially Finished |
|
Basement Features
|
Apartment In Basement, Separate Entrance |
|
Basement Type
|
N/a, N/a (partially Finished), N/a |
|
Construction Style Attachment
|
Semi-detached |
|
Exterior Finish
|
Brick |
|
Flooring Type
|
Hardwood |
|
Foundation Type
|
Unknown |
|
Half Bath Total
|
1 |
|
Heating Fuel
|
Oil |
|
Heating Type
|
Forced Air |
|
Stories Total
|
1 |
|
Size Interior
|
700 - 1,100 Sqft |
|
Type
|
House |
|
Utility Water
|
Municipal Water |
Parking
Land
|
Acreage
|
No |
|
Fence Type
|
Fully Fenced |
|
Land Amenities
|
Park, Public Transit, Schools |
|
Sewer
|
Septic System |
|
Size Depth
|
114 Ft |
|
Size Frontage
|
32 Ft ,8 In |
|
Size Irregular
|
32.7 X 114 Ft |
|
Size Total Text
|
32.7 X 114 Ft |
Rooms
| Level |
Type |
Length |
Width |
Dimensions |
|
Lower Level |
Recreational, Games Room |
10.97 m |
6.05 m |
10.97 m x 6.05 m |
|
Main Level |
Living Room |
4.27 m |
3.3 m |
4.27 m x 3.3 m |
|
Main Level |
Dining Room |
3.05 m |
2.74 m |
3.05 m x 2.74 m |
|
Main Level |
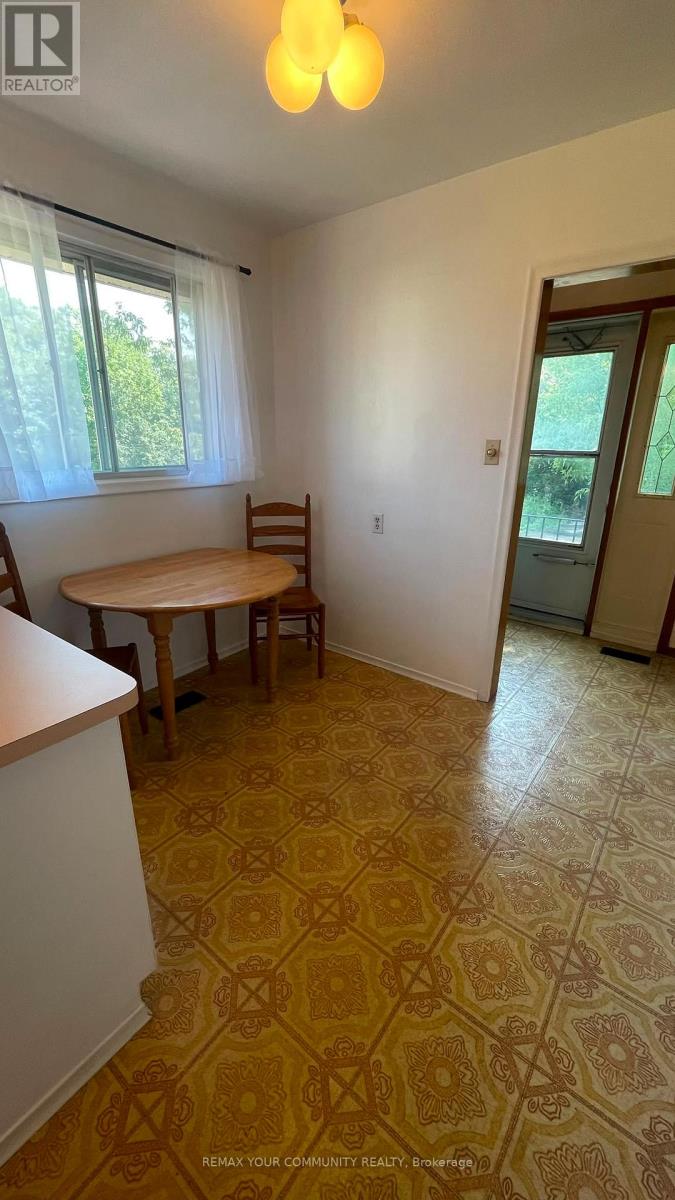
Kitchen |
4.27 m |
2.74 m |
4.27 m x 2.74 m |
|
Main Level |
Eating Area |
2.57 m |
1.93 m |
2.57 m x 1.93 m |
|
Main Level |
Bedroom 2 |
3.66 m |
2.69 m |
3.66 m x 2.69 m |
|
Main Level |
Bedroom 2 |
3.66 m |
2.69 m |
3.66 m x 2.69 m |
|
Main Level |
Bedroom 3 |
3.15 m |
2.74 m |
3.15 m x 2.74 m |
Utilities
|
Cable
|
Available |
|
Electricity
|
Installed |
|
Sewer
|
Installed |
https://www.realtor.ca/real-estate/30030850/163-durham-street-oshawa-vanier-vanier