1 Bedroom
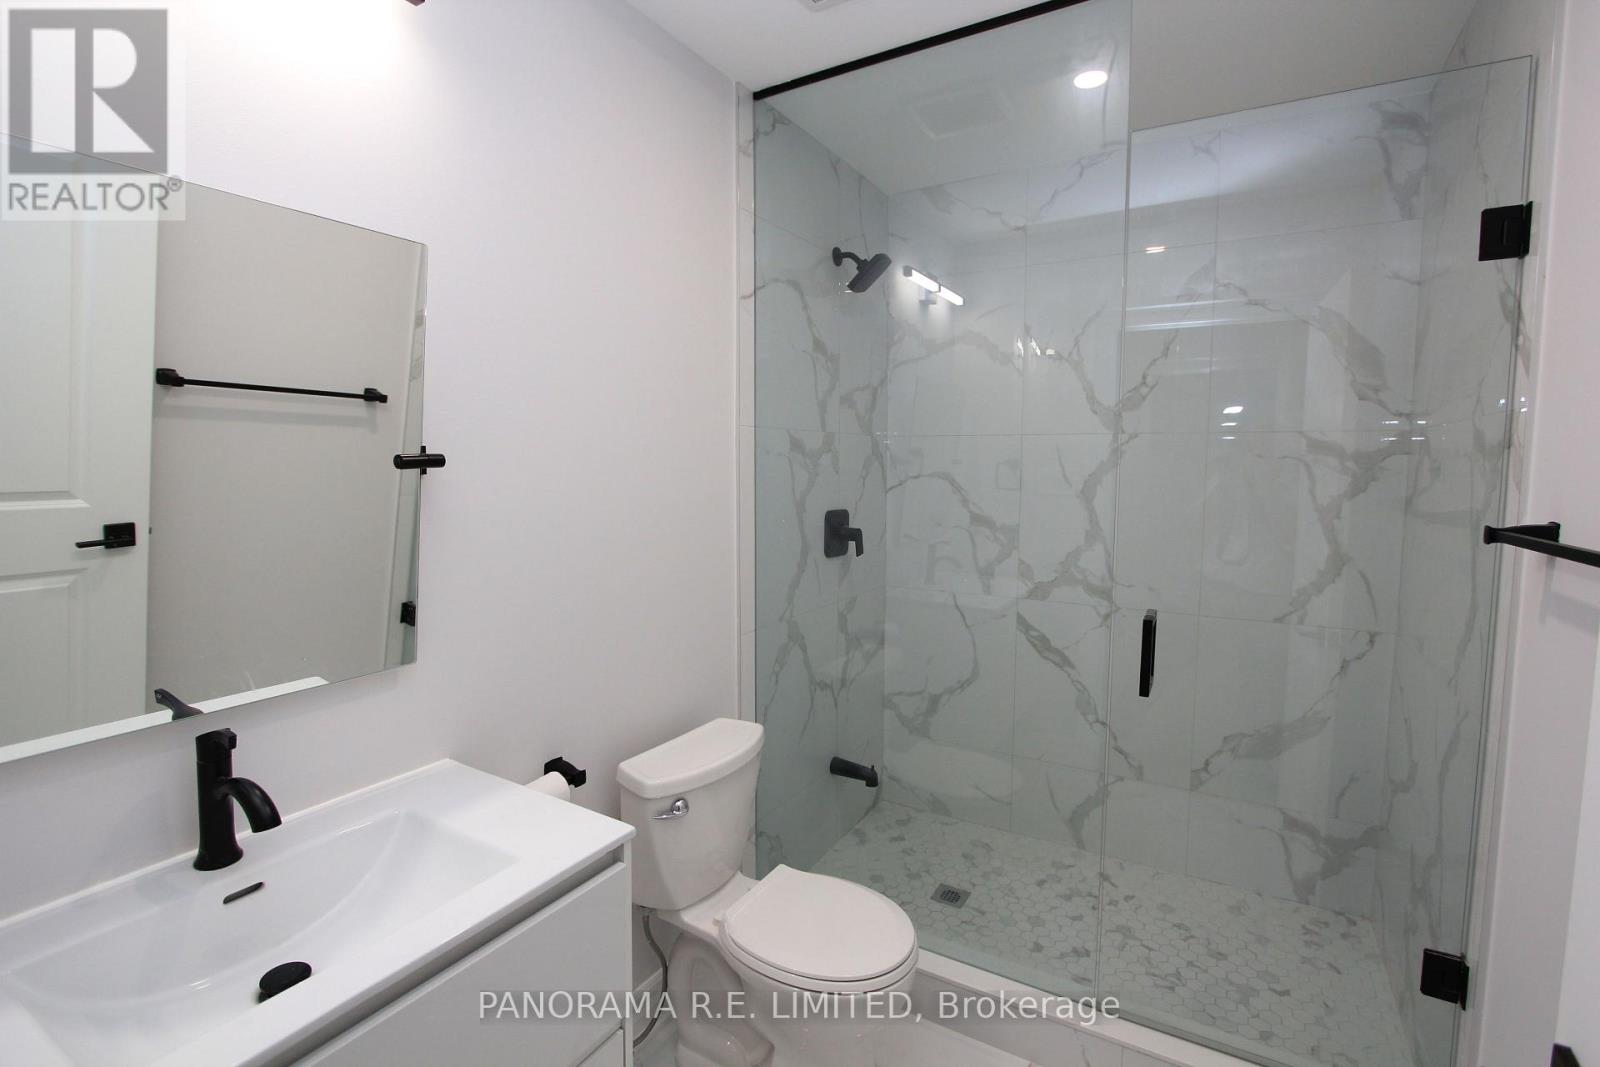
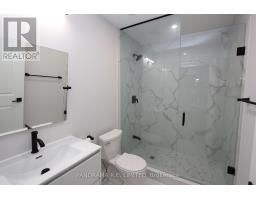
1 Bathroom
0 - 699 sqft
Central Air Conditioning
Forced Air
$1,800 Monthly
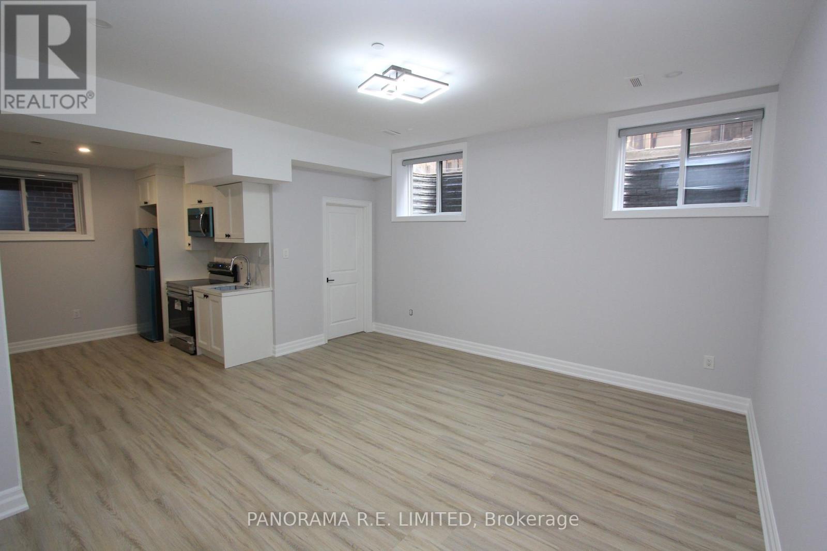
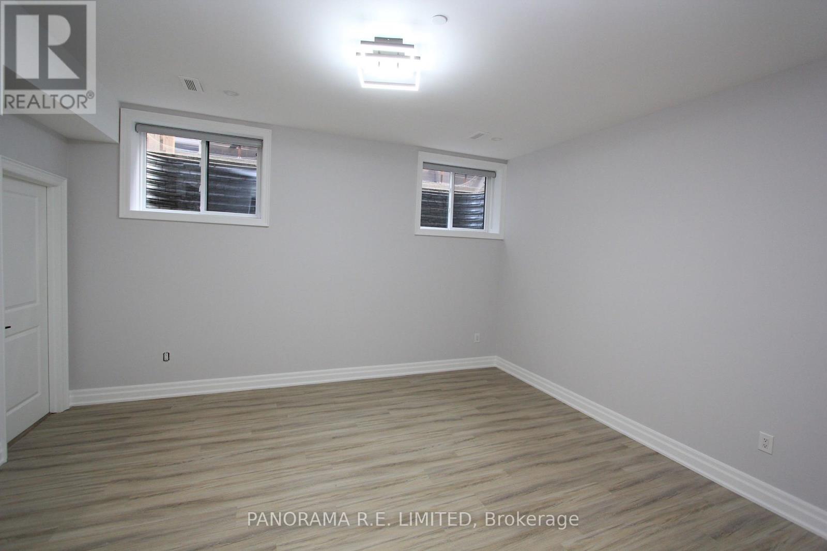
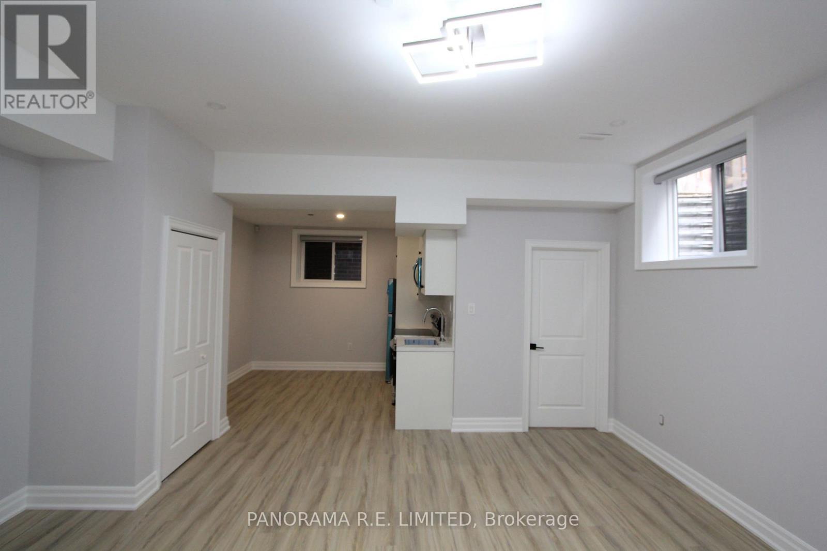
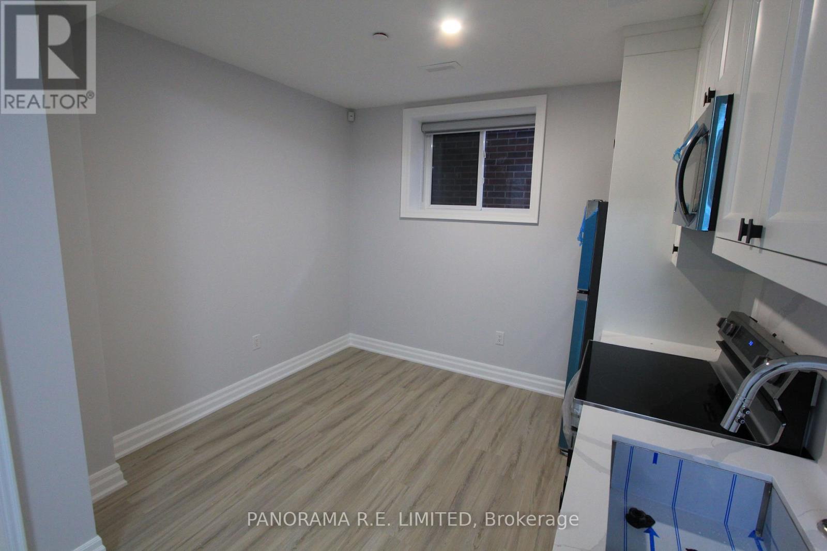
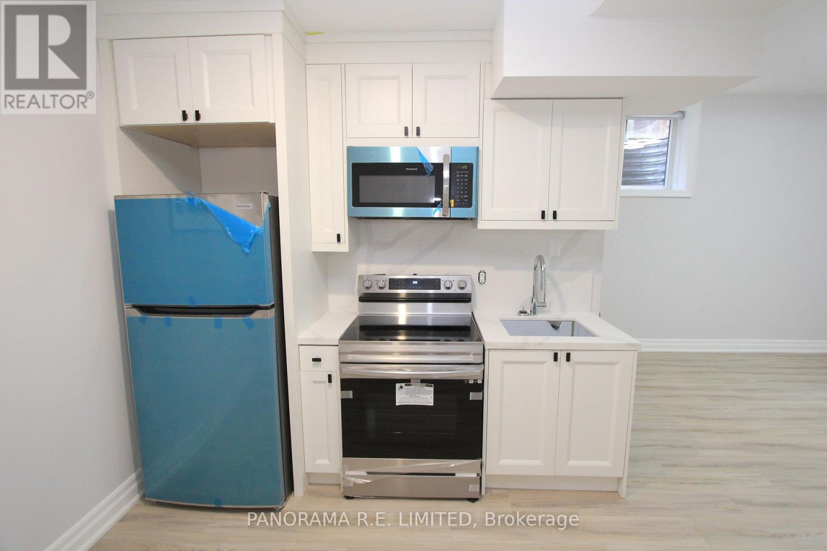
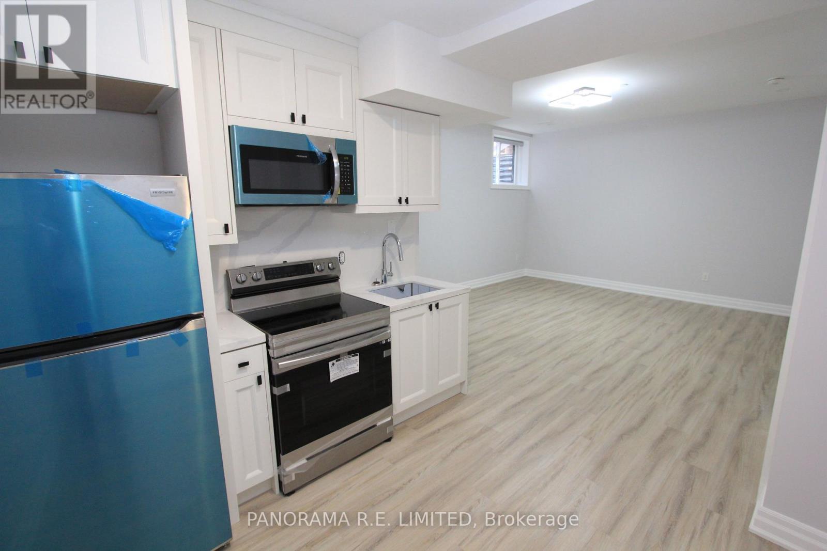
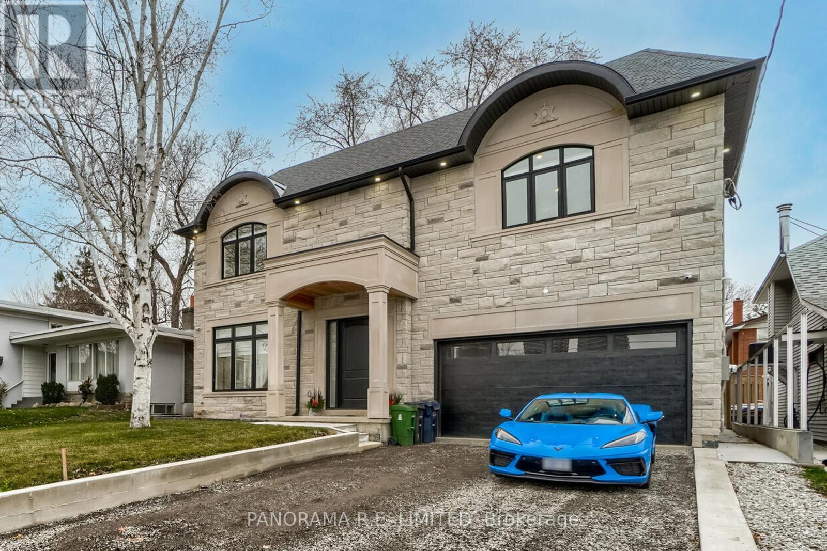
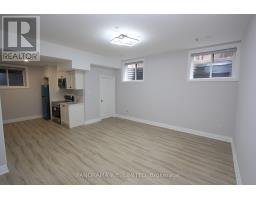
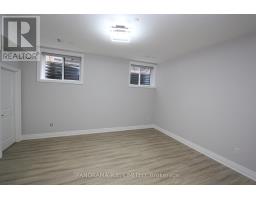
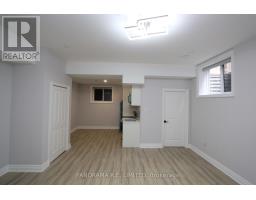
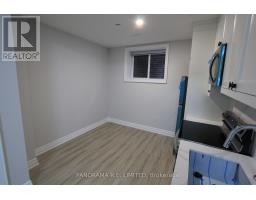
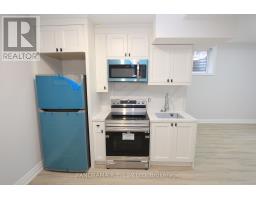
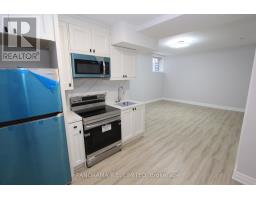
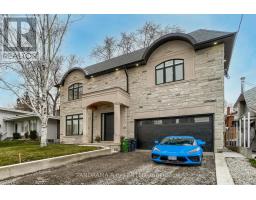
Massive & Clean Lower Floor Studio Unit with All Utilities Included In An Amazing Location in a Newly Constructed Home. High Ceilings. Very Spacious Living Room/Bedroom Combo, Newer Kitchen with Newer Stainless Steel Appliances and shared use Washer/Dryer. Great Neighbourhood close to Public Transit (TTC/Subway/Go), Shopping, Parks, etc. (id:47351)
Property Details
|
MLS® Number
|
W13561500 |
|
Property Type
|
Single Family |
|
Community Name
|
Islington-City Centre West |
|
Amenities Near By
|
Park, Public Transit |
|
Features
|
Carpet Free |
|
Parking Space Total
|
1 |
Building
|
Bathroom Total
|
1 |
|
Bedrooms Above Ground
|
1 |
|
Bedrooms Total
|
1 |
|
Appliances
|
Dryer, Microwave, Stove, Washer, Refrigerator |
|
Basement Development
|
Finished |
|
Basement Features
|
Separate Entrance |
|
Basement Type
|
N/a (finished), N/a |
|
Construction Style Attachment
|
Detached |
|
Cooling Type
|
Central Air Conditioning |
|
Exterior Finish
|
Brick |
|
Flooring Type
|
Vinyl |
|
Foundation Type
|
Poured Concrete |
|
Heating Fuel
|
Natural Gas |
|
Heating Type
|
Forced Air |
|
Stories Total
|
2 |
|
Size Interior
|
0 - 699 Sqft |
|
Type
|
House |
|
Utility Water
|
Municipal Water |
Parking
Land
|
Acreage
|
No |
|
Land Amenities
|
Park, Public Transit |
|
Sewer
|
Sanitary Sewer |
|
Size Depth
|
110 Ft ,6 In |
|
Size Frontage
|
50 Ft |
|
Size Irregular
|
50 X 110.5 Ft |
|
Size Total Text
|
50 X 110.5 Ft |
Rooms
| Level |
Type |
Length |
Width |
Dimensions |
|
Basement |
Kitchen |
3.24 m |
2.75 m |
3.24 m x 2.75 m |
|
Basement |
Living Room |
5.1 m |
4.8 m |
5.1 m x 4.8 m |
|
Basement |
Bedroom |
5.1 m |
4.8 m |
5.1 m x 4.8 m |
https://www.realtor.ca/real-estate/30030986/2-11-cronin-drive-toronto-islington-city-centre-west-islington-city-centre-west