3 Bedroom
2 Bathroom
1,000 - 1,199 sqft
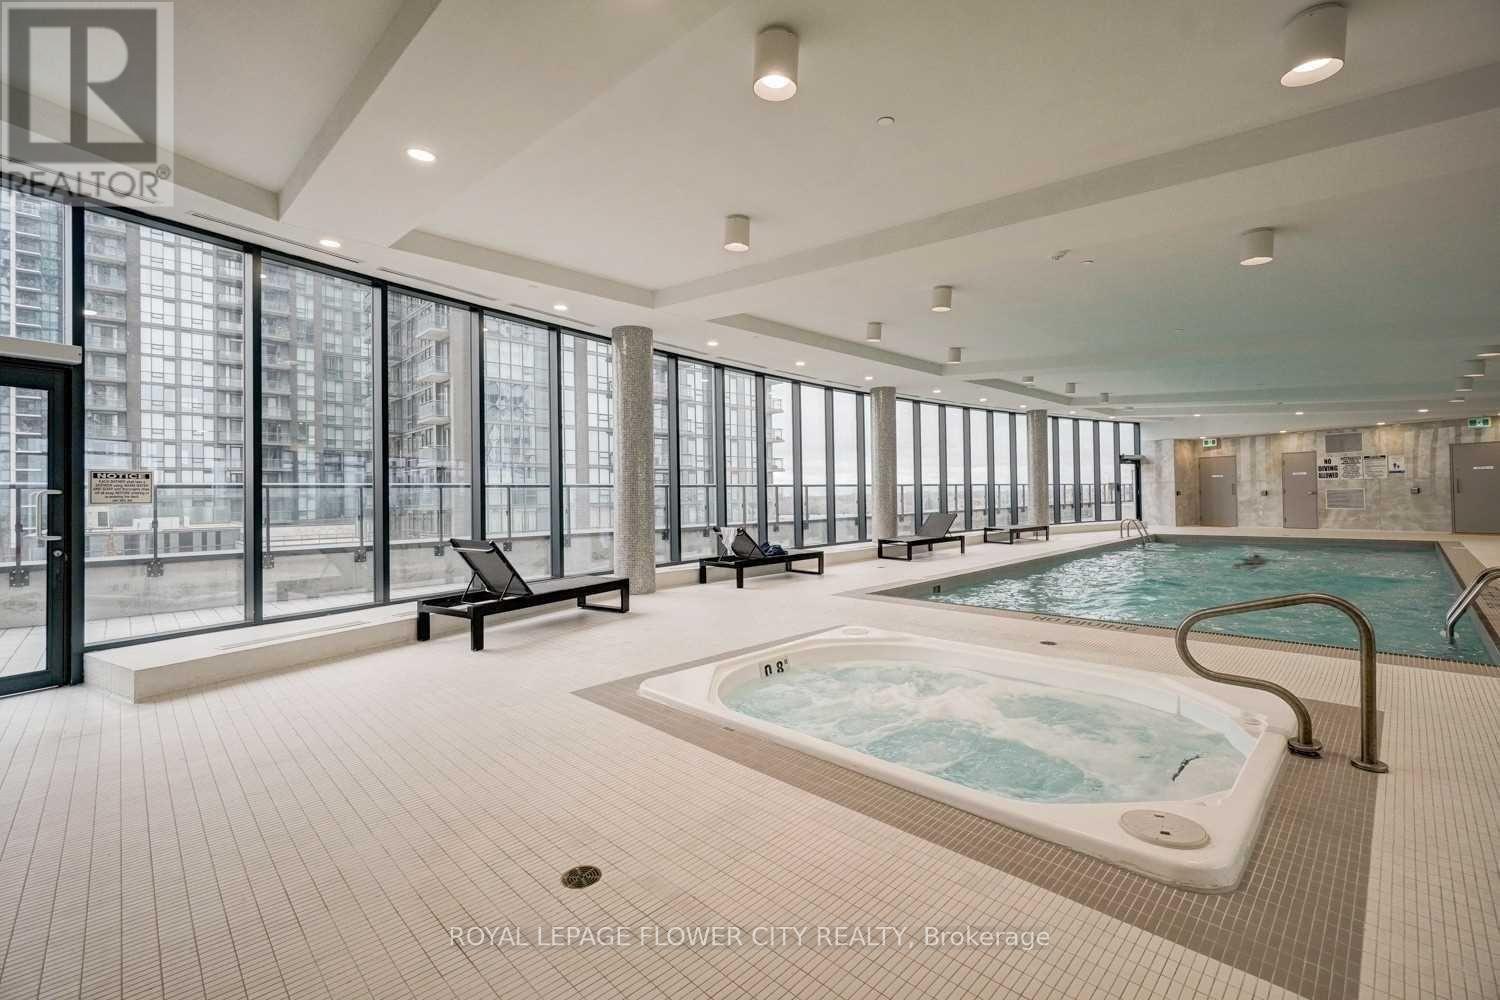
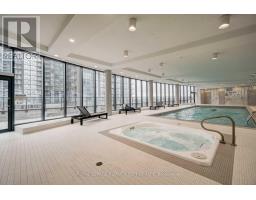
Indoor Pool
Central Air Conditioning
Forced Air
$3,000 Monthly
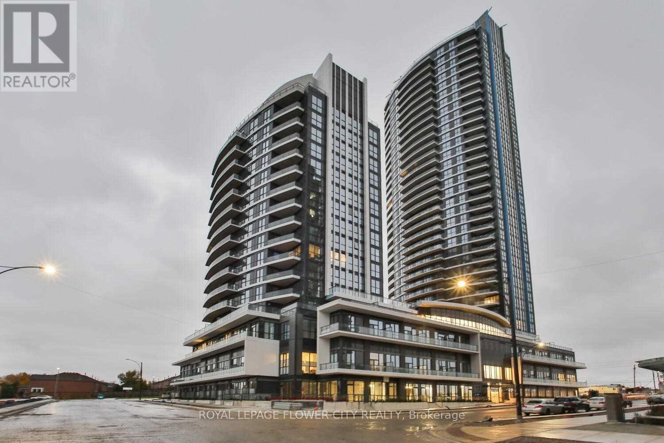
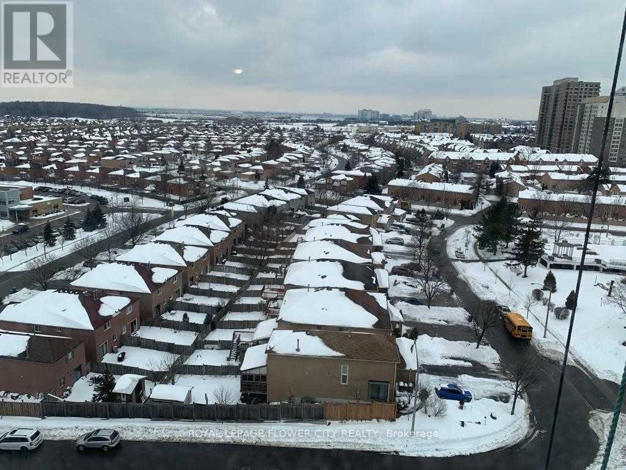
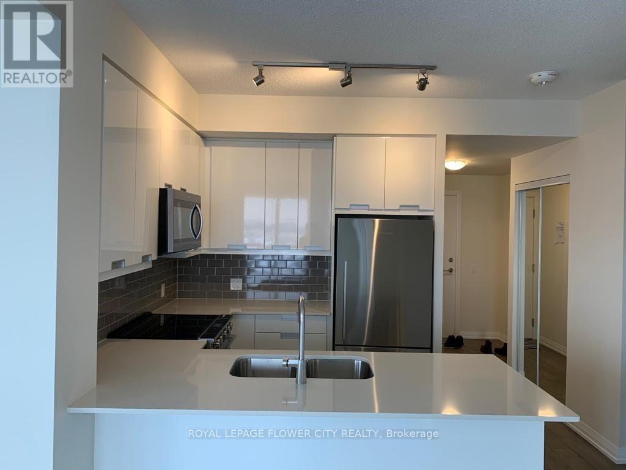
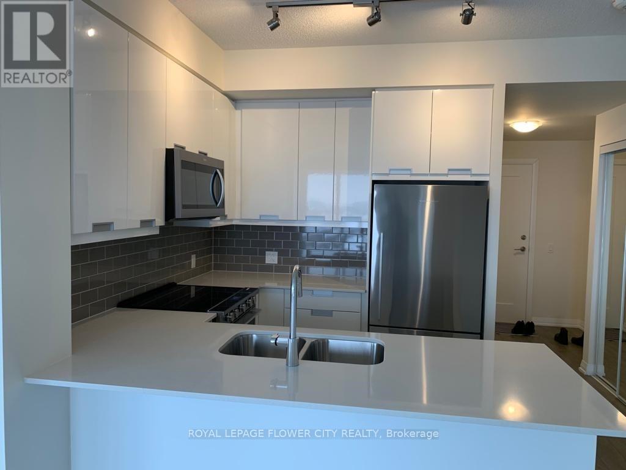
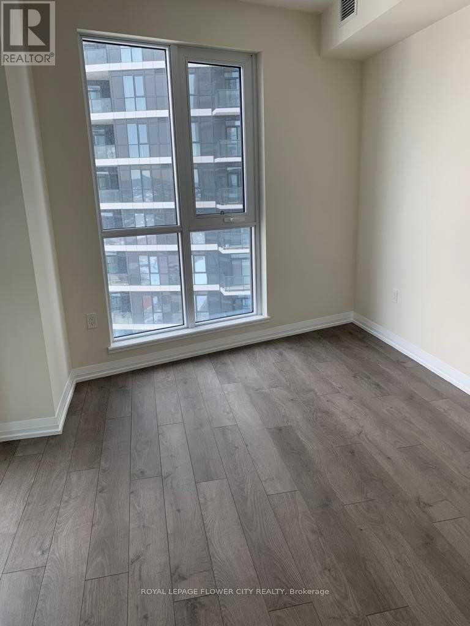
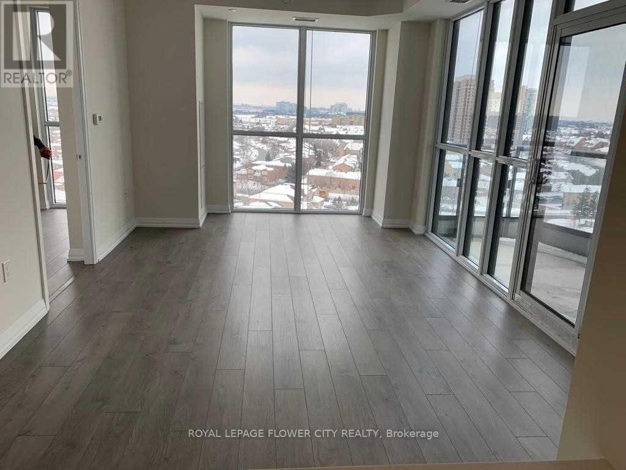
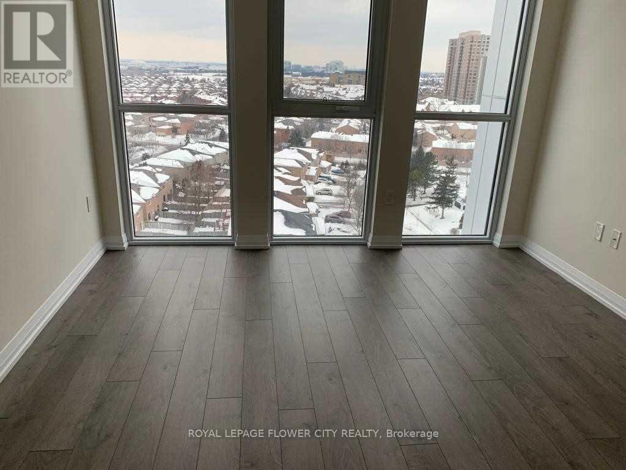
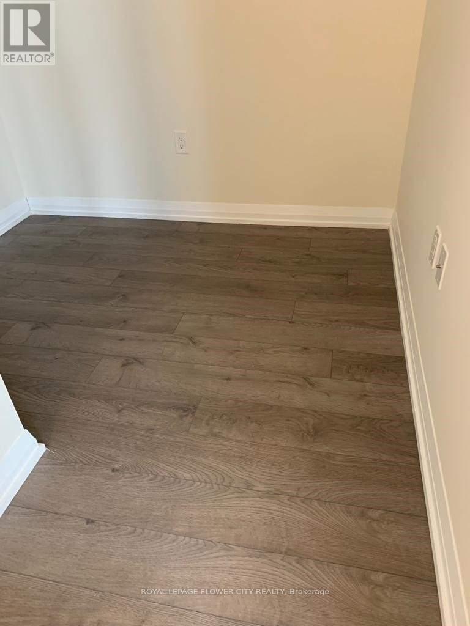
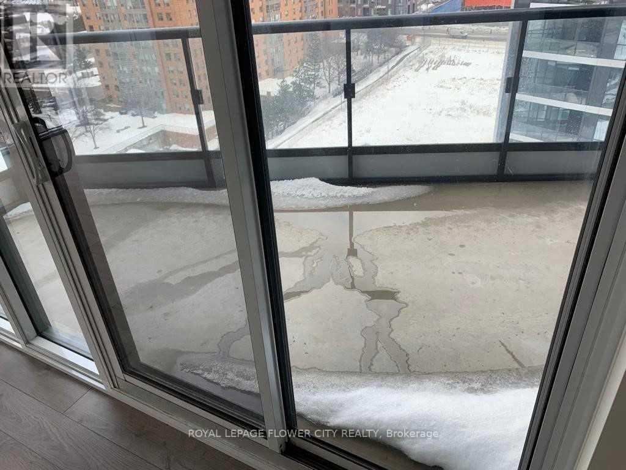
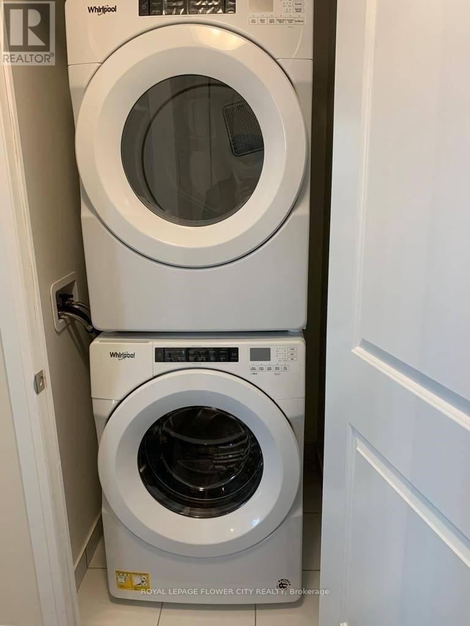
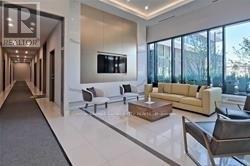
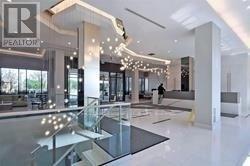
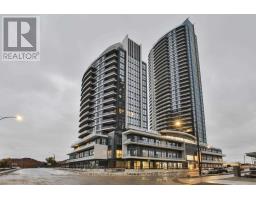
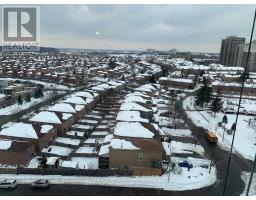
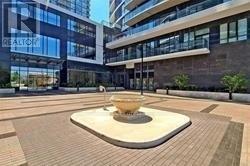
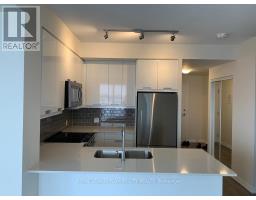
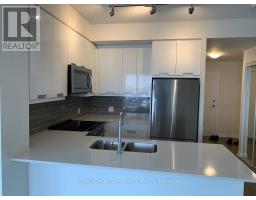
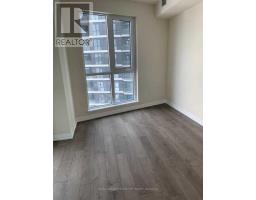
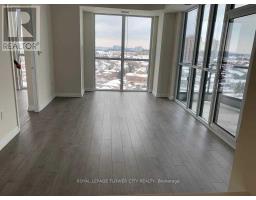
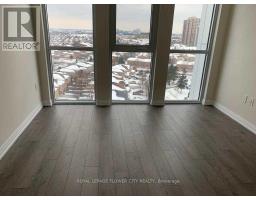
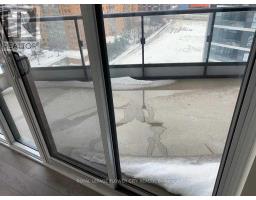
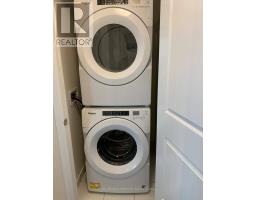
2 Br + 1 Den Luxury Suite. Updated Kitchen With Stainless Steel Appliances. Master Bedroom Has Ensuite Washroom And Two Closets .Unobstructed North West View With Large Private Balcony, Den, One Parking & One Locker. Two Full Washrooms . On Suite Laundry.Close To Square One, Highway 403 , 401 , Transit And Shopping Mall. (id:47351)
Property Details
|
MLS® Number
|
W13561698 |
|
Property Type
|
Single Family |
|
Community Name
|
Hurontario |
|
Community Features
|
Pets Allowed With Restrictions |
|
Features
|
Balcony, Carpet Free |
|
Parking Space Total
|
1 |
|
Pool Type
|
Indoor Pool |
Building
|
Bathroom Total
|
2 |
|
Bedrooms Above Ground
|
2 |
|
Bedrooms Below Ground
|
1 |
|
Bedrooms Total
|
3 |
|
Age
|
0 To 5 Years |
|
Amenities
|
Security/concierge, Exercise Centre, Storage - Locker |
|
Appliances
|
Dryer, Microwave, Stove, Washer, Refrigerator |
|
Basement Type
|
None |
|
Cooling Type
|
Central Air Conditioning |
|
Exterior Finish
|
Brick |
|
Flooring Type
|
Laminate, Ceramic |
|
Heating Fuel
|
Natural Gas |
|
Heating Type
|
Forced Air |
|
Size Interior
|
1,000 - 1,199 Sqft |
|
Type
|
Apartment |
Parking
Land
Rooms
| Level |
Type |
Length |
Width |
Dimensions |
|
Flat |
Primary Bedroom |
3.35 m |
4.26 m |
3.35 m x 4.26 m |
|
Flat |
Dining Room |
6.09 m |
3.35 m |
6.09 m x 3.35 m |
|
Flat |
Laundry Room |
|
|
Measurements not available |
|
Flat |
Living Room |
6.09 m |
3.35 m |
6.09 m x 3.35 m |
|
Flat |
Kitchen |
2.44 m |
2.74 m |
2.44 m x 2.74 m |
|
Flat |
Bedroom 2 |
3.04 m |
4.42 m |
3.04 m x 4.42 m |
|
Flat |
Den |
1.68 m |
2.13 m |
1.68 m x 2.13 m |
https://www.realtor.ca/real-estate/30031001/909-65-watergarden-drive-mississauga-hurontario-hurontario