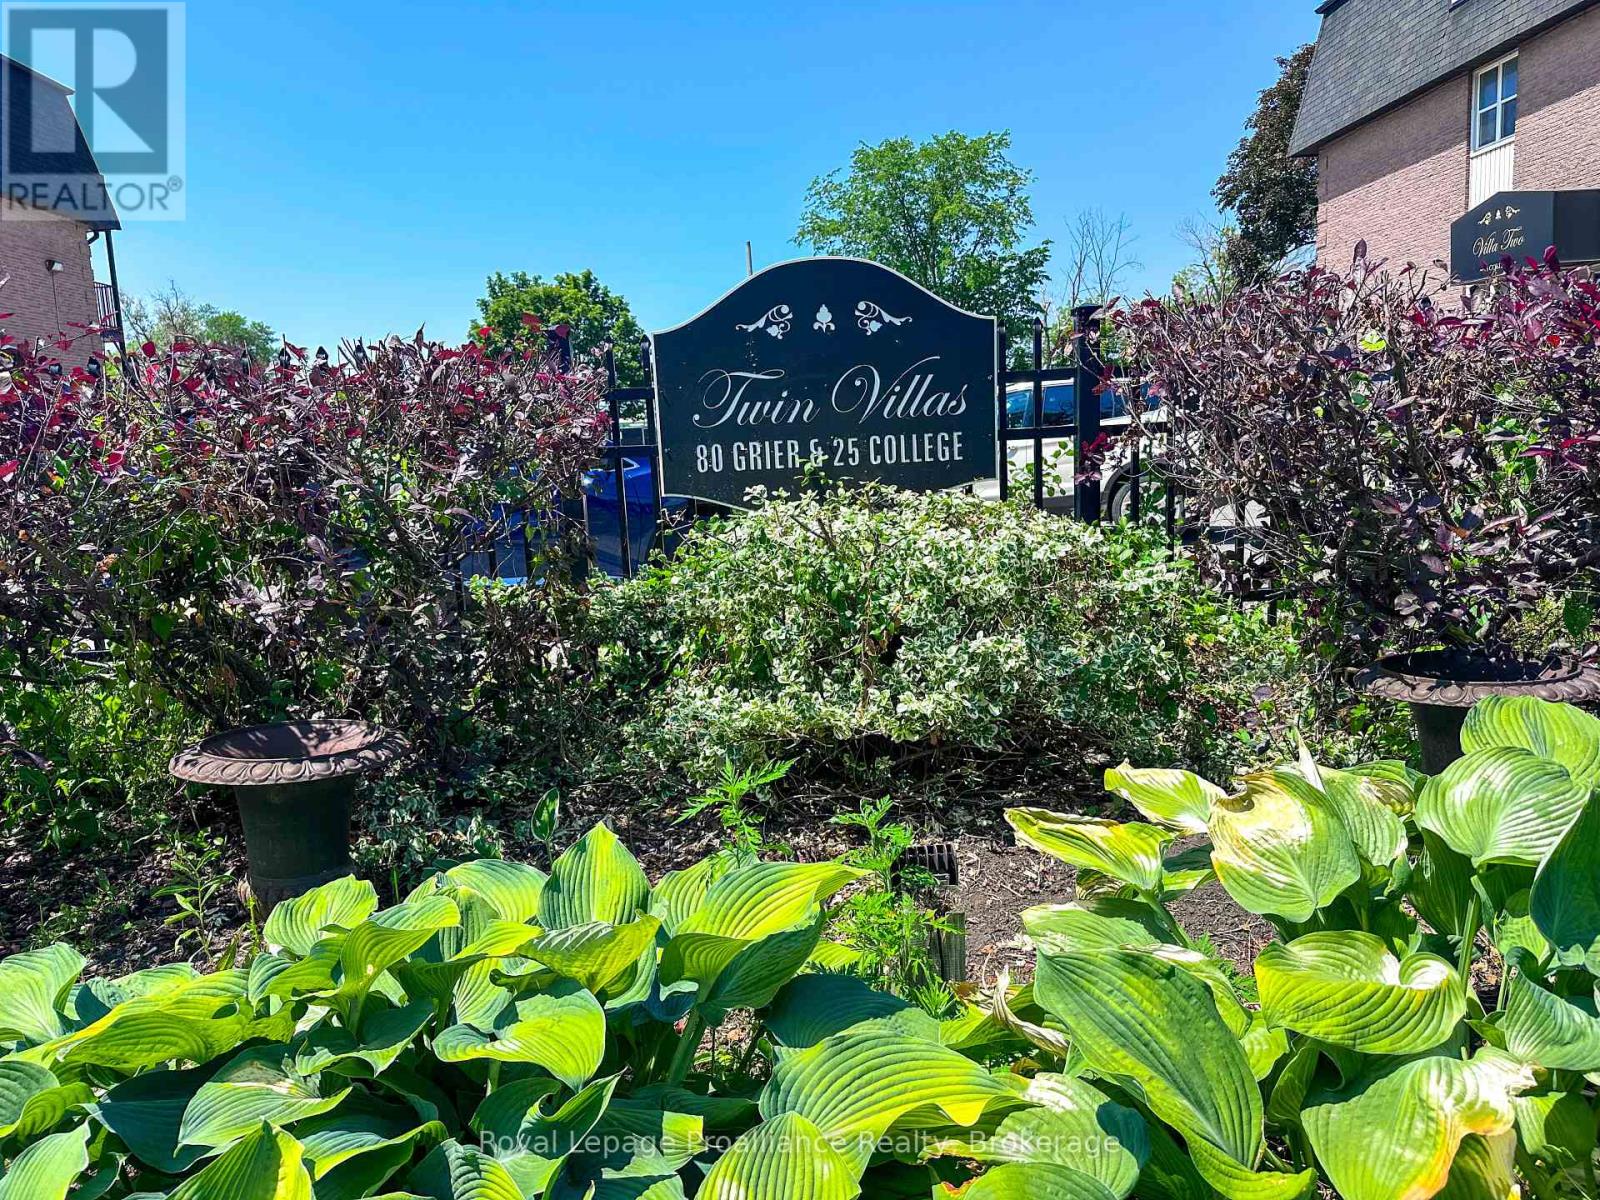
107 - 80 Grier Street Belleville, Ontario K8P 3A3
$169,900Maintenance, Common Area Maintenance, Insurance, Water, Parking
$300.72 Monthly
Maintenance, Common Area Maintenance, Insurance, Water, Parking
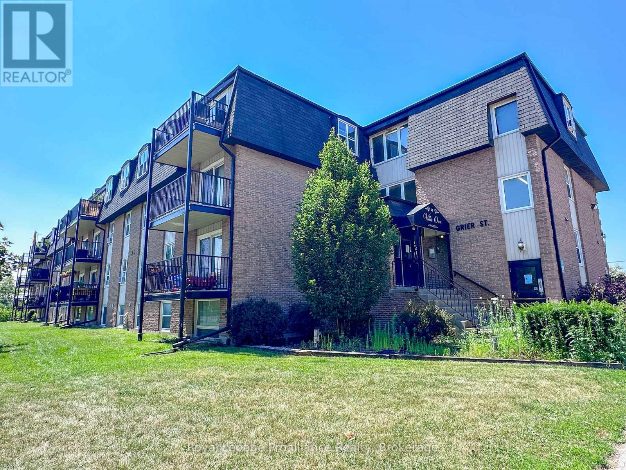
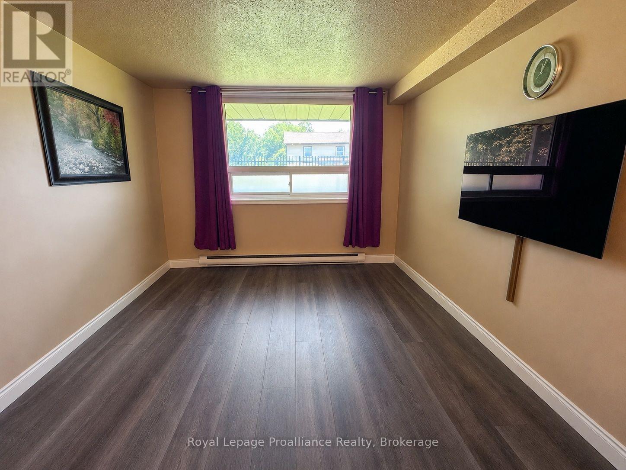
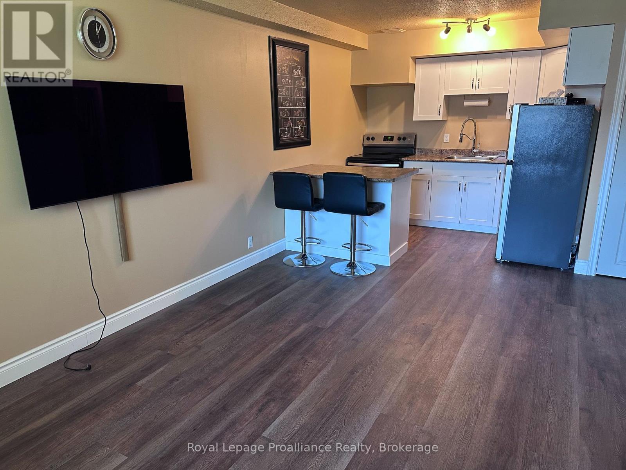
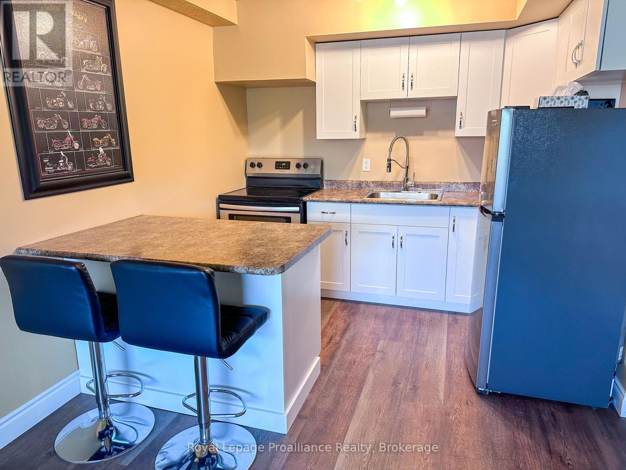
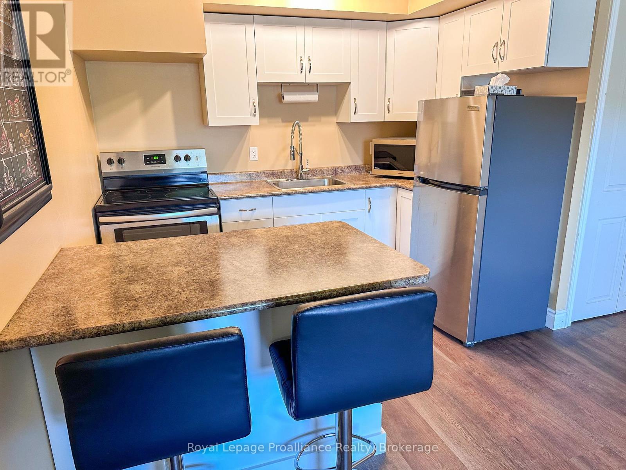
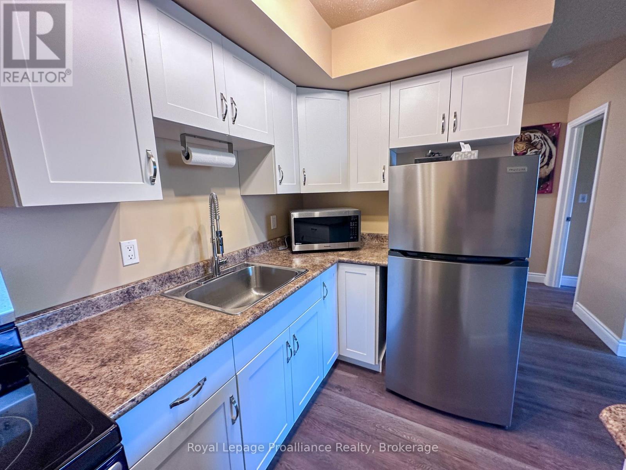
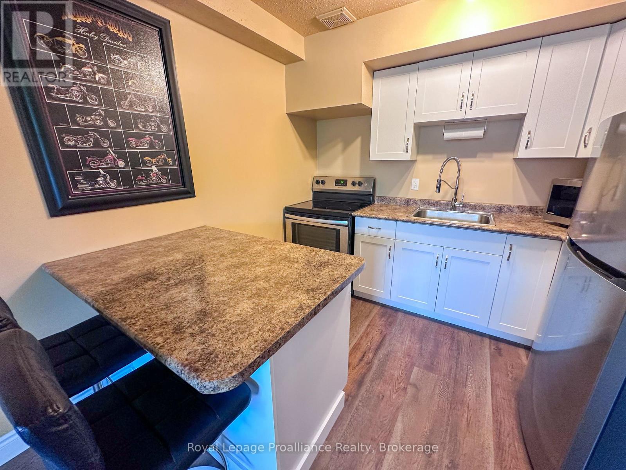
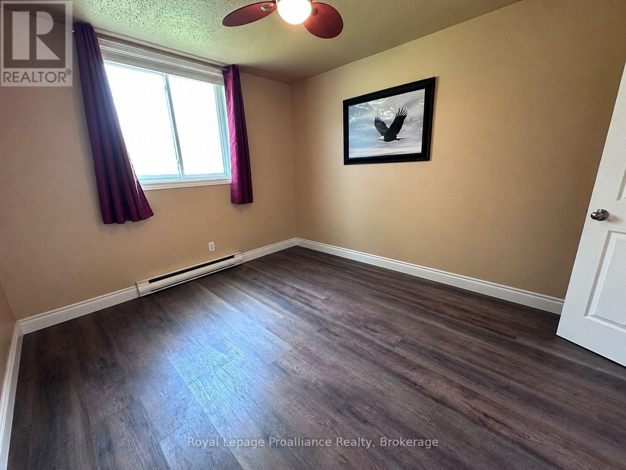
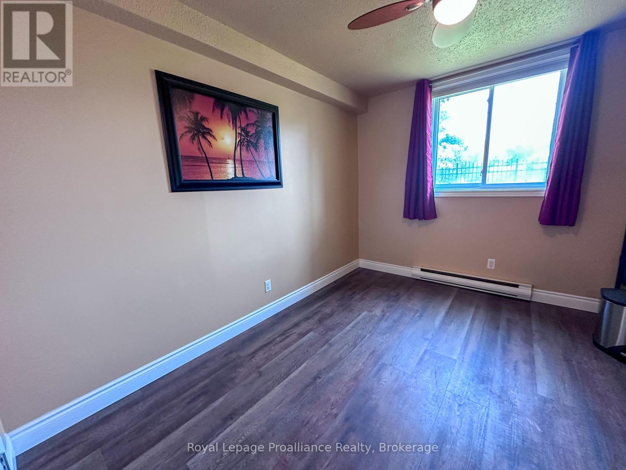
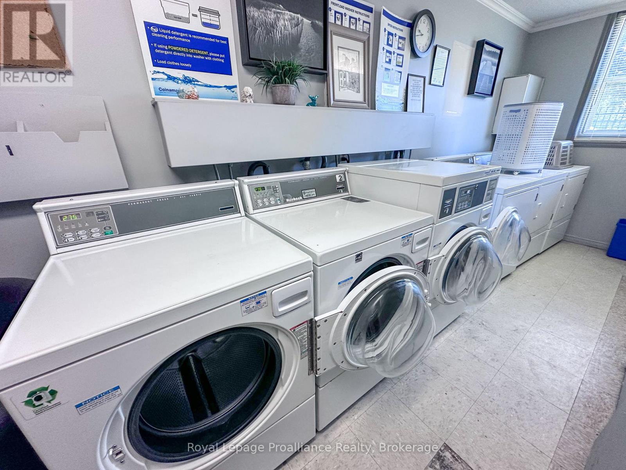
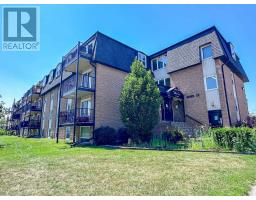
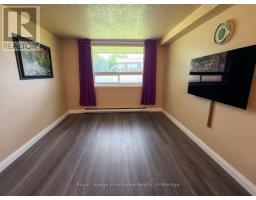
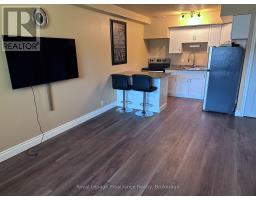
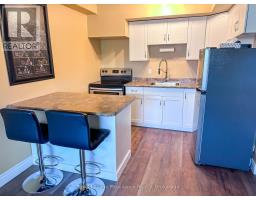
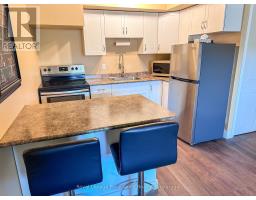
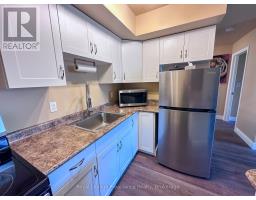
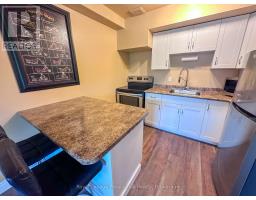
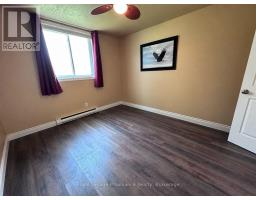
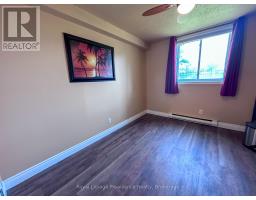
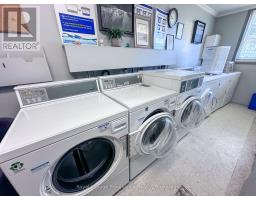
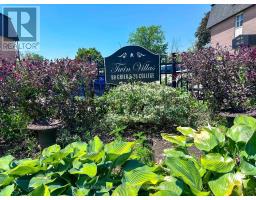
$300.72 MonthlyFinally affordable living! Whether you are an investor or first time home buyer this is the one for you. Turn key, bright kitchen with additional counter tops with overhang for bar stools. Laminate flooring, updated trim, carpet free through out. Laundry on same floor, assigned parking space, solid brick building, centrally located walking distance to shopping, bus route, downtown, schools and less than 10 minutes to 401. Quiet street, secure building and grass area. Quick possession possible, set your own rent! (id:47351)
Property Details
| MLS® Number | X13561932 |
| Property Type | Single Family |
| Community Name | Belleville Ward |
| Amenities Near By | Golf Nearby, Hospital, Marina, Park, Public Transit, Schools |
| Community Features | Pets Allowed With Restrictions |
| Features | Laundry- Coin Operated |
| Parking Space Total | 1 |
Building
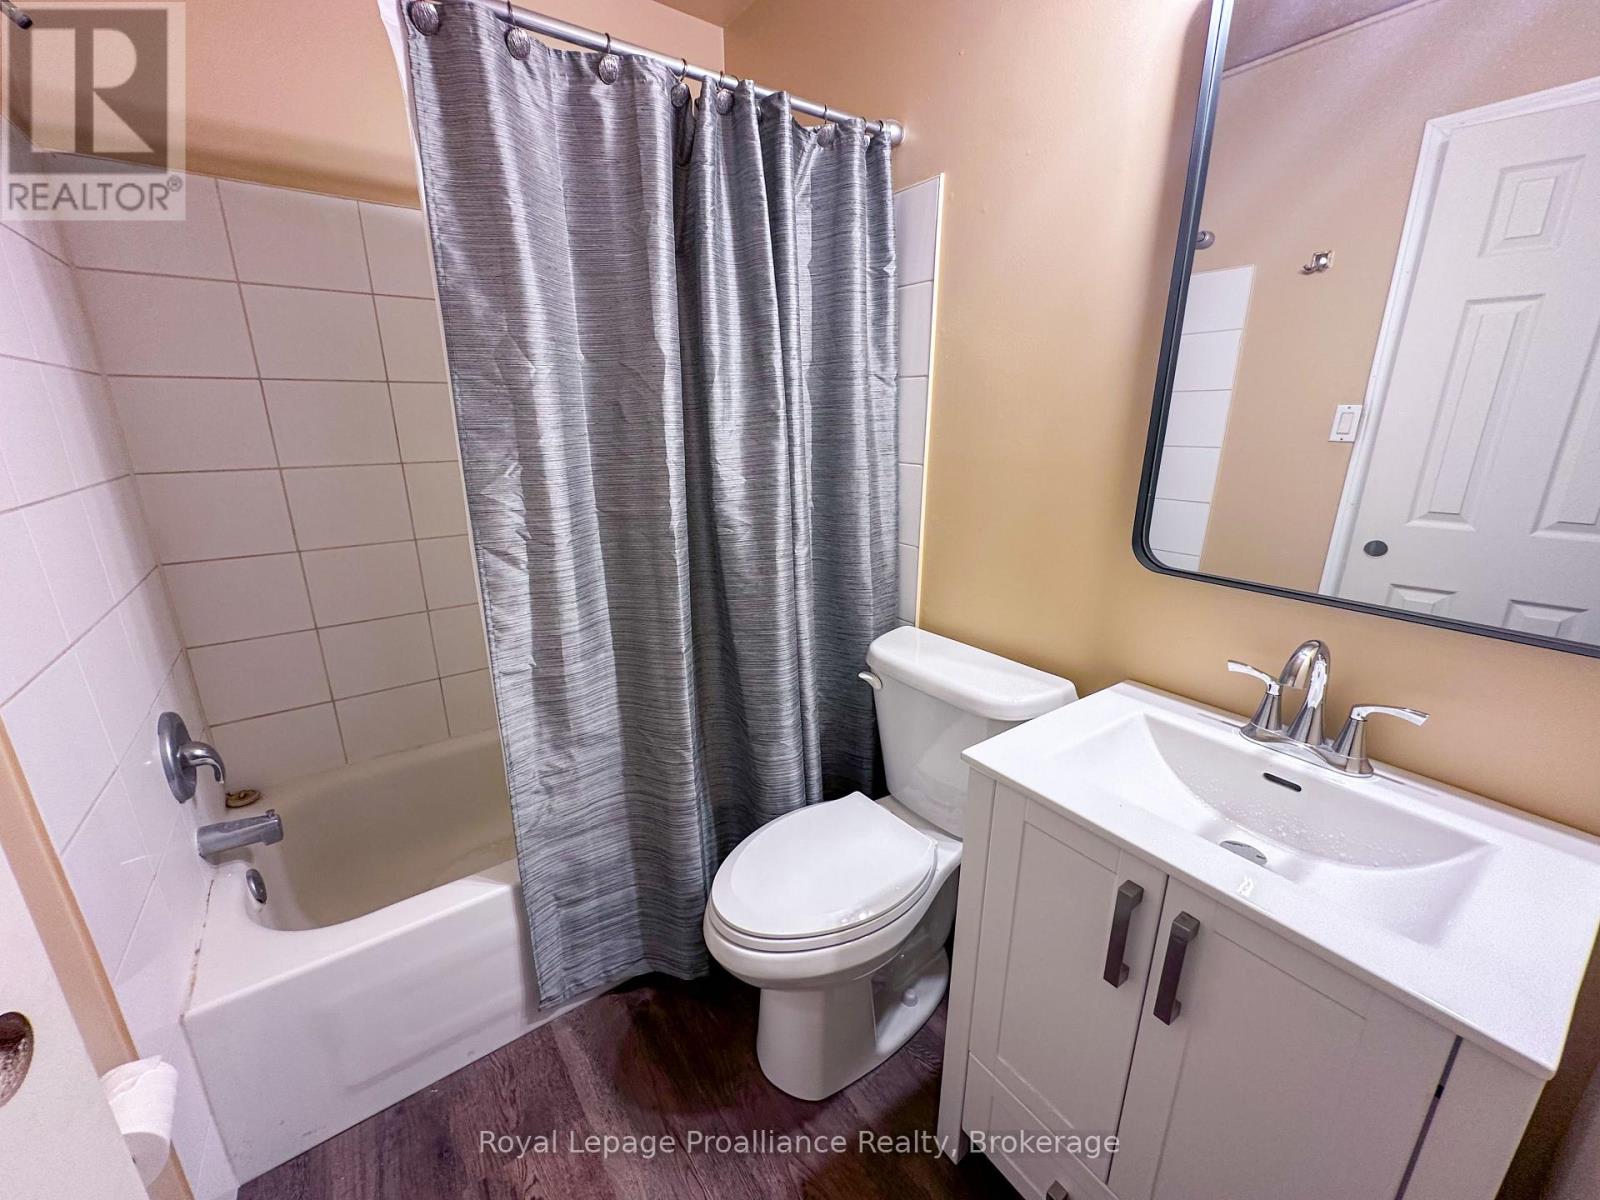
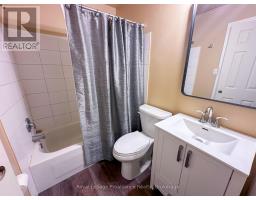
| Bathroom Total | 1 |
| Bedrooms Above Ground | 1 |
| Bedrooms Total | 1 |
| Appliances | Microwave, Stove, Window Coverings, Refrigerator |
| Basement Type | None |
| Cooling Type | None |
| Exterior Finish | Brick |
| Fire Protection | Smoke Detectors |
| Foundation Type | Block |
| Heating Fuel | Electric |
| Heating Type | Baseboard Heaters |
| Size Interior | 500 - 599 Sqft |
| Type | Apartment |
Parking
| No Garage |
Land
| Acreage | No |
| Land Amenities | Golf Nearby, Hospital, Marina, Park, Public Transit, Schools |
Rooms
| Level | Type | Length | Width | Dimensions |
|---|---|---|---|---|
| Main Level | Kitchen | 2.8 m | 2.4 m | 2.8 m x 2.4 m |
| Main Level | Living Room | 3.3 m | 4.1 m | 3.3 m x 4.1 m |
| Main Level | Bedroom | 3.5 m | 3.1 m | 3.5 m x 3.1 m |

The trademarks REALTOR®, REALTORS®, and the REALTOR® logo are controlled by The Canadian Real Estate Association (CREA) and identify real estate professionals who are members of CREA. The trademarks MLS®, Multiple Listing Service® and the associated logos are owned by The Canadian Real Estate Association (CREA) and identify the quality of services provided by real estate professionals who are members of CREA. The trademark DDF® is owned by The Canadian Real Estate Association (CREA) and identifies CREA's Data Distribution Facility (DDF®)
July 14 2026 05:01:27
Central Lakes Association of REALTORS®