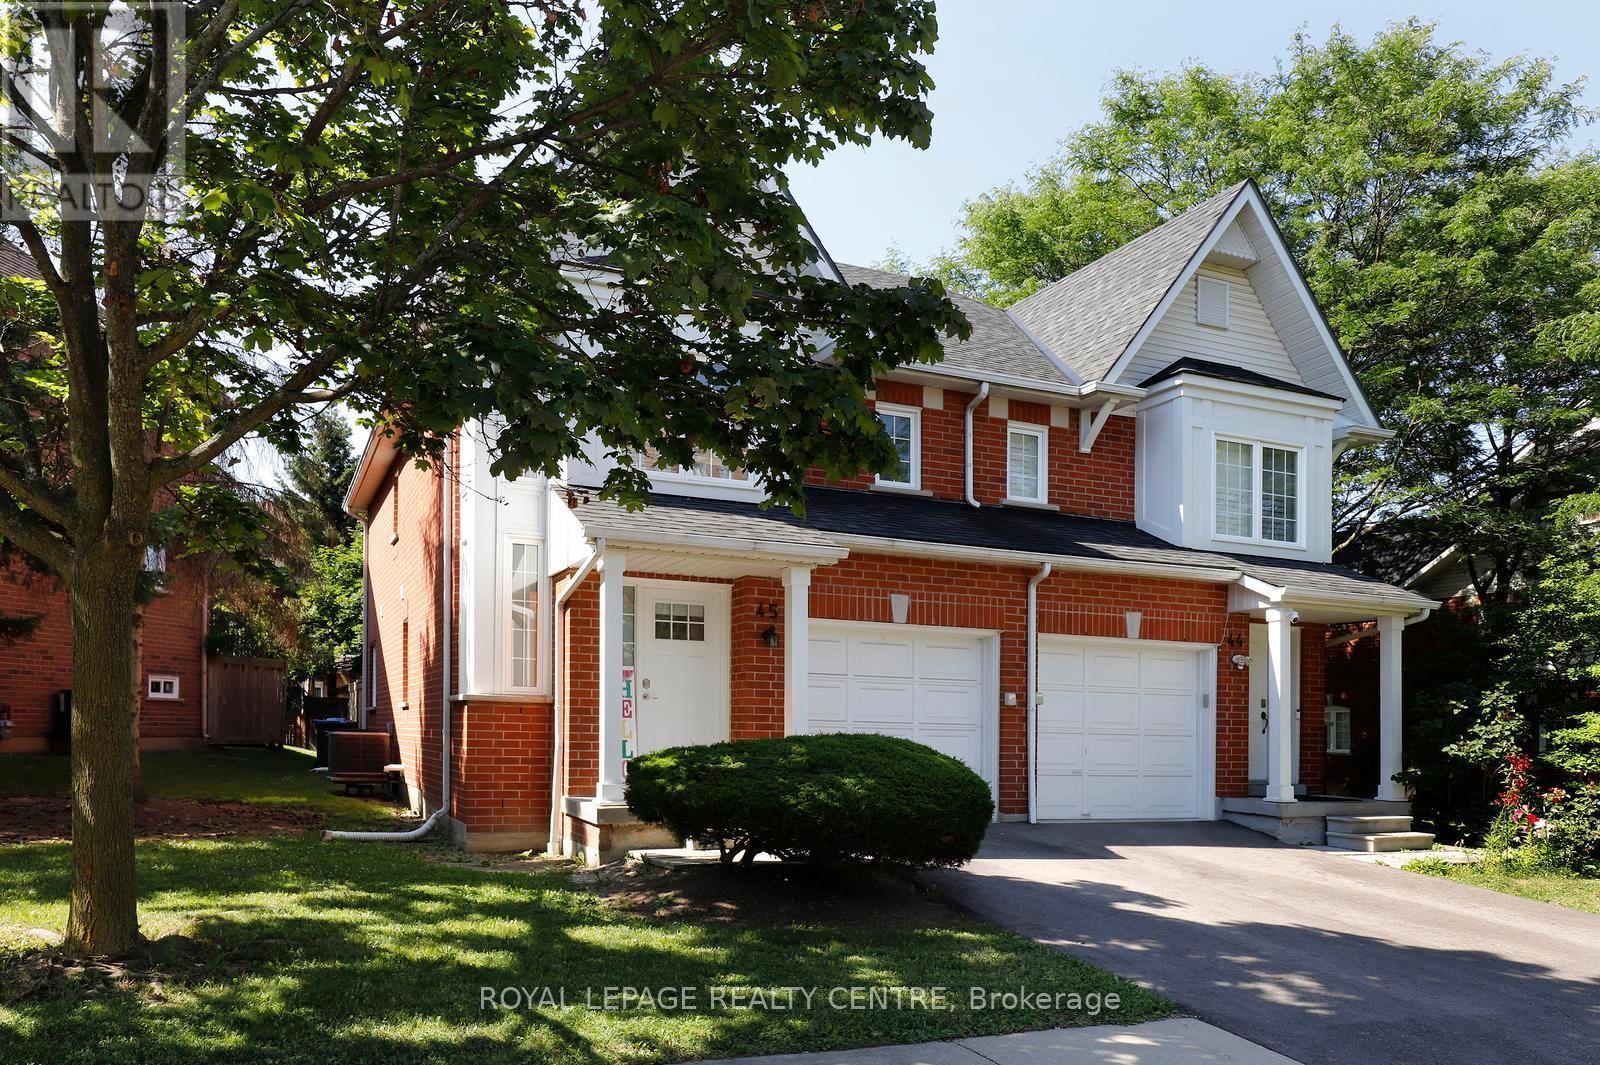
45 - 1575 South Parade Court Mississauga, Ontario L5M 6E9
$729,000Maintenance, Common Area Maintenance, Insurance, Parking
$497.73 Monthly
Maintenance, Common Area Maintenance, Insurance, Parking
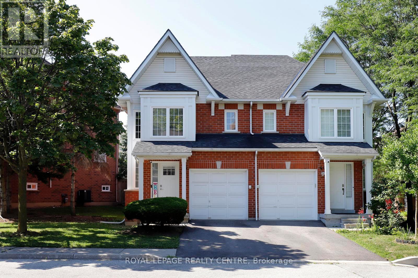
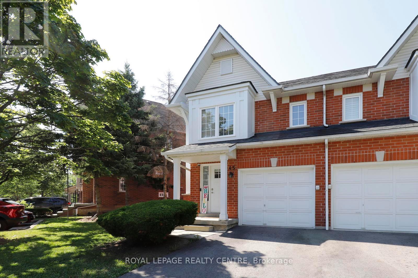
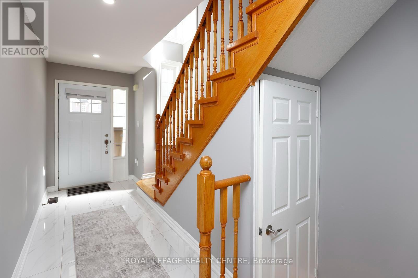
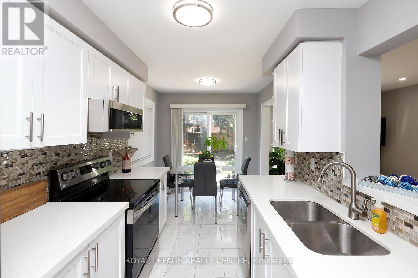
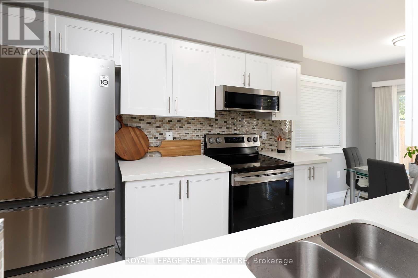
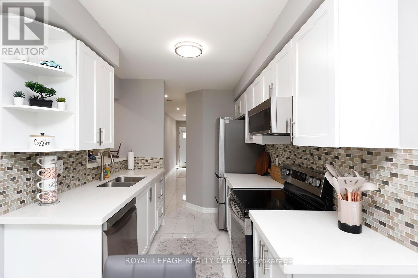
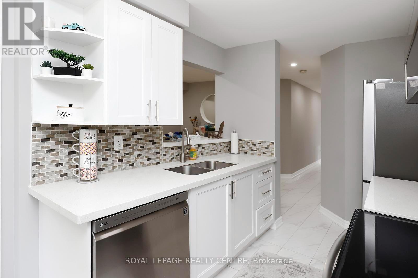
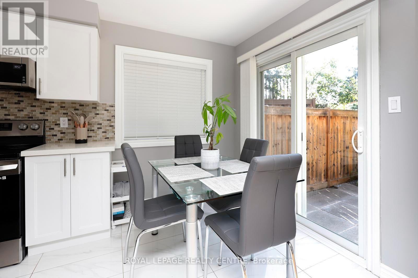
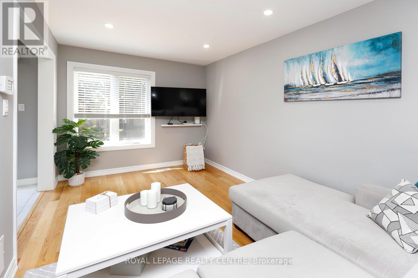
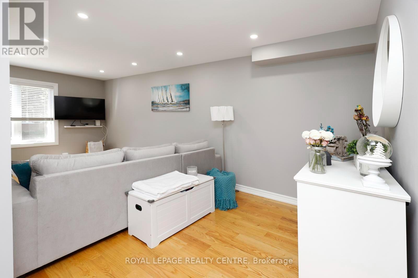
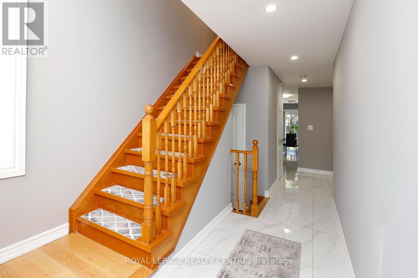
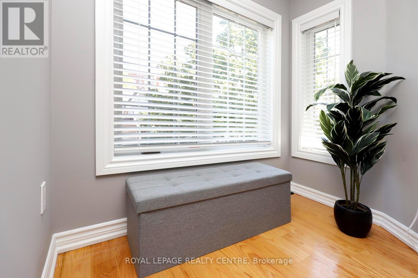
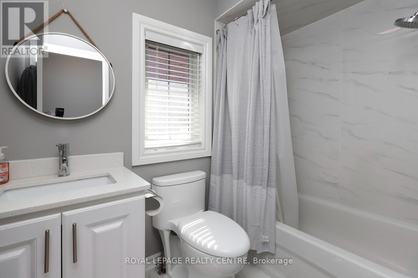
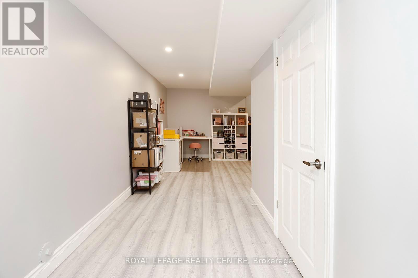
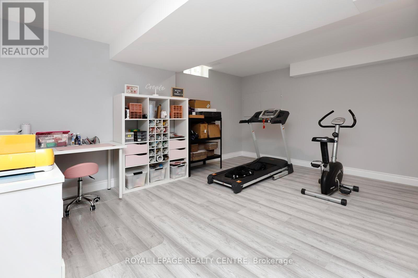
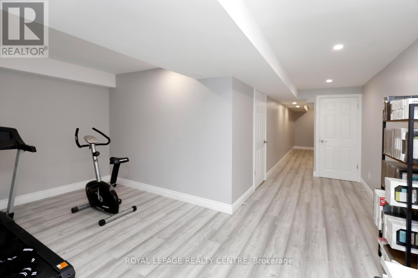
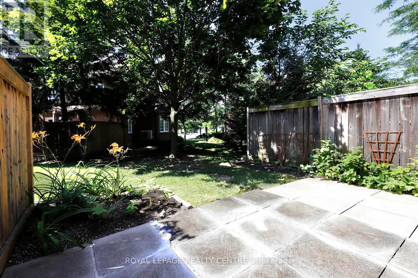
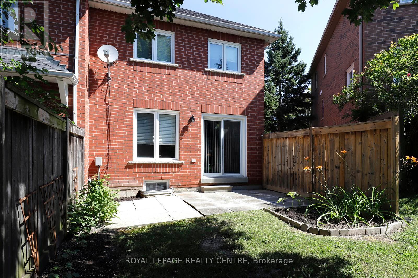
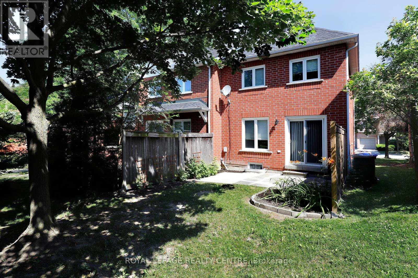
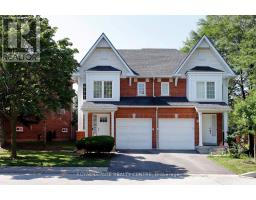
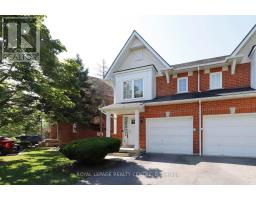
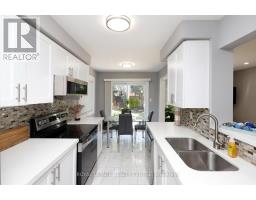
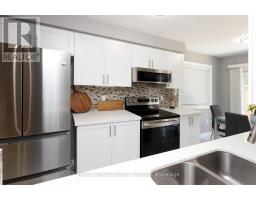
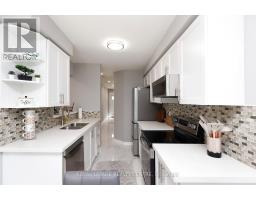
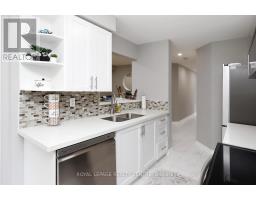
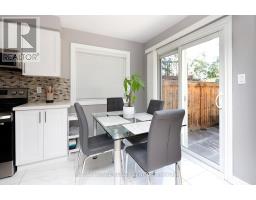
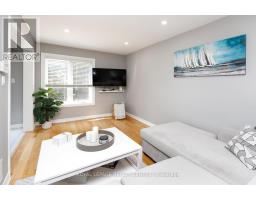
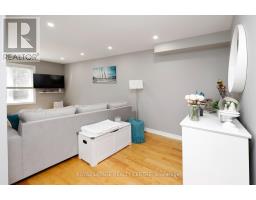
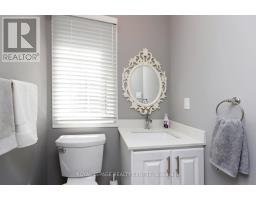
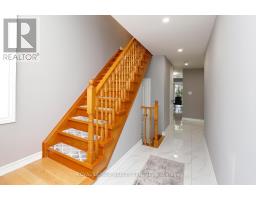
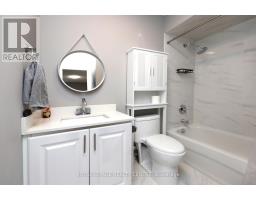
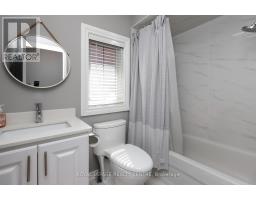
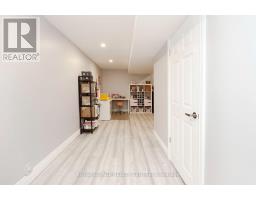
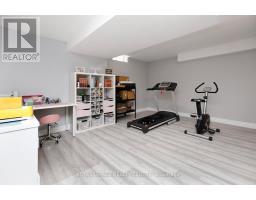
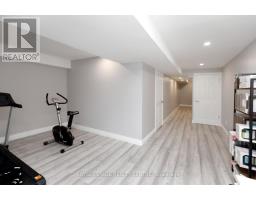
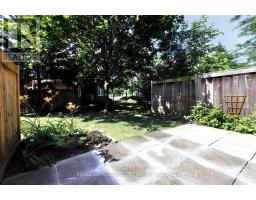
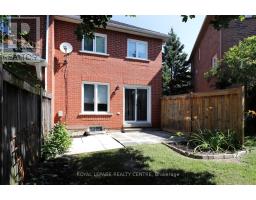
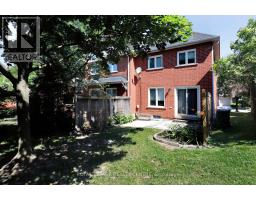
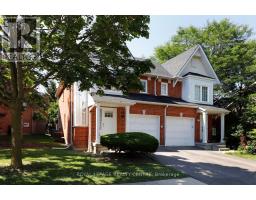
$497.73 MonthlyWelcome To This Beautiful, Bright, Move-In Ready End-Unit Townhome That Feels Like A Semi-Detached Home! Enjoy A Generously Sized Backyard That's Perfect For Entertaining, With Plenty Of Space For Patio Furniture And A BBQ. Ideally Located In One Of Mississauga's Most Sought-After, Family-Friendly Neighbourhoods, You'll Be Just Minutes From Highways 403 And 401, Square One, Erin Mills Town Centre, Heartland Town Centre, Public Transit, Erindale GO Station, Credit Valley Hospital, Schools, Parks, And Other Everyday Amenities. This Well-Maintained Home Offers Numerous Upgrades, Including A Renovated Kitchen With New Cabinetry (2022), All-New Appliances (2022), Fresh Paint Throughout (2022), New Window Blinds (2022), New Windows And Sliding Doors (2018), And A Professionally Finished Basement Featuring Laminate Flooring And Pot Lights (2025), Ideal For Family Time Or A Home Office. A Fantastic Opportunity In A Prime Location - This Home Must Be Seen To Appreciate All It Has To Offer! (id:47351)
Property Details
| MLS® Number | W13563206 |
| Property Type | Single Family |
| Community Name | East Credit |
| Amenities Near By | Hospital, Park, Place Of Worship |
| Community Features | Pets Allowed With Restrictions |
| Equipment Type | Water Heater |
| Features | Carpet Free |
| Parking Space Total | 2 |
| Rental Equipment Type | Water Heater |
| Structure | Patio(s) |
Building
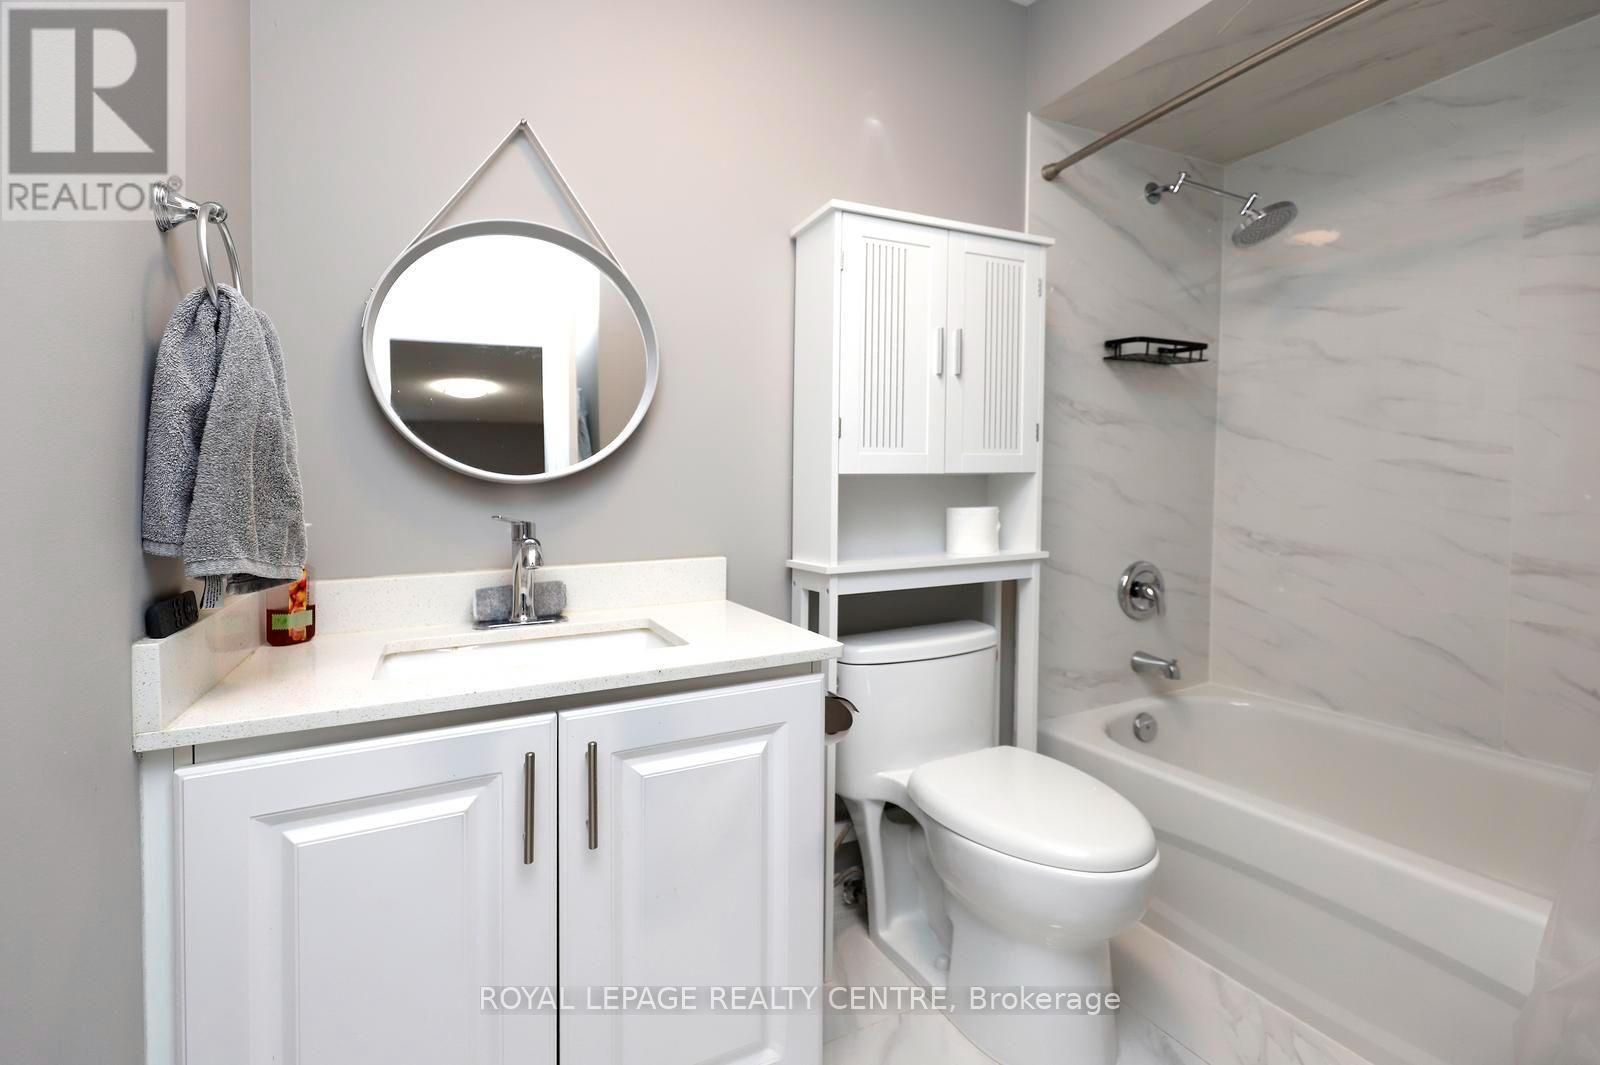
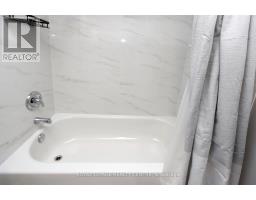
| Bathroom Total | 3 |
| Bedrooms Above Ground | 3 |
| Bedrooms Total | 3 |
| Amenities | Visitor Parking |
| Appliances | Garage Door Opener Remote(s), Dishwasher, Dryer, Garage Door Opener, Microwave, Stove, Washer, Refrigerator |
| Basement Development | Finished |
| Basement Type | N/a (finished) |
| Cooling Type | Central Air Conditioning |
| Exterior Finish | Brick, Brick Facing |
| Flooring Type | Hardwood, Ceramic, Laminate |
| Foundation Type | Concrete |
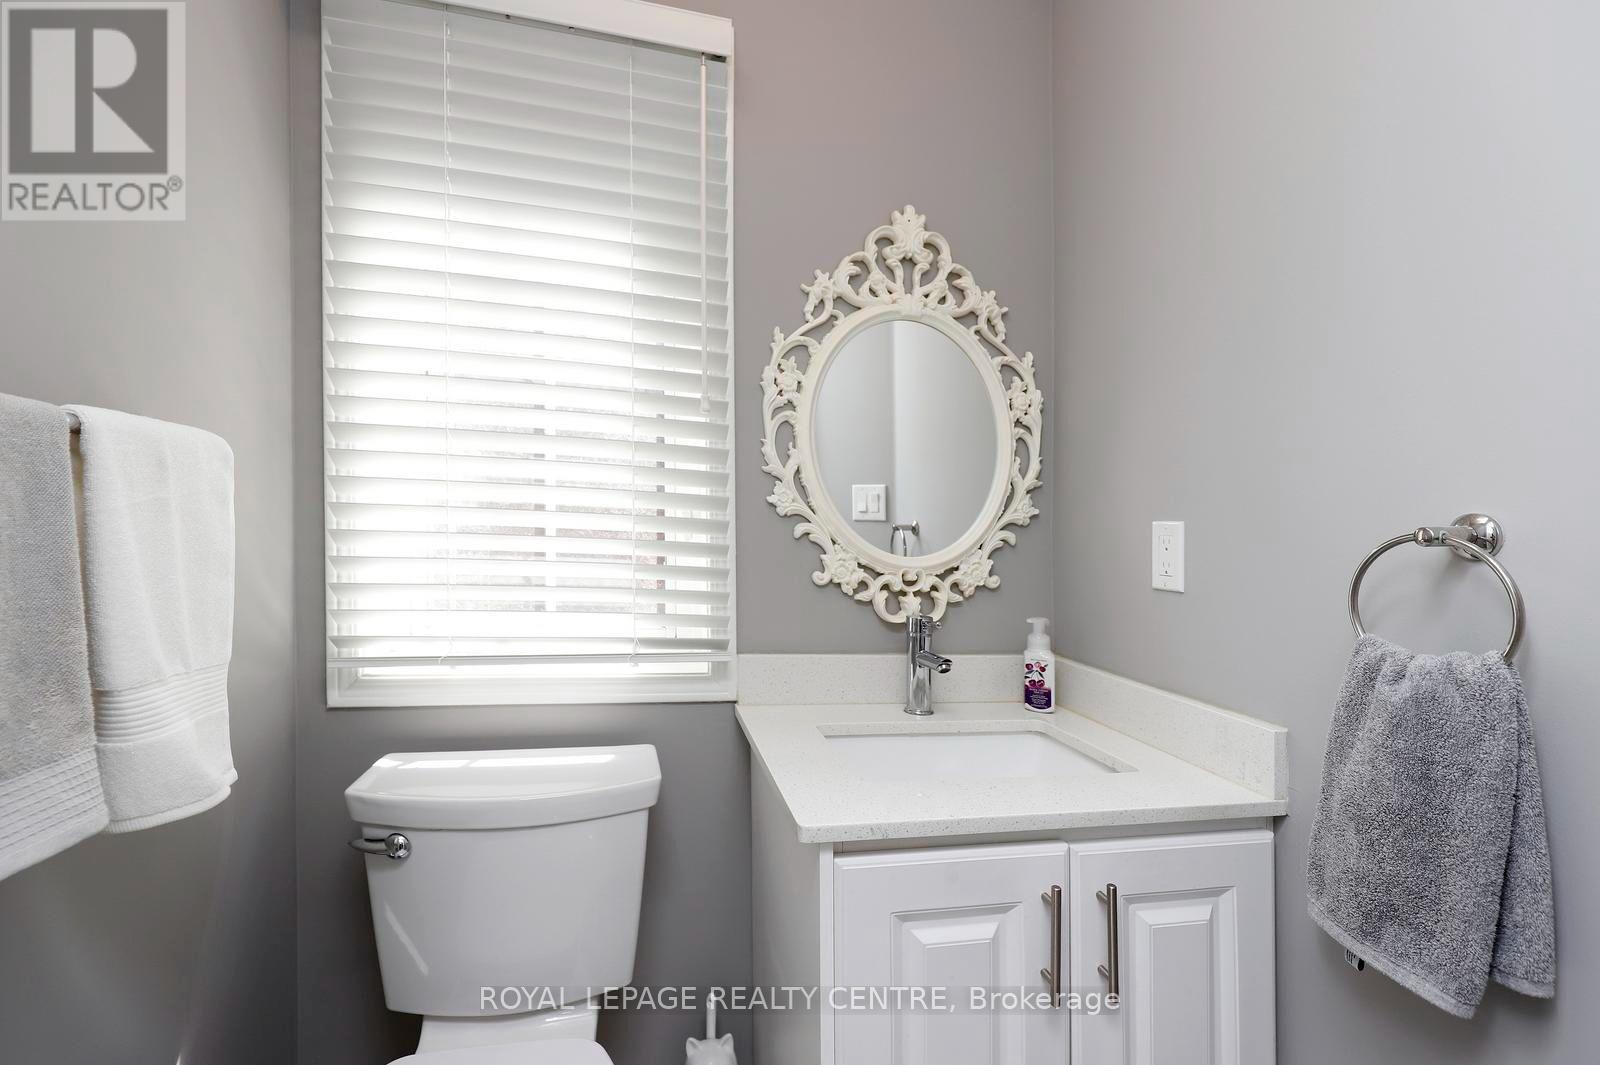
| Half Bath Total | 1 |
| Heating Fuel | Natural Gas |
| Heating Type | Forced Air |
| Stories Total | 2 |
| Size Interior | 1,200 - 1,399 Sqft |
| Type | Row / Townhouse |
Parking
| Garage |
Land
| Acreage | No |
| Land Amenities | Hospital, Park, Place Of Worship |
Rooms
| Level | Type | Length | Width | Dimensions |
|---|---|---|---|---|
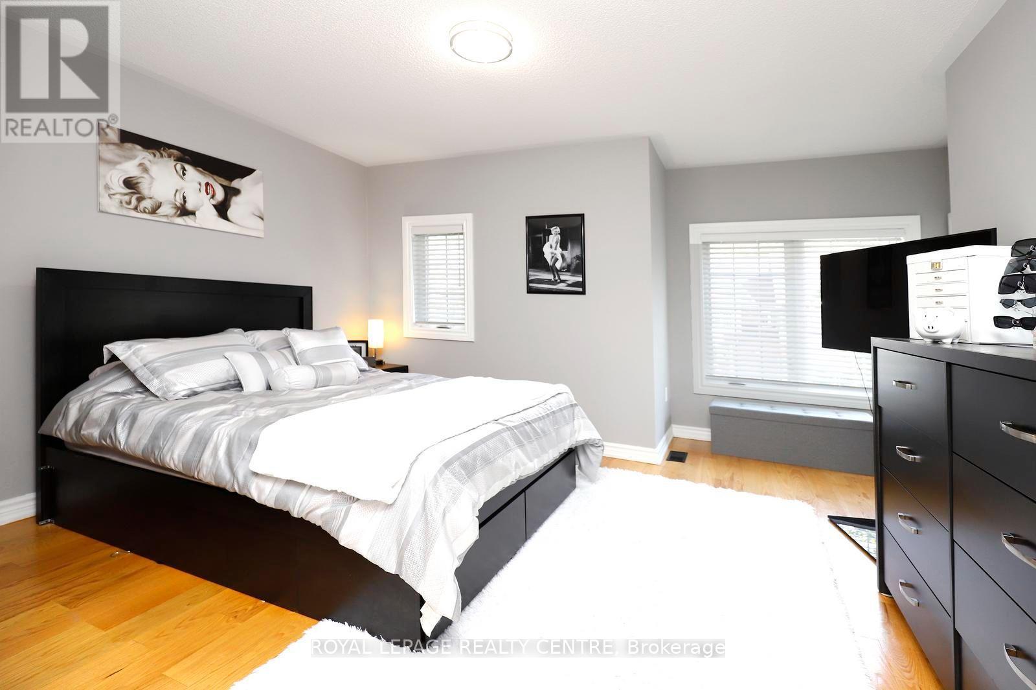
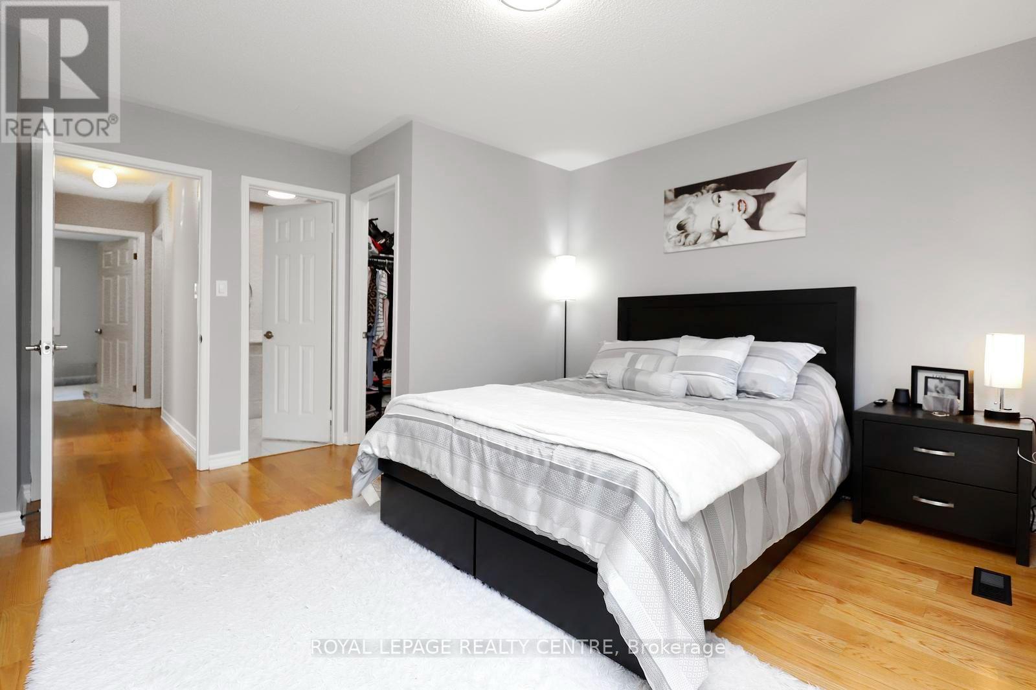
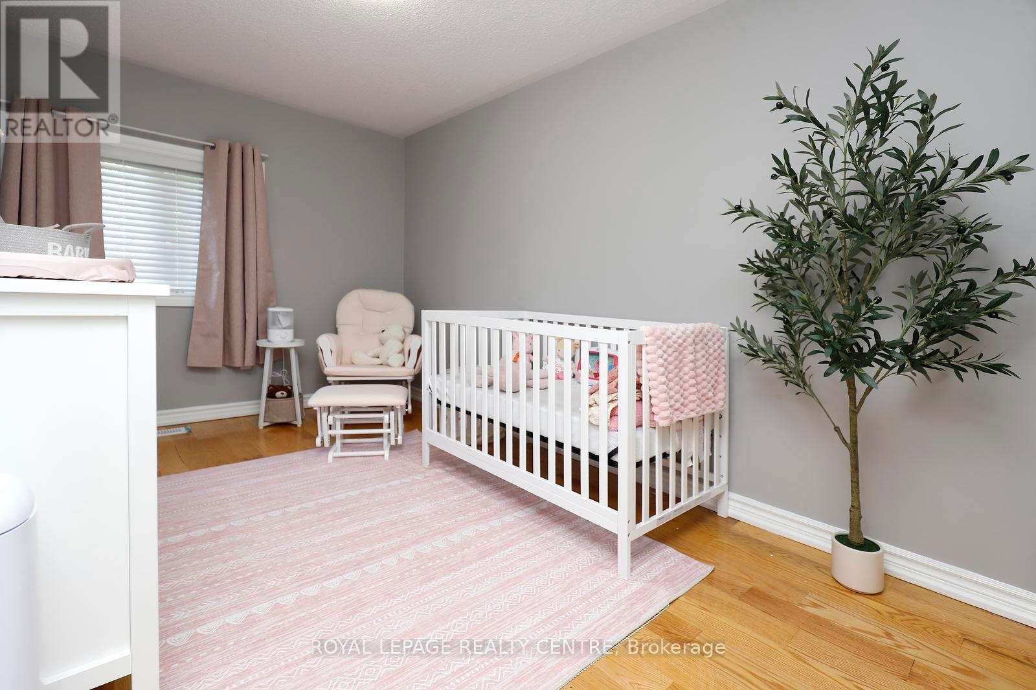
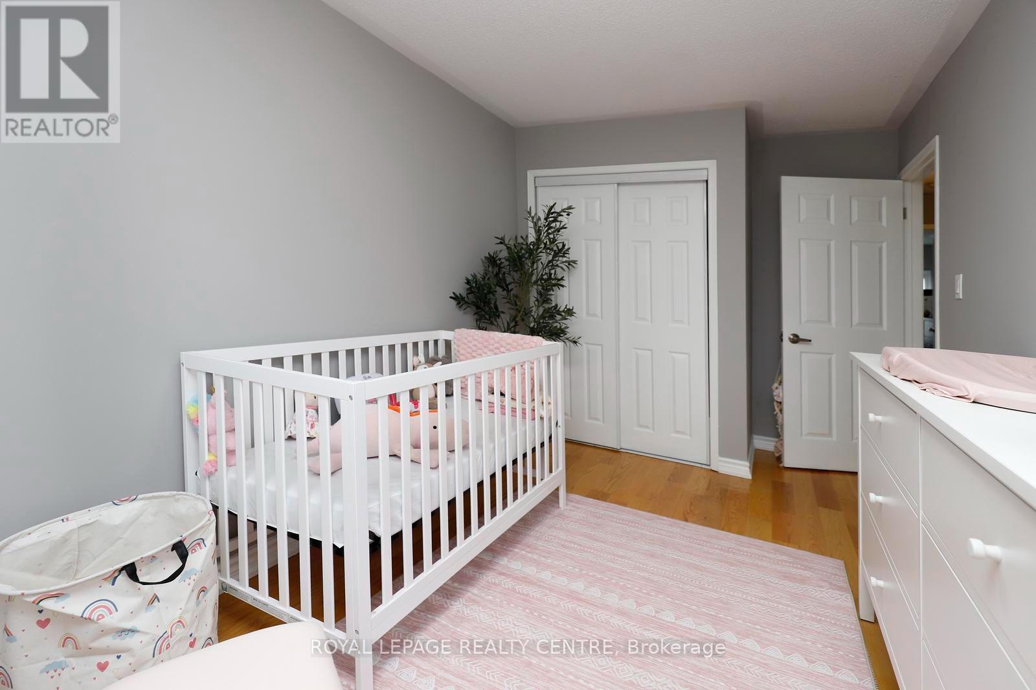
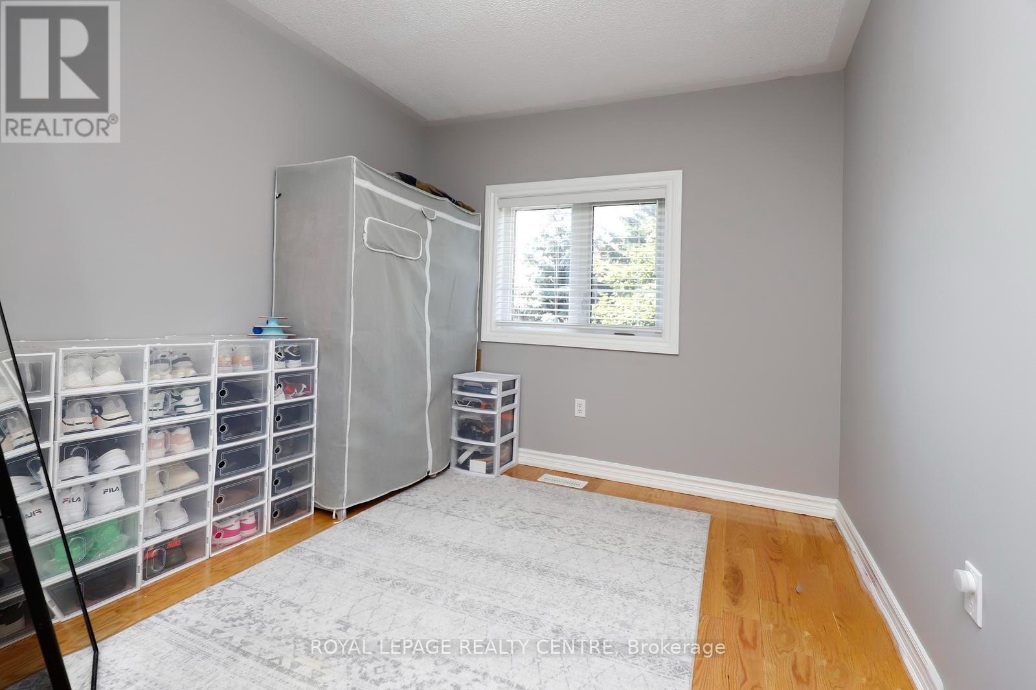
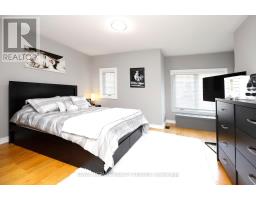
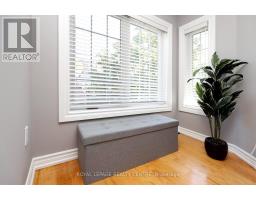
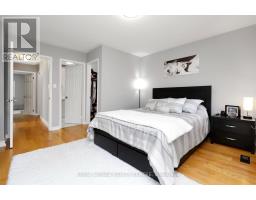
| Second Level | Primary Bedroom | 3.99 m | 3.04 m | 3.99 m x 3.04 m |
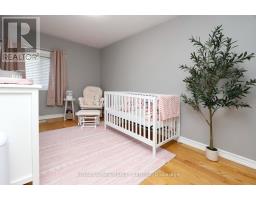
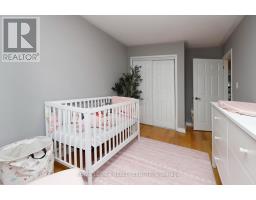
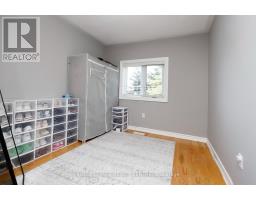
| Second Level | Bedroom 2 | 2.46 m | 4 m | 2.46 m x 4 m |
| Second Level | Bedroom 3 | 2.7 m | 3.34 m | 2.7 m x 3.34 m |
| Lower Level | Recreational, Games Room | 4.88 m | 3.35 m | 4.88 m x 3.35 m |
| Lower Level | Furnace | 3.05 m | 2.74 m | 3.05 m x 2.74 m |
| Main Level | Living Room | 6.59 m | 3.28 m | 6.59 m x 3.28 m |
| Main Level | Dining Room | 6.59 m | 3.28 m | 6.59 m x 3.28 m |
| Main Level | Kitchen | 2.14 m | 3.05 m | 2.14 m x 3.05 m |
| Main Level | Eating Area | 2.14 m | 2.28 m | 2.14 m x 2.28 m |

The trademarks REALTOR®, REALTORS®, and the REALTOR® logo are controlled by The Canadian Real Estate Association (CREA) and identify real estate professionals who are members of CREA. The trademarks MLS®, Multiple Listing Service® and the associated logos are owned by The Canadian Real Estate Association (CREA) and identify the quality of services provided by real estate professionals who are members of CREA. The trademark DDF® is owned by The Canadian Real Estate Association (CREA) and identifies CREA's Data Distribution Facility (DDF®)
July 14 2026 08:36:35
Toronto Regional Real Estate Board