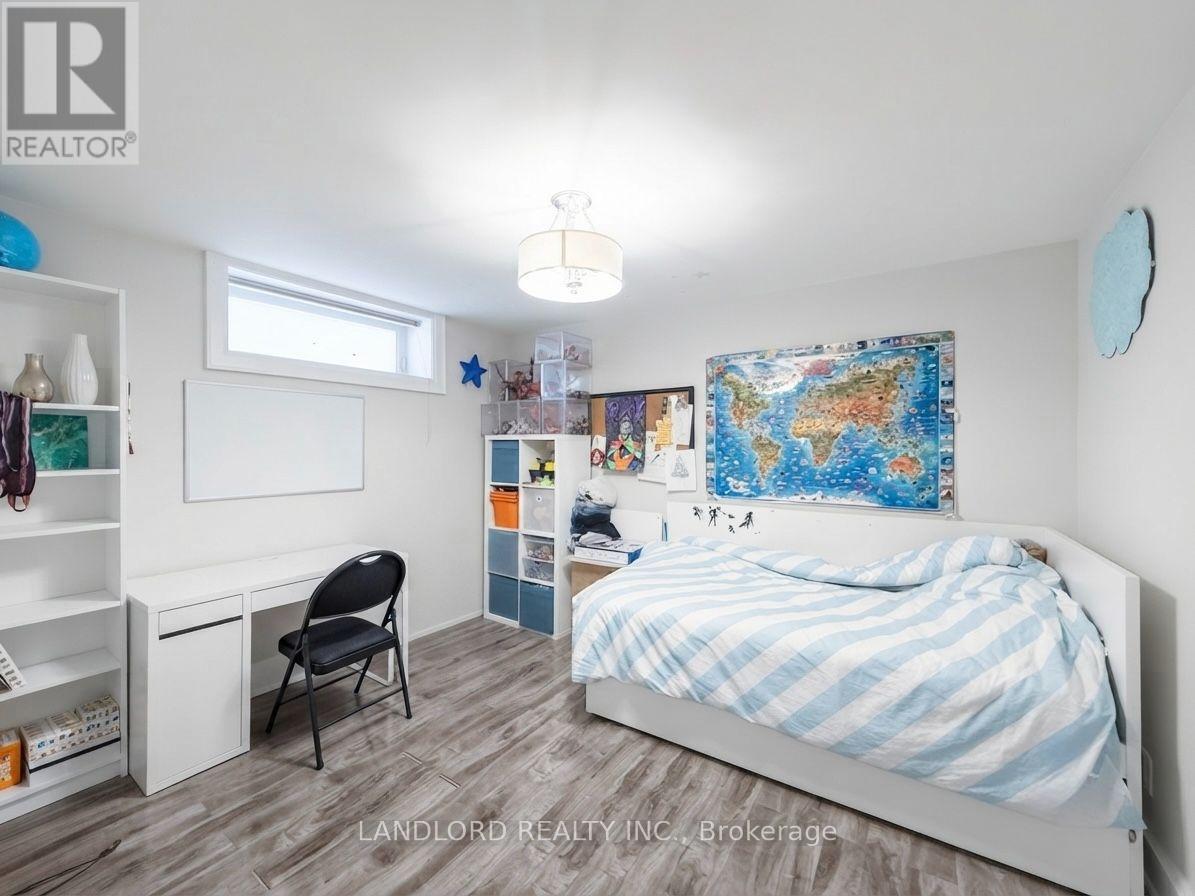
2 Bedroom
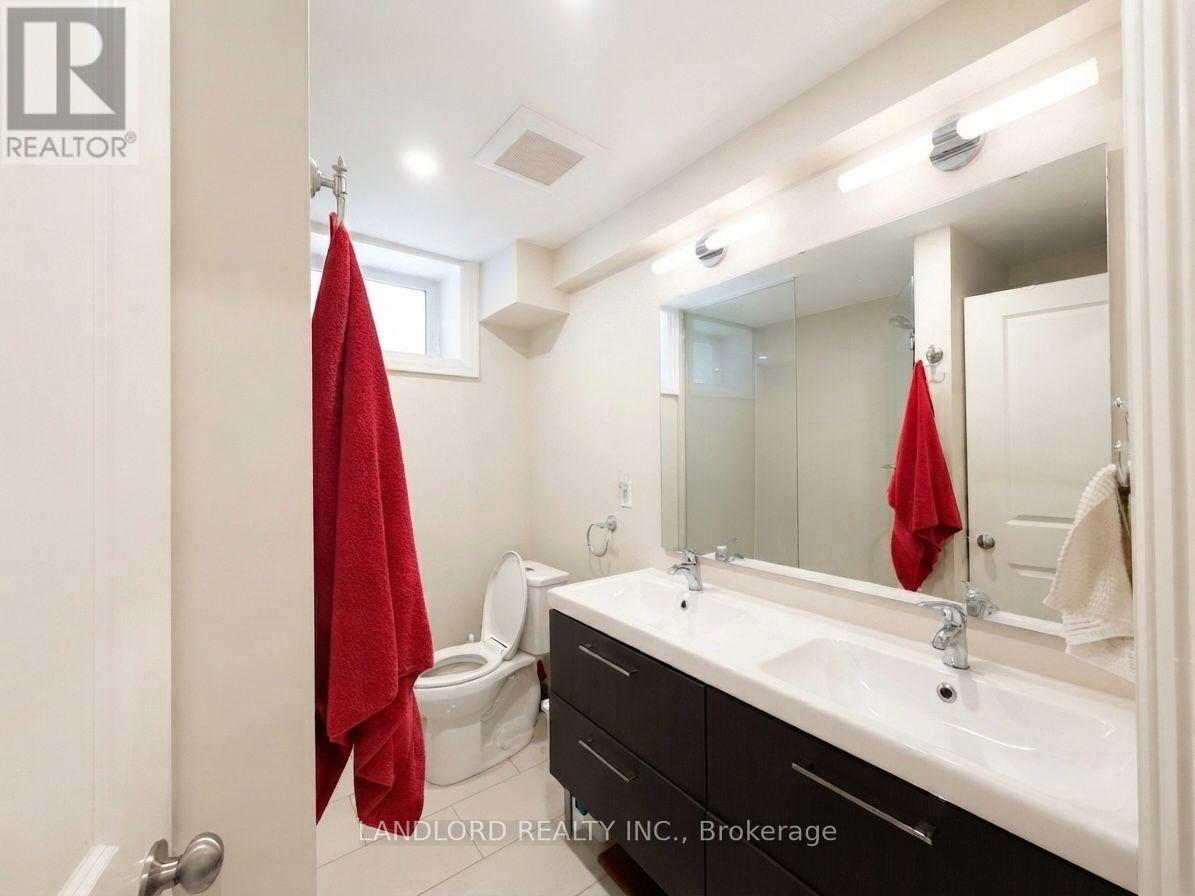
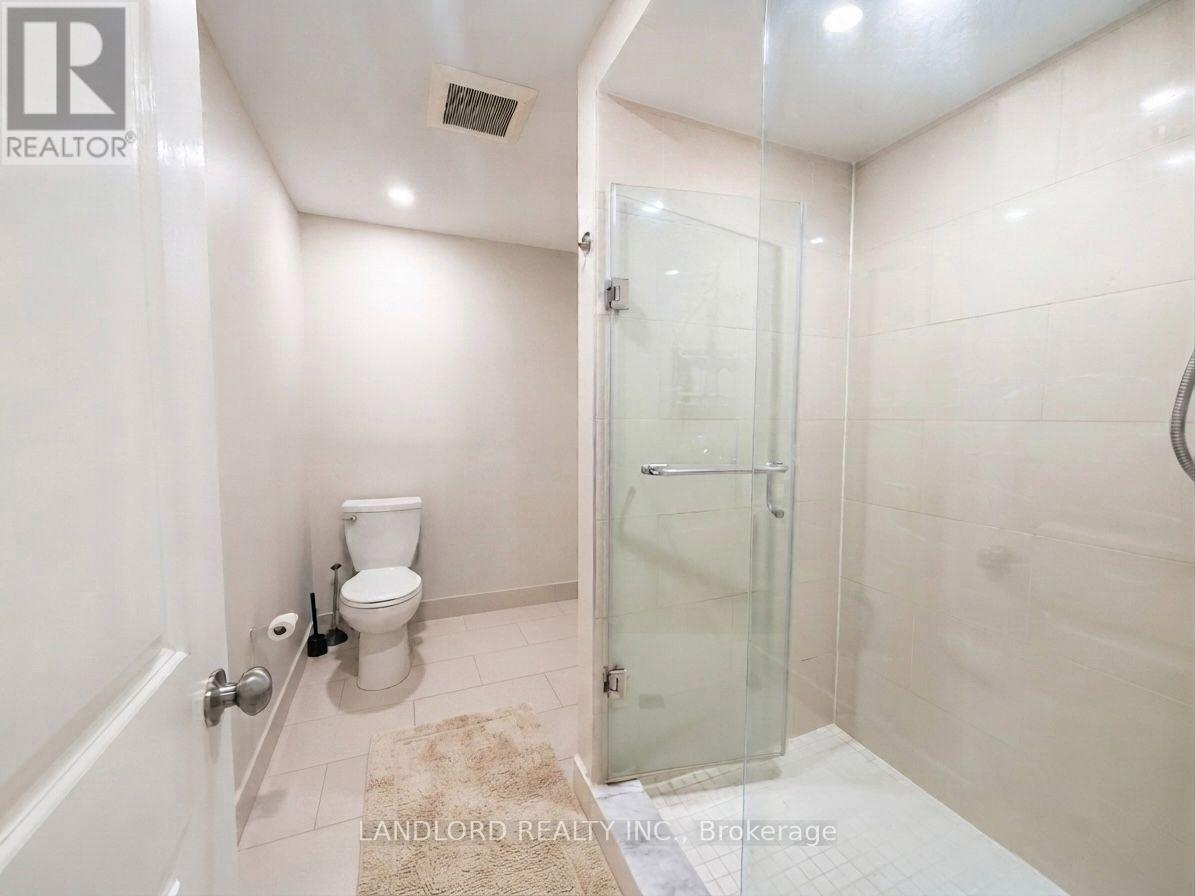
2 Bathroom
3,500 - 5,000 sqft
Wall Unit
Forced Air
$2,700 Monthly
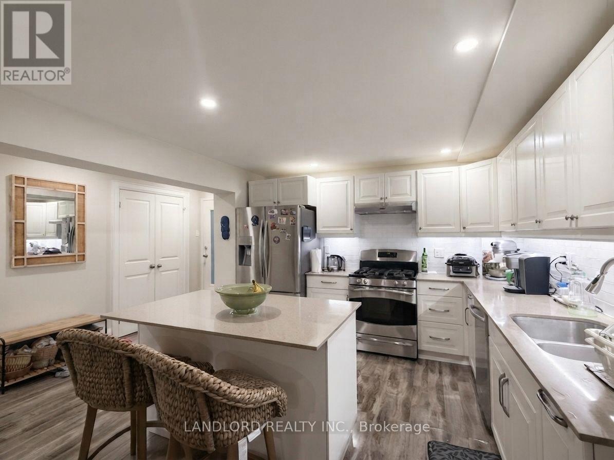
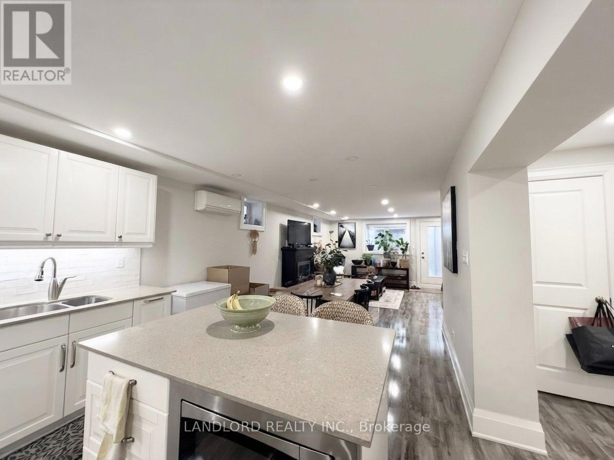
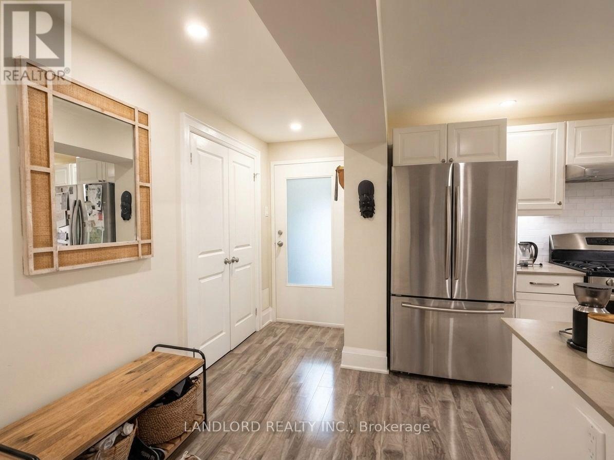
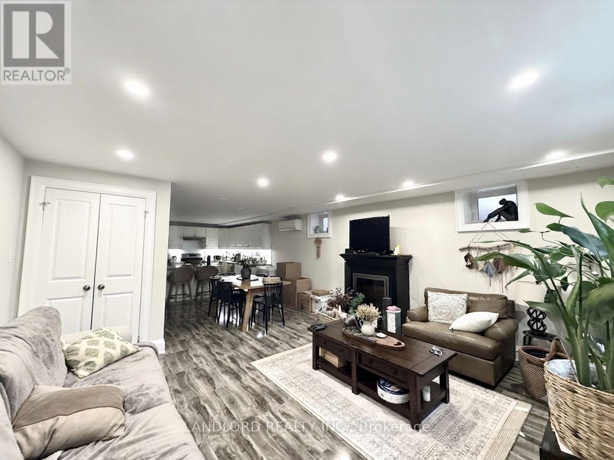
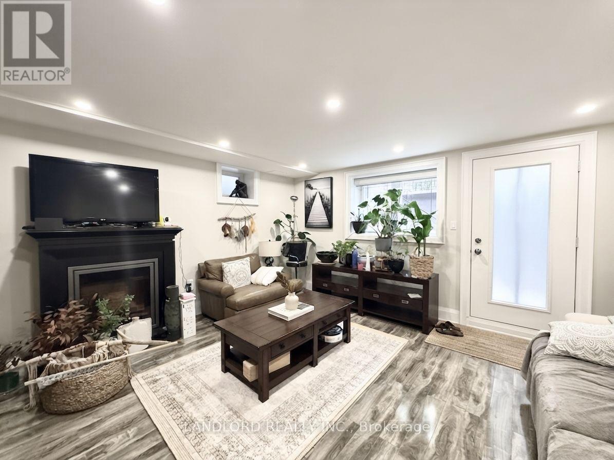
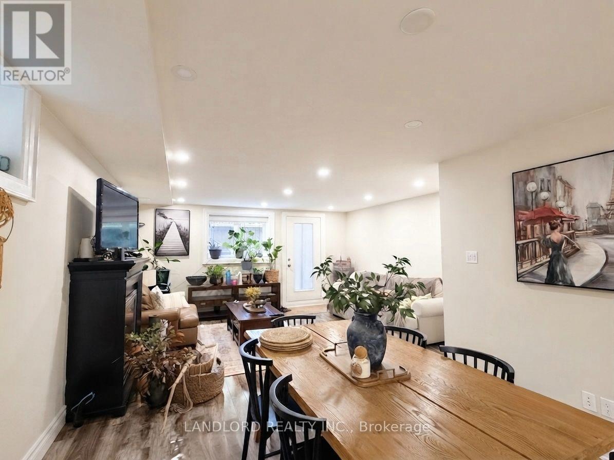
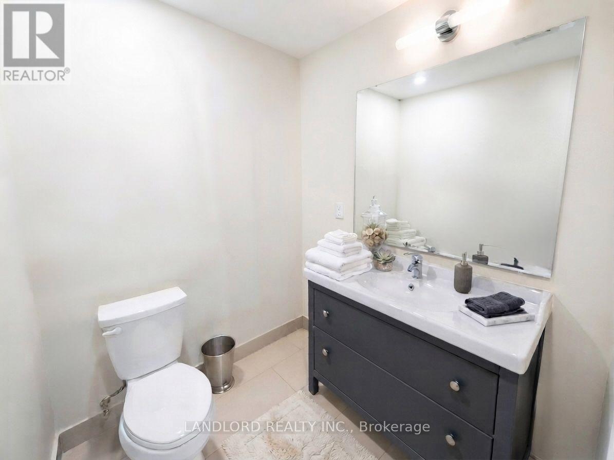
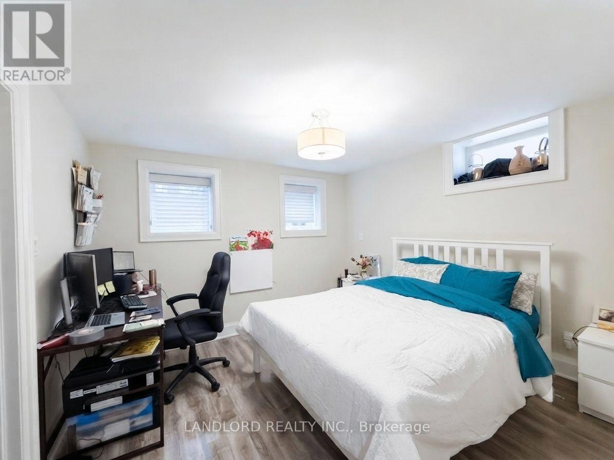
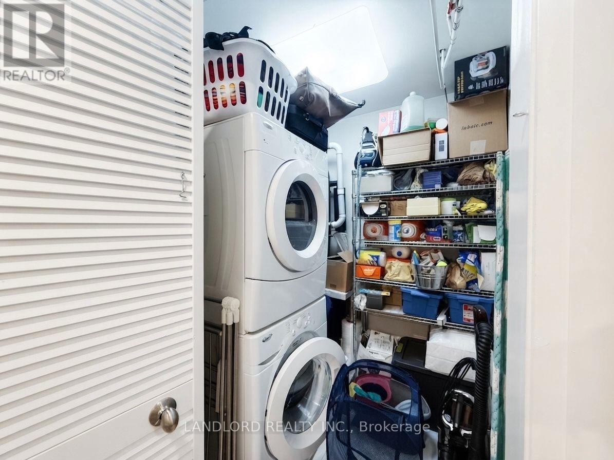
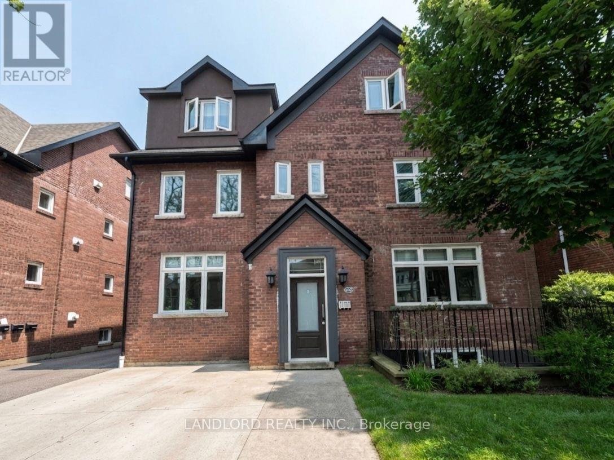
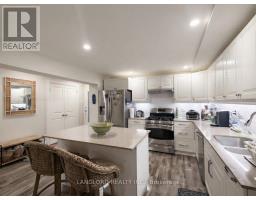
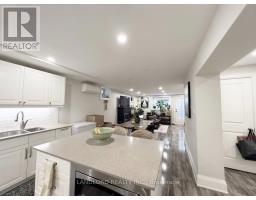
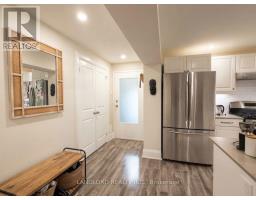
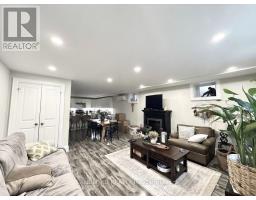
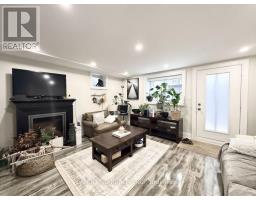
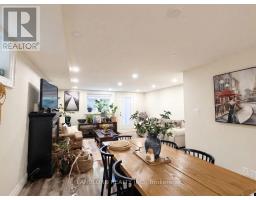
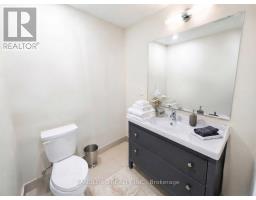
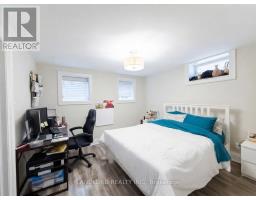
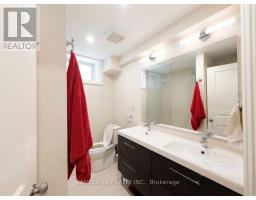
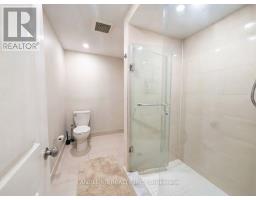
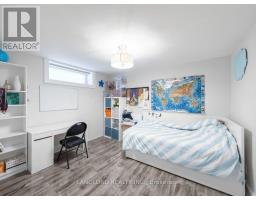
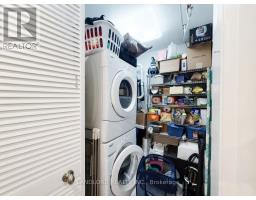
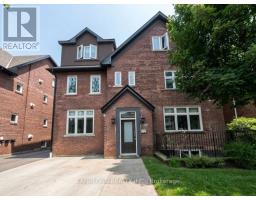
Professionally Managed 2 Bedroom, 2 Bathroom Lower Level Suite In An Executive Residence, Offering Bright And Spacious Open-Concept Living, Dining And Kitchen Areas. The Gourmet Kitchen Features Full-Size Stainless Steel Appliances, Stone Countertops, And A Breakfast Bar/Island, Perfect For Everyday Living And Entertaining. Generously Sized Bedrooms Include A Primary Retreat With A Private 4-Piece Ensuite Bathroom. Modern, Updated Finishes Are Showcased Throughout, While Ensuite Laundry Adds Everyday Convenience. Ideally Located In The Highly Sought-After Forest Hill Neighbourhood, This Home Boasts An Exceptional Walk Score Of 92/100 And Is Just Steps From Oriole Park, The Vibrant Shopping And Dining Options Of The Yonge-Eglinton Area, And Convenient Transit Access, Including Chaplin Station On The Eglinton Crosstown LRT. A Must See! **Appliances: Fridge, Stove, B/I Microwave, Dishwasher, Washer and Dryer **Utilities: Hydro Extra, Heat & Water Included **Parking: 1 Spot Included, Located Beside Garage (id:47351)
Property Details
|
MLS® Number
|
C13560966 |
|
Property Type
|
Multi-family |
|
Community Name
|
Yonge-Eglinton |
|
Features
|
Carpet Free |
|
Parking Space Total
|
1 |
Building
|
Bathroom Total
|
2 |
|
Bedrooms Above Ground
|
2 |
|
Bedrooms Total
|
2 |
|
Basement Type
|
None |
|
Cooling Type
|
Wall Unit |
|
Exterior Finish
|
Brick |
|
Flooring Type
|
Laminate, Ceramic |
|
Foundation Type
|
Unknown |
|
Heating Fuel
|
Natural Gas |
|
Heating Type
|
Forced Air |
|
Stories Total
|
3 |
|
Size Interior
|
3,500 - 5,000 Sqft |
|
Type
|
Fourplex |
|
Utility Water
|
Municipal Water |
Parking
Land
|
Acreage
|
No |
|
Sewer
|
Sanitary Sewer |
|
Size Irregular
|
. |
|
Size Total Text
|
. |
Rooms
| Level |
Type |
Length |
Width |
Dimensions |
|
Flat |
Laundry Room |
1.68 m |
1.55 m |
1.68 m x 1.55 m |
|
Lower Level |
Kitchen |
3.23 m |
5.27 m |
3.23 m x 5.27 m |
|
Lower Level |
Dining Room |
2.47 m |
3.41 m |
2.47 m x 3.41 m |
|
Lower Level |
Living Room |
3.99 m |
4.82 m |
3.99 m x 4.82 m |
|
Lower Level |
Primary Bedroom |
3.47 m |
3.38 m |
3.47 m x 3.38 m |
|
Lower Level |
Bedroom 2 |
3.11 m |
3.39 m |
3.11 m x 3.39 m |
https://www.realtor.ca/real-estate/30030370/garden-117-chaplin-crescent-toronto-yonge-eglinton-yonge-eglinton