2 Bedroom
1 Bathroom
0 - 699 sqft
Fireplace
Central Air Conditioning
Forced Air
$2,100 Monthly
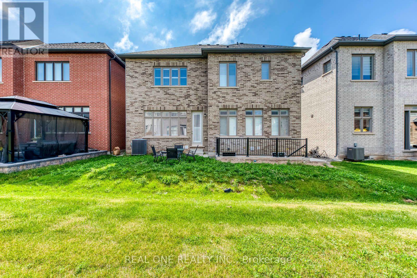
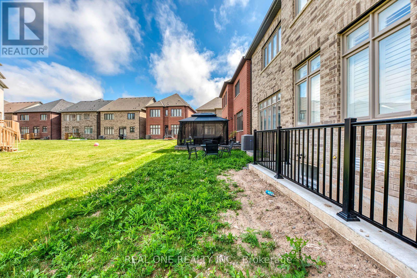
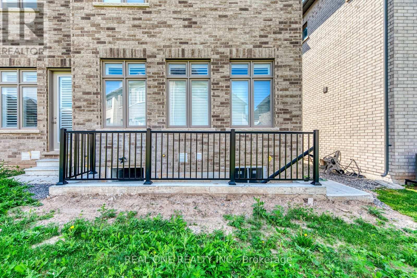
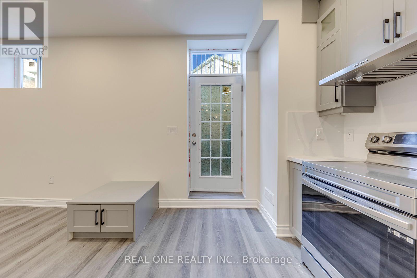
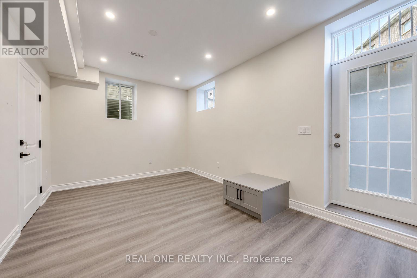
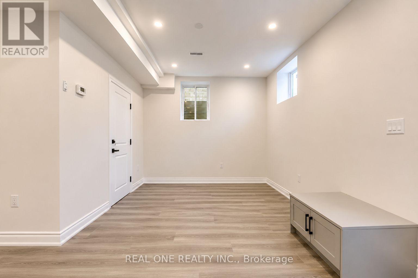
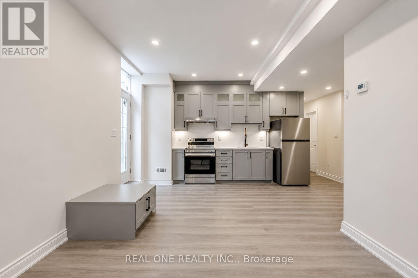
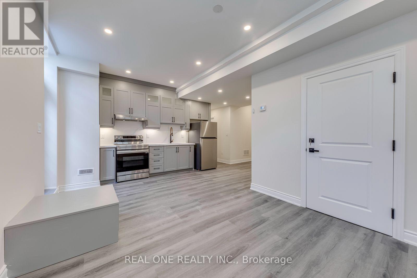
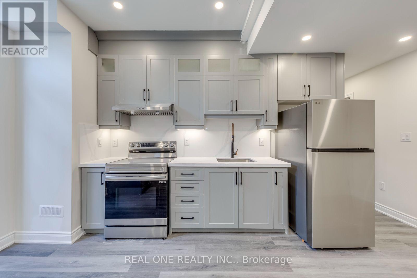
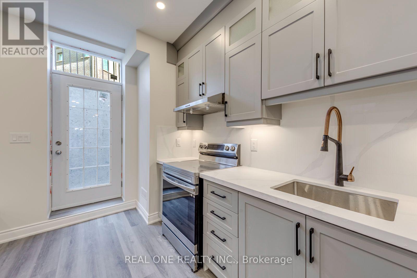
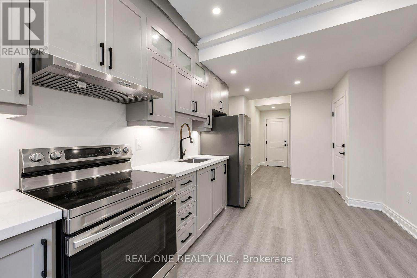
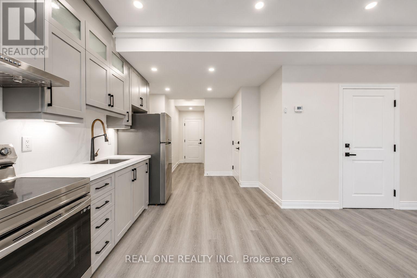
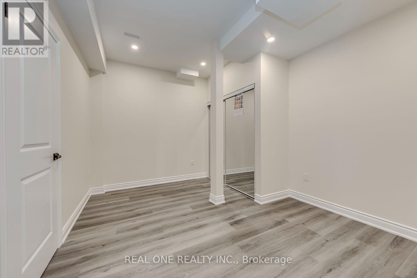
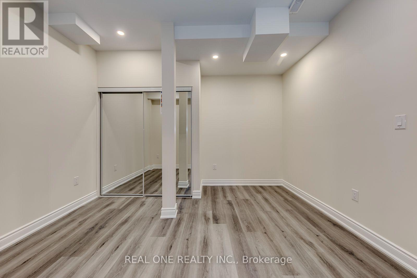
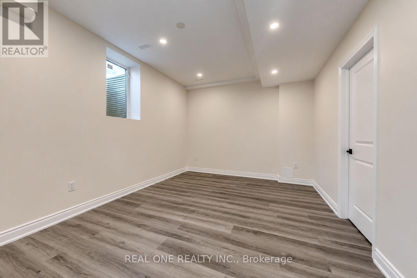
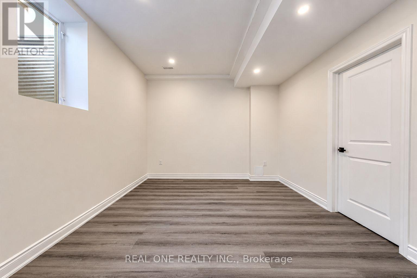
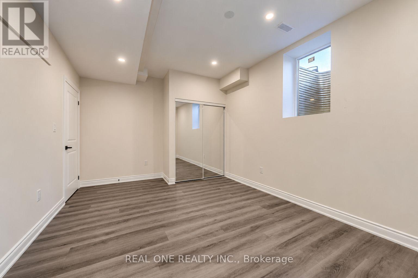
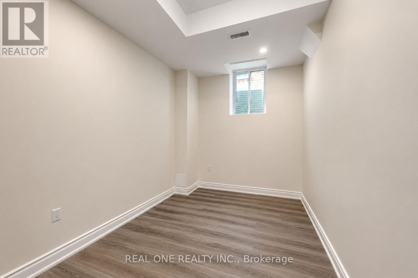
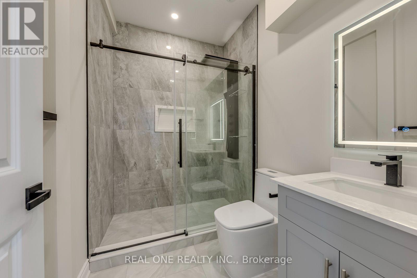
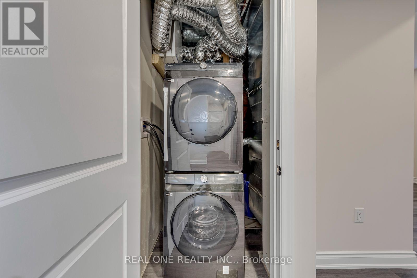
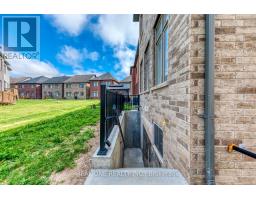
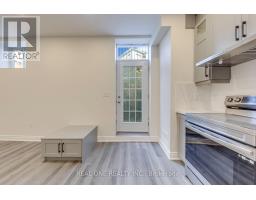
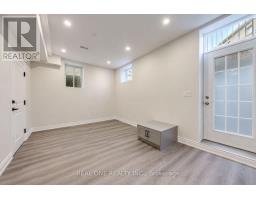
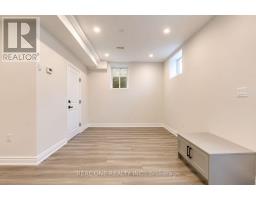
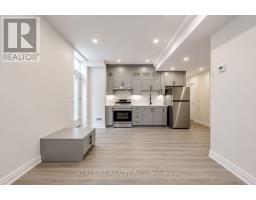
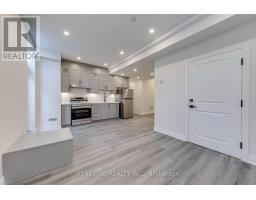
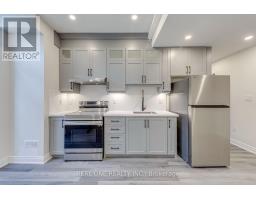
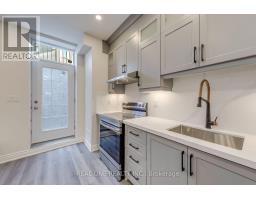
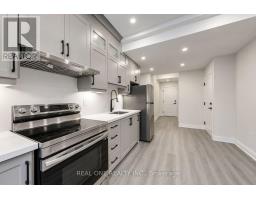
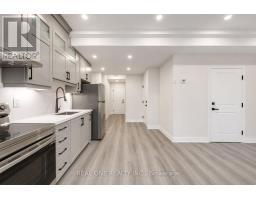
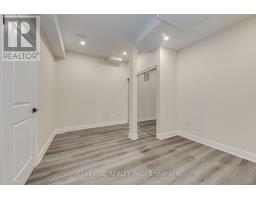
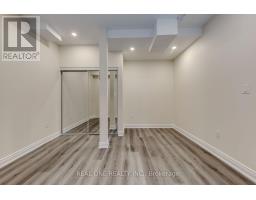
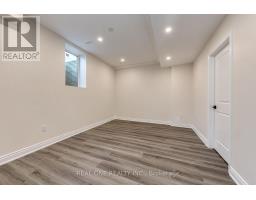
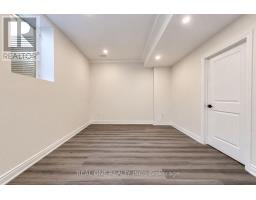
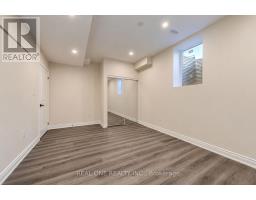
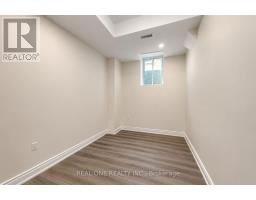
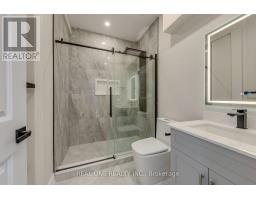
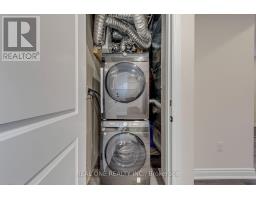
Bright & Beautiful Brand New LEGAL 2 Bedroom Basement Apartment in Convenient Glenorchy Neighbourhood with Quick Access to Amenities! Bright Combined Kitchen, Dining & Living Area with Pot Lights & Enlarged Windows. Good-Sized Primary Bedroom Features Oversized Window & Large Closet. 2nd Bedroom, Stunning 3pc Bath, Handy Storage Room & Ensuite Laundry Complete the Suite! Great Space with 798 Sq.Ft. & Approx. 9' Ceiling Height! Luxury Vinyl Flooring Thruout. Includes 1 Driveway/Parking Space. Fabulous Location in Newer Glenorchy Subdivision Just Steps from McDuffe Park with Tennis, Pickleball & Basketball Courts, Playground, Picnic Gazebo, Skate Park & More... Plus Just Minutes from Top-Rated Schools, Shopping, Restaurants, Hospital, Sports Complex, Hwy Access & Many More Amenities! (id:47351)
Property Details
|
MLS® Number
|
W13555368 |
|
Property Type
|
Single Family |
|
Community Name
|
1008 - GO Glenorchy |
|
Features
|
Carpet Free, In Suite Laundry |
|
Parking Space Total
|
1 |
Building
|
Bathroom Total
|
1 |
|
Bedrooms Above Ground
|
2 |
|
Bedrooms Total
|
2 |
|
Age
|
0 To 5 Years |
|
Appliances
|
Dryer, Stove, Washer, Refrigerator |
|
Basement Features
|
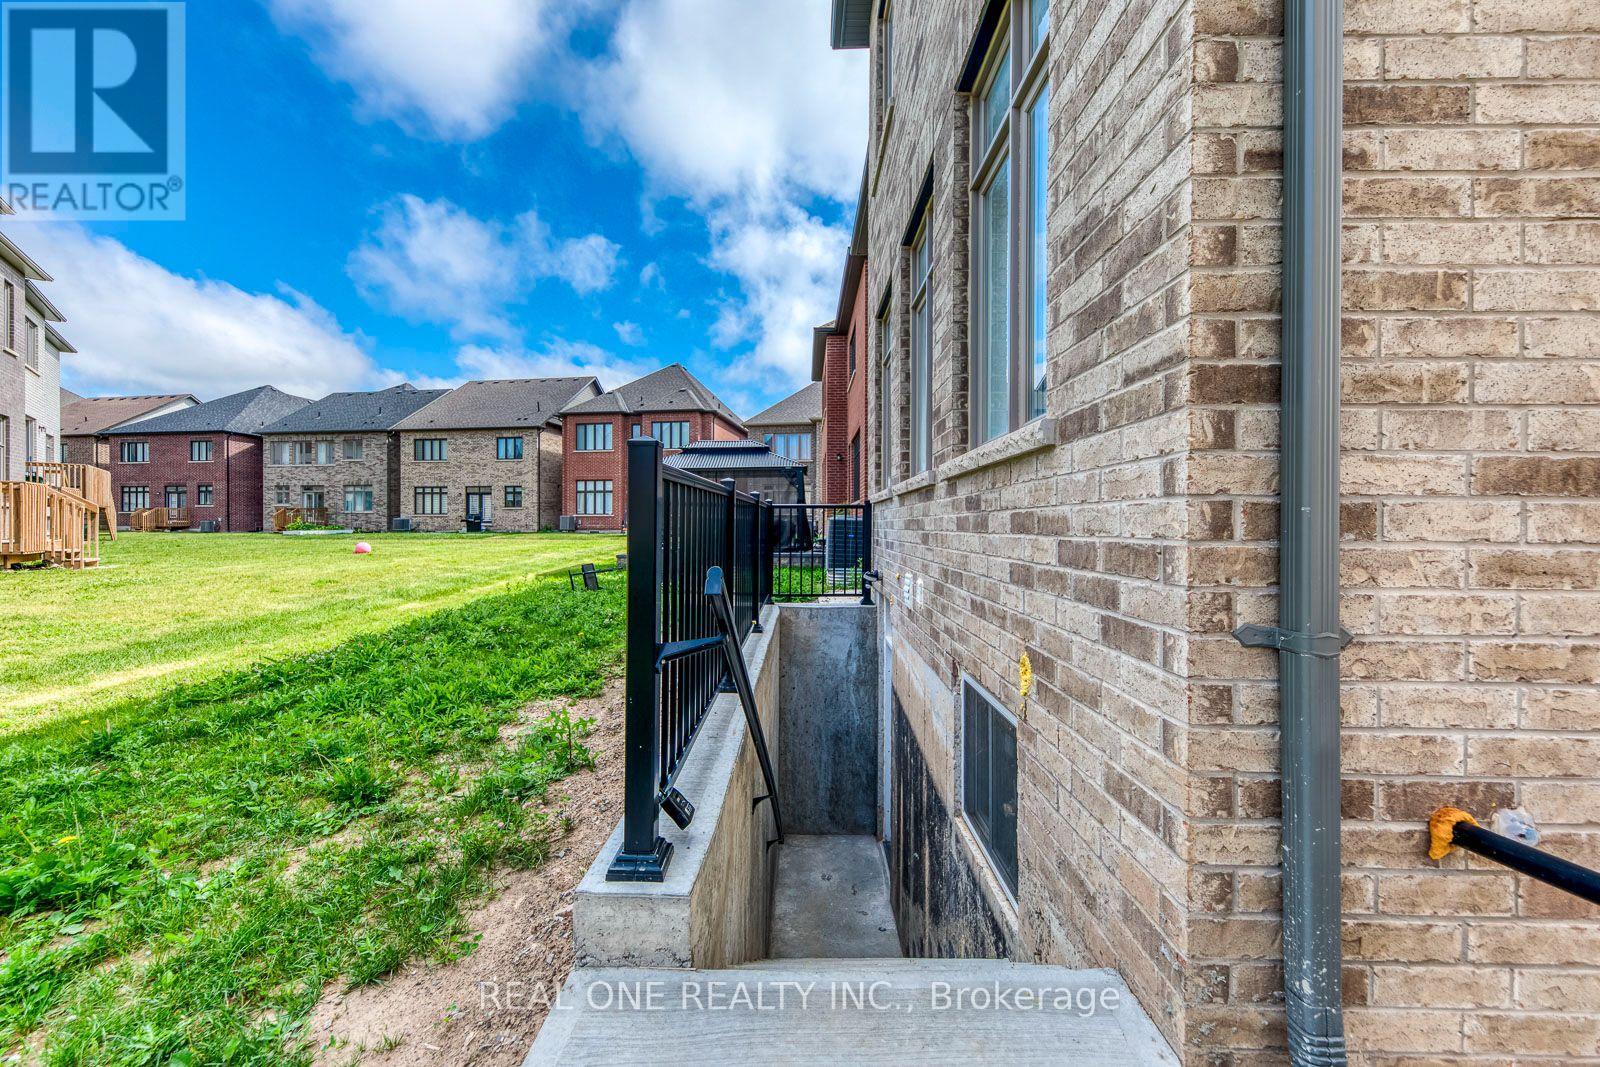
Separate Entrance, Apartment In Basement |
|
Basement Type
|
N/a, N/a |
|
Construction Style Attachment
|
Detached |
|
Cooling Type
|
Central Air Conditioning |
|
Exterior Finish
|
Brick, Stone |
|
Fireplace Present
|
Yes |
|
Flooring Type
|
Vinyl |
|
Foundation Type
|
Unknown |
|
Heating Fuel
|
Natural Gas |
|
Heating Type
|
Forced Air |
|
Stories Total
|
2 |
|
Size Interior
|
0 - 699 Sqft |
|
Type
|
House |
|
Utility Water
|
Municipal Water |
Parking
Land
|
Acreage
|
No |
|
Sewer
|
Sanitary Sewer |
|
Size Depth
|
89 Ft ,10 In |
|
Size Frontage
|
45 Ft |
|
Size Irregular
|
45 X 89.9 Ft |
|
Size Total Text
|
45 X 89.9 Ft |
Rooms
| Level |
Type |
Length |
Width |
Dimensions |
|
Basement |
Kitchen |
5.69 m |
3.35 m |
5.69 m x 3.35 m |
|
Basement |
Dining Room |
5.69 m |
3.35 m |
5.69 m x 3.35 m |
|
Basement |
Living Room |
5.69 m |
3.35 m |
5.69 m x 3.35 m |
|
Basement |
Primary Bedroom |
3.65 m |
3.43 m |
3.65 m x 3.43 m |
|
Basement |
Bedroom 2 |
3.25 m |
2.38 m |
3.25 m x 2.38 m |
https://www.realtor.ca/real-estate/30024415/bsmt-43-viva-gardens-oakville-go-glenorchy-1008-go-glenorchy