4 Bedroom
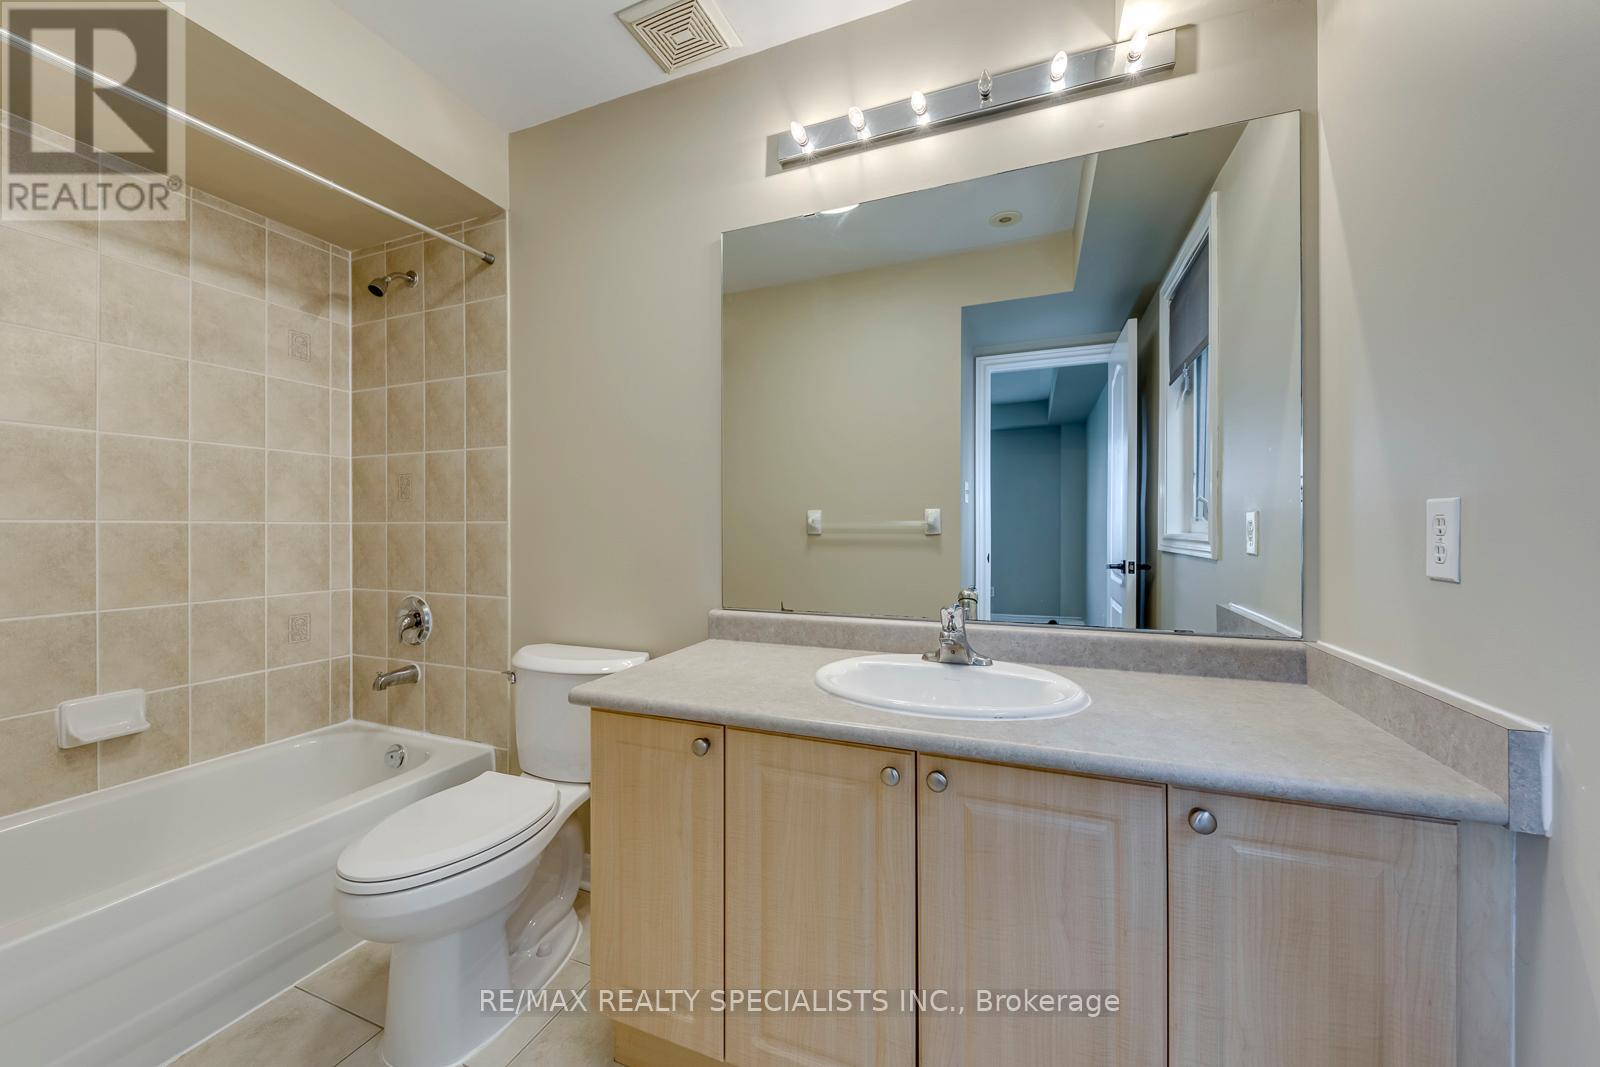
4 Bathroom
2,000 - 2,500 sqft
Central Air Conditioning
Forced Air
$3,700 Monthly
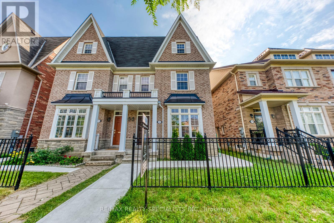
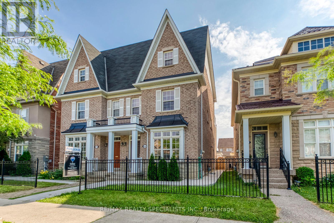
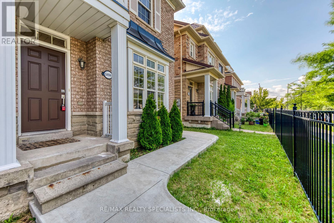
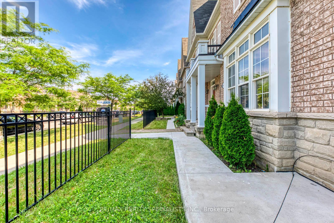
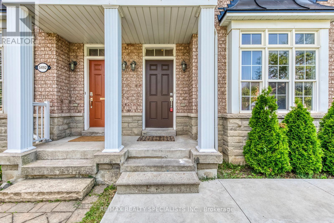
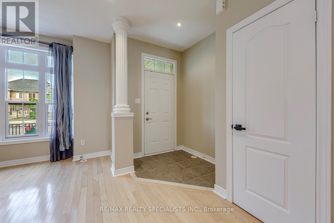
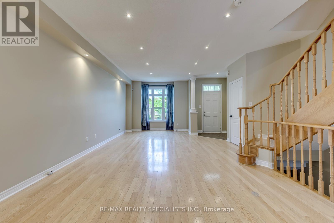
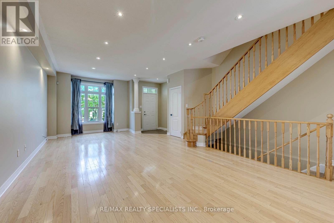
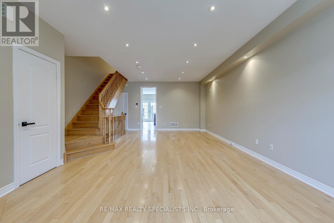
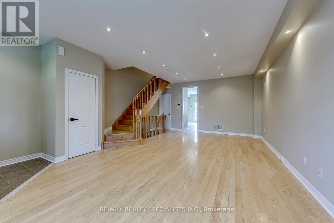
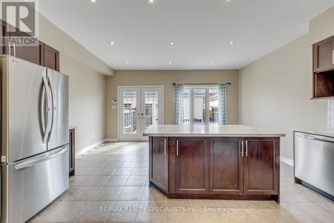
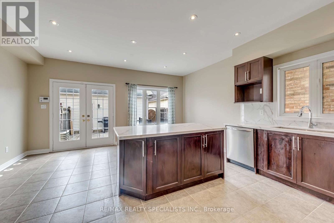
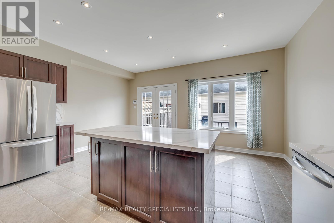
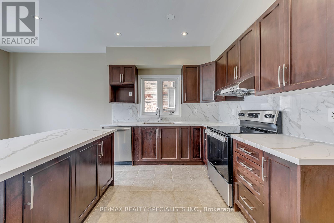
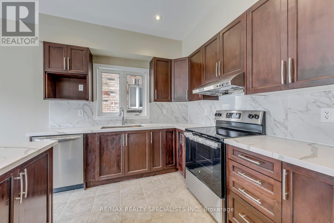
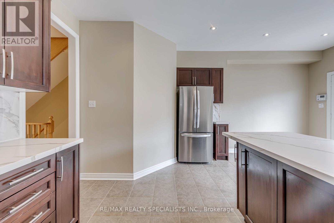
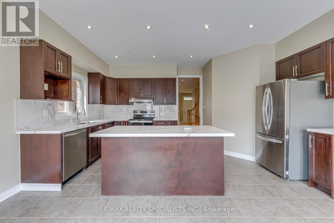
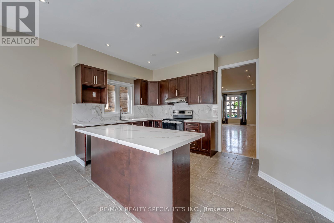
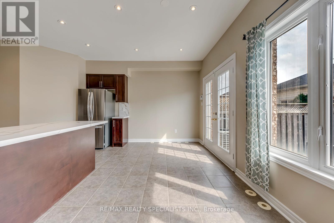
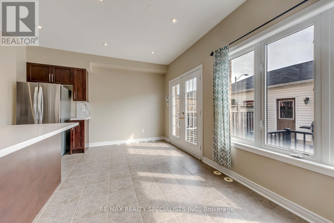
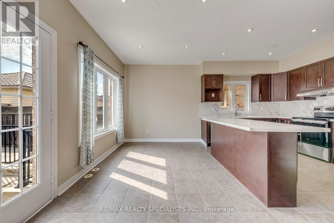
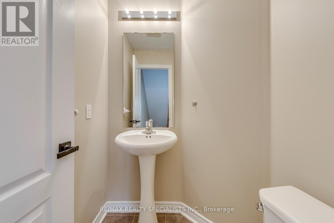
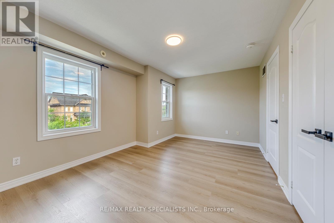
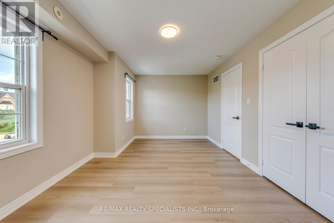
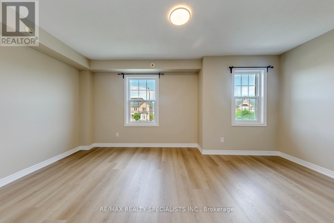
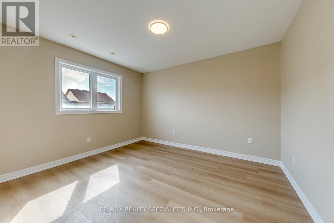
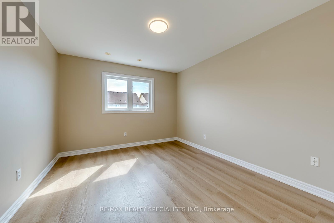
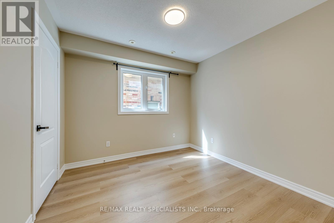
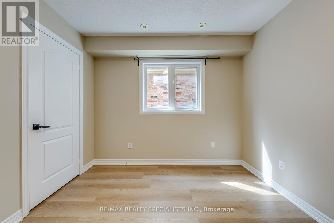
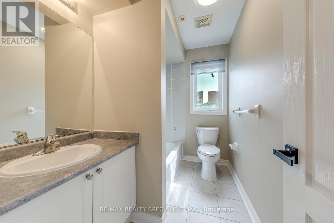
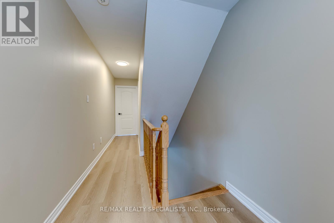
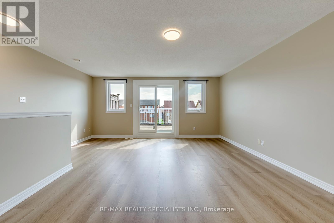
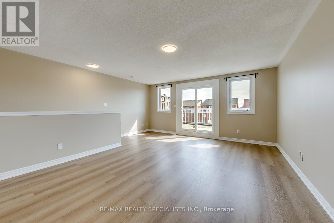
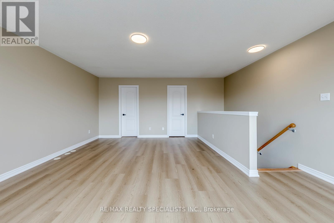
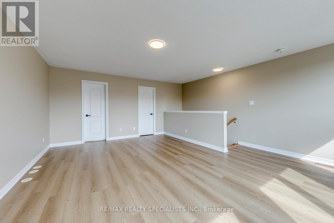
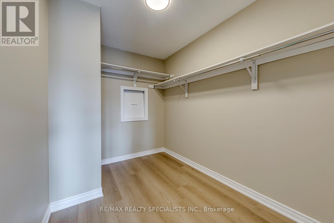
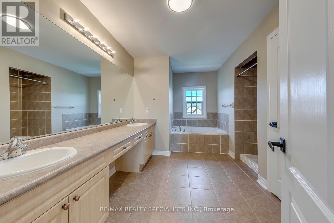
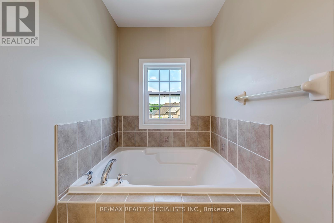
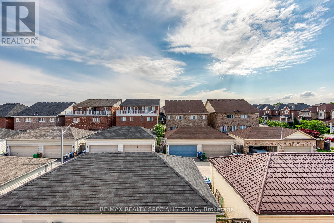
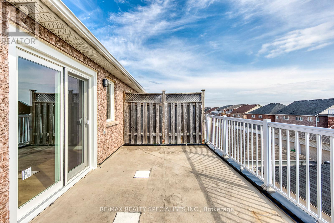
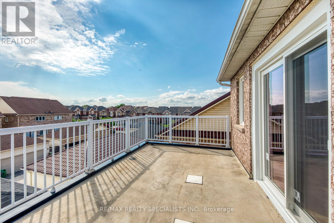
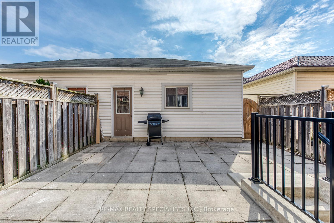
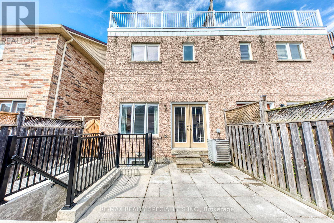
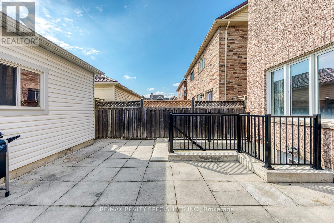
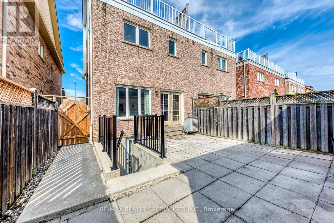
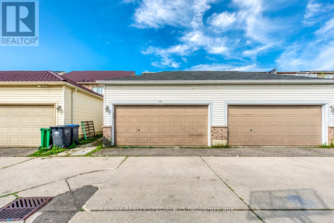
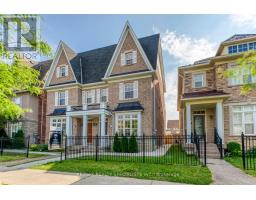
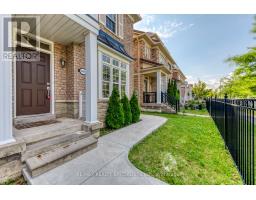
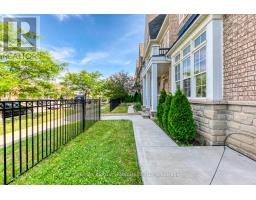
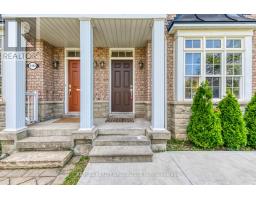
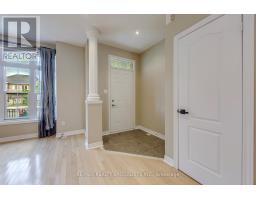
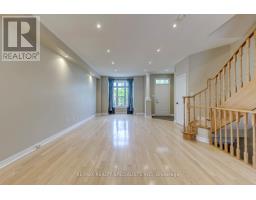
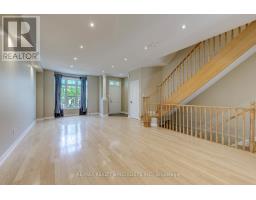
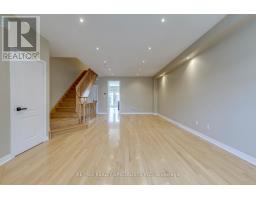
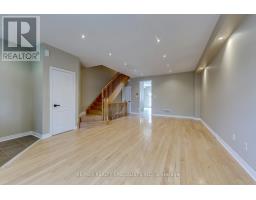
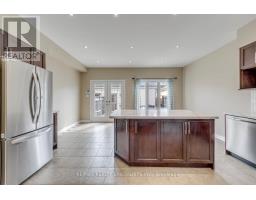
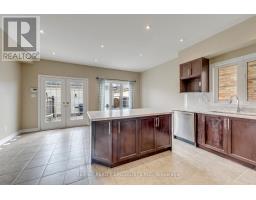
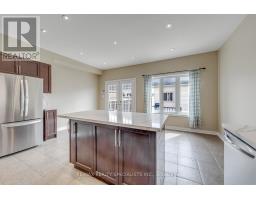
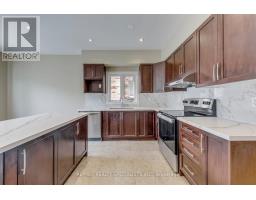
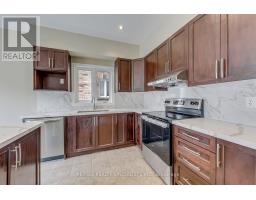
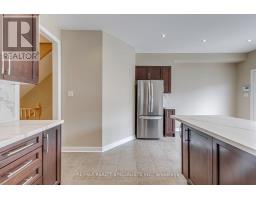
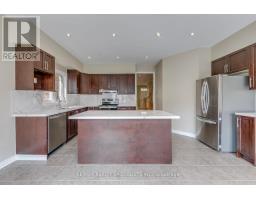
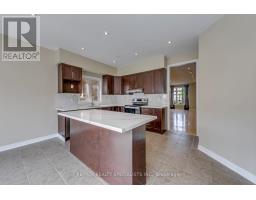
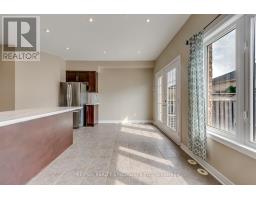
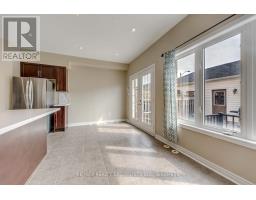
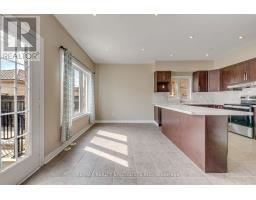
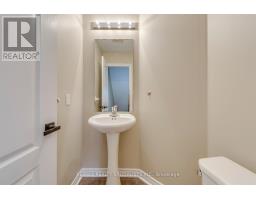
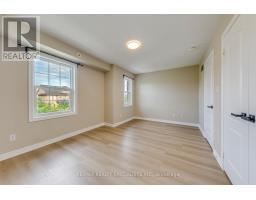
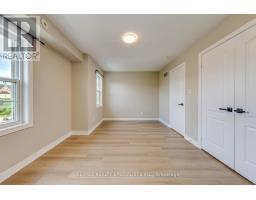
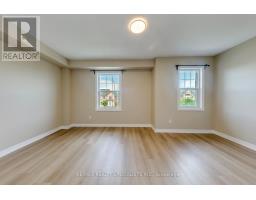
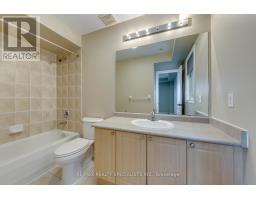
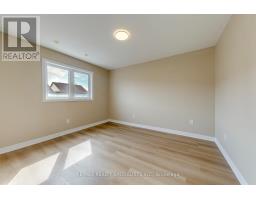
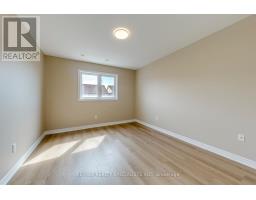
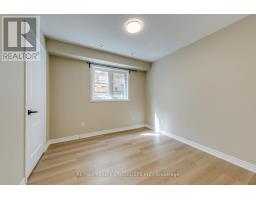
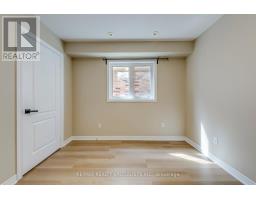
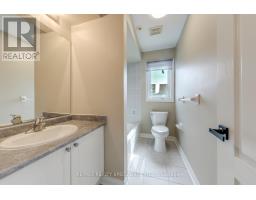
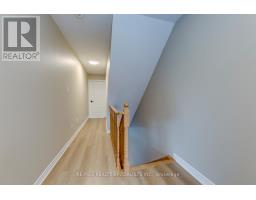
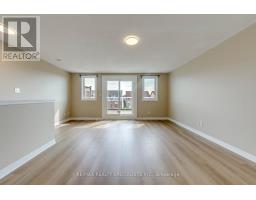
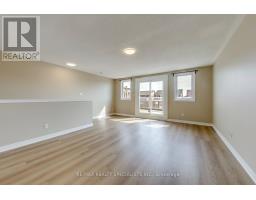
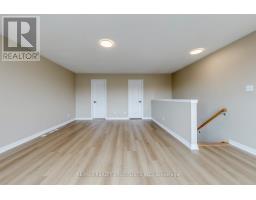
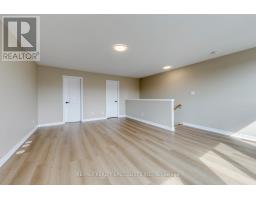
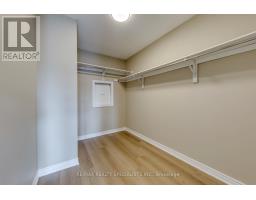
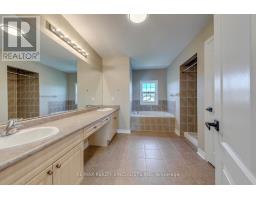
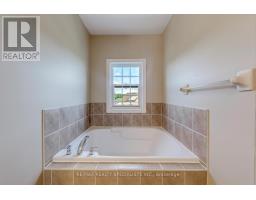
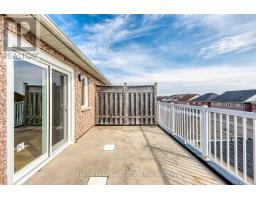
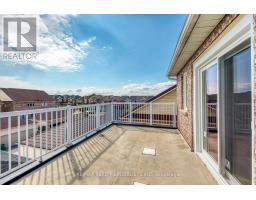
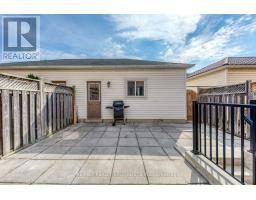
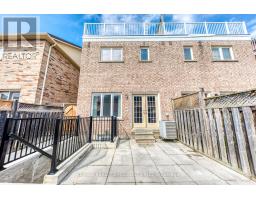
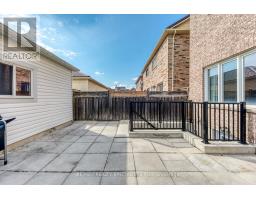
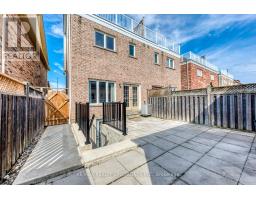
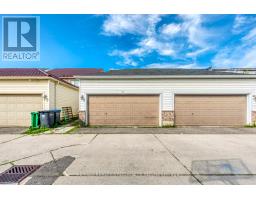
Welcome to 5494 Tenth Line, Mississauga - a beautifully renovated, move-in-ready semi-detached home offering exceptional space, style, and convenience for the growing growing family. This impressive 4-bedroom, 4-bathroom home features a rare double-car garage and has been thoughtfully updated from top to bottom. Enjoy brand-new flooring throughout, modern pot lights, fresh designer paint, new hardware, and a full suite of brand-new stainless steel appliances. The bright and spacious living and dining areas showcase soaring ceilings, creating an open and inviting atmosphere perfect for both everyday living and entertaining. The oversized eat-in kitchen offers ample space for family gatherings and features a walk-out to the private backyard. Upstairs, you'll find four generously sized bedrooms and beautifully appointed bathrooms, providing comfort and functionality for the whole family. Ideally located in one of Mississauga's most sought-after neighbourhoods, this home is within walking distance to Stephen Lewis Secondary School and St. Aloysius Gonzaga Secondary School, Sobeys Plaza, numerous parks, playgrounds, and scenic walking trails. Commuters will appreciate the quick access to Streetsville GO Station and major highways, making travel throughout the GTA effortless. Immaculately maintained and extensively renovated, this turnkey home is ready for immediate occupancy. A rare opportunity to own a spacious, stylish family home in an outstanding location-just move in and enjoy! (id:47351)
Property Details
|
MLS® Number
|
W13533454 |
|
Property Type
|
Single Family |
|
Community Name
|
Churchill Meadows |
|
Amenities Near By
|
Hospital, Park, Place Of Worship, Public Transit |
|
Community Features
|
Community Centre |
|
Features
|
Dry, Carpet Free |
|
Parking Space Total
|
2 |
|
Structure
|
Patio(s) |
Building
|
Bathroom Total
|
4 |
|
Bedrooms Above Ground
|
4 |
|
Bedrooms Total
|
4 |
|
Age
|
16 To 30 Years |
|
Basement Development
|
Other, See Remarks |
|
Basement Type
|
N/a (other, See Remarks) |
|
Construction Style Attachment
|
Semi-detached |
|
Cooling Type
|
Central Air Conditioning |
|
Exterior Finish
|
Brick |
|
Flooring Type
|
Hardwood, Ceramic, Laminate |
|
Foundation Type
|
Poured Concrete |
|
Half Bath Total
|
1 |
|
Heating Fuel
|
Natural Gas |
|
Heating Type
|
Forced Air |
|
Stories Total
|
3 |
|
Size Interior
|
2,000 - 2,500 Sqft |
|
Type
|
House |
|
Utility Water
|
Municipal Water |
Parking
Land
|
Acreage
|
No |
|
Land Amenities
|
Hospital, Park, Place Of Worship, Public Transit |
|
Sewer
|
Sanitary Sewer |
|
Size Depth
|
104 Ft |
|
Size Frontage
|
22 Ft ,3 In |
|
Size Irregular
|
22.3 X 10⁴ Ft |
|
Size Total Text
|
22.3 X 10⁴ Ft |
Rooms
| Level |
Type |
Length |
Width |
Dimensions |
|
Second Level |
Bedroom 2 |
3.36 m |
3.73 m |
3.36 m x 3.73 m |
|
Second Level |
Bedroom 3 |
3.05 m |
3.05 m |
3.05 m x 3.05 m |
|
Second Level |
Bedroom 4 |
3.35 m |
5.19 m |
3.35 m x 5.19 m |
|
Third Level |
Primary Bedroom |
3.35 m |
5.19 m |
3.35 m x 5.19 m |
|
Basement |
Laundry Room |
|
|
Measurements not available |
|
Ground Level |
Family Room |
7.89 m |
4.52 m |
7.89 m x 4.52 m |
|
Ground Level |
Dining Room |
7.89 m |
3.65 m |
7.89 m x 3.65 m |
|
Ground Level |
Kitchen |
3.25 m |
5.18 m |
3.25 m x 5.18 m |
|
Ground Level |
Eating Area |
3.25 m |
5.18 m |
3.25 m x 5.18 m |
https://www.realtor.ca/real-estate/30000518/5494-tenth-line-w-mississauga-churchill-meadows-churchill-meadows