582 Rapids Lane Mississauga, Ontario L5G 0A9
$5,000 Monthly
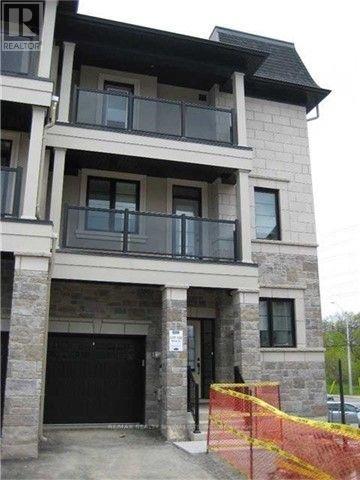
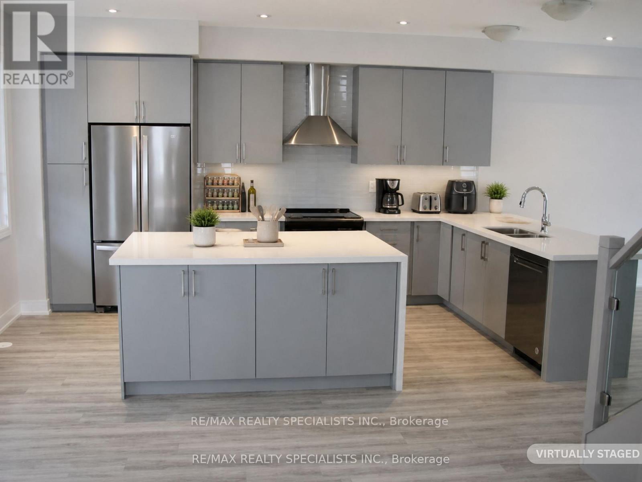
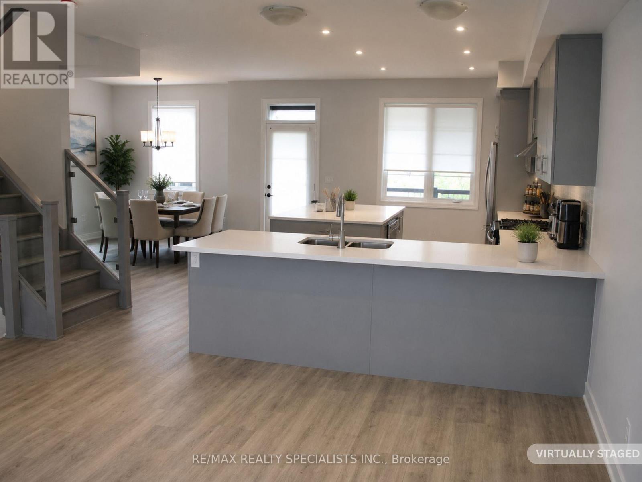
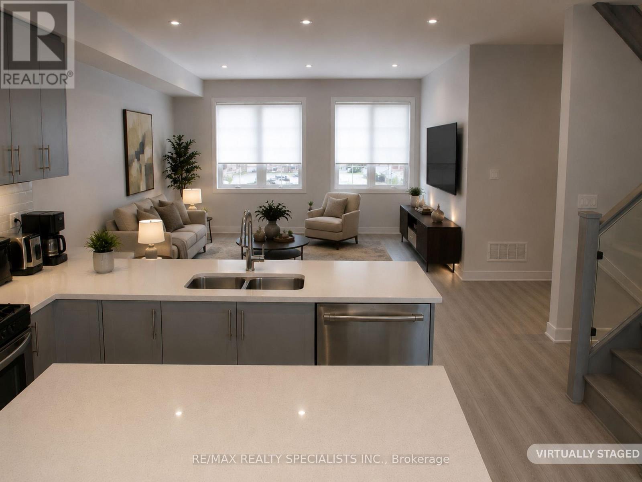
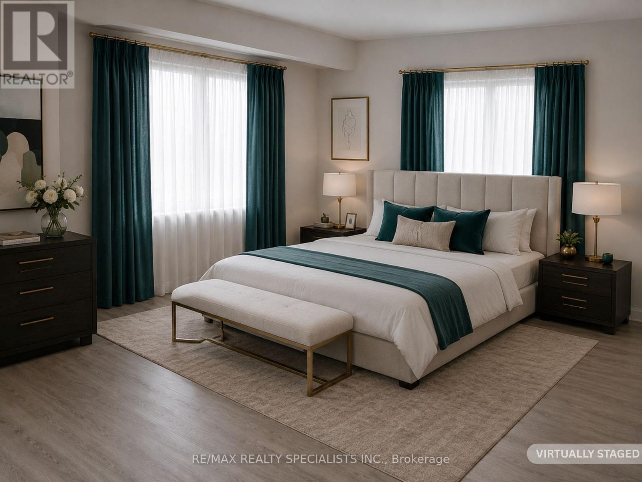
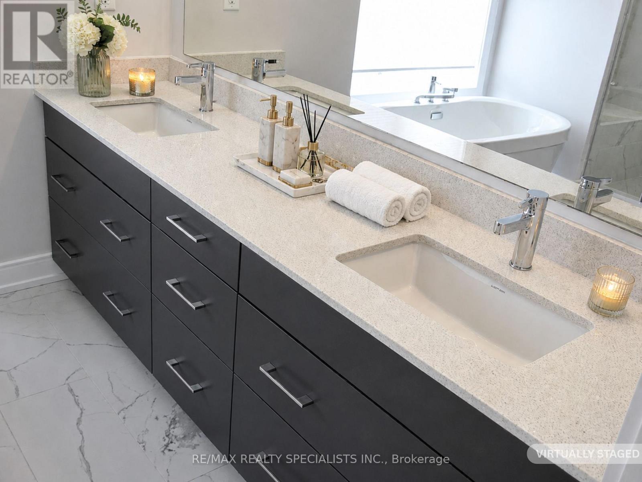
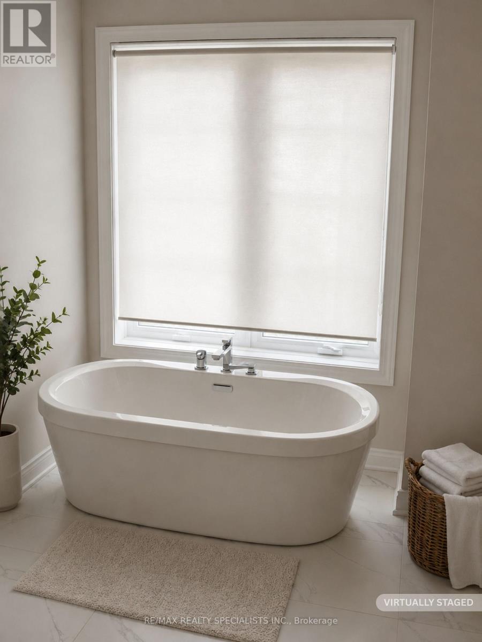
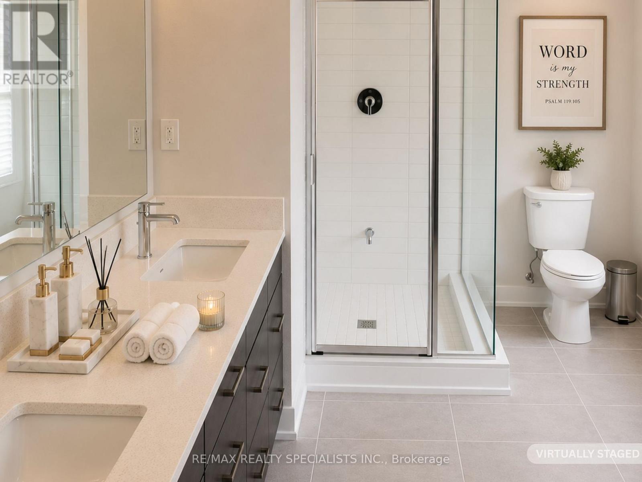
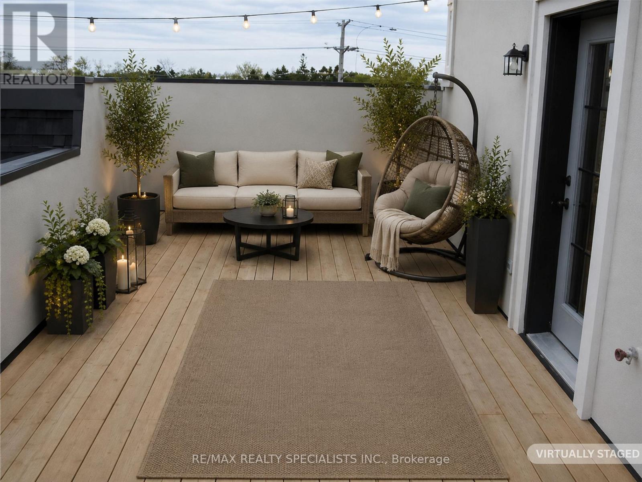
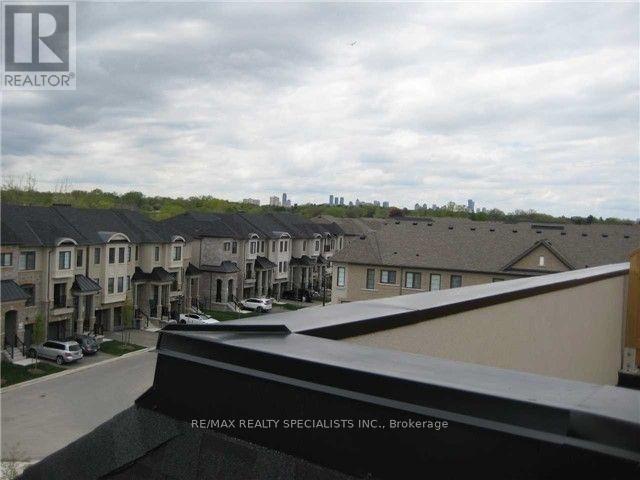
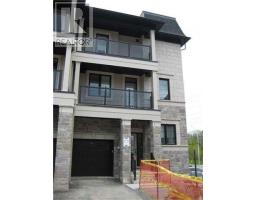
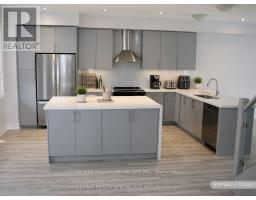
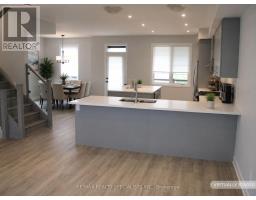
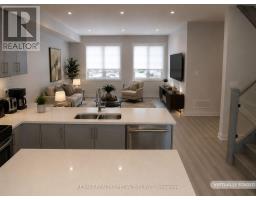
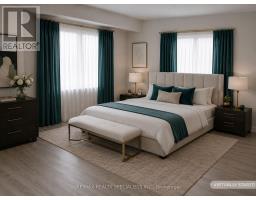
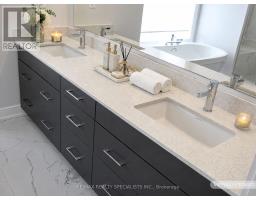
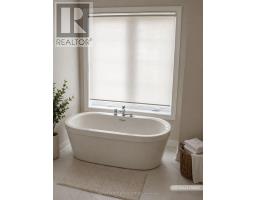
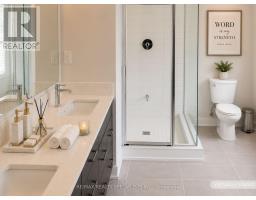
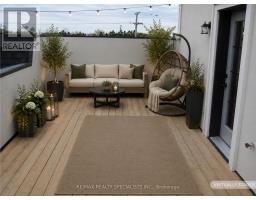
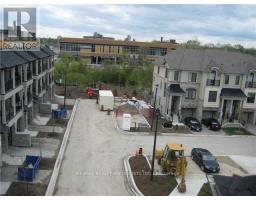
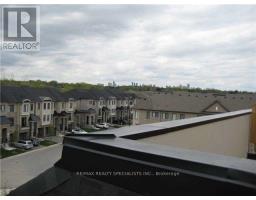
Luxury End Unit Townhome In Prestigious Port Credit With Two Rooftop Terraces and Two Balconies. This Spacious Residence Offers Four Bedrooms And Four Washrooms With 2500 Square Feet Including 700 Square Feet Of Rooftop Terraces and Balconies. Designer Eat-In Kitchen, Stone Countertops, Centre Island And Stainless Steel Appliances, Main Floor Family Room And Study. Loaded With Upgrades. Close To Schools, Waterfront, Walking Trails, Shops And Restaurants. 15 Minutes To Toronto. High Demand Location! (id:47351)
Property Details
| MLS® Number | W13542972 |
| Property Type | Single Family |
| Community Name | Lakeview |
| Parking Space Total | 2 |
Building
| Bathroom Total | 4 |
| Bedrooms Above Ground | 4 |
| Bedrooms Total | 4 |
| Age | New Building |
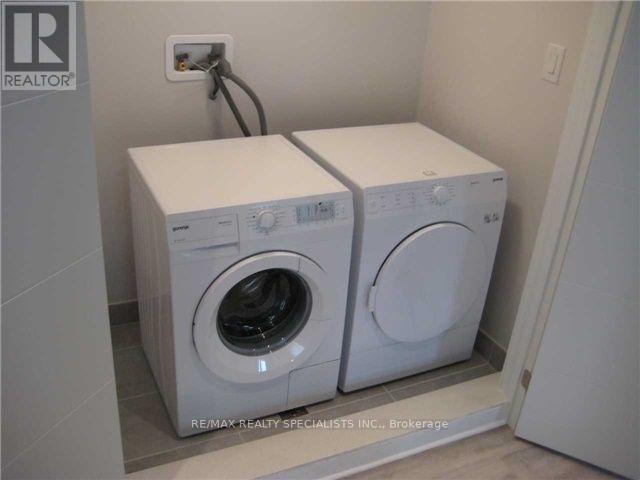
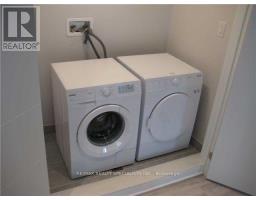
| Appliances | Central Vacuum, Dishwasher, Dryer, Garage Door Opener, Microwave, Stove, Washer, Refrigerator |
| Basement Type | None |
| Construction Style Attachment | Attached |
| Cooling Type | Central Air Conditioning |
| Exterior Finish | Stone, Stucco |
| Flooring Type | Laminate |
| Foundation Type | Concrete |
| Half Bath Total | 1 |
| Heating Fuel | Natural Gas |
| Heating Type | Forced Air |
| Stories Total | 3 |
| Size Interior | 2,000 - 2,500 Sqft |
| Type | Row / Townhouse |
| Utility Water | Municipal Water |
Parking
| Garage |
Land
| Acreage | No |
| Sewer | Sanitary Sewer |
Rooms
| Level | Type | Length | Width | Dimensions |
|---|---|---|---|---|
| Second Level | Primary Bedroom | 4.57 m | 3.67 m | 4.57 m x 3.67 m |
| Second Level | Bedroom 3 | 3.65 m | 3.05 m | 3.65 m x 3.05 m |
| Second Level | Bedroom 4 | Measurements not available | ||
| Main Level | Kitchen | 4.57 m | 2.9 m | 4.57 m x 2.9 m |
| Main Level | Eating Area | 4.3 m | 3.72 m | 4.3 m x 3.72 m |
| Main Level | Family Room | 5.79 m | 3.93 m | 5.79 m x 3.93 m |
| Main Level | Study | 3.56 m | 3.87 m | 3.56 m x 3.87 m |
| Ground Level | Sitting Room | 3.26 m | 2.5 m | 3.26 m x 2.5 m |
| Ground Level | Bedroom 2 | 3.87 m | 3.57 m | 3.87 m x 3.57 m |
https://www.realtor.ca/real-estate/30011088/582-rapids-lane-mississauga-lakeview-lakeview

The trademarks REALTOR®, REALTORS®, and the REALTOR® logo are controlled by The Canadian Real Estate Association (CREA) and identify real estate professionals who are members of CREA. The trademarks MLS®, Multiple Listing Service® and the associated logos are owned by The Canadian Real Estate Association (CREA) and identify the quality of services provided by real estate professionals who are members of CREA. The trademark DDF® is owned by The Canadian Real Estate Association (CREA) and identifies CREA's Data Distribution Facility (DDF®)
July 09 2026 04:07:45
Toronto Regional Real Estate Board