52 Lochinvar Road Kingston, Ontario K7M 6N8
$639,900
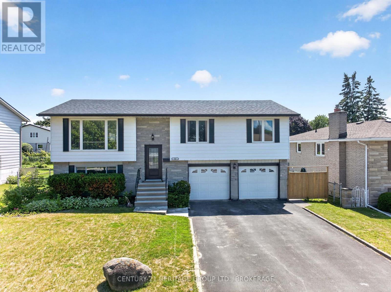
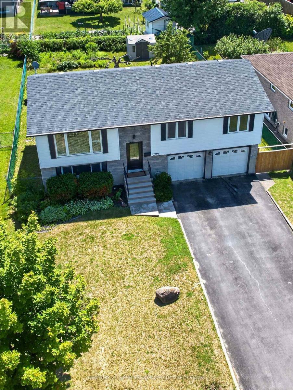
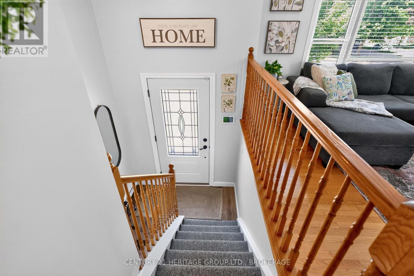
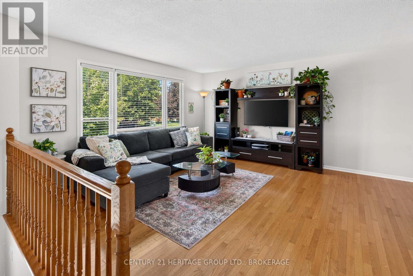
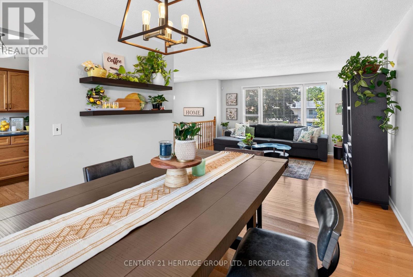
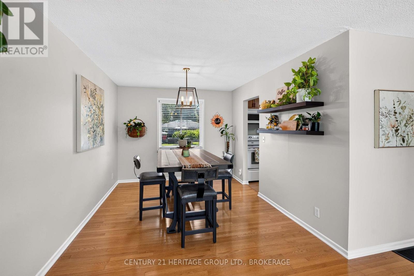
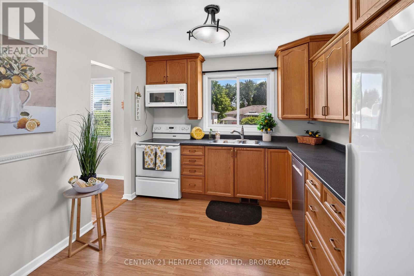
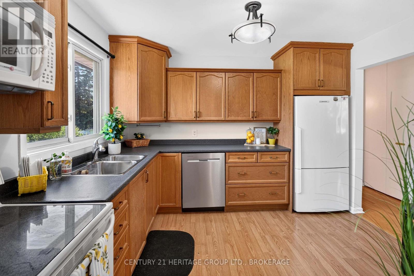
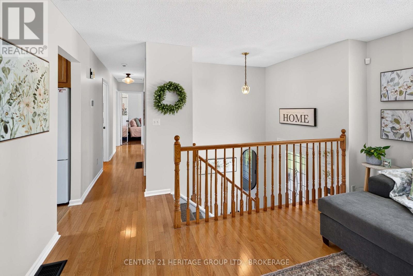
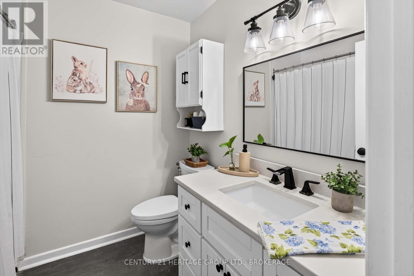
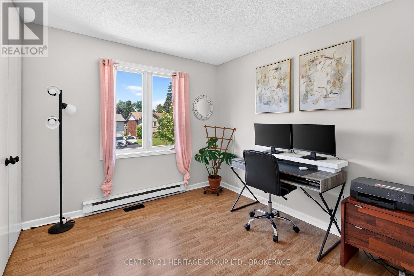
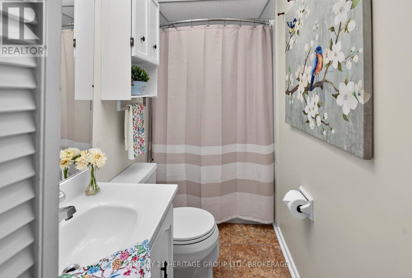
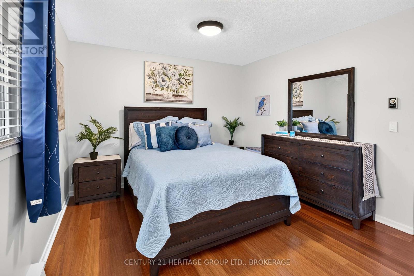
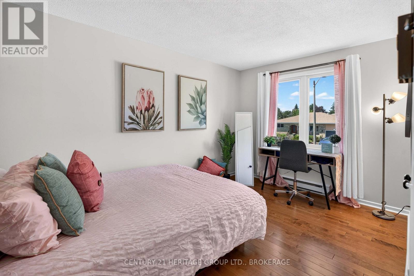
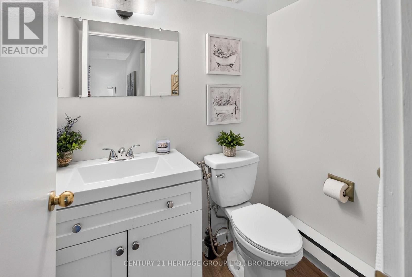
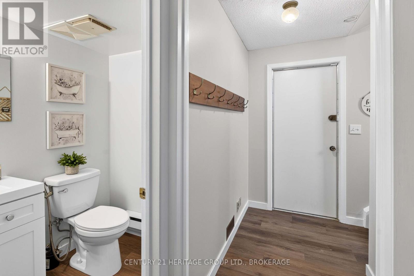
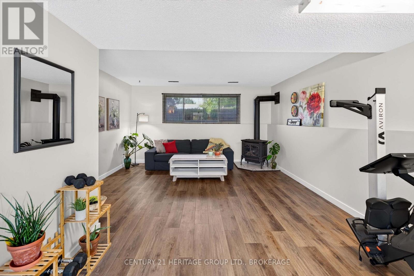
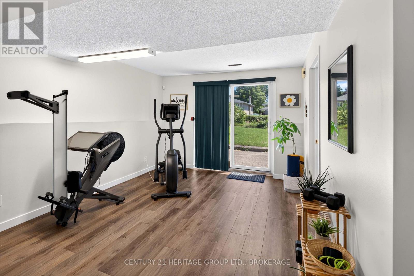
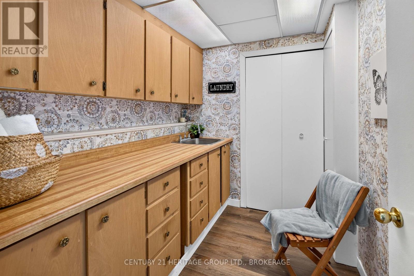
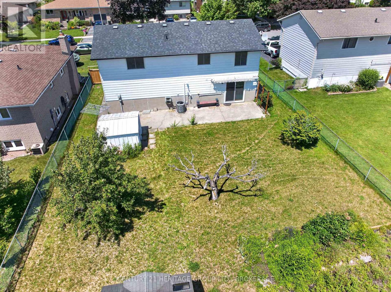
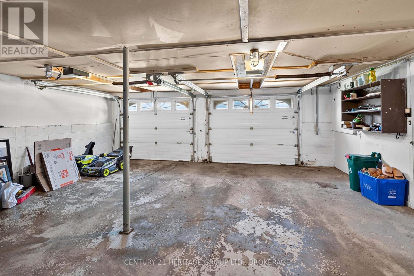
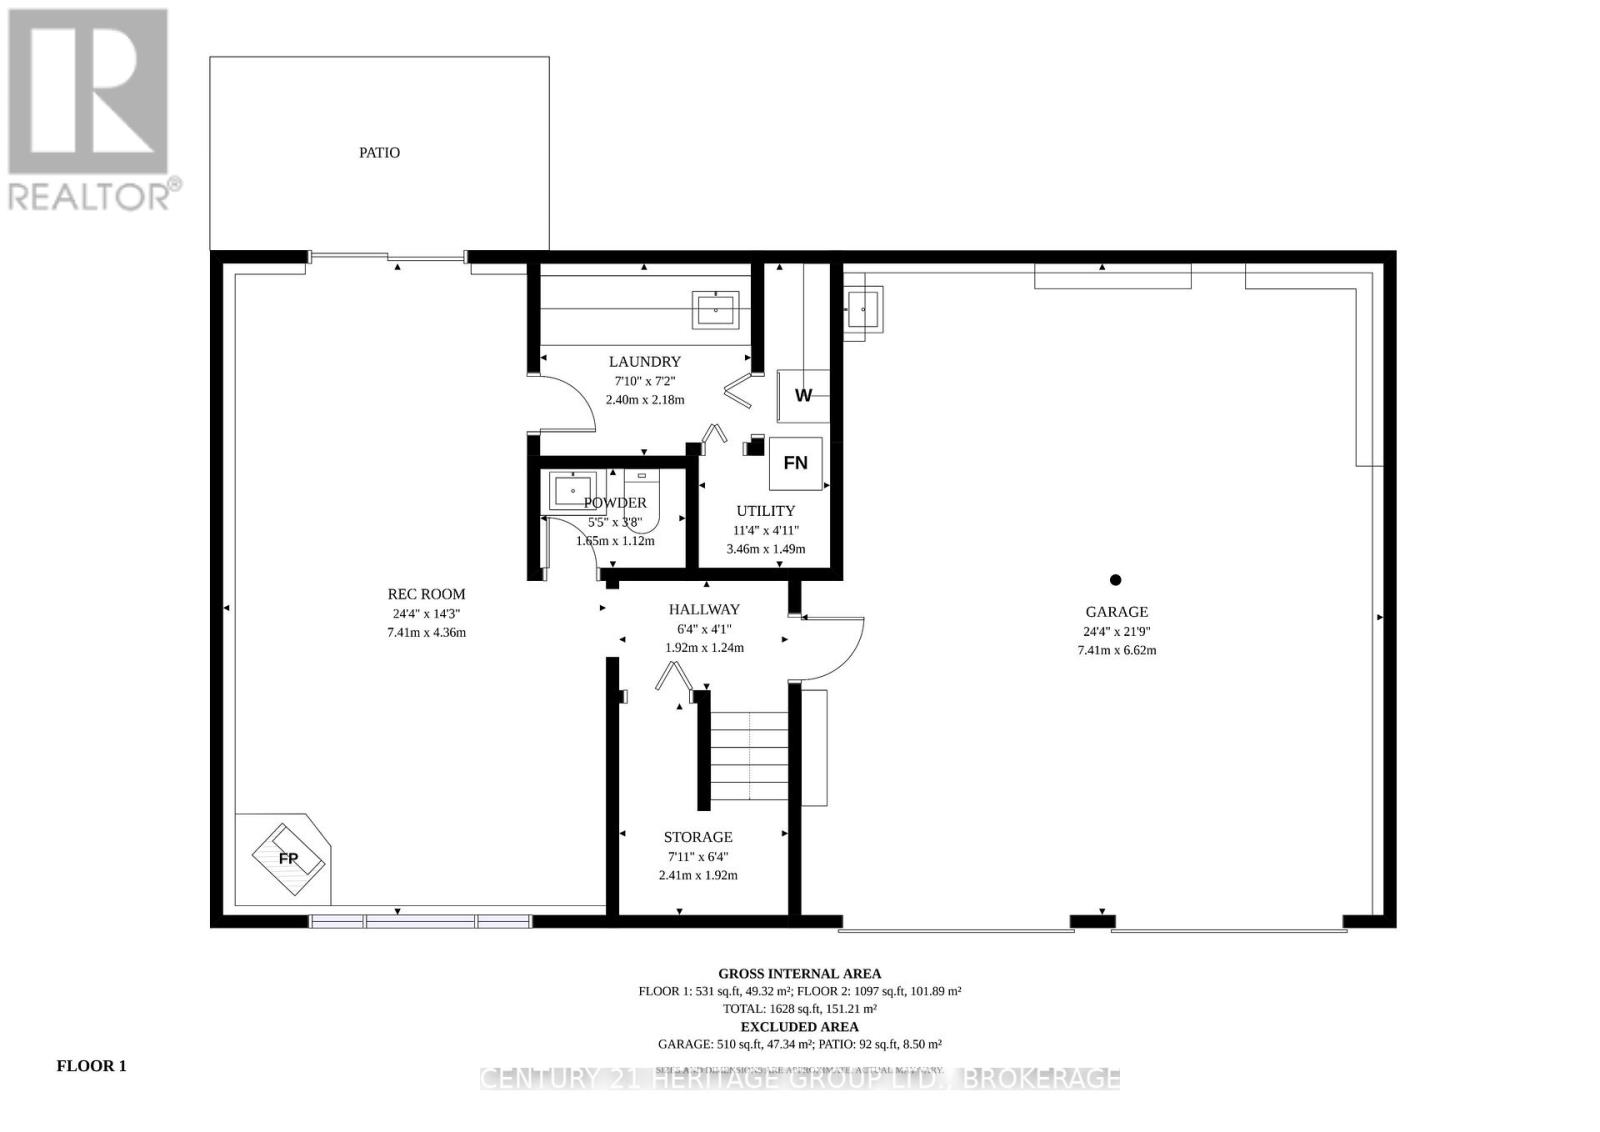
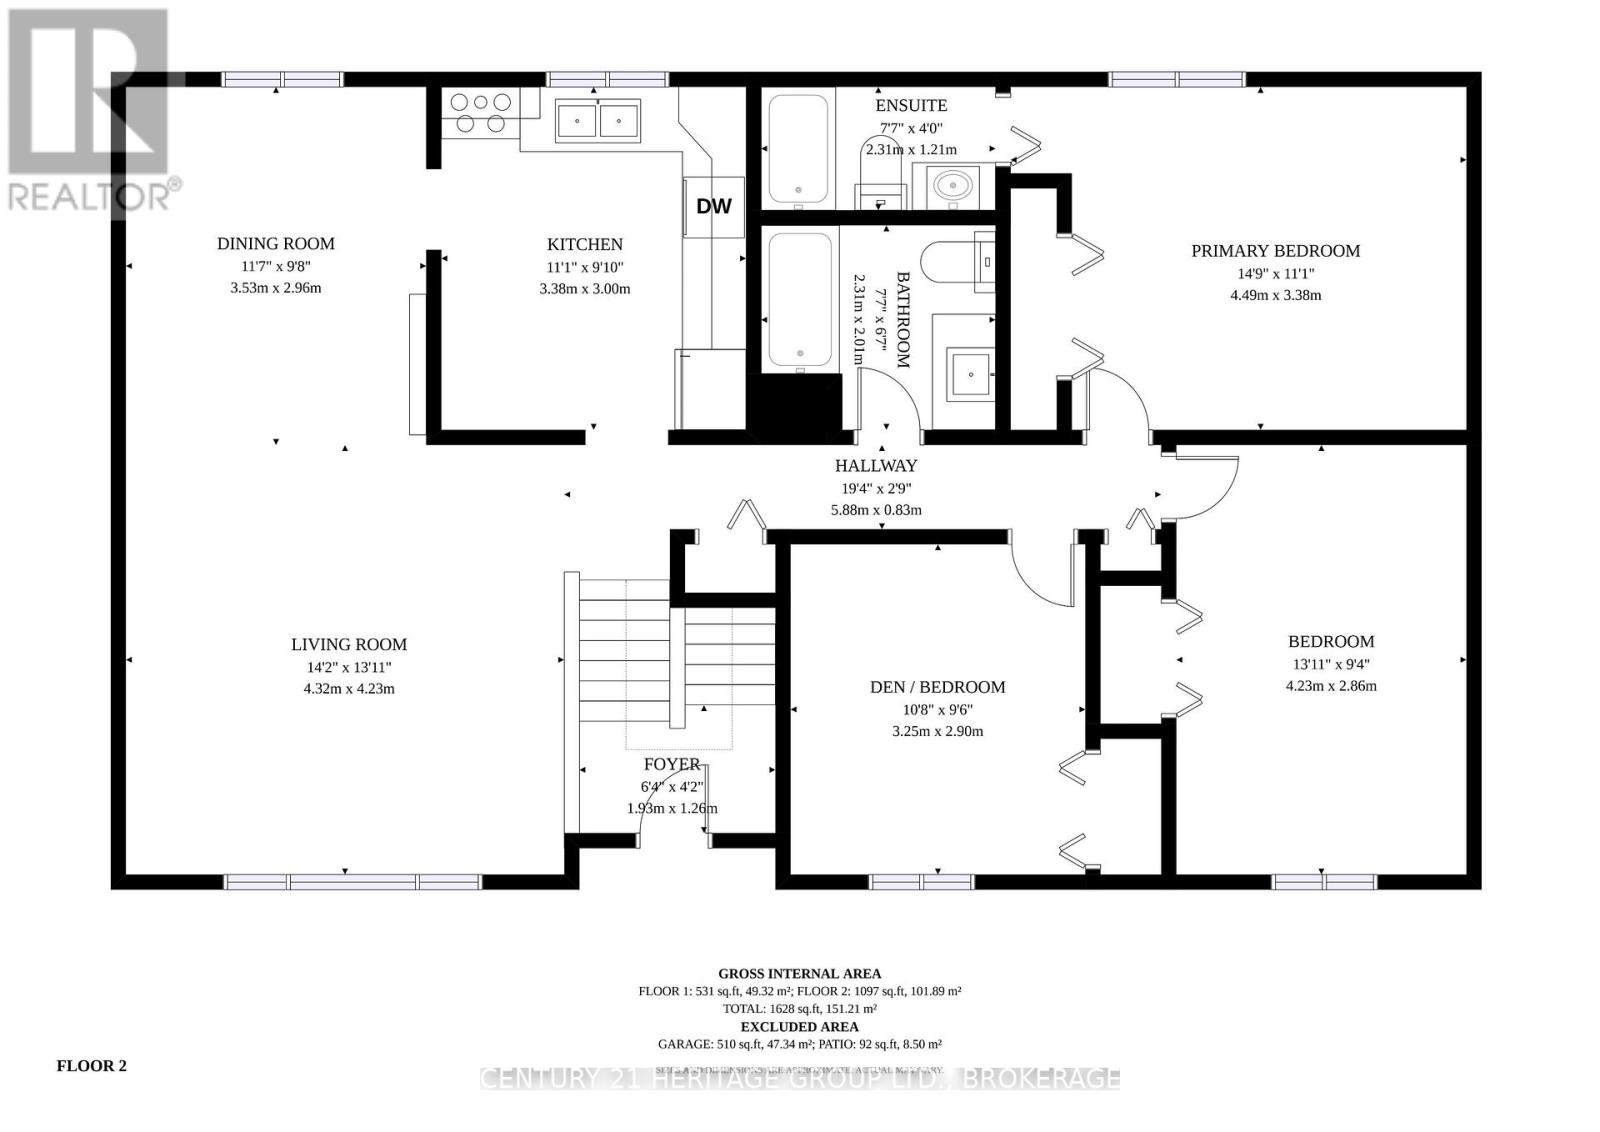
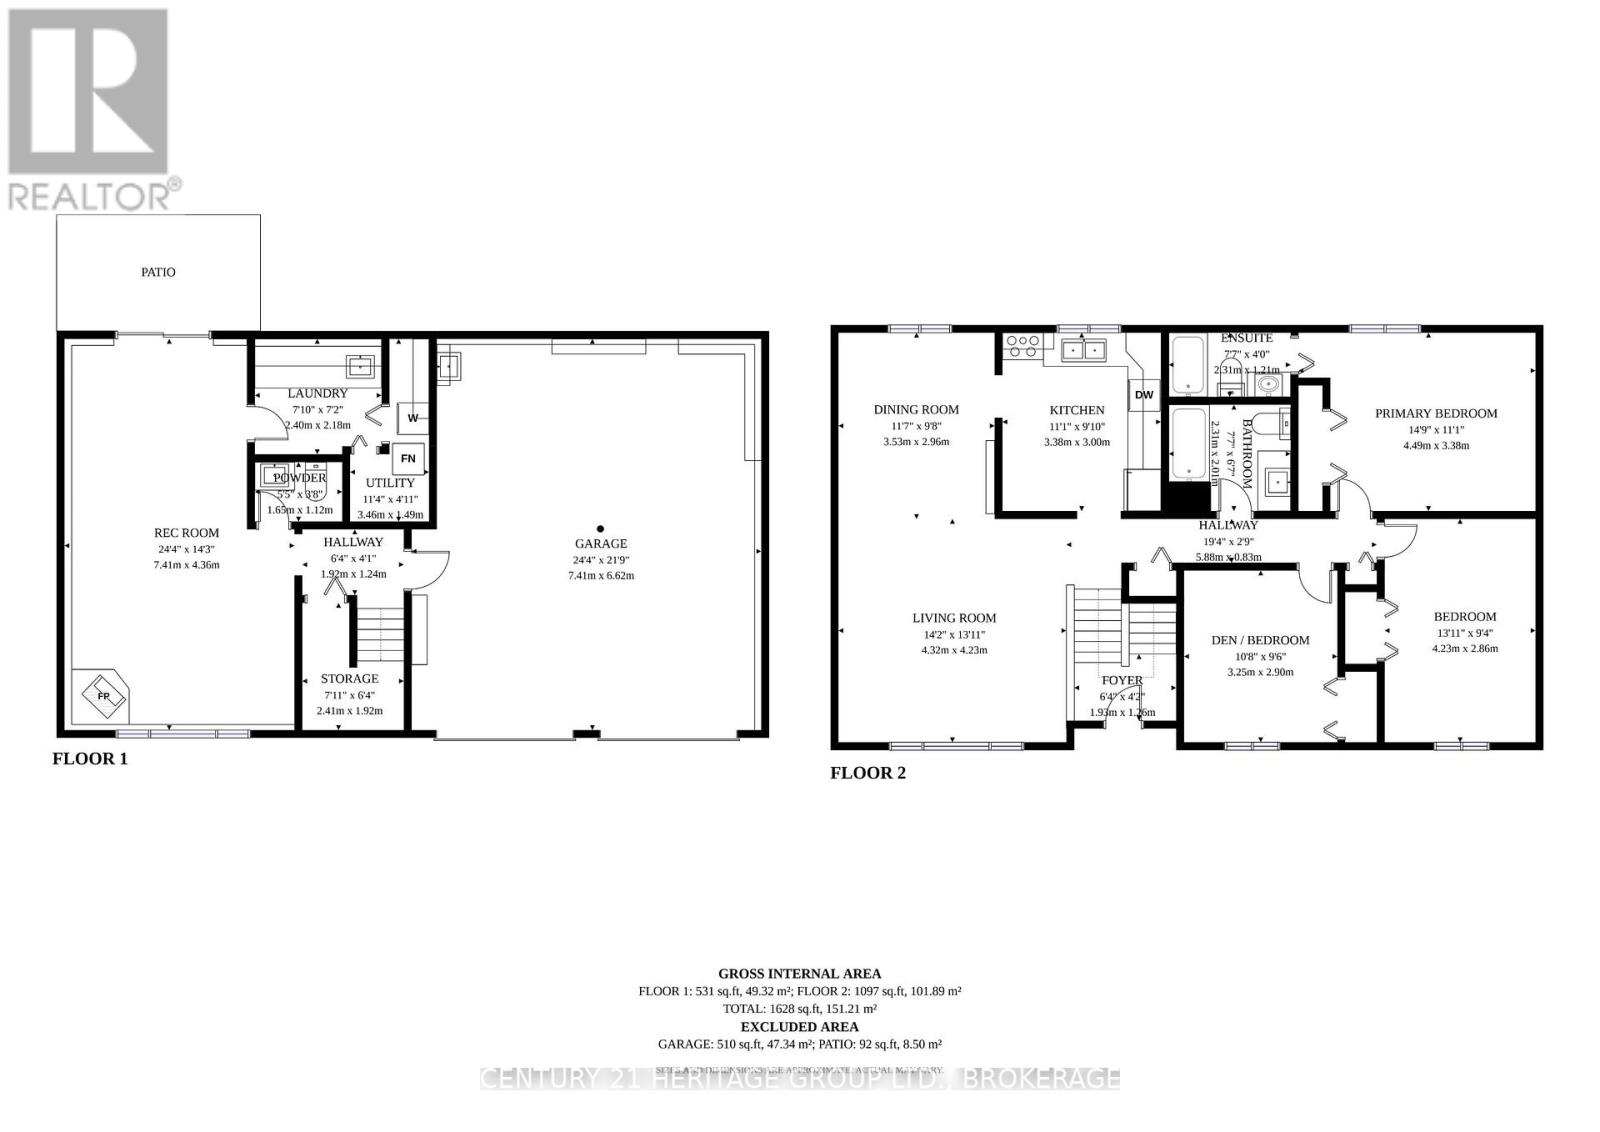
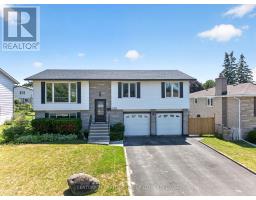
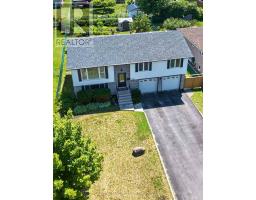
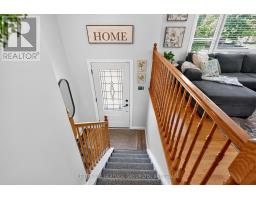
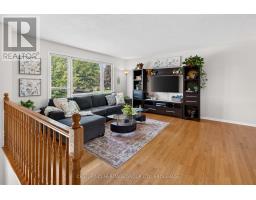
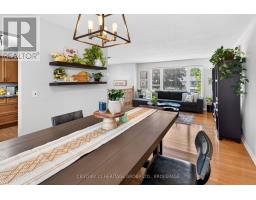
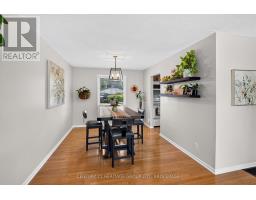
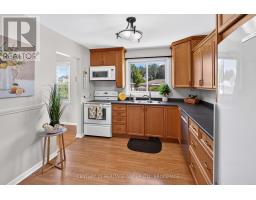
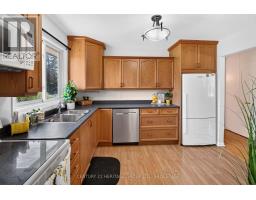
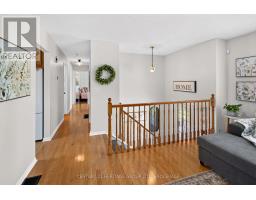
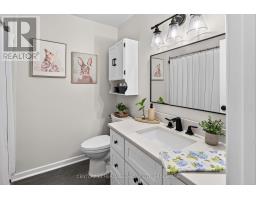
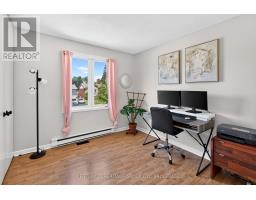
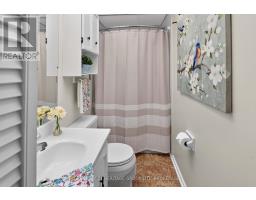
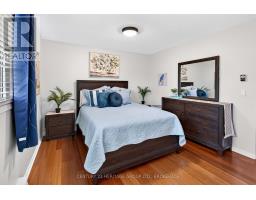
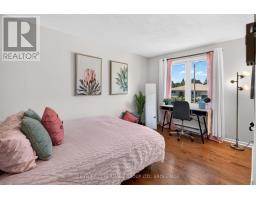
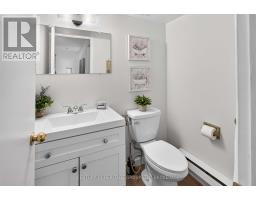
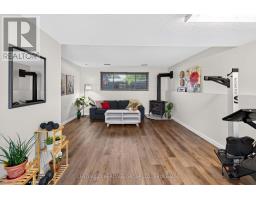
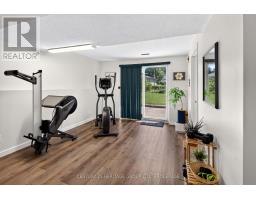
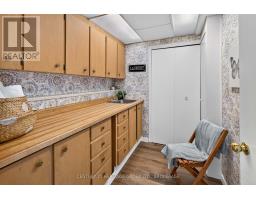
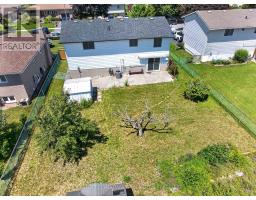
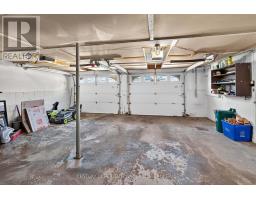
Looking for a quiet neighbourhood? Take a look at 52 Lochinvar Road, a beautifully updated 3-bedroom, 2.5-bath home on a rare country-size lot in the city! Freshly painted (2026) with renovated bathrooms, a spacious primary suite featuring a boutique-inspired ensuite, and an abundance of natural light throughout. The functional layout offers generous kitchen storage, a well-appointed laundry room (just freshly wallpapered in 2026), and a bright lower-level rec room with a walkout to the fully fenced backyard. Complete with a double garage that offers lower level access, central air and a high-efficiency furnace. Close proximity to schools, shopping, and public transit - this move-in ready home has it all! (id:47351)
Open House
This property has open houses!
2:00 pm
Ends at:4:00 pm
Property Details
| MLS® Number | X13555326 |
| Property Type | Single Family |
| Community Name | 25 - West of Sir John A. Blvd |
| Equipment Type | Water Heater |
| Parking Space Total | 6 |
| Rental Equipment Type | Water Heater |
Building
| Bathroom Total | 3 |
| Bedrooms Above Ground | 3 |
| Bedrooms Total | 3 |
| Appliances | Dishwasher, Dryer, Garage Door Opener, Microwave, Stove, Washer, Window Coverings, Refrigerator |
| Architectural Style | Raised Bungalow |
| Basement Development | Finished |
| Basement Features | Walk Out |
| Basement Type | N/a (finished) |
| Construction Style Attachment | Detached |
| Cooling Type | Central Air Conditioning |
| Exterior Finish | Brick, Aluminum Siding |
| Fireplace Present | Yes |
| Flooring Type | Hardwood |
| Foundation Type | Block |
| Half Bath Total | 1 |
| Heating Fuel | Natural Gas |
| Heating Type | Forced Air |
| Stories Total | 1 |
| Size Interior | 700 - 1,100 Sqft |
| Type | House |
| Utility Water | Municipal Water |
Parking
| Attached Garage | |
| Garage |
Land
| Acreage | No |
| Sewer | Sanitary Sewer |
| Size Depth | 125 Ft ,1 In |
| Size Frontage | 60 Ft |
| Size Irregular | 60 X 125.1 Ft |
| Size Total Text | 60 X 125.1 Ft |
Rooms
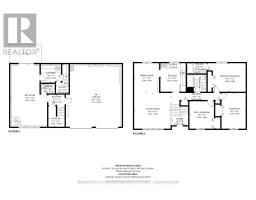
| Level | Type | Length | Width | Dimensions |
|---|---|---|---|---|
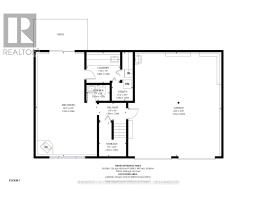
| Lower Level | Laundry Room | 2.4 m | 2.18 m | 2.4 m x 2.18 m |
| Lower Level | Utility Room | 3.46 m | 1.49 m | 3.46 m x 1.49 m |
| Lower Level | Partial Bathroom | 1.65 m | 1.12 m | 1.65 m x 1.12 m |
| Lower Level | Recreational, Games Room | 7.41 m | 4.36 m | 7.41 m x 4.36 m |
| Upper Level | Foyer | 1.93 m | 1.26 m | 1.93 m x 1.26 m |
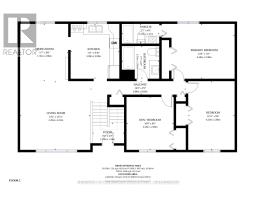
| Upper Level | Living Room | 4.32 m | 4.23 m | 4.32 m x 4.23 m |
| Upper Level | Dining Room | 3.53 m | 2.96 m | 3.53 m x 2.96 m |
| Upper Level | Kitchen | 3.38 m | 3 m | 3.38 m x 3 m |
| Upper Level | Bathroom | 2.31 m | 2.01 m | 2.31 m x 2.01 m |
| Upper Level | Bedroom | 3.25 m | 2.9 m | 3.25 m x 2.9 m |
| Upper Level | Primary Bedroom | 4.49 m | 3.38 m | 4.49 m x 3.38 m |
| Upper Level | Bedroom 2 | 4.23 m | 2.86 m | 4.23 m x 2.86 m |

The trademarks REALTOR®, REALTORS®, and the REALTOR® logo are controlled by The Canadian Real Estate Association (CREA) and identify real estate professionals who are members of CREA. The trademarks MLS®, Multiple Listing Service® and the associated logos are owned by The Canadian Real Estate Association (CREA) and identify the quality of services provided by real estate professionals who are members of CREA. The trademark DDF® is owned by The Canadian Real Estate Association (CREA) and identifies CREA's Data Distribution Facility (DDF®)
July 13 2026 01:49:50
Kingston & Area Real Estate Association