2 Bedroom
2 Bathroom
1,000 - 1,199 sqft
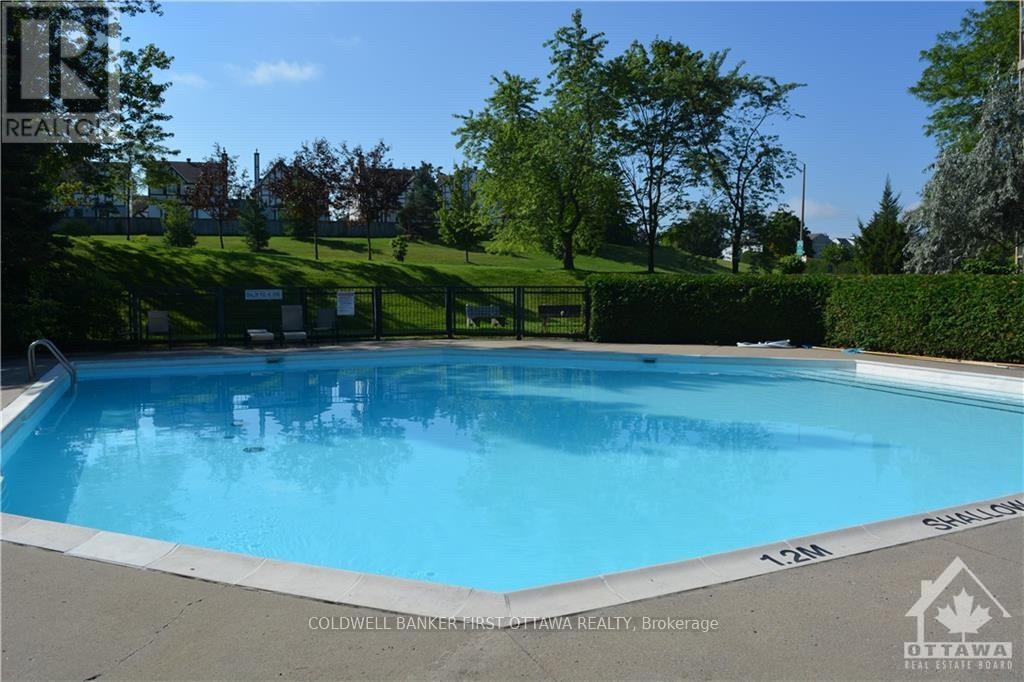
Outdoor Pool
Heat Pump
$2,350 Monthly
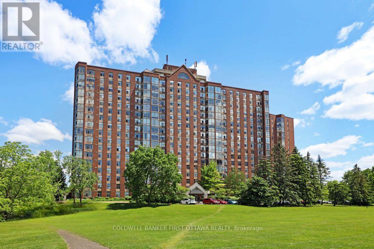
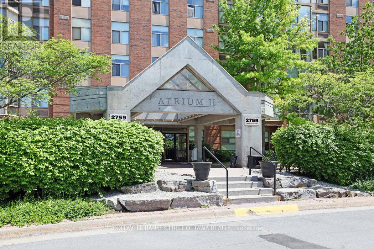
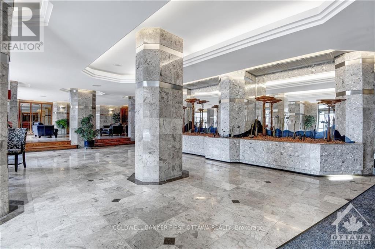
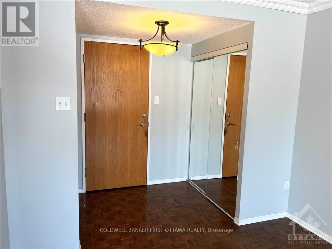
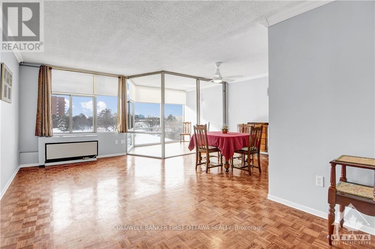
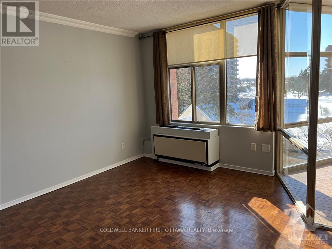
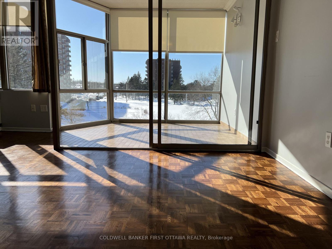
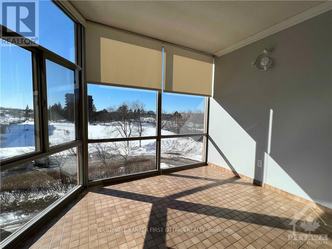
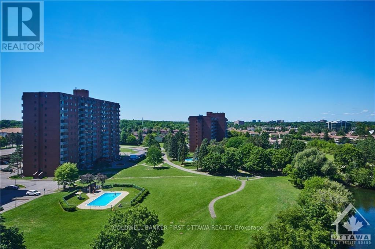
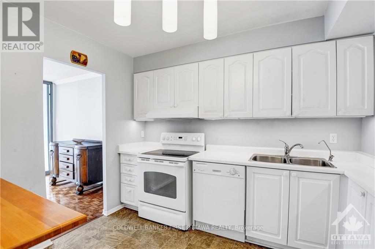
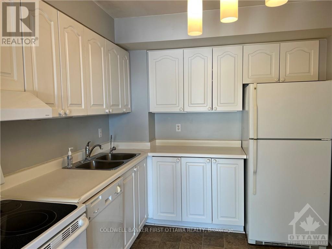
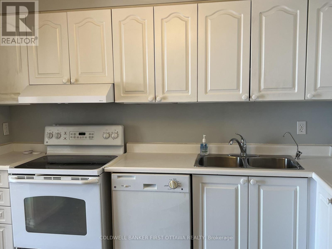
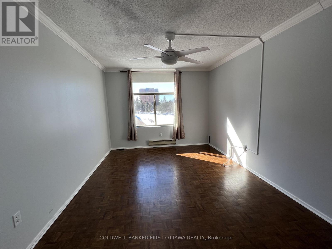
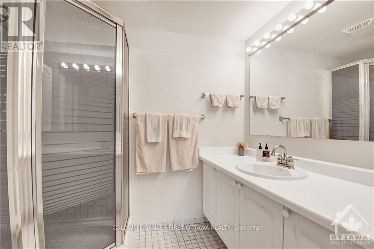
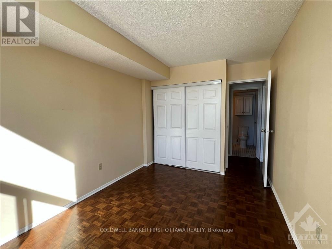
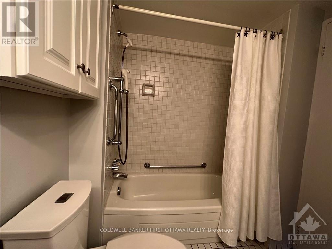
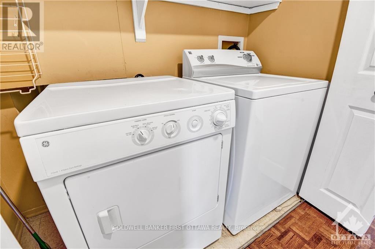
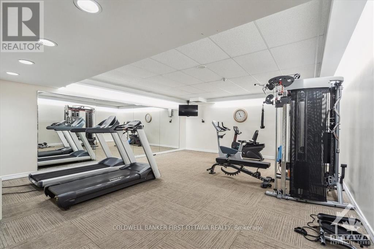
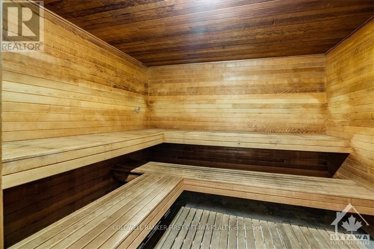
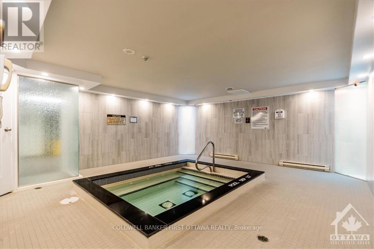
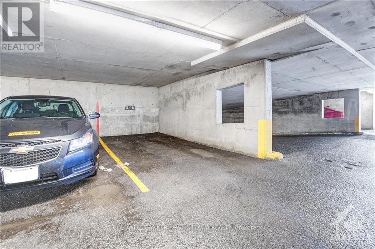
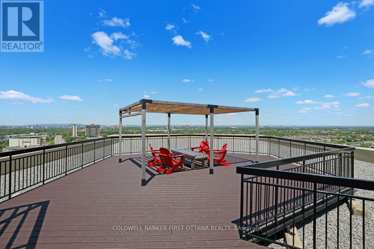
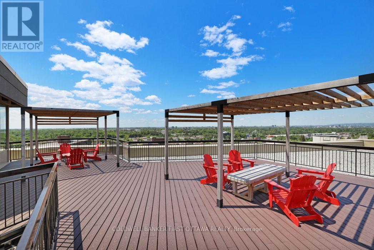
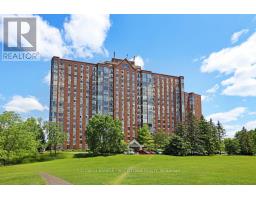
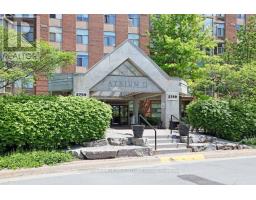
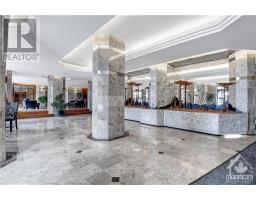
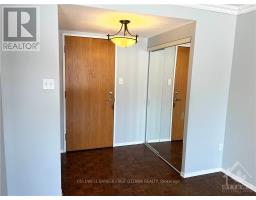
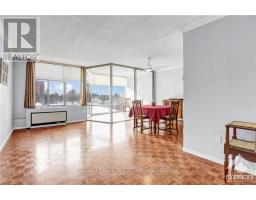
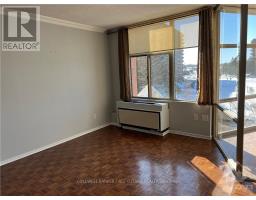
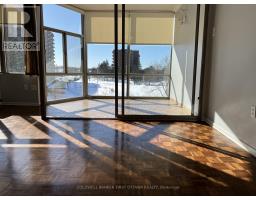
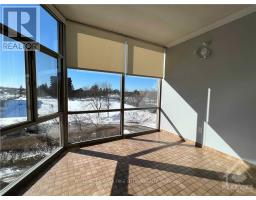
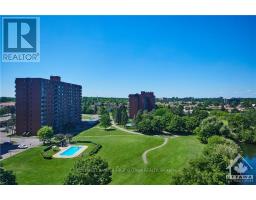
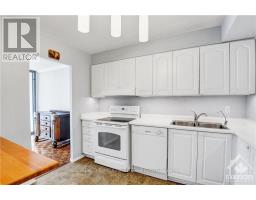
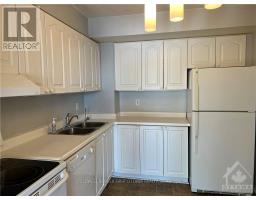
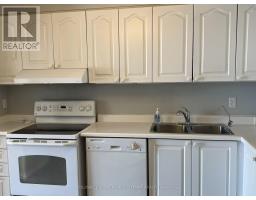
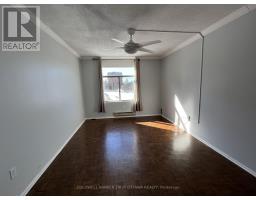
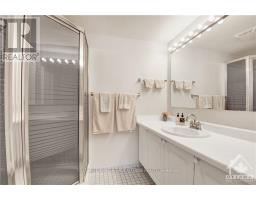
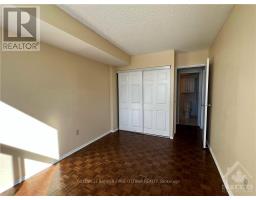
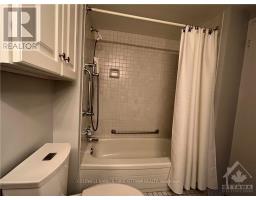
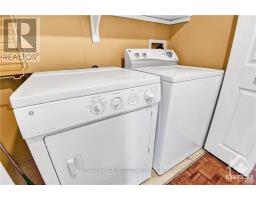
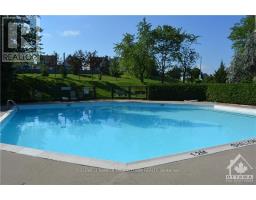
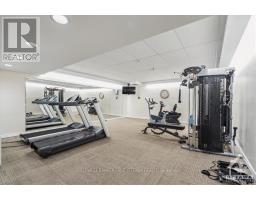
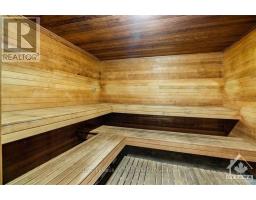
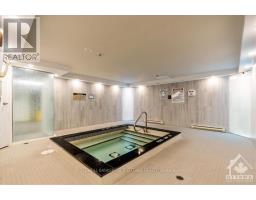
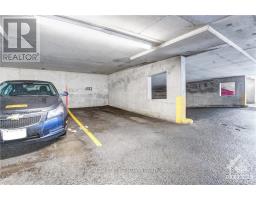
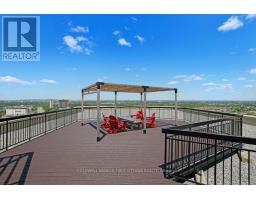
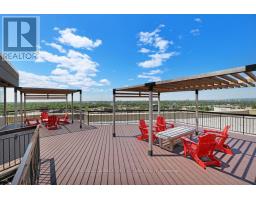
Looking for an Executive Condo with in-unit Laundry, underground Pkg & Only 1 Utility bill? Welcome to The Atrium II located at 2759 Carousel Crescent. This spacious and bright 2-bed, 2 Full Bath unit features stunning unobstructed westerly views overlooking the Picturesque Duck Pond. Large primary bedroom with ensuite, a further bedroom and full bathroom. Convenient storage with closets, in unit laundry, as well as building storage locker and underground parking. Well known for its well-maintained amenities, the Atrium II features an outdoor pool, whirlpool, sauna, exercise room, guest suite for visitors, workshop, library and rooftop terrace! Updates include refinished parquet floors, new heat pump-A/C (2022), newer hot water tank and more! Close to the Sawmill Creek walking path, South Keys shopping and conveniently located near Bank Street with all what it offers & shortcut to downtown. Book a viewing and Enjoy calling it Home! (id:47351)
Property Details
|
MLS® Number
|
X13555466 |
|
Property Type
|
Single Family |
|
Community Name
|
2604 - Emerald Woods/Sawmill Creek |
|
Amenities Near By
|
Golf Nearby, Public Transit |
|
Community Features
|
Pets Allowed With Restrictions, Community Centre |
|
Features
|
Balcony, In Suite Laundry |
|
Parking Space Total
|
1 |
|
Pool Type
|
Outdoor Pool |
|
Structure
|
Squash & Raquet Court |
|
View Type
|
View |
Building
|
Bathroom Total
|
2 |
|
Bedrooms Above Ground
|
2 |
|
Bedrooms Total
|
2 |
|
Amenities
|
Exercise Centre, Party Room, Storage - Locker, Security/concierge |
|
Appliances
|
Water Heater, Dishwasher, Dryer, Hood Fan, Stove, Washer, Refrigerator |
|
Basement Type
|
None, None |
|
Exterior Finish
|
Brick |
|
Heating Fuel
|
Electric |
|
Heating Type
|
Heat Pump |
|
Size Interior
|
1,000 - 1,199 Sqft |
|
Type
|
Apartment |
Parking
Land
|
Acreage
|
No |
|
Land Amenities
|
Golf Nearby, Public Transit |
|
Surface Water
|
Lake/pond |
Rooms
| Level |
Type |
Length |
Width |
Dimensions |
|
Main Level |
Living Room |
6.04 m |
3.07 m |
6.04 m x 3.07 m |
|
Main Level |
Dining Room |
2.97 m |
2.69 m |
2.97 m x 2.69 m |
|
Main Level |
Kitchen |
3.32 m |
3.27 m |
3.32 m x 3.27 m |
|
Main Level |
Solarium |
3.12 m |
2.41 m |
3.12 m x 2.41 m |
|
Main Level |
Primary Bedroom |
5.33 m |
3.17 m |
5.33 m x 3.17 m |
|
Main Level |
Bathroom |
2.23 m |
1.75 m |
2.23 m x 1.75 m |
|
Main Level |
Bedroom |
4.26 m |
2.69 m |
4.26 m x 2.69 m |
|
Main Level |
Bathroom |
2.76 m |
1.95 m |
2.76 m x 1.95 m |
|
Main Level |
Laundry Room |
|
|
Measurements not available |
https://www.realtor.ca/real-estate/30024506/307-2759-carousel-crescent-ottawa-2604-emerald-woodssawmill-creek