2791 Decew Road St. Catharines, Ontario L2S 4E6
$1,599,000
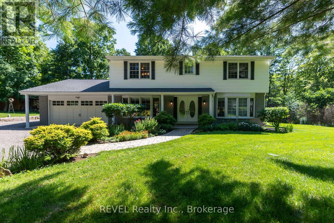
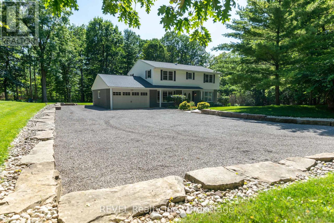
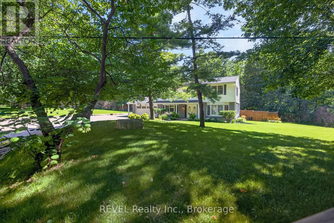
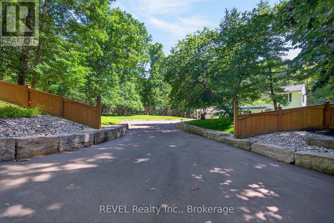
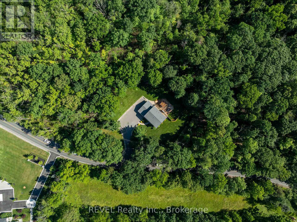
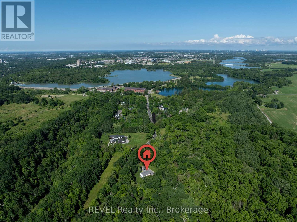
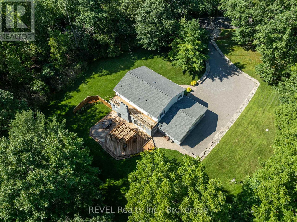
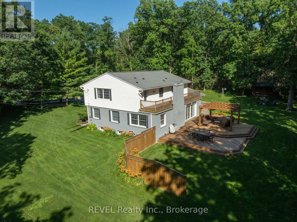
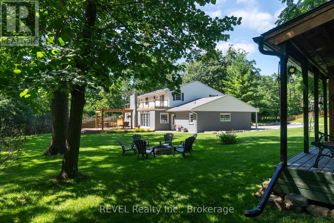
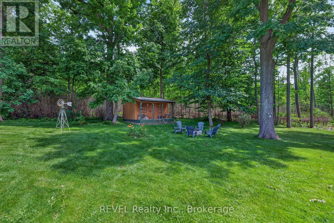
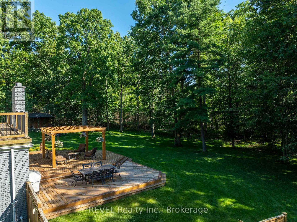
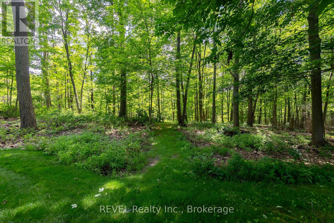
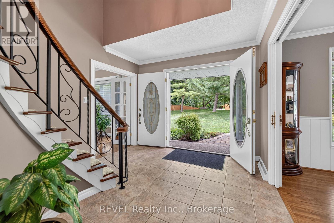
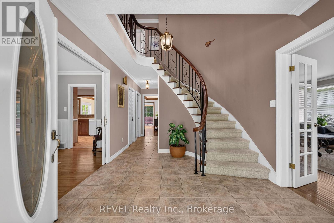
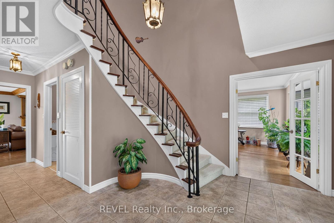
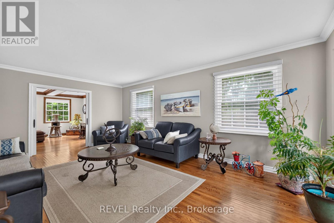
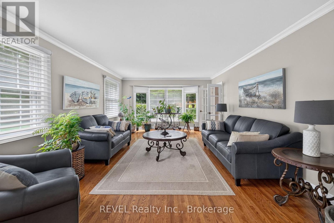
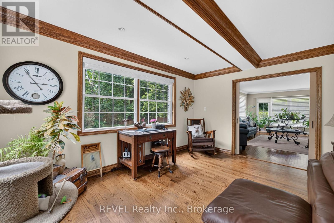
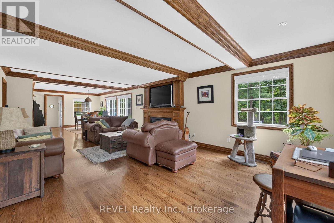
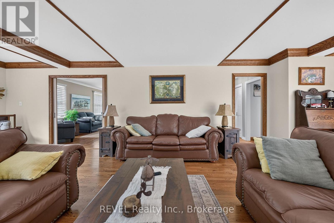
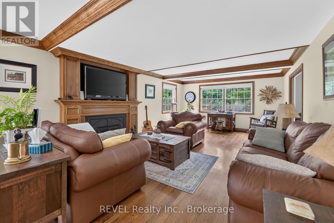
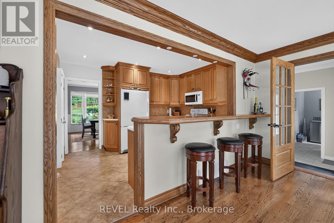
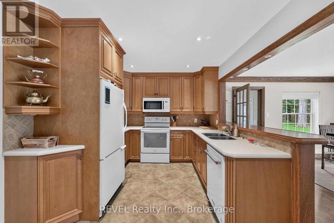
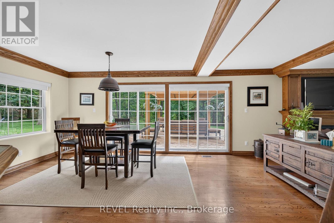
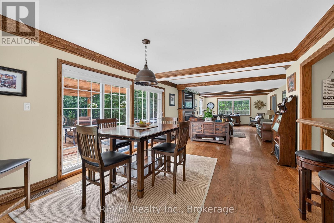
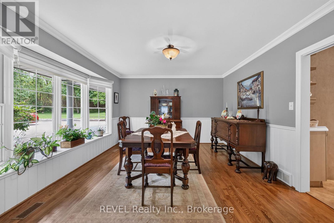
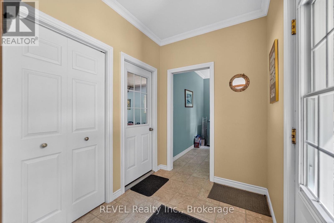
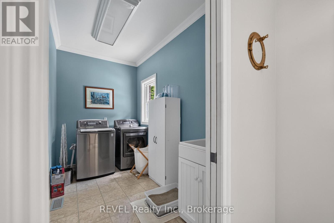
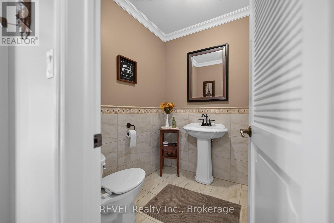
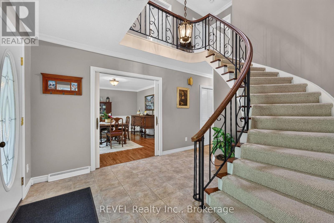
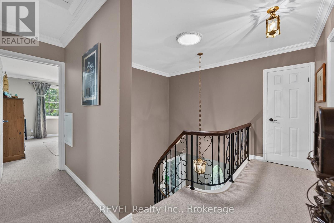
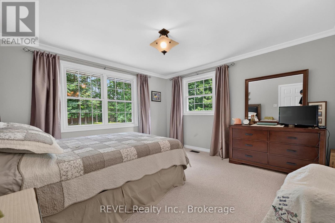
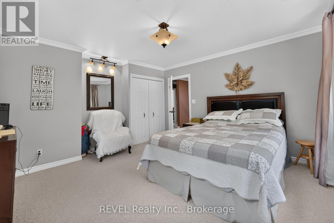
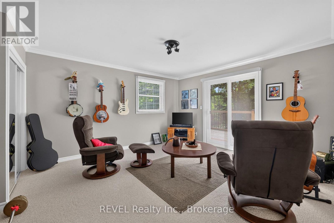
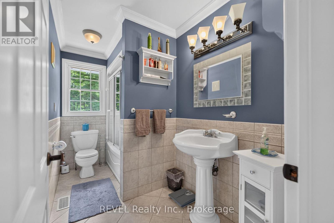
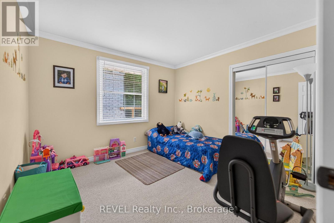
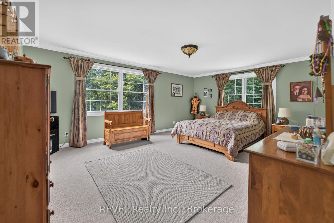
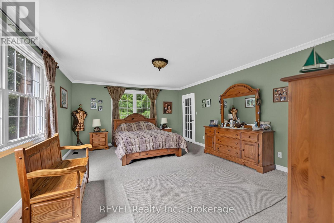
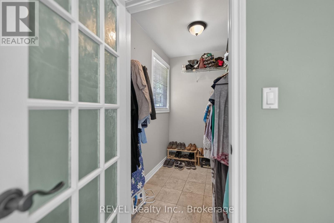
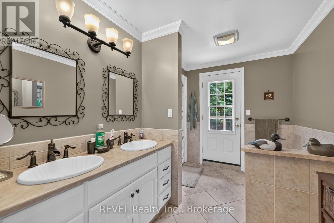
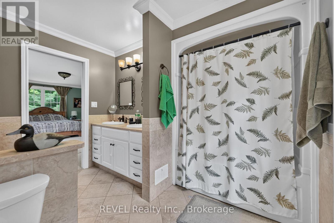
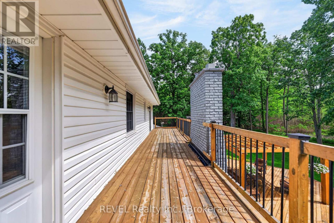
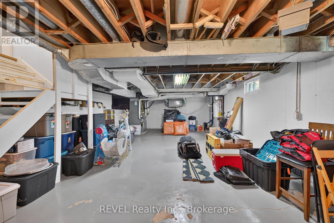
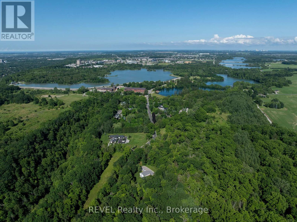
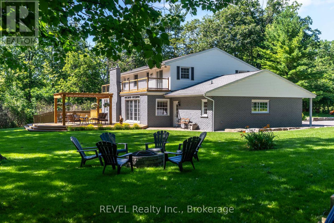
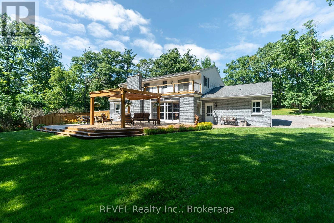
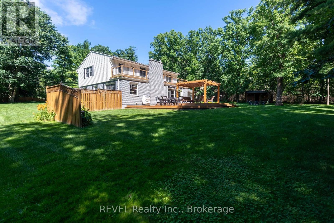
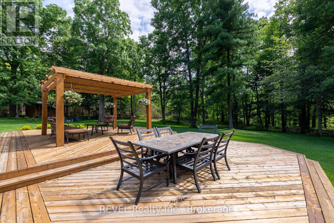
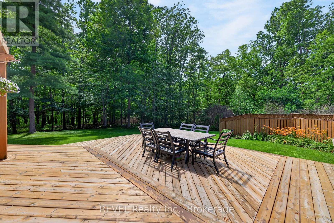
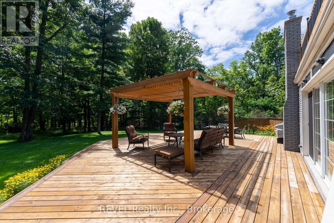
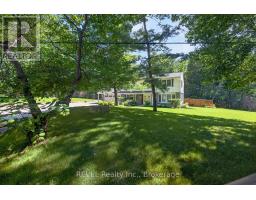
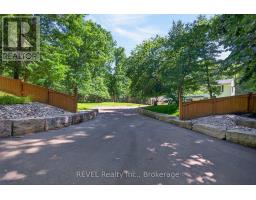
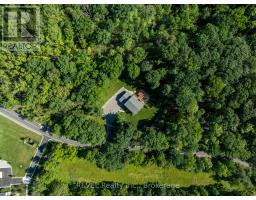
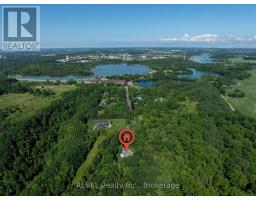
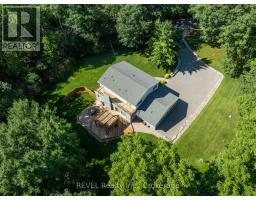
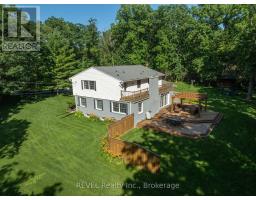
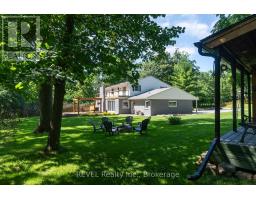
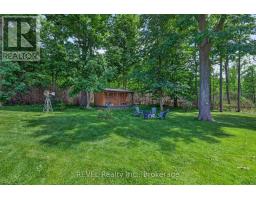
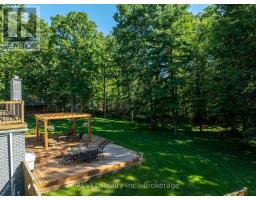
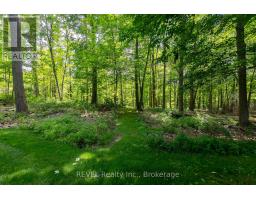
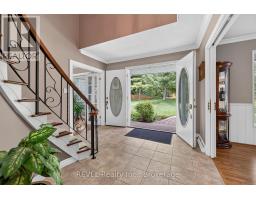
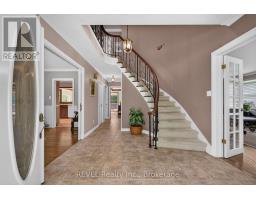
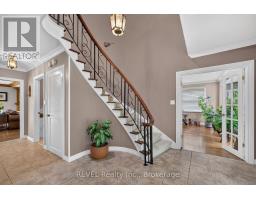
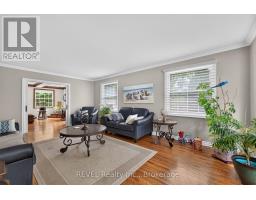
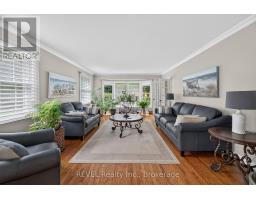
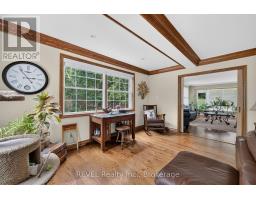
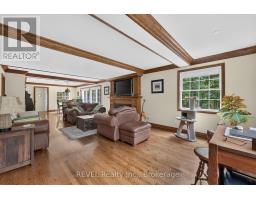
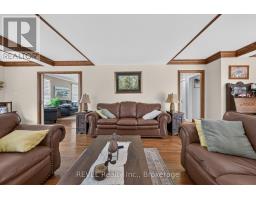
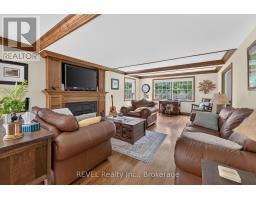
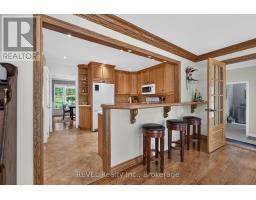
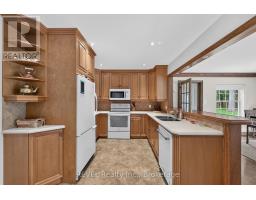
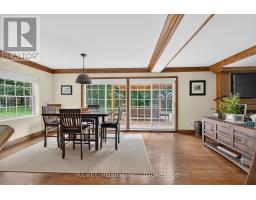
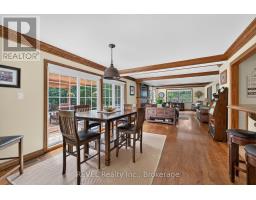
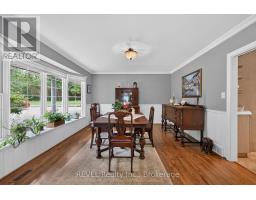
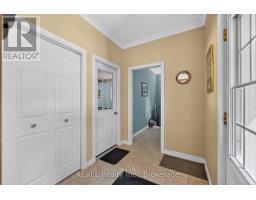
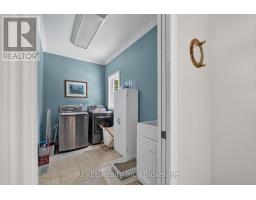
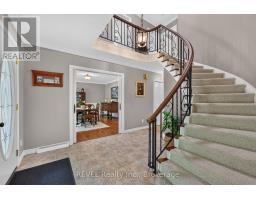
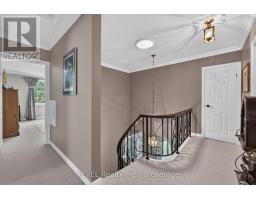
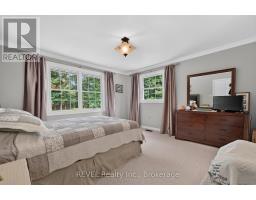
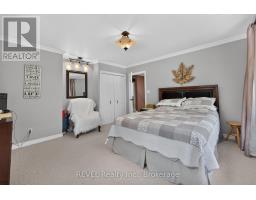
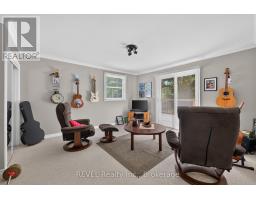
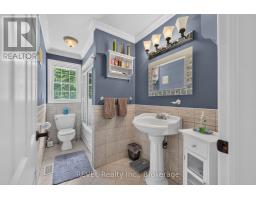
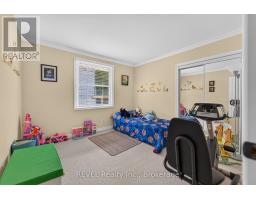
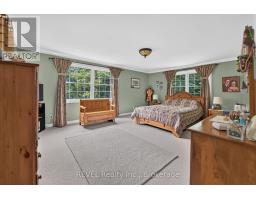
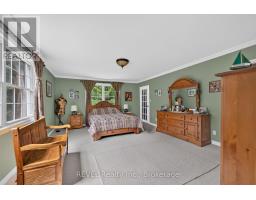
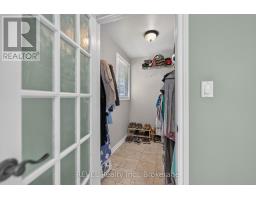
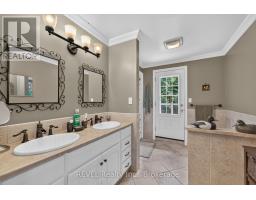
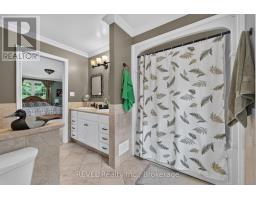
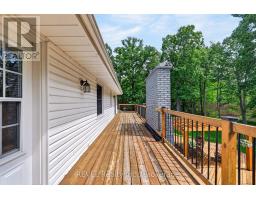
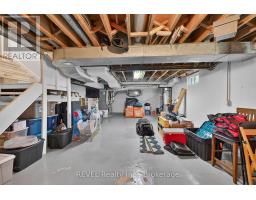
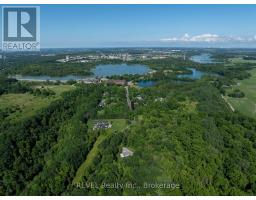
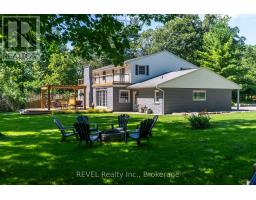
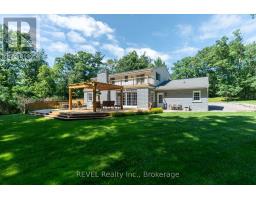
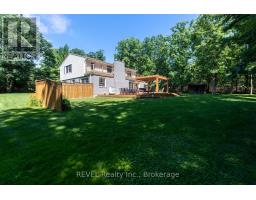
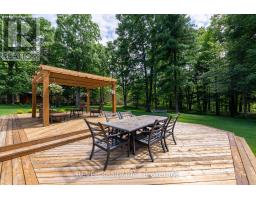
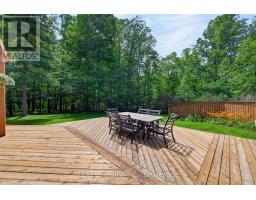
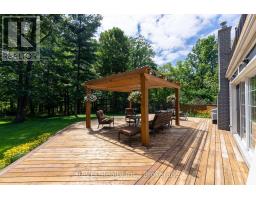
Opportunities like this are rare. Set high on the Niagara Escarpment and surrounded by protected parkland and the Bruce Trail, this estate property sits in one of the region's most sought-after enclaves - where privacy, elevation, and direct access to Ontario's most beautiful landscapes come together. Welcome to this spacious two-storey family home nestled on a picturesque 1+ acre lot. Offering the perfect blend of privacy and natural beauty, this property is a nature lover's dream with frequent wildlife sightings and endless hiking trails just steps from your backyard. This well-appointed home features 4 generous bedrooms and 3 bathrooms, along with a functional layout designed for family living. The main level offers a bright kitchen, formal dining room, living room with a cozy wood-burning fireplace, family room, and convenient main-floor laundry. A partial unfinished basement provides endless possibilities to create additional living space, a recreation room, home gym, or workshop. Step outside to your own private backyard retreat complete with a spacious deck, gazebo, fire pit, and an outdoor cabin-perfect for relaxing, entertaining, or enjoying the peaceful surroundings year-round. Additional highlights include a double-car garage and a new roof completed in 2023. If you've been searching for a home that offers space, privacy, and direct access to some of Ontario's most beautiful natural landscapes, this exceptional property is not to be missed. (id:47351)
Open House
This property has open houses!
2:00 pm
Ends at:4:00 pm
Property Details
| MLS® Number | X13555610 |
| Property Type | Single Family |
| Community Name | 462 - Rykert/Vansickle |
| Features | Irregular Lot Size |
| Parking Space Total | 12 |
| Structure | Shed |
Building
| Bathroom Total | 3 |
| Bedrooms Above Ground | 4 |
| Bedrooms Total | 4 |
| Age | 51 To 99 Years |
| Amenities | Fireplace(s) |
| Basement Development | Unfinished,partially Finished |
| Basement Type | N/a (unfinished), N/a (partially Finished) |
| Construction Style Attachment | Detached |
| Cooling Type | Central Air Conditioning |
| Exterior Finish | Aluminum Siding, Brick |
| Fireplace Present | Yes |
| Fireplace Total | 1 |
| Foundation Type | Poured Concrete |
| Half Bath Total | 1 |
| Heating Fuel | Natural Gas |
| Heating Type | Forced Air |
| Stories Total | 2 |
| Size Interior | 2,500 - 3,000 Sqft |
| Type | House |
| Utility Water | Municipal Water, Cistern |
Parking
| Attached Garage | |
| Garage |
Land
| Acreage | No |
| Sewer | Septic System |
| Size Depth | 478 Ft ,10 In |
| Size Frontage | 367 Ft ,9 In |
| Size Irregular | 367.8 X 478.9 Ft |
| Size Total Text | 367.8 X 478.9 Ft |
| Zoning Description | G1 |
Rooms
| Level | Type | Length | Width | Dimensions |
|---|---|---|---|---|
| Second Level | Bedroom 3 | 3.32 m | 3.2 m | 3.32 m x 3.2 m |
| Second Level | Bedroom 4 | 4.33 m | 5.73 m | 4.33 m x 5.73 m |
| Second Level | Bathroom | 3.32 m | 1.6 m | 3.32 m x 1.6 m |
| Second Level | Bathroom | 3.22 m | 2.23 m | 3.22 m x 2.23 m |
| Second Level | Bedroom | 3.99 m | 4.32 m | 3.99 m x 4.32 m |
| Second Level | Bedroom 2 | 3.99 m | 4.72 m | 3.99 m x 4.72 m |
| Main Level | Family Room | 6.06 m | 4.18 m | 6.06 m x 4.18 m |
| Main Level | Great Room | 12 m | 4.37 m | 12 m x 4.37 m |
| Main Level | Kitchen | 4.6 m | 2.86 m | 4.6 m x 2.86 m |
| Main Level | Dining Room | 4.61 m | 3.78 m | 4.61 m x 3.78 m |
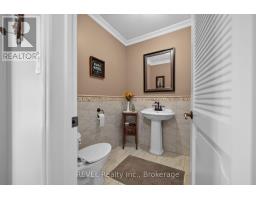
| Main Level | Bathroom | 1.84 m | 1.62 m | 1.84 m x 1.62 m |
| Main Level | Laundry Room | 3.26 m | 1.85 m | 3.26 m x 1.85 m |

The trademarks REALTOR®, REALTORS®, and the REALTOR® logo are controlled by The Canadian Real Estate Association (CREA) and identify real estate professionals who are members of CREA. The trademarks MLS®, Multiple Listing Service® and the associated logos are owned by The Canadian Real Estate Association (CREA) and identify the quality of services provided by real estate professionals who are members of CREA. The trademark DDF® is owned by The Canadian Real Estate Association (CREA) and identifies CREA's Data Distribution Facility (DDF®)
July 13 2026 02:24:48
Niagara Association of REALTORS®