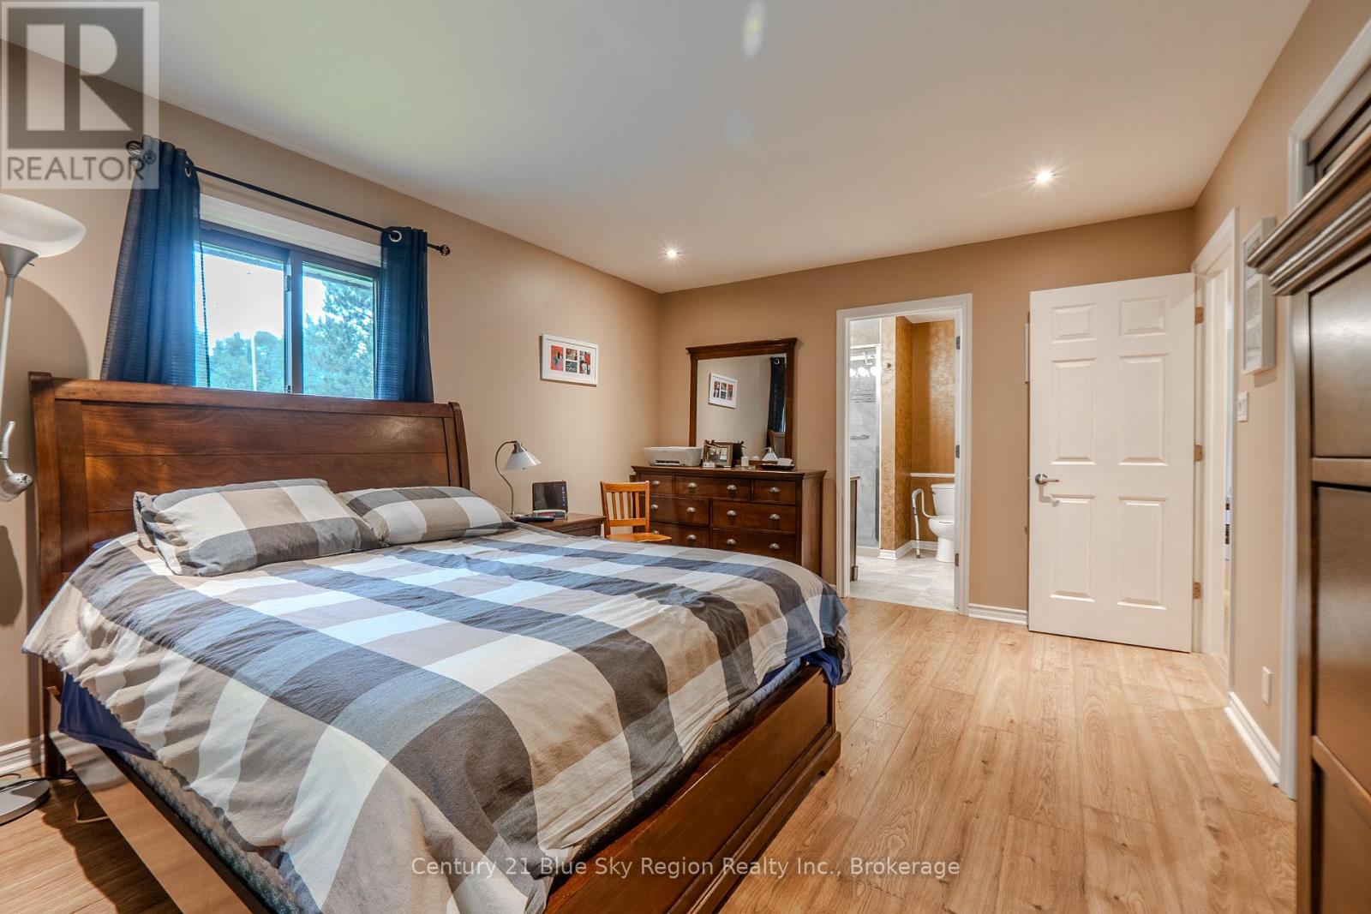
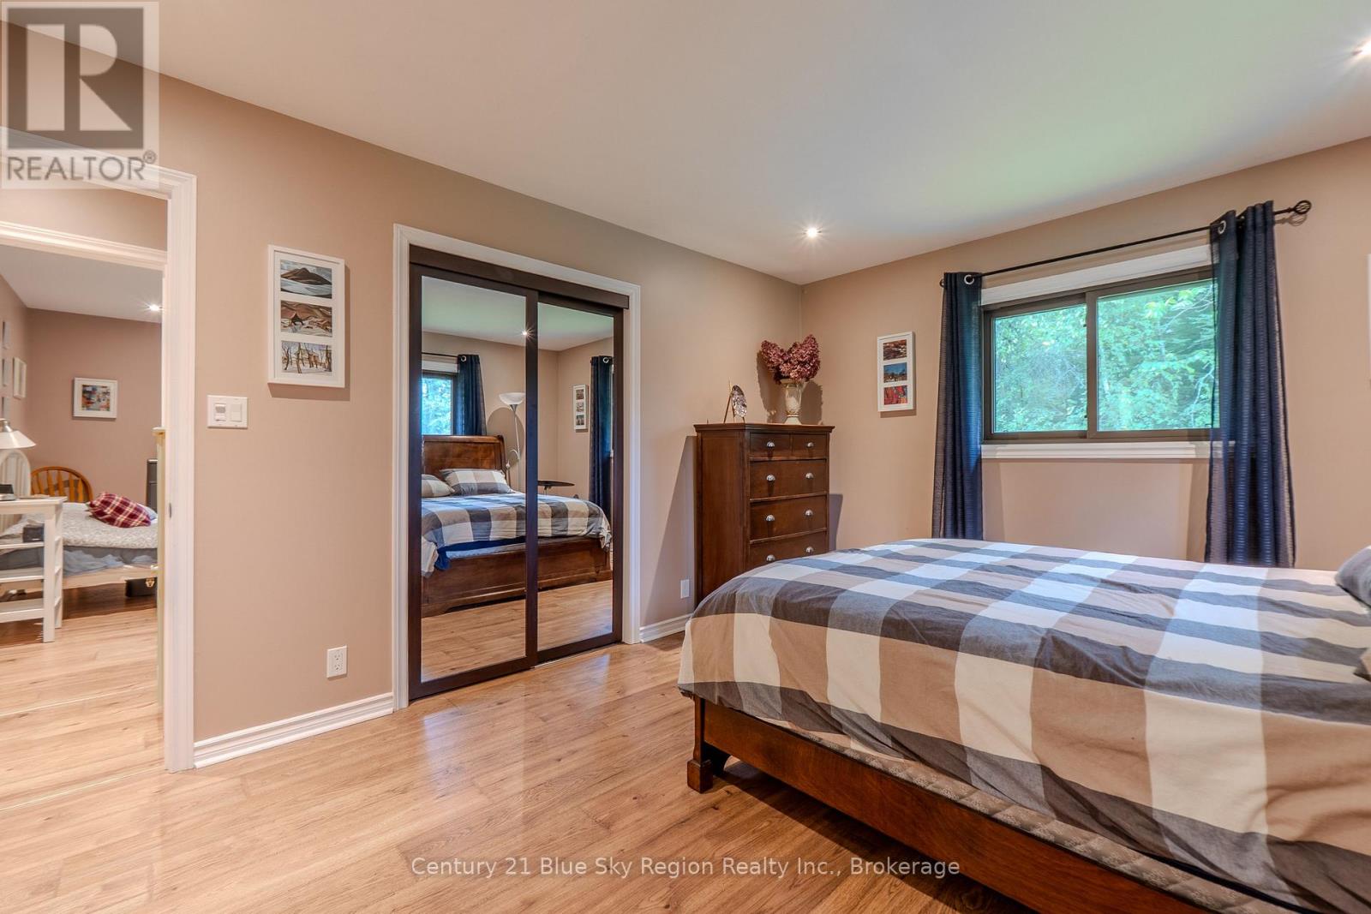
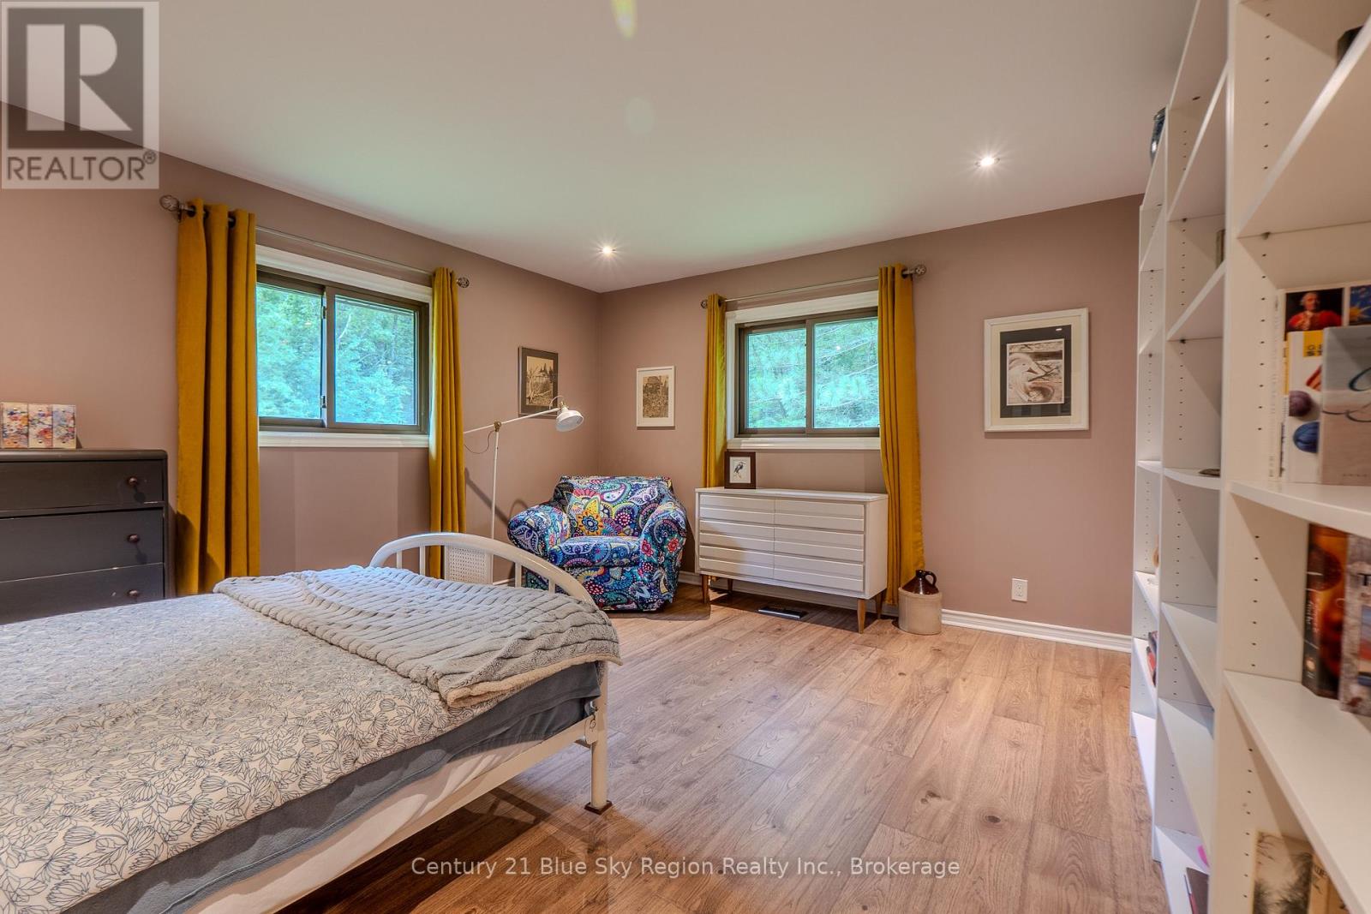
4 Bedroom
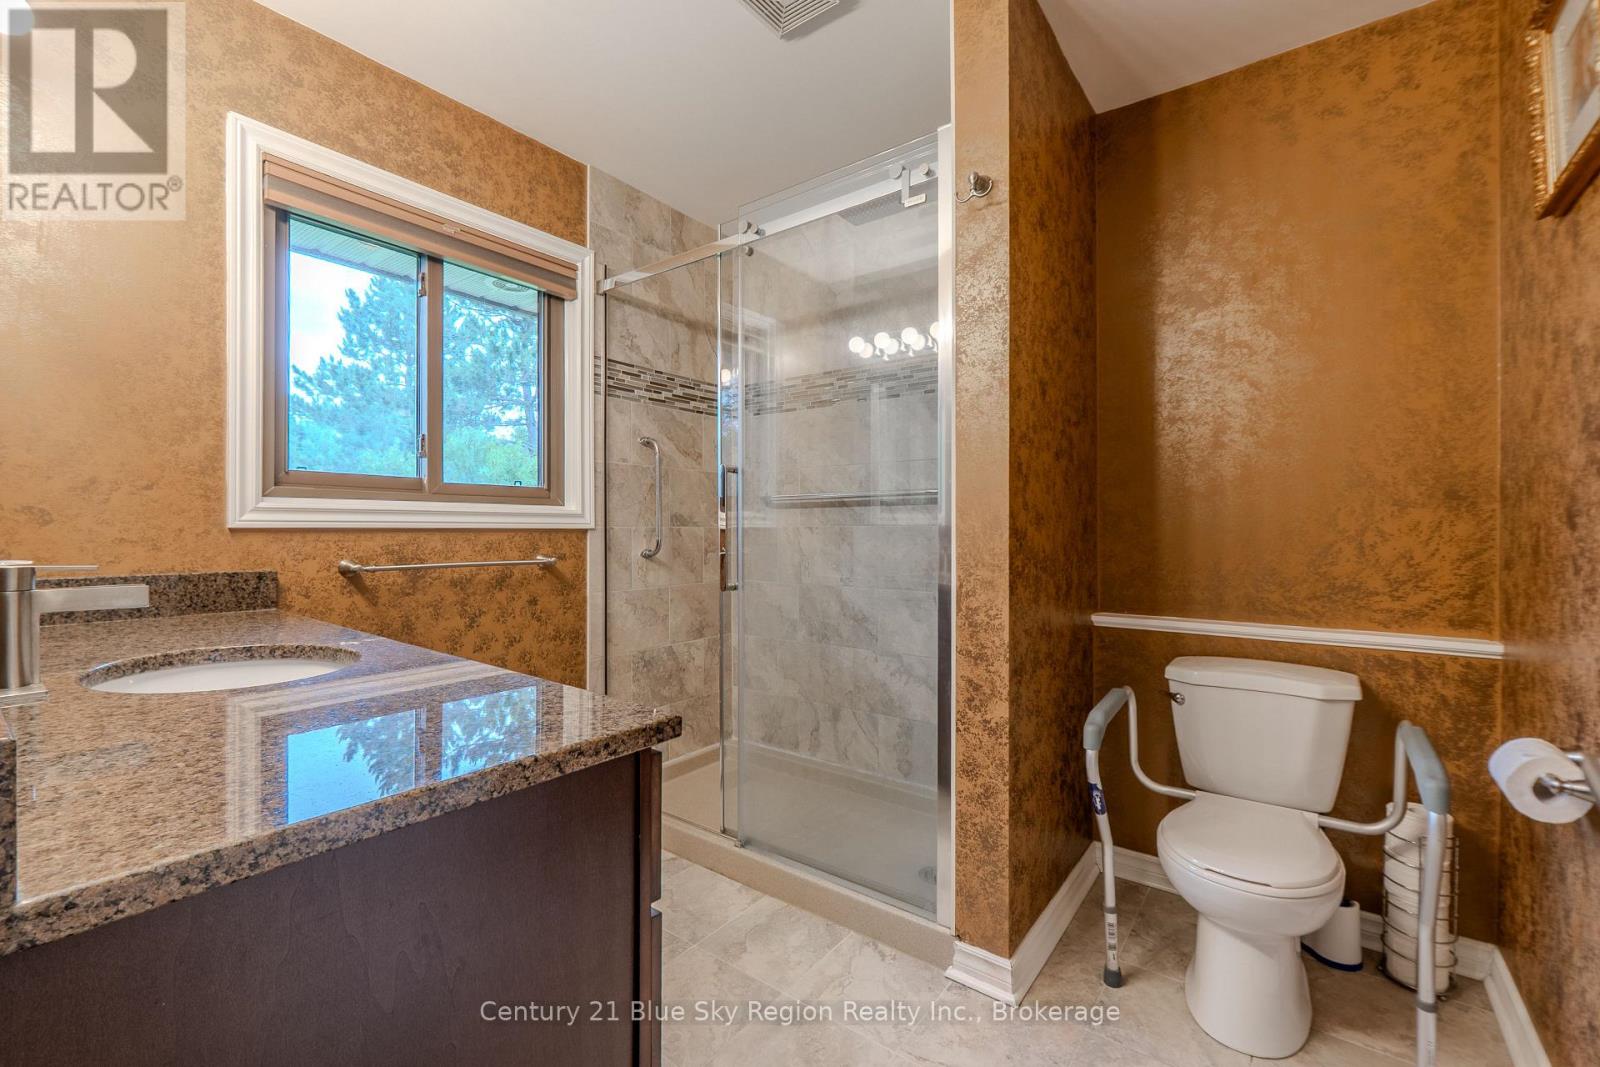
3 Bathroom
1,100 - 1,500 sqft
Bungalow
Central Air Conditioning
Forced Air
Acreage
Landscaped
$499,900
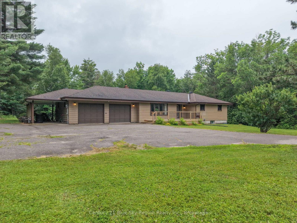
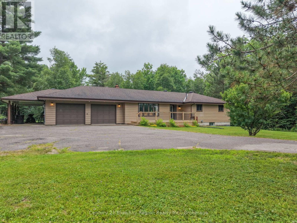
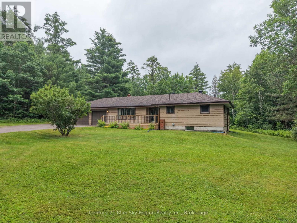
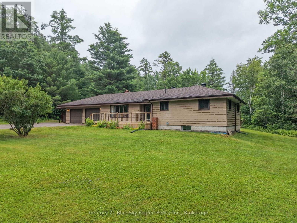
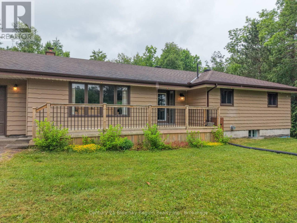
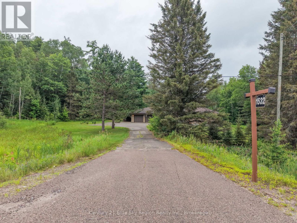
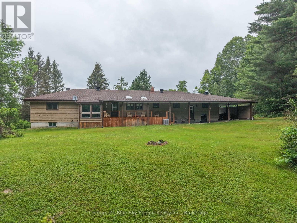
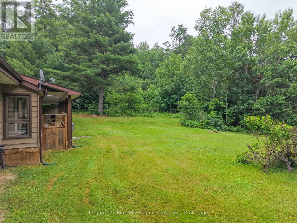
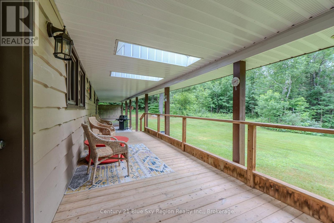
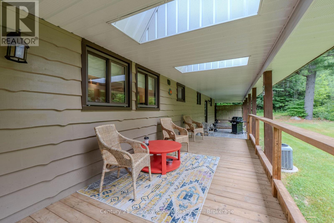
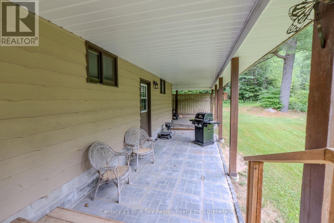
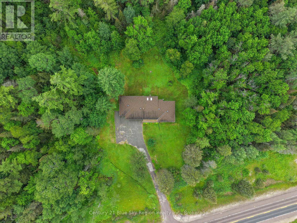
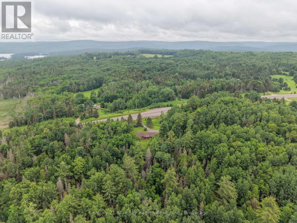
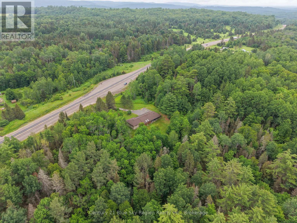
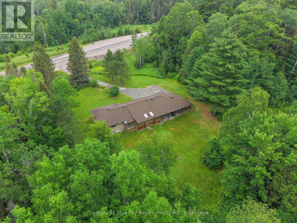
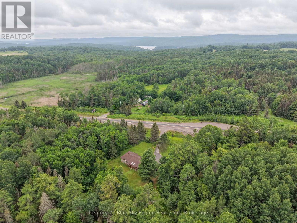
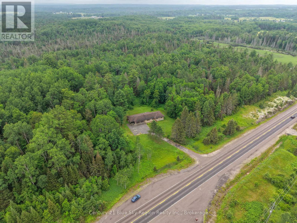
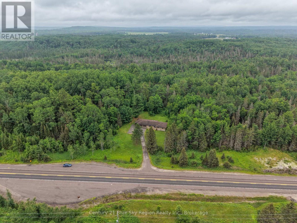
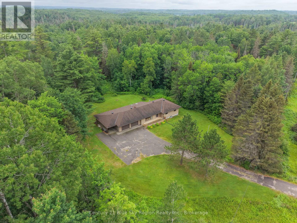
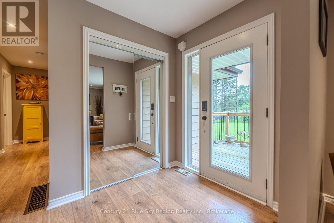
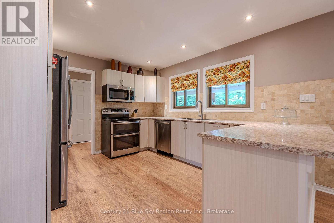
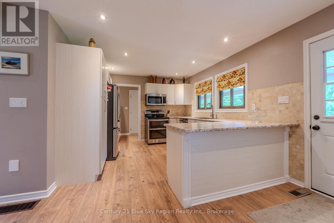
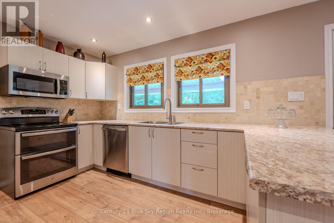
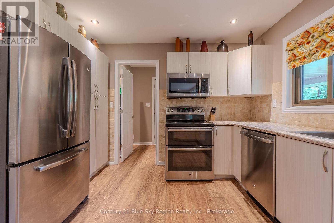
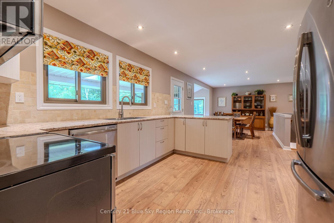
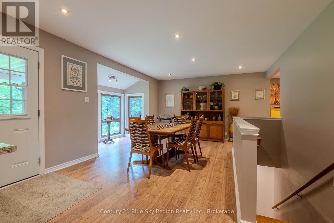
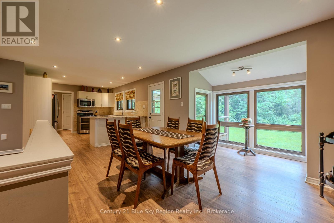
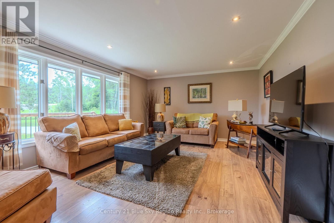
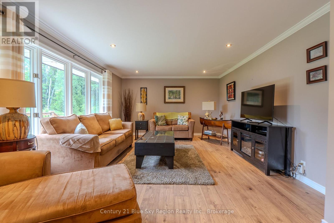
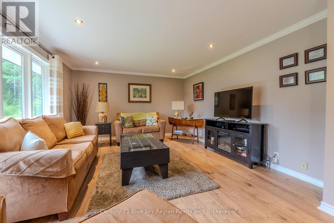
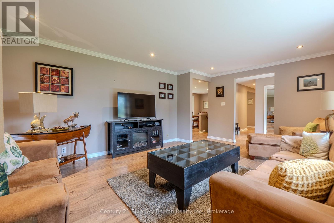
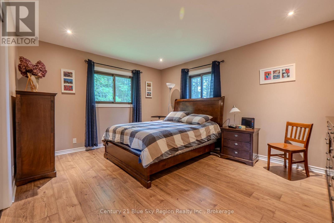
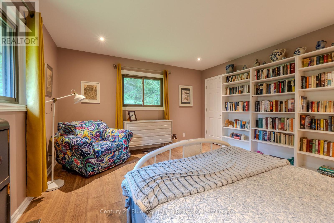
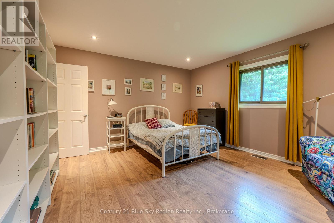
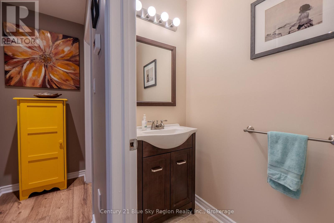
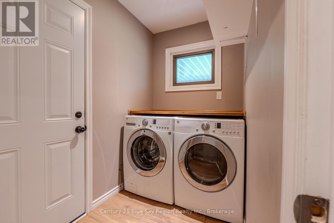
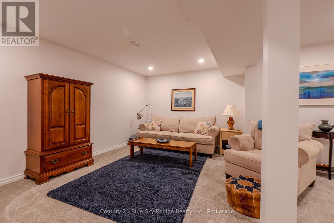
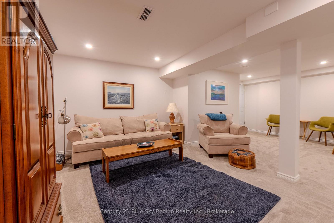
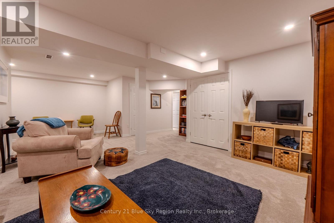
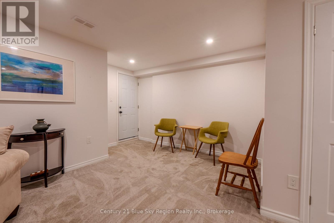
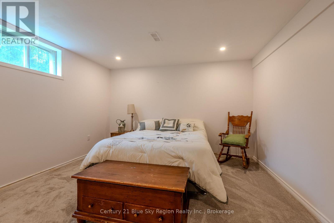
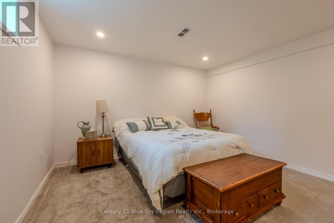
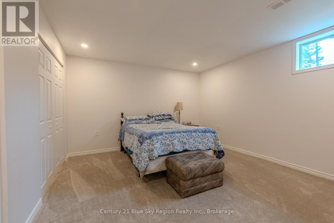
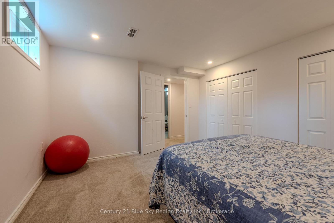
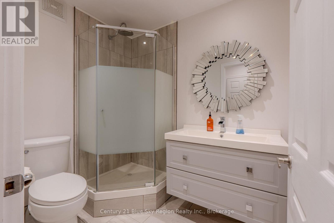
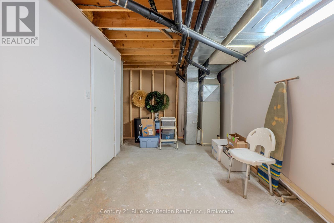
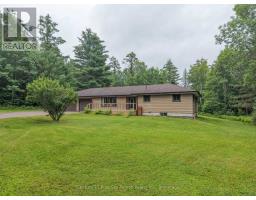
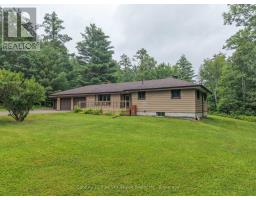
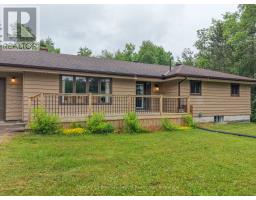
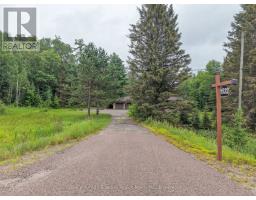
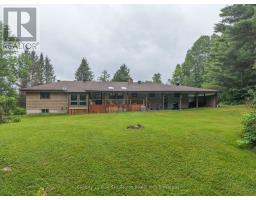
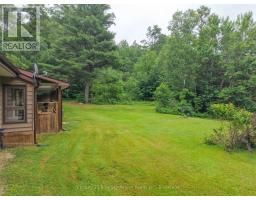
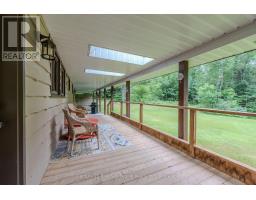
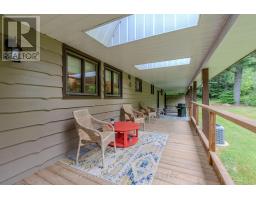
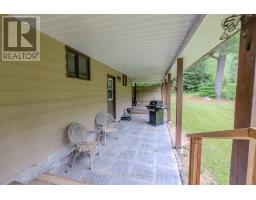
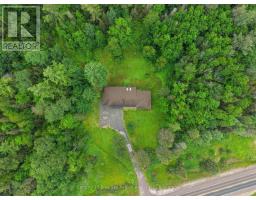
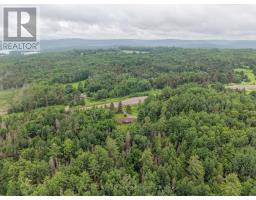
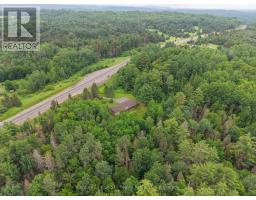
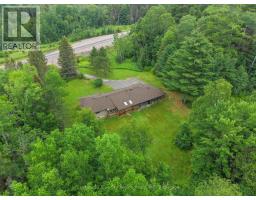
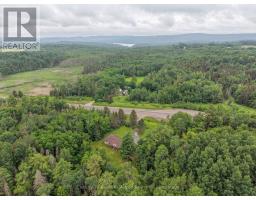
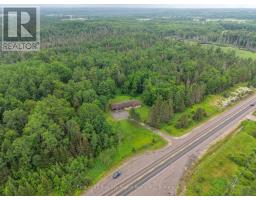
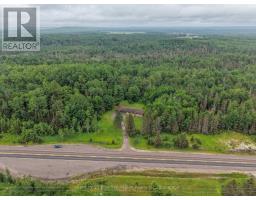
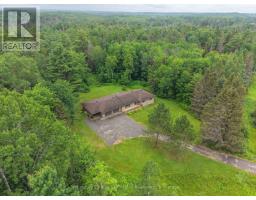
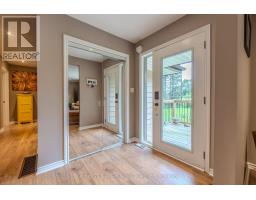
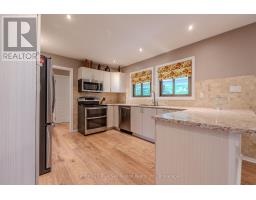
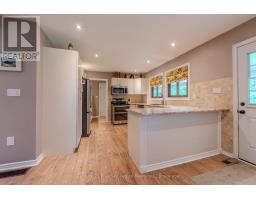
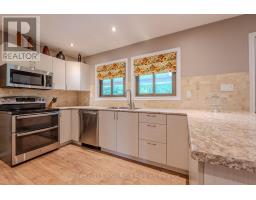
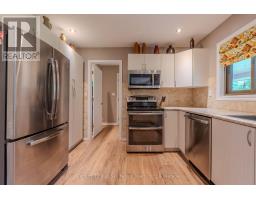
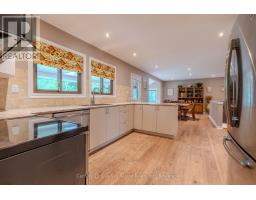
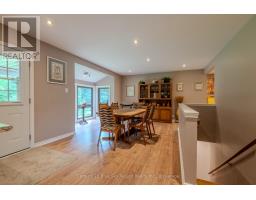
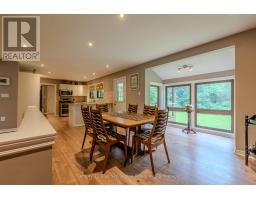
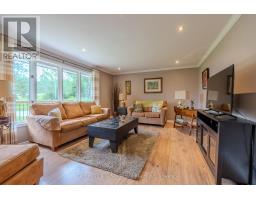
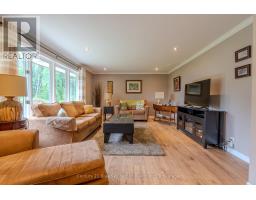
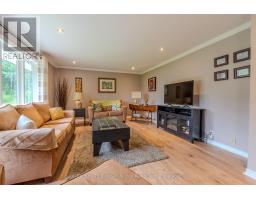
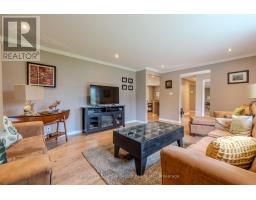
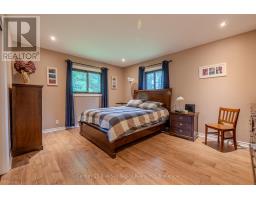
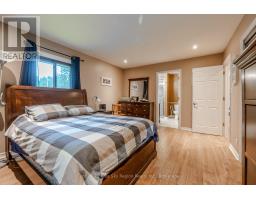
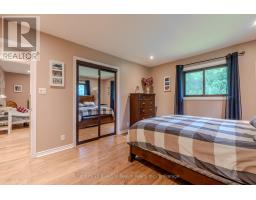
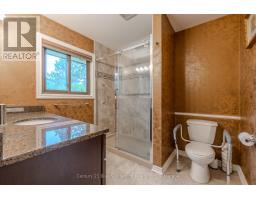
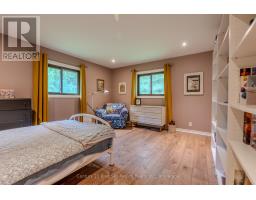
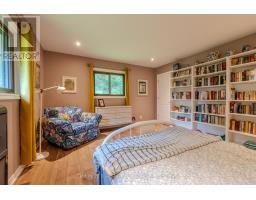
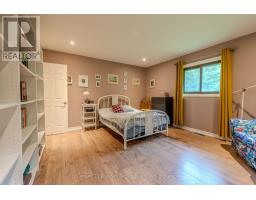
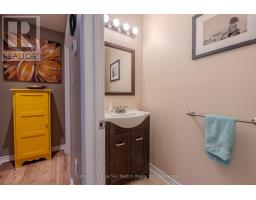
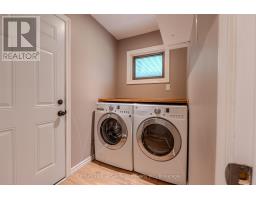
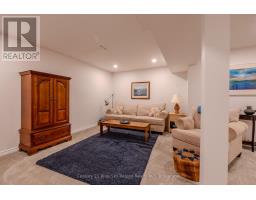
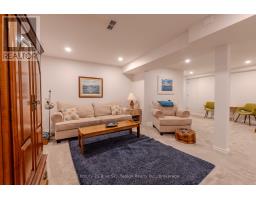
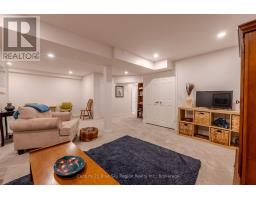
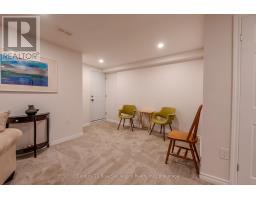
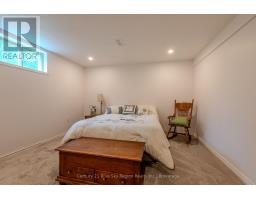
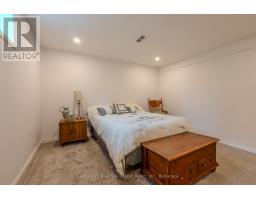
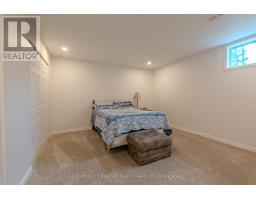
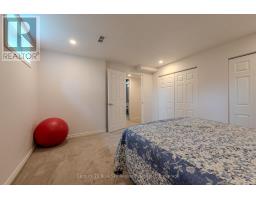
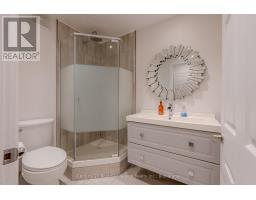
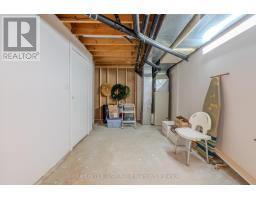
Beautiful country home sitting on approximately 27 acres of mature forest with trails running through the property. This updated home features 4 bedrooms and 3 bathrooms including a primary with ensuite. There is a large modern kitchen open to the dining room with a nook overlooking the backyard. There is also a walkout to the expansive back deck. The lower level is complete with family room, storage, two bedrooms and three piece bath. There is also forced air gas furnace and central air to beat the summer heat. Plenty of parking as well as a 2 car garage and storage. Come have a look for yourself. (id:47351)
Property Details
|
MLS® Number
|
X13555634 |
|
Property Type
|
Single Family |
|
Community Name
|
Bonfield |
|
Community Features
|
School Bus |
|
Features
|
Wooded Area, Irregular Lot Size |
|
Parking Space Total
|
10 |
Building
|
Bathroom Total
|
3 |
|
Bedrooms Above Ground
|
2 |
|
Bedrooms Below Ground
|
2 |
|
Bedrooms Total
|
4 |
|
Age
|
31 To 50 Years |
|
Appliances
|
Dishwasher, Dryer, Stove, Washer, Refrigerator |
|
Architectural Style
|
Bungalow |
|
Basement Development
|
Finished |
|
Basement Type
|
N/a (finished) |
|
Construction Style Attachment
|
Detached |
|
Cooling Type
|
Central Air Conditioning |
|
Exterior Finish
|
Wood |
|
Fire Protection
|
Smoke Detectors |
|
Foundation Type
|
Block |
|
Half Bath Total
|
1 |
|
Heating Fuel
|
Natural Gas |
|
Heating Type
|
Forced Air |
|
Stories Total
|
1 |
|
Size Interior
|
1,100 - 1,500 Sqft |
|
Type
|
House |
Parking
Land
|
Access Type
|
Highway Access |
|
Acreage
|
Yes |
|
Landscape Features
|
Landscaped |
|
Sewer
|
Septic System |
|
Size Depth
|
855 Ft ,4 In |
|
Size Frontage
|
1359 Ft ,9 In |
|
Size Irregular
|
1359.8 X 855.4 Ft |
|
Size Total Text
|
1359.8 X 855.4 Ft|25 - 50 Acres |
Rooms
| Level |
Type |
Length |
Width |
Dimensions |
|
Basement |
Recreational, Games Room |
4.95 m |
7.34 m |
4.95 m x 7.34 m |
|
Basement |
Bedroom |
4.51 m |
3.92 m |
4.51 m x 3.92 m |
|
Basement |
Bedroom |
4.51 m |
3.85 m |
4.51 m x 3.85 m |
|
Basement |
Utility Room |
5.71 m |
3.32 m |
5.71 m x 3.32 m |
|
Main Level |
Kitchen |
3.97 m |
3.91 m |
3.97 m x 3.91 m |
|
Main Level |
Dining Room |
5.42 m |
5.41 m |
5.42 m x 5.41 m |
|
Main Level |
Living Room |
5.8 m |
3.42 m |
5.8 m x 3.42 m |
|
Main Level |
Primary Bedroom |
4.51 m |
3.47 m |
4.51 m x 3.47 m |
|
Main Level |
Bedroom |
4.51 m |
3.92 m |
4.51 m x 3.92 m |
|
Main Level |
Laundry Room |
3.38 m |
1.28 m |
3.38 m x 1.28 m |
Utilities
|
Cable
|
Available |
|
Electricity
|
Installed |
|
Wireless
|
Available |
|
Electricity Connected
|
Connected |
|
Natural Gas Available
|
Available |
|
Telephone
|
Nearby |
https://www.realtor.ca/real-estate/30024538/1532-highway-17-e-bonfield-bonfield