2 Bedroom
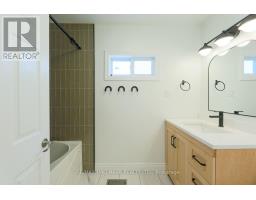
2 Bathroom
700 - 1,100 sqft
Central Air Conditioning
Forced Air
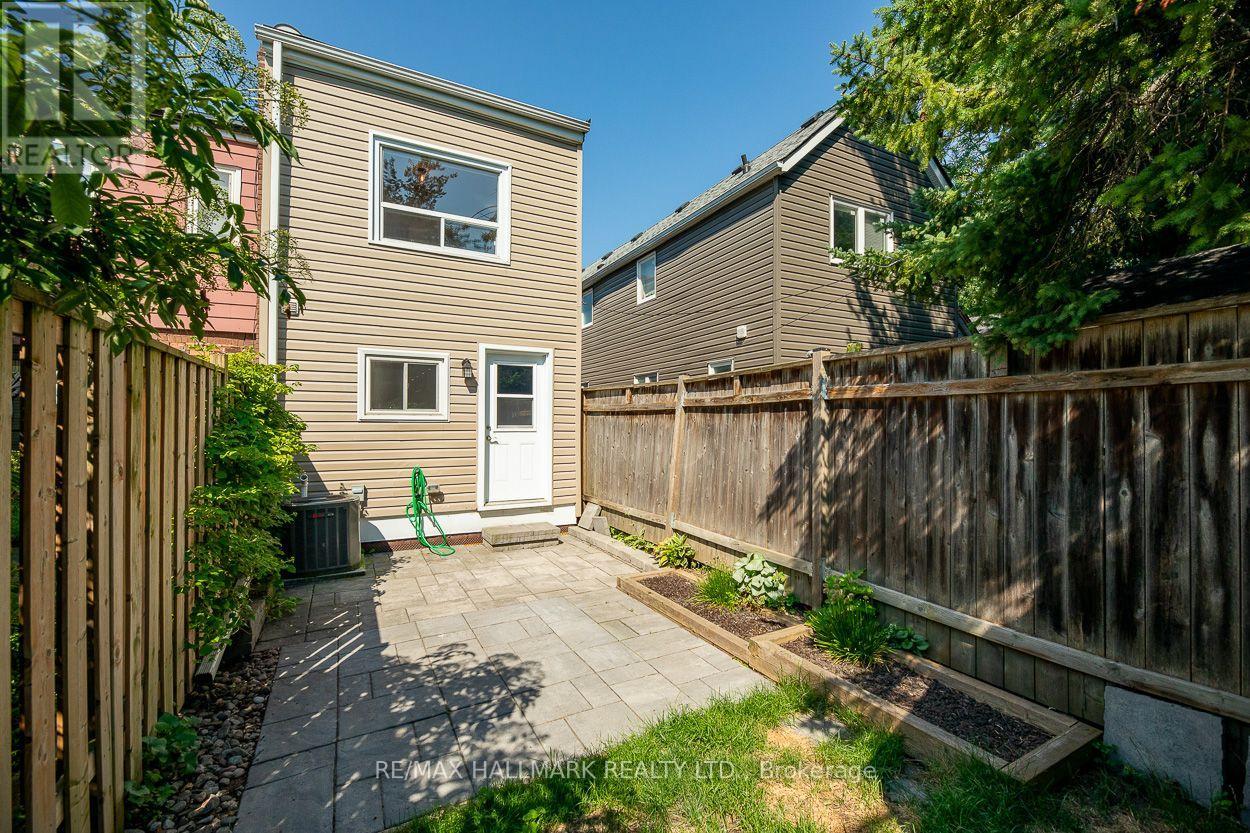
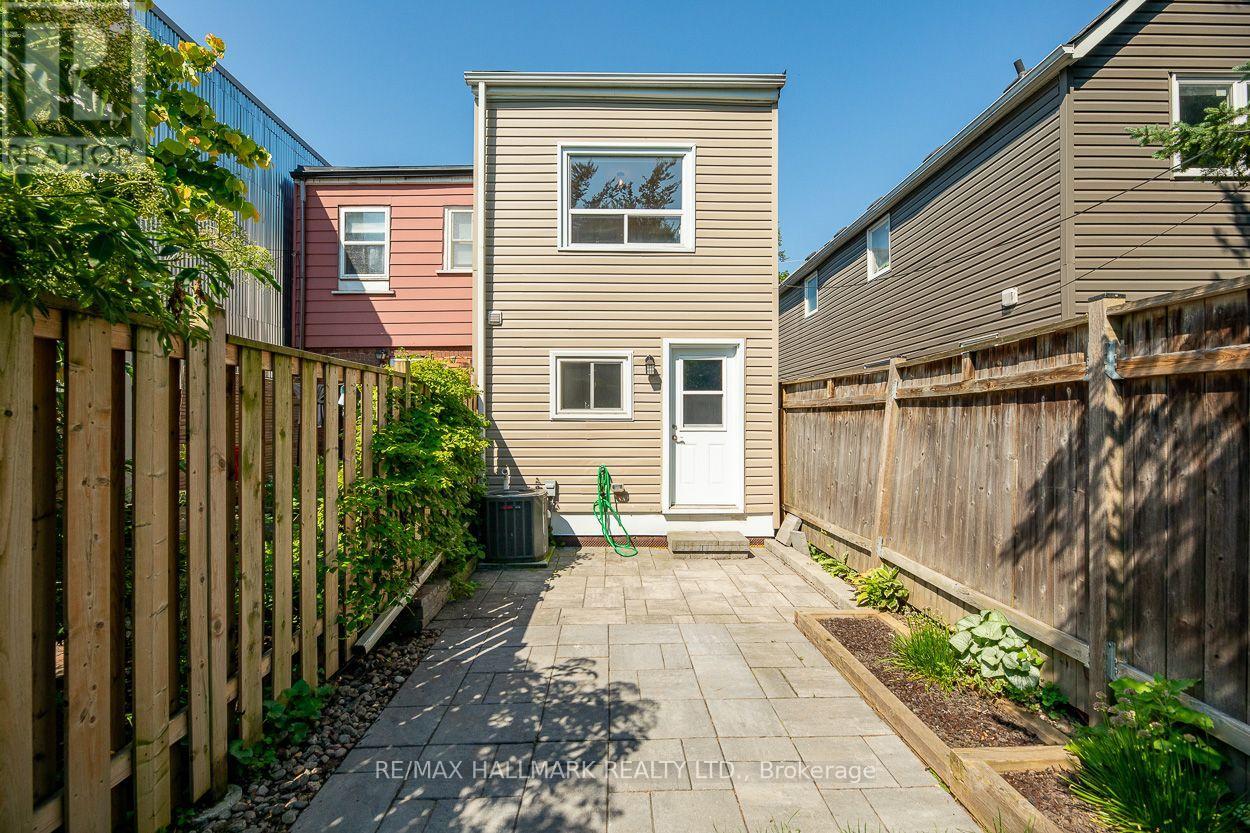
Landscaped
$3,500 Monthly
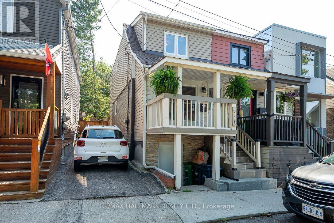
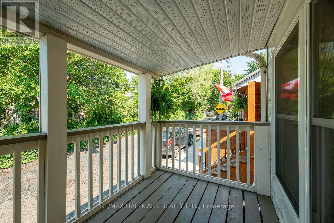
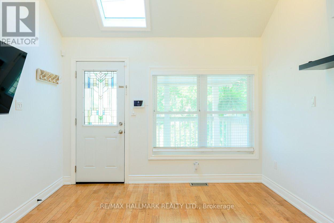
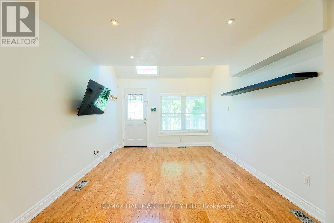
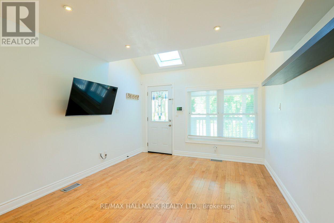
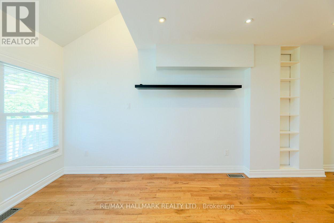
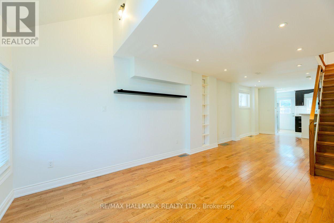
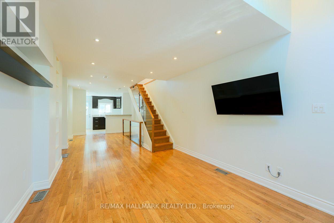
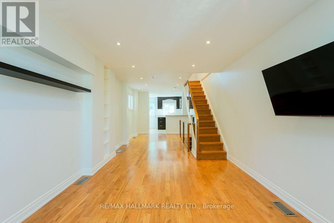
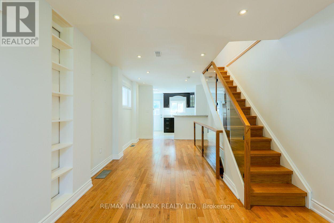
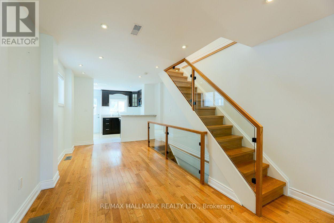
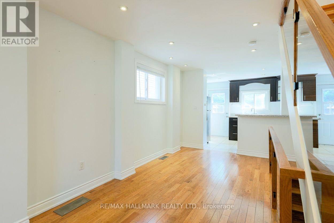
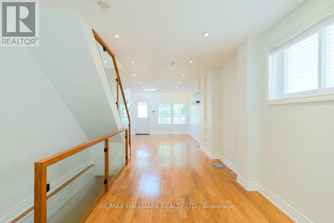
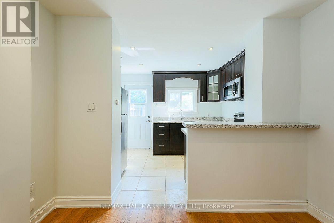
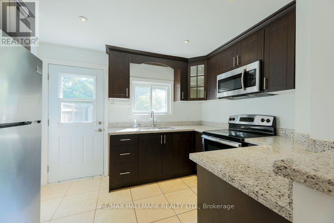
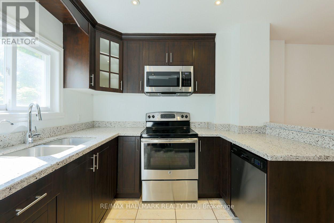
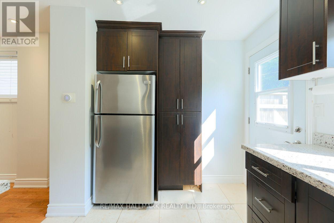
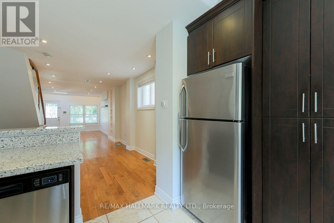
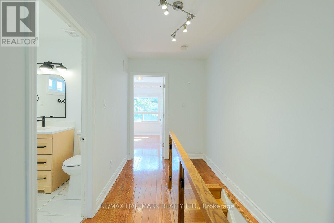
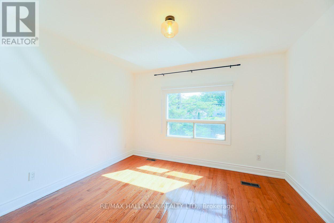
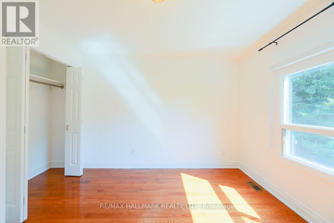
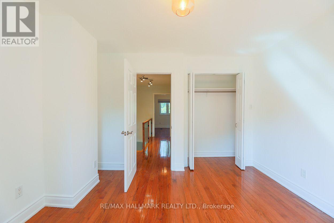
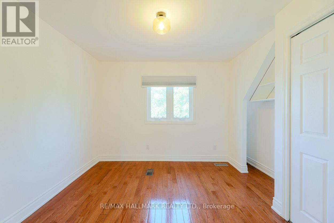
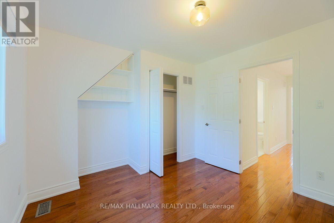
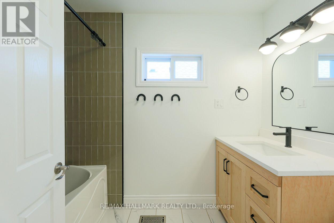
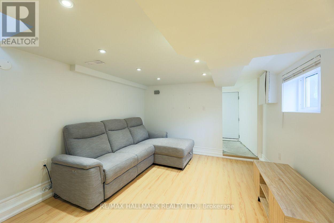
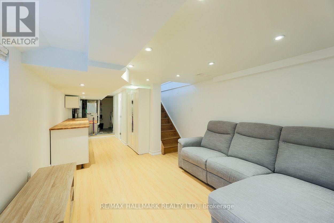
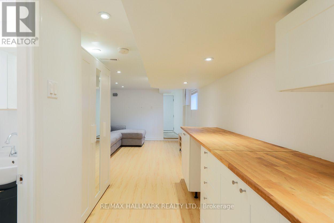
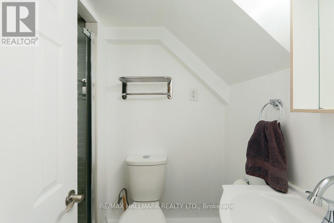
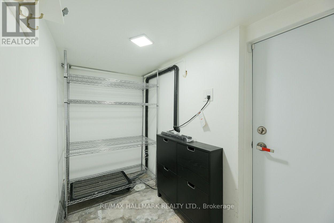
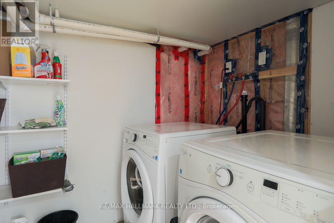
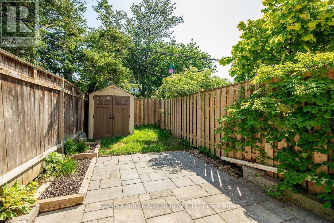
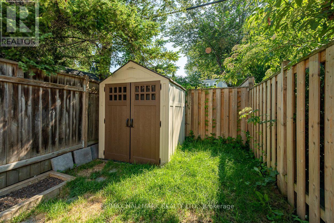
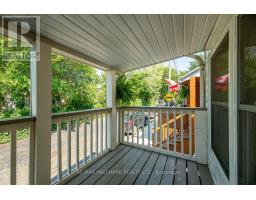
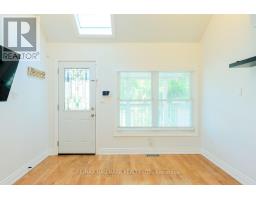
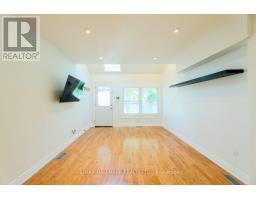
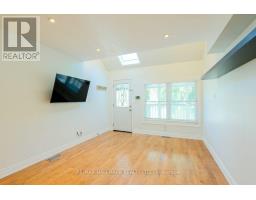
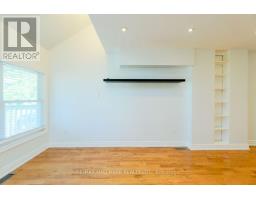
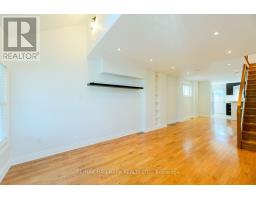
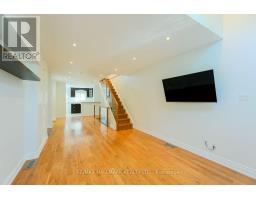
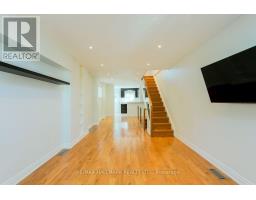
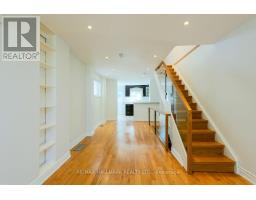
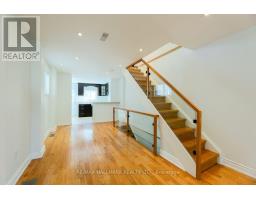
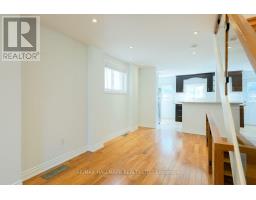
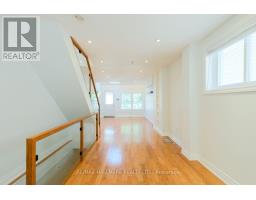
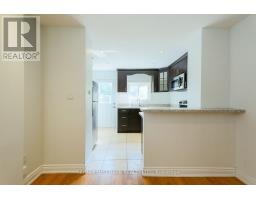
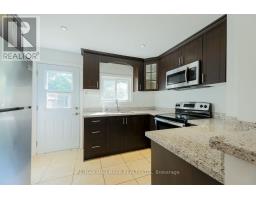
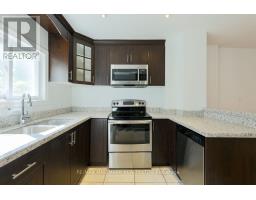
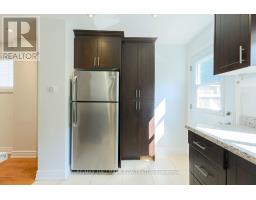
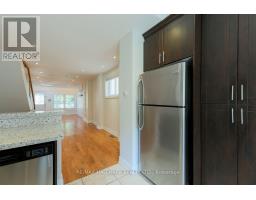
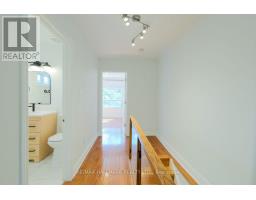
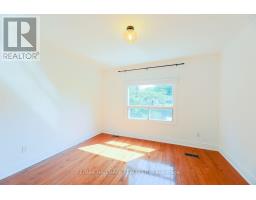
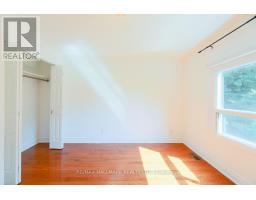
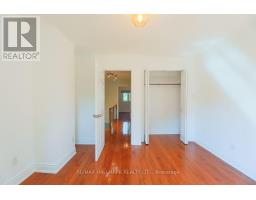
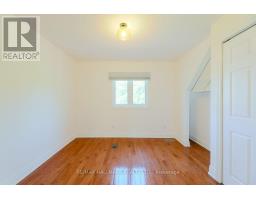
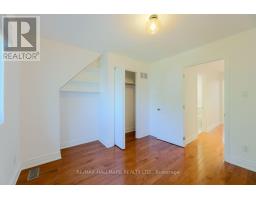
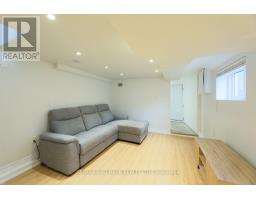
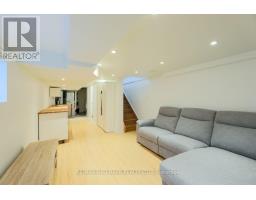
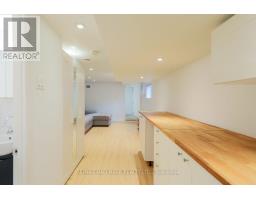
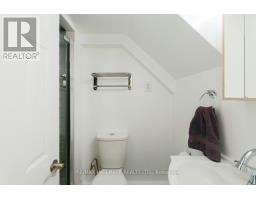
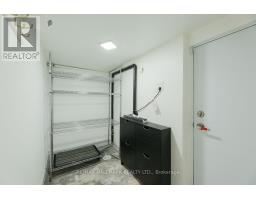
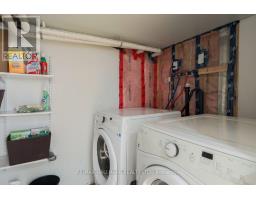
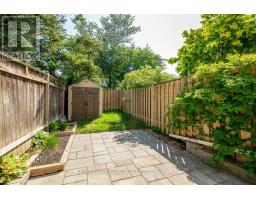
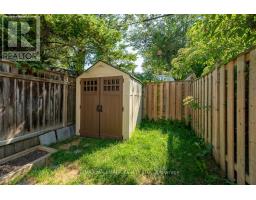
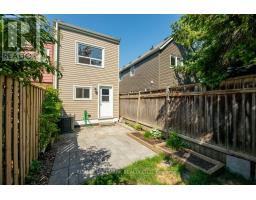
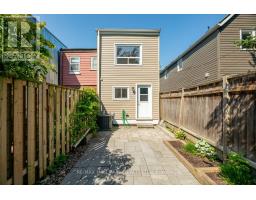
Welcome to historic Craven Road, one of Leslieville's most charming and peaceful streets, just steps to trendy restaurants, cozy cafés, Greenwood Park, TTC streetcar, and 2.5 kms to the Beach. This bright, beautifully renovated two-bedroom home offers the perfect blend of character and modern style. The open-concept main floor features soaring ceilings with pot lights, hardwood floors throughout, and a well equipped chef's kitchen complete with a breakfast bar. Two beautifully renovated bathrooms add style and convenience, while the spacious bedrooms provide comfortable living. The nicely finished lower level offers a spacious recreation room, laundry area, abundant built-in storage, and a convenient walk-out to the street, providing exceptional additional living space and functionality. Outside, escape to your own private backyard oasis-perfect for summer BBQs, entertaining family and friends, or simply relaxing in a peaceful setting. Freshly painted and impeccably maintained, this exceptional home is truly move-in ready. Simply unpack and enjoy the best of Leslieville living. Good availability for parking on the street. (id:47351)
Property Details
|
MLS® Number
|
E13555552 |
|
Property Type
|
Single Family |
|
Community Name
|
Greenwood-Coxwell |
|
Amenities Near By
|
Park, Schools, Public Transit |
|
Community Features
|
Community Centre |
|
Features
|
Carpet Free |
|
Structure
|
Porch, Shed |
Building
|
Bathroom Total
|
2 |
|
Bedrooms Above Ground
|
2 |
|
Bedrooms Total
|
2 |
|
Age
|
100+ Years |
|
Appliances
|
Dishwasher, Dryer, Microwave, Stove, Washer, Refrigerator |
|
Basement Development
|
Finished |
|
Basement Features
|
Separate Entrance |
|
Basement Type
|
N/a (finished), N/a |
|
Construction Style Attachment
|
Semi-detached |
|
Cooling Type
|
Central Air Conditioning |
|
Exterior Finish
|
Vinyl Siding |
|
Flooring Type
|
Hardwood |
|
Foundation Type
|
Unknown |
|
Heating Fuel
|
Natural Gas |
|
Heating Type
|
Forced Air |
|
Stories Total
|
2 |
|
Size Interior
|
700 - 1,100 Sqft |
|
Type
|
House |
|
Utility Water
|
Municipal Water |
Parking
Land
|
Acreage
|
No |
|
Fence Type
|
Fenced Yard |
|
Land Amenities
|
Park, Schools, Public Transit |
|
Landscape Features
|
Landscaped |
|
Sewer
|
Sanitary Sewer |
|
Size Depth
|
73 Ft |
|
Size Frontage
|
12 Ft ,6 In |
|
Size Irregular
|
12.5 X 73 Ft |
|
Size Total Text
|
12.5 X 73 Ft |
Rooms
| Level |
Type |
Length |
Width |
Dimensions |
|
Second Level |
Primary Bedroom |
3.58 m |
3.19 m |
3.58 m x 3.19 m |
|
Second Level |
Bedroom 2 |
3.51 m |
3.39 m |
3.51 m x 3.39 m |
|
Basement |
Recreational, Games Room |
7.35 m |
3.18 m |
7.35 m x 3.18 m |
|
Basement |
Laundry Room |
3.04 m |
2.34 m |
3.04 m x 2.34 m |
|
Main Level |
Living Room |
4.8 m |
3.33 m |
4.8 m x 3.33 m |
|
Main Level |
Dining Room |
4.32 m |
2.48 m |
4.32 m x 2.48 m |
|
Main Level |
Kitchen |
3.31 m |
2.69 m |
3.31 m x 2.69 m |
https://www.realtor.ca/real-estate/30024641/527-craven-road-toronto-greenwood-coxwell-greenwood-coxwell