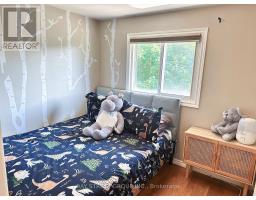
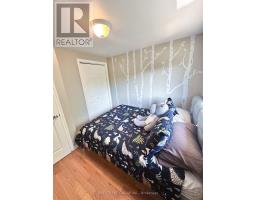
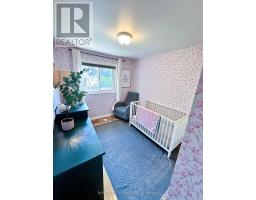
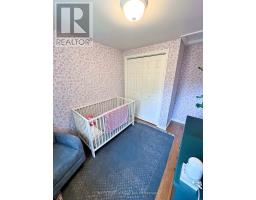
3 Bedroom
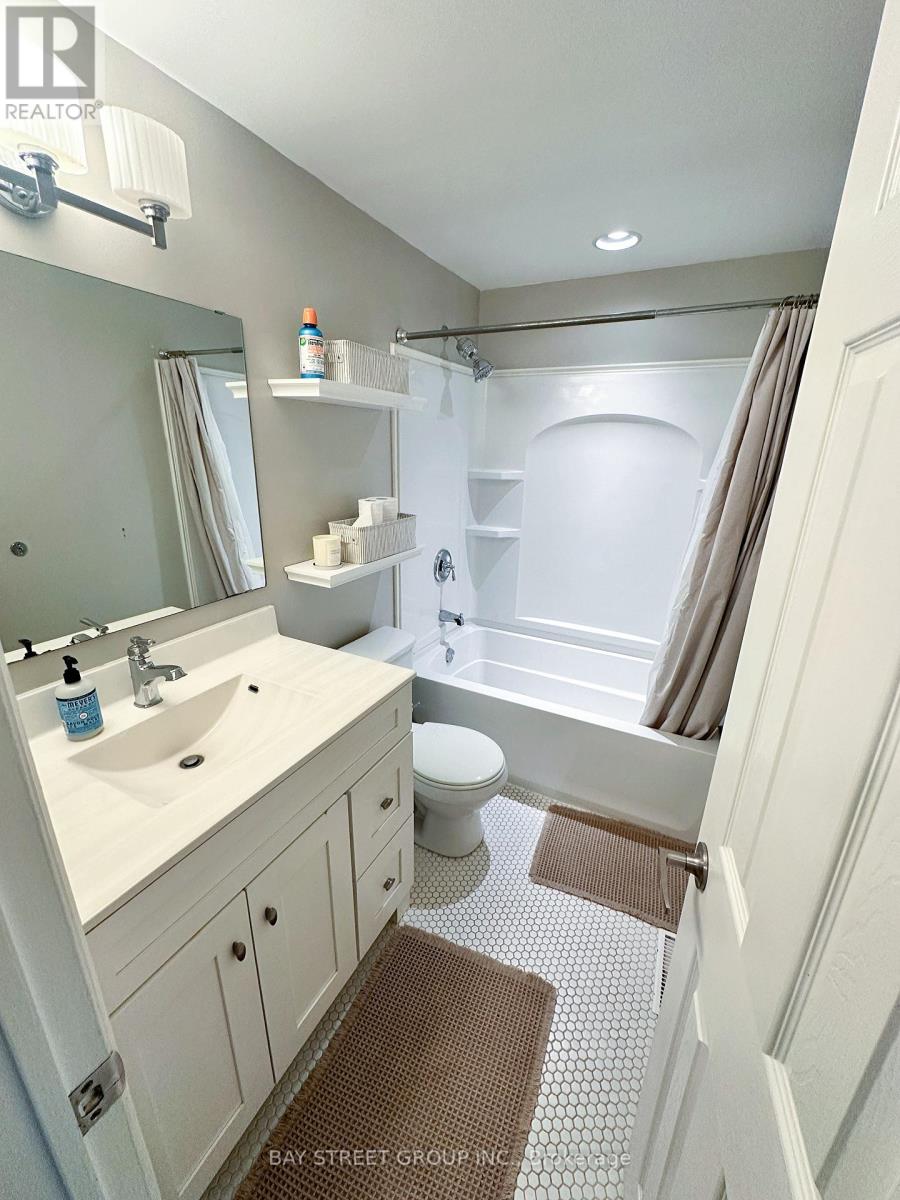
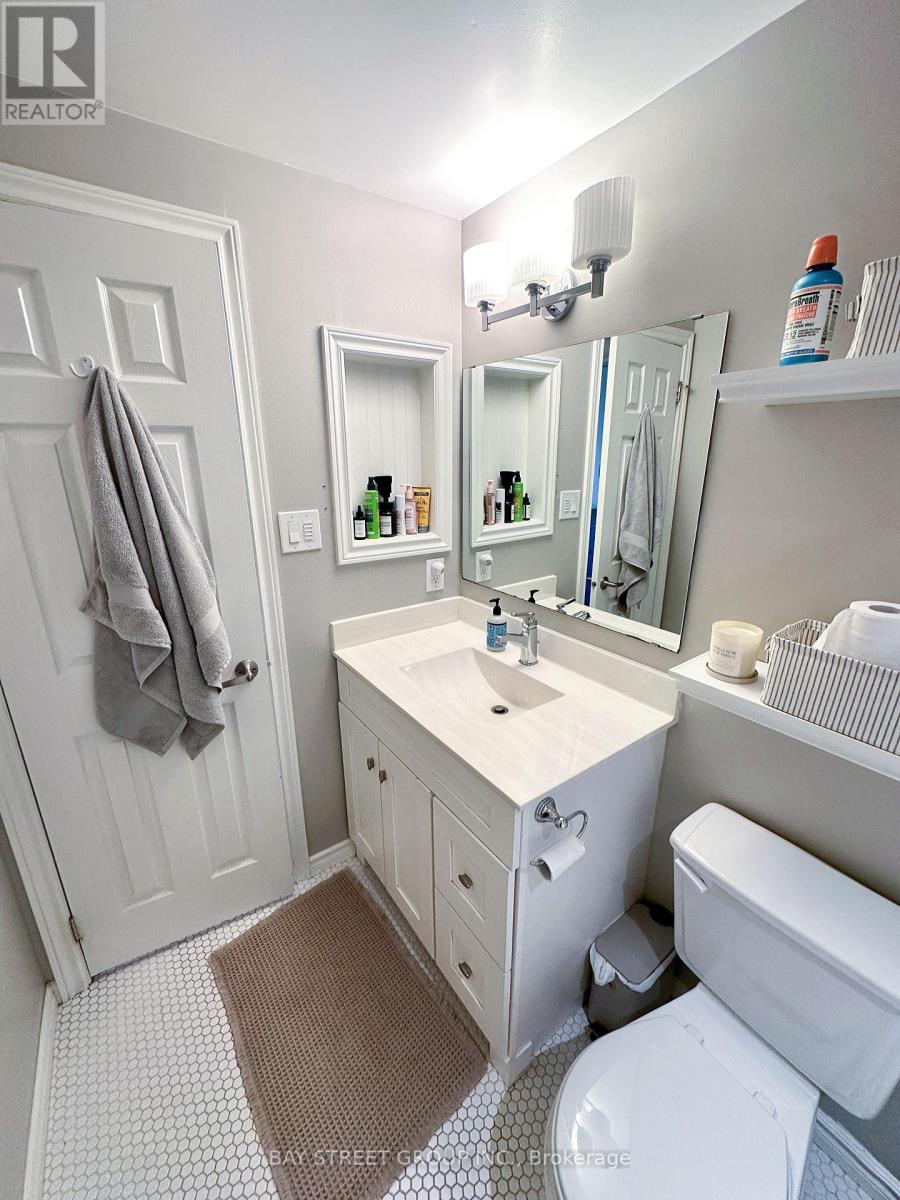
2 Bathroom
700 - 1,100 sqft
Central Air Conditioning
Forced Air
$3,350 Monthly
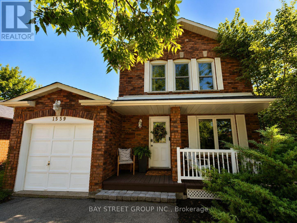
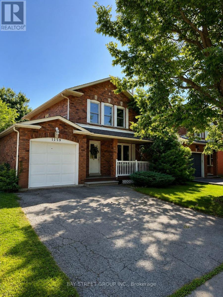
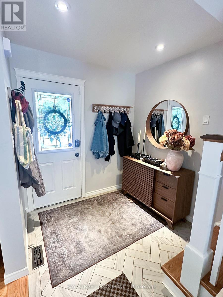
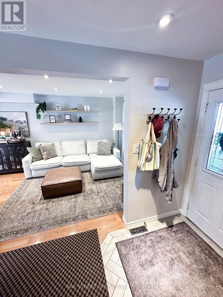
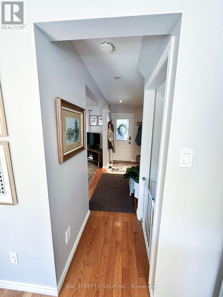
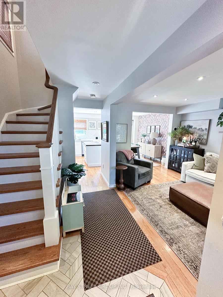
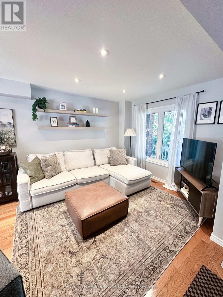
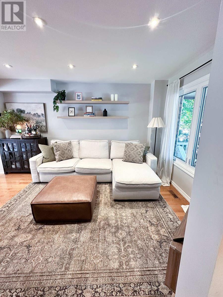
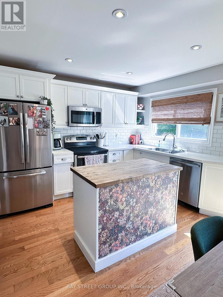
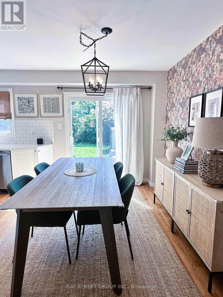
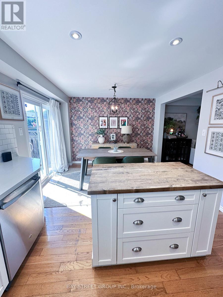
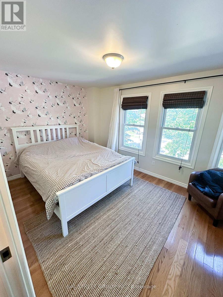
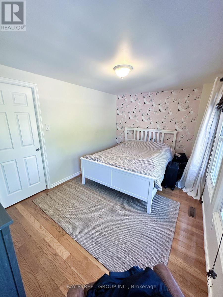
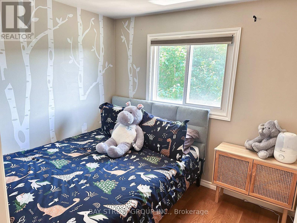
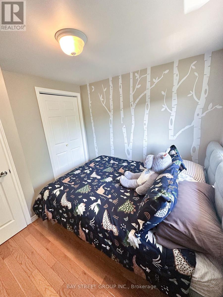
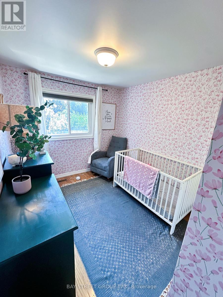
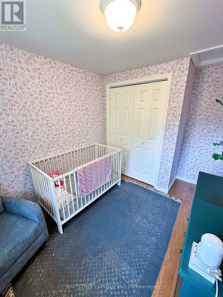
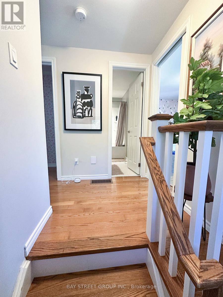
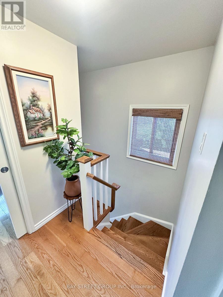
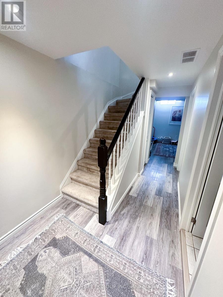
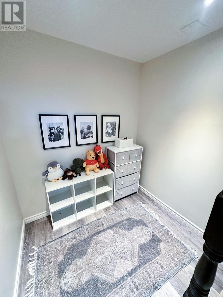
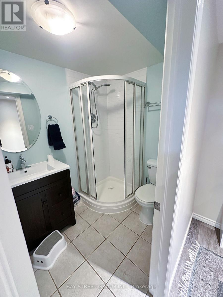
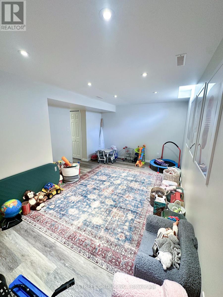
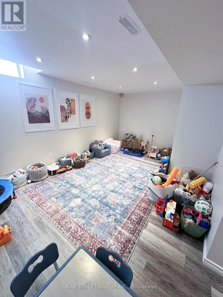
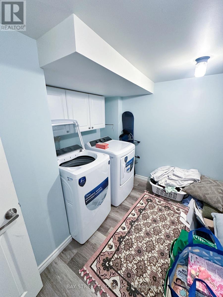
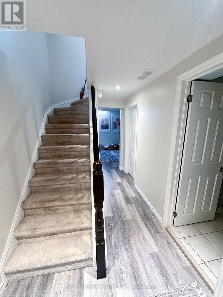
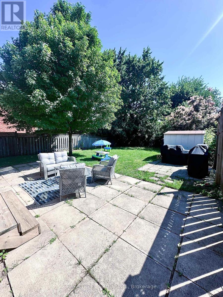
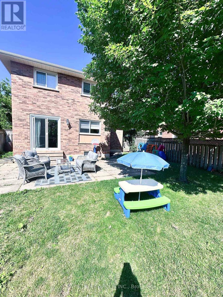
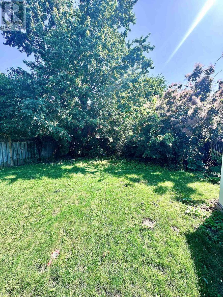
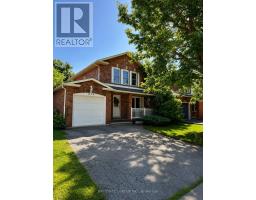
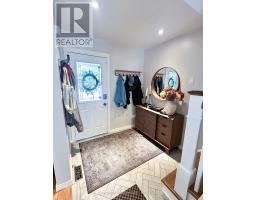
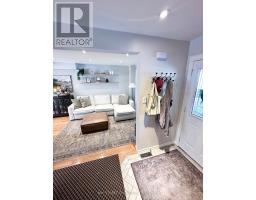
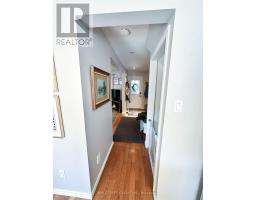
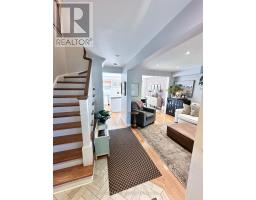
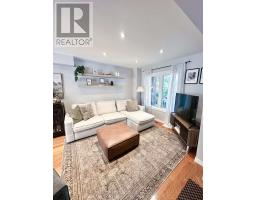
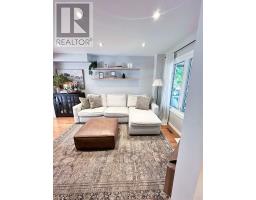
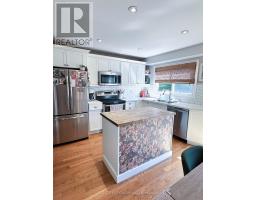
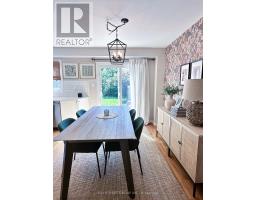
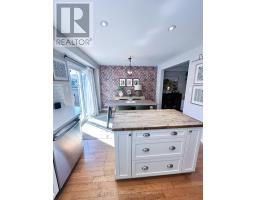
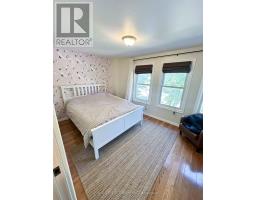
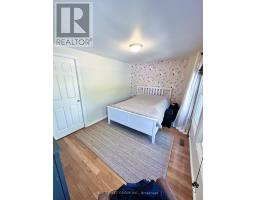
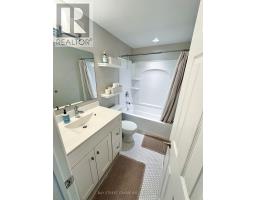
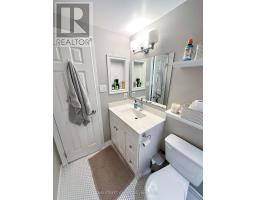
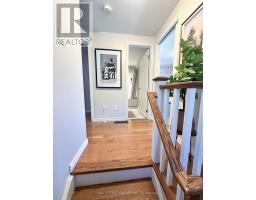
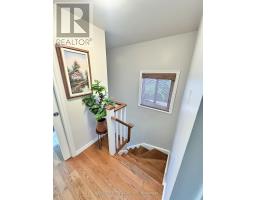
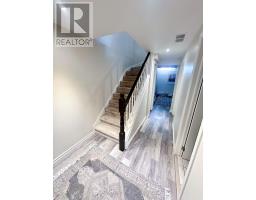
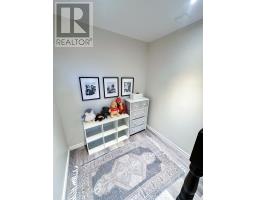
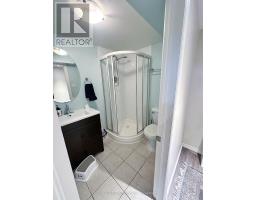
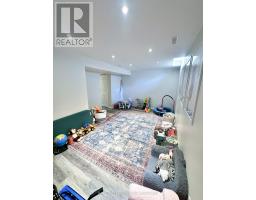
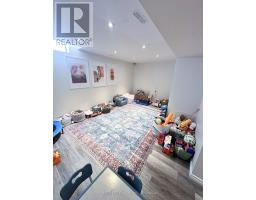
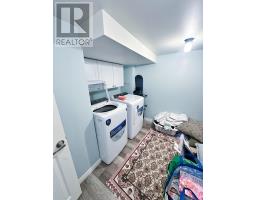
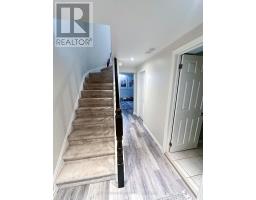
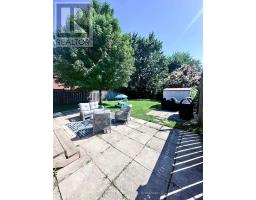
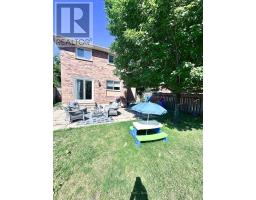
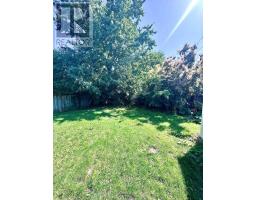
Welcome To This Beautifully Renovated And Warmly Inviting 3 Bedroom Detached Home On A Quiet Street In Prestigious Glen Abbey. Thoughtfully Updated Throughout, This Move In Ready Home Features A Bright Open Concept Layout, A Modern Kitchen With Quartz Countertops, Hardwood Flooring Throughout, Stylish Renovated Bathrooms, And Finished Basement Offering Extra Living Space. Enjoy A Spacious Private Backyard Perfect For Family Gatherings Or Relaxing Outdoors. Conveniently Located Near Glen Abbey Recreation Centre, Bronte GO, Parks, Trails, Shopping, And Top Rated Schools. A Wonderful Place To Call Home! (id:47351)
Property Details
|
MLS® Number
|
W13555490 |
|
Property Type
|
Single Family |
|
Community Name
|
1007 - GA Glen Abbey |
|
Equipment Type
|
Water Heater |
|
Parking Space Total
|
3 |
|
Rental Equipment Type
|
Water Heater |
Building
|
Bathroom Total
|
2 |
|
Bedrooms Above Ground
|
3 |
|
Bedrooms Total
|
3 |
|
Appliances
|
Dishwasher, Dryer, Microwave, Stove, Washer, Window Coverings, Refrigerator |
|
Basement Development
|
Finished |
|
Basement Type
|
N/a (finished) |
|
Construction Style Attachment
|
Detached |
|
Cooling Type
|
Central Air Conditioning |
|
Exterior Finish
|
Brick |
|
Flooring Type
|
Hardwood, Laminate |
|
Foundation Type
|
Concrete |
|
Heating Fuel
|
Natural Gas |
|
Heating Type
|
Forced Air |
|
Stories Total
|
2 |
|
Size Interior
|
700 - 1,100 Sqft |
|
Type
|
House |
|
Utility Water
|
Municipal Water |
Parking
Land
|
Acreage
|
No |
|
Sewer
|
Sanitary Sewer |
|
Size Depth
|
119 Ft ,9 In |
|
Size Frontage
|
40 Ft |
|
Size Irregular
|
40 X 119.8 Ft |
|
Size Total Text
|
40 X 119.8 Ft |
Rooms
| Level |
Type |
Length |
Width |
Dimensions |
|
Second Level |
Primary Bedroom |
4.21 m |
2.8 m |
4.21 m x 2.8 m |
|
Second Level |
Bedroom 2 |
3.78 m |
2.74 m |
3.78 m x 2.74 m |
|
Second Level |
Bedroom 3 |
3.47 m |
2.74 m |
3.47 m x 2.74 m |
|
Basement |
Recreational, Games Room |
5.18 m |
3.15 m |
5.18 m x 3.15 m |
|
Basement |
Library |
3.78 m |
2.96 m |
3.78 m x 2.96 m |
|
Main Level |
Living Room |
4.78 m |
3.26 m |
4.78 m x 3.26 m |
|
Main Level |
Dining Room |
5.36 m |
3.47 m |
5.36 m x 3.47 m |
|
Main Level |
Kitchen |
5.36 m |
3.47 m |
5.36 m x 3.47 m |
https://www.realtor.ca/real-estate/30024708/1559-parish-lane-oakville-ga-glen-abbey-1007-ga-glen-abbey