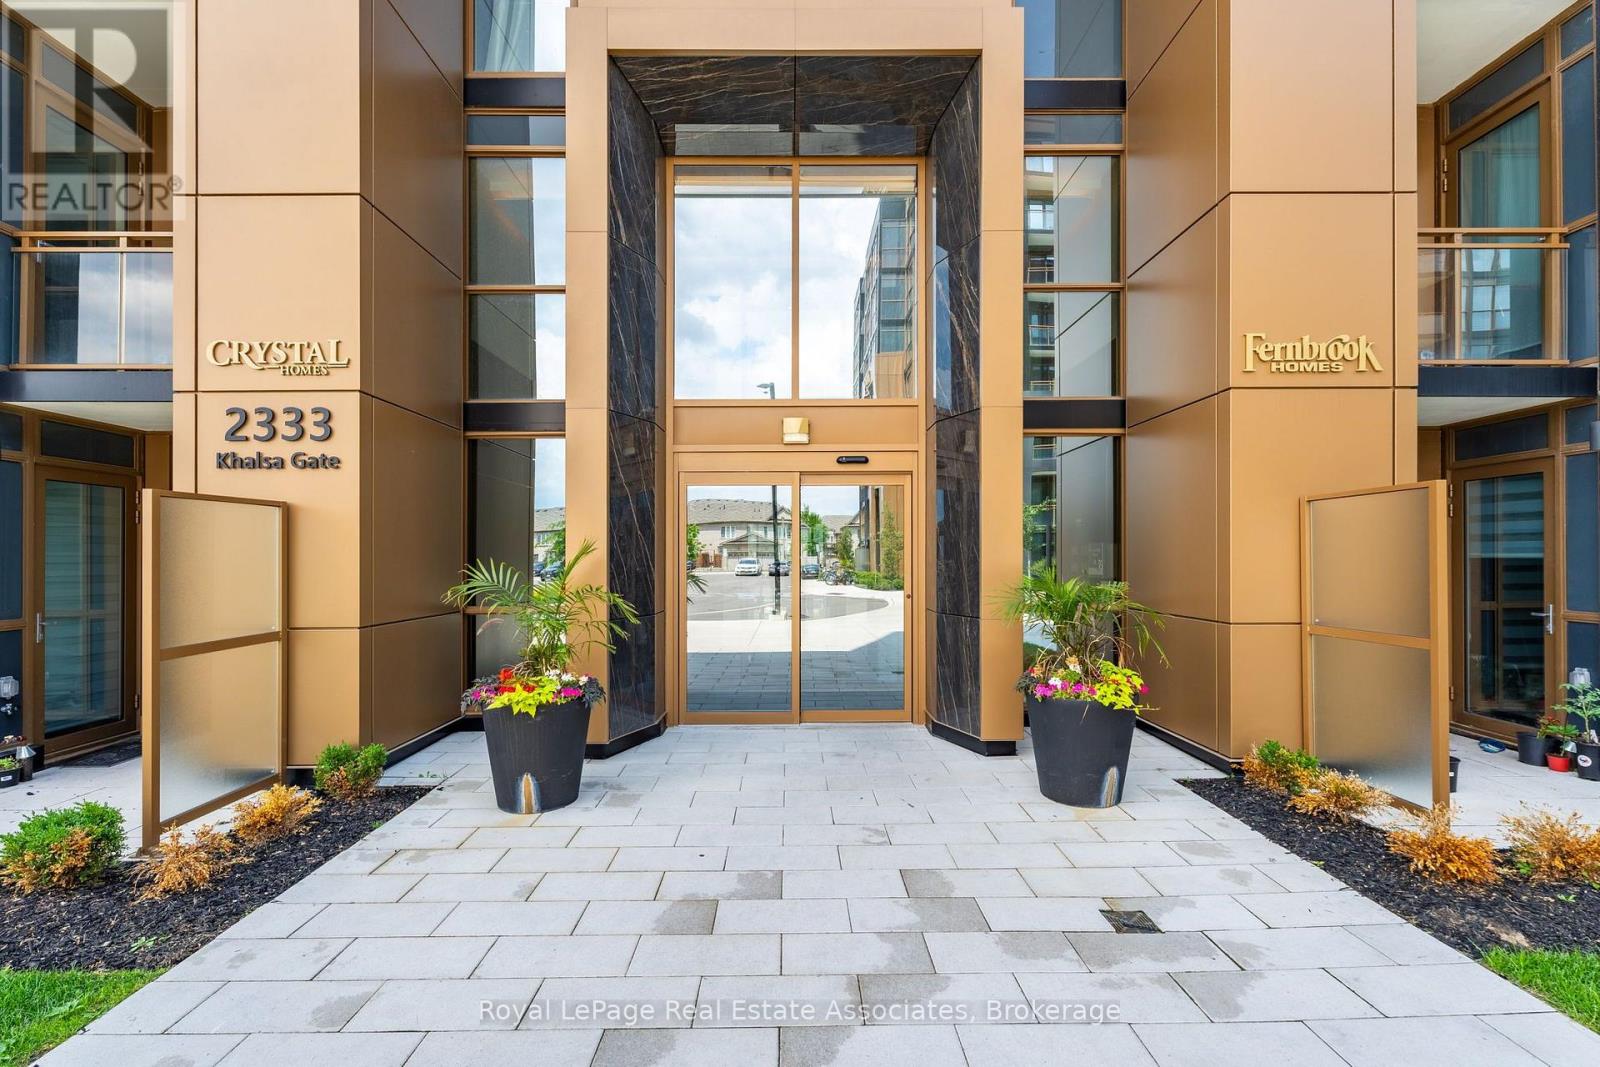
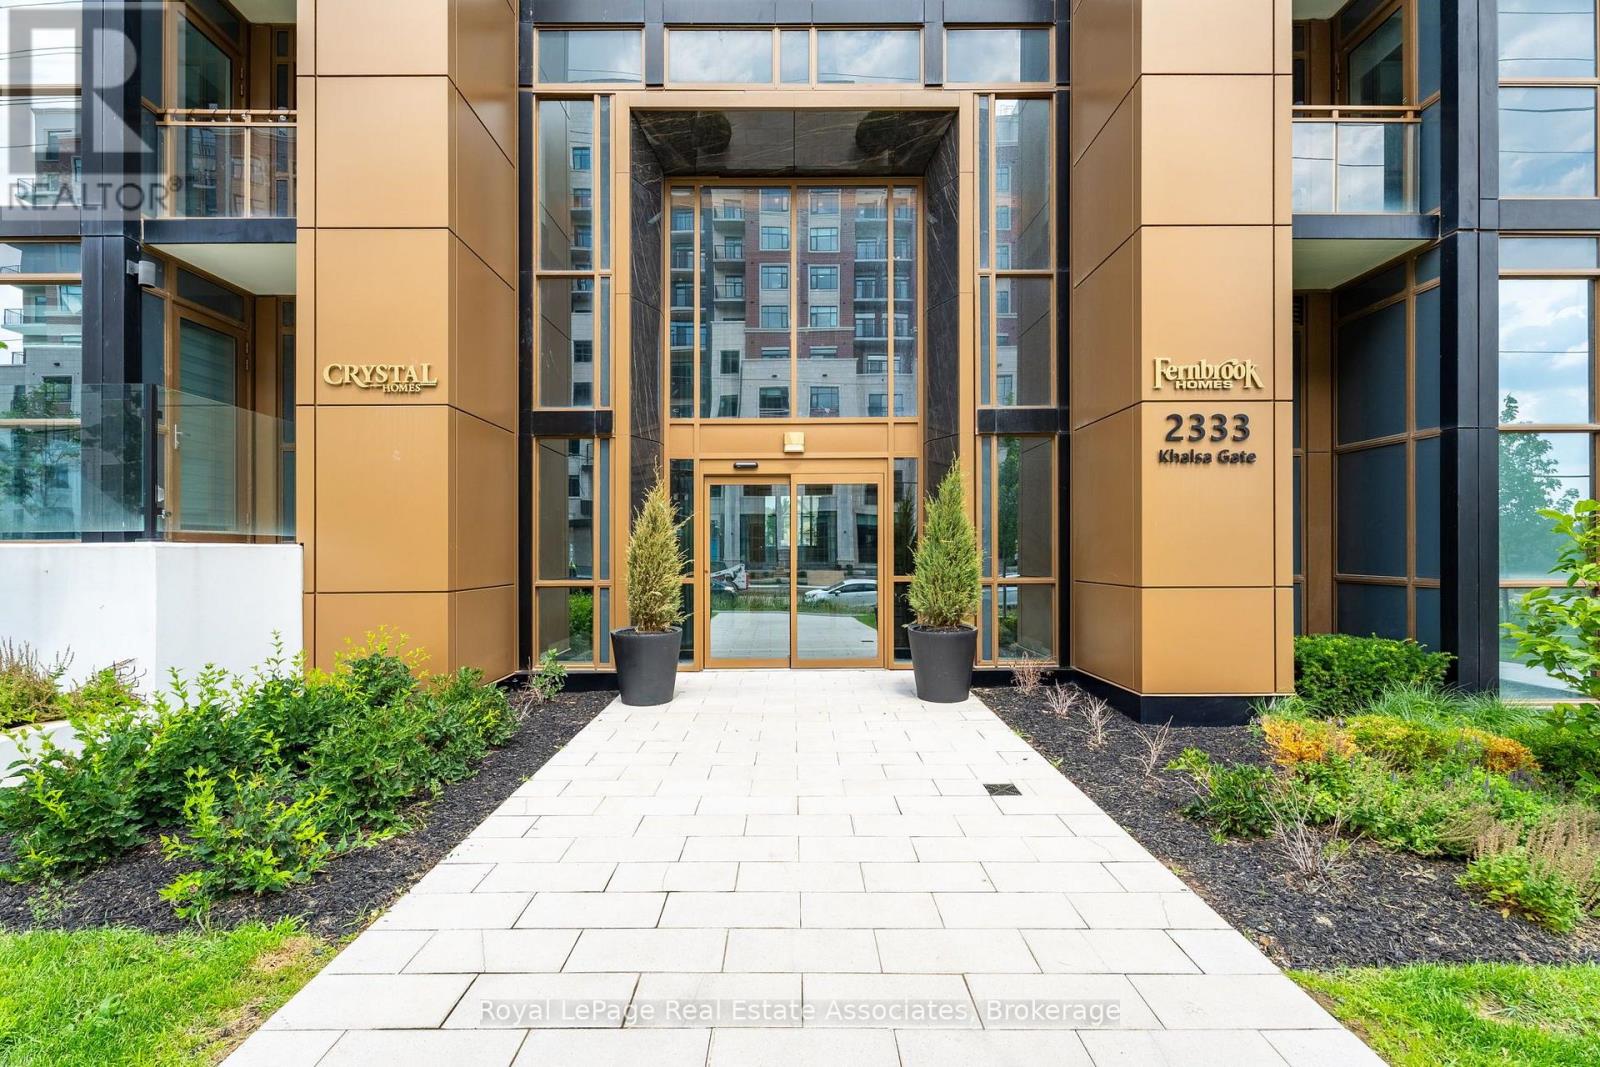
702 - 2333 Khalsa Gate Oakville, Ontario L6M 0X7
$449,900Maintenance, Heat, Common Area Maintenance, Insurance, Water, Parking
$505.85 Monthly
Maintenance, Heat, Common Area Maintenance, Insurance, Water, Parking
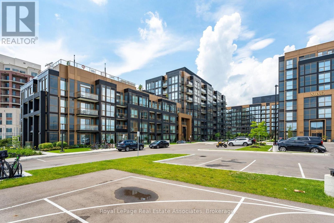
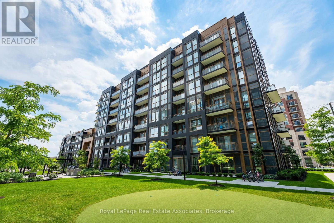
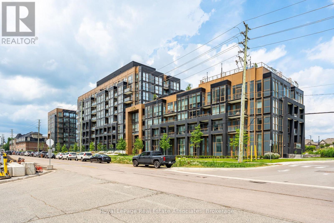
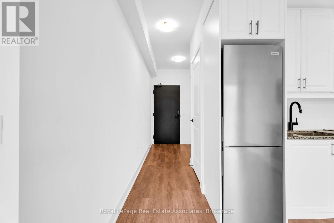
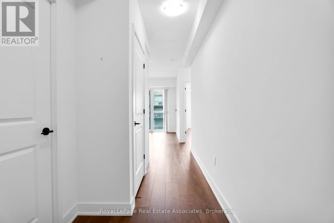
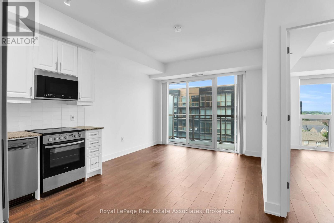
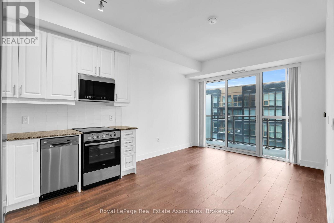
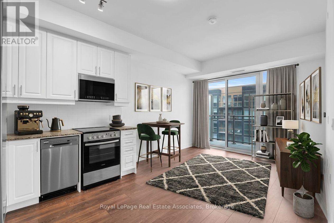
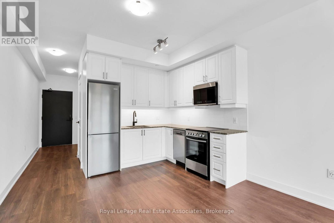
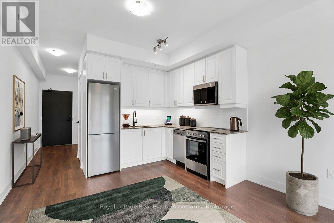
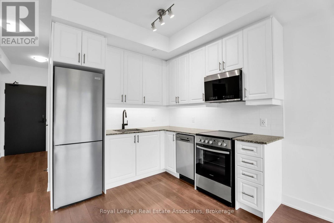
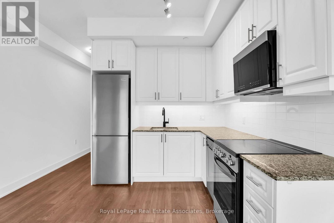
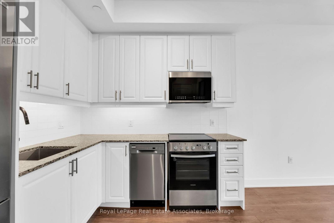
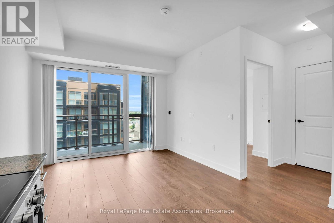
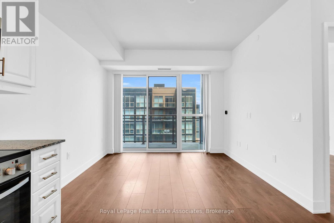
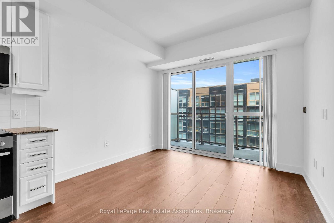
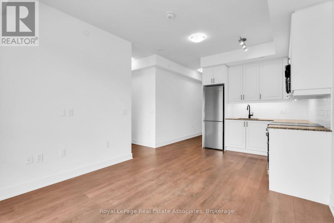
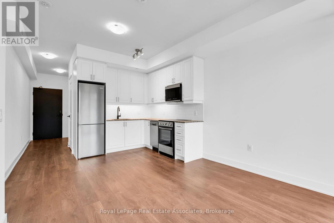
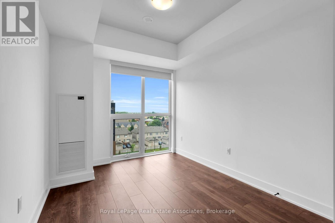
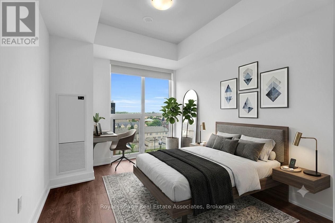
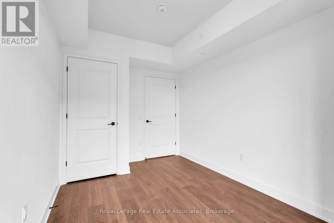
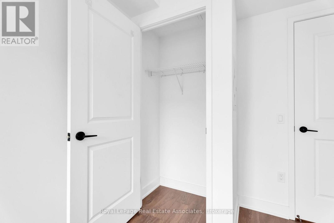
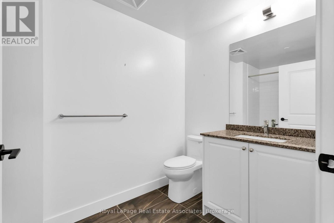
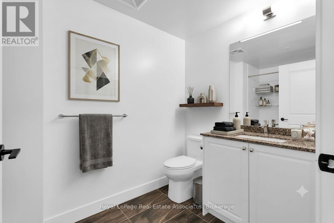
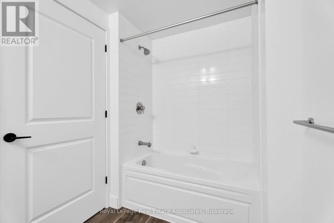
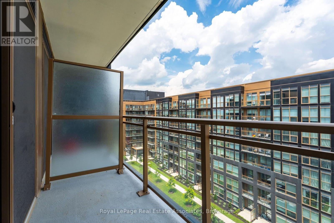
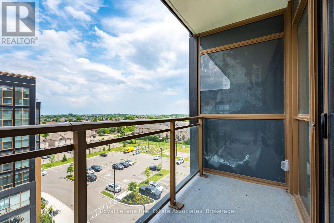
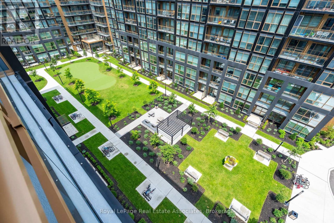
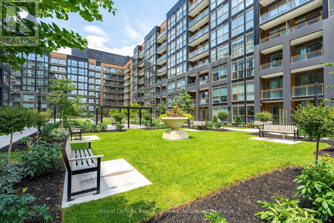
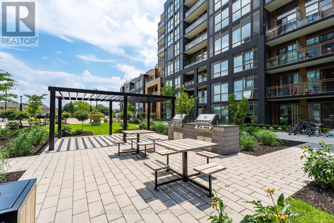
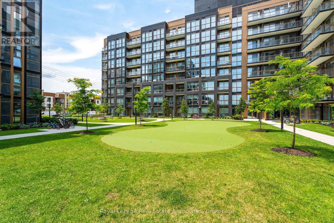
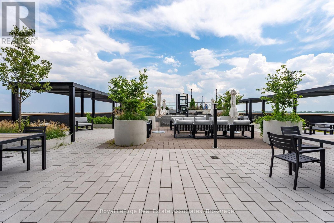
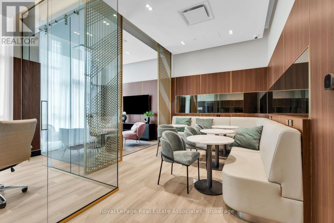
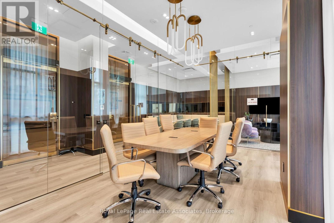
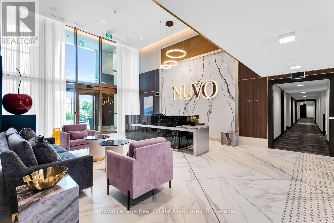
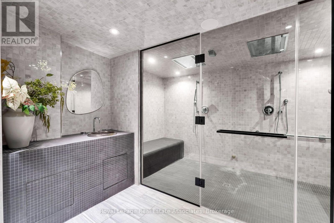
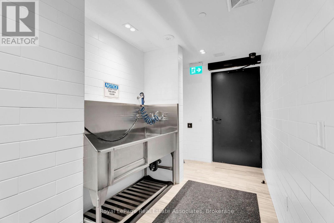
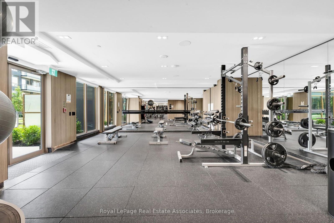
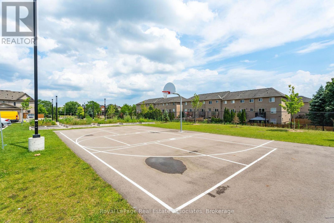
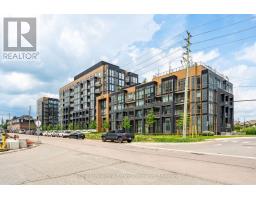
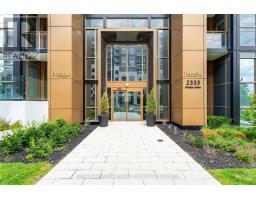
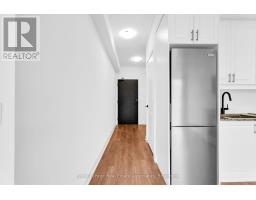
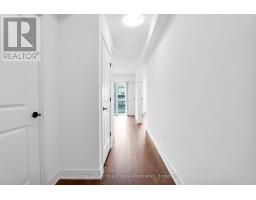
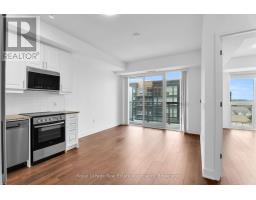
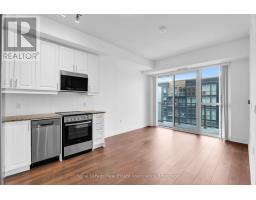
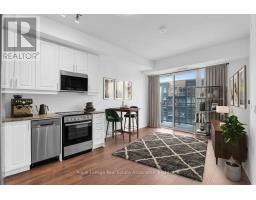
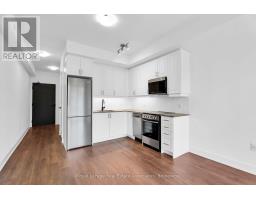
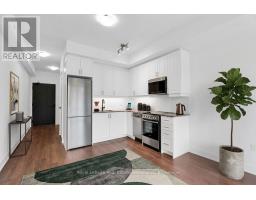
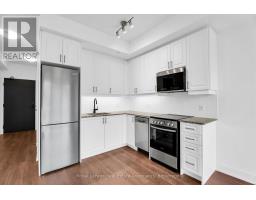
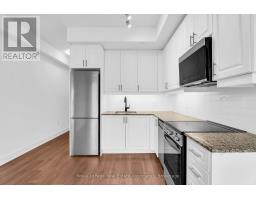
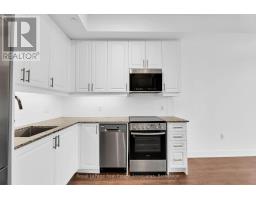
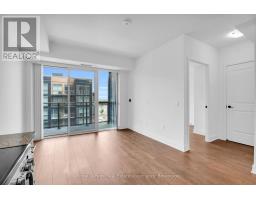
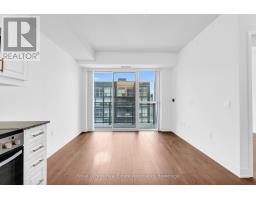
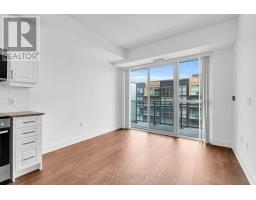
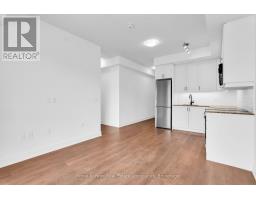
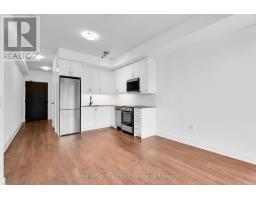
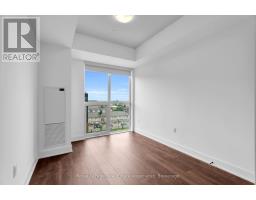
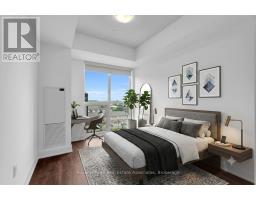
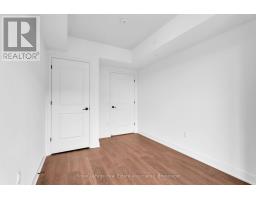
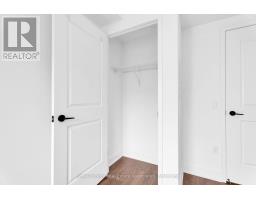
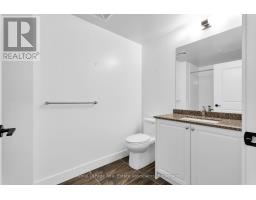
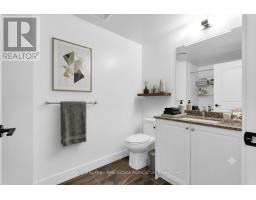
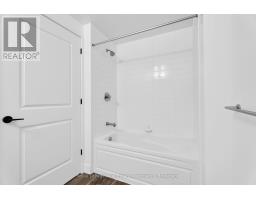
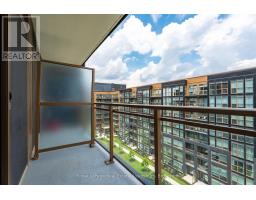
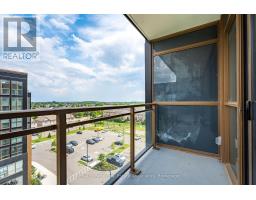
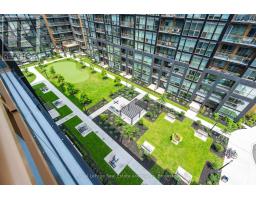
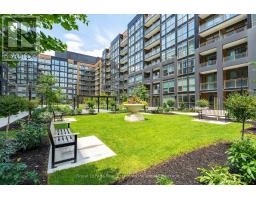
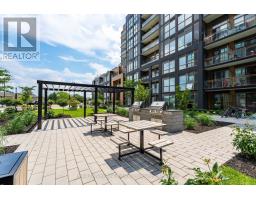
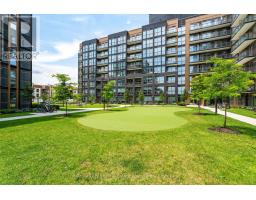
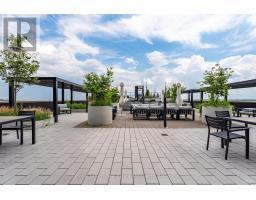
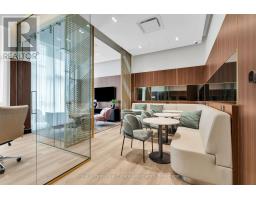
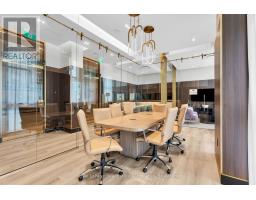
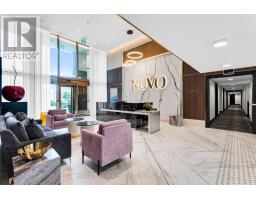
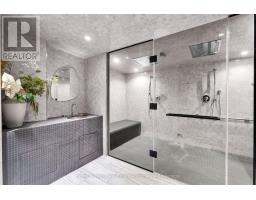
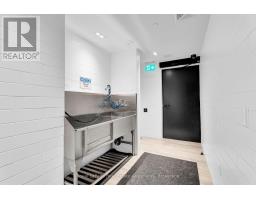
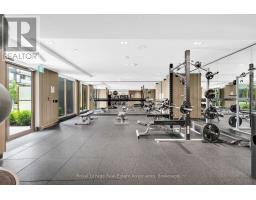
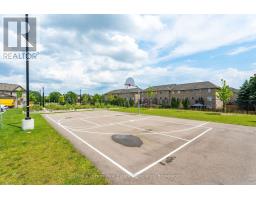
$505.85 MonthlyWelcome to resort-style luxury living at the highly acclaimed NUVO Condominiums by Fernbrook and Crystal Homes. Nestled in Oakville's prestigious Westmount community (Bronte Rd & Dundas St W), this pristine 1-bedroom suite offers the perfect blend of modern sophistication, smart-home innovation, and daily convenience. Step inside to an impressive, sun-filled open-concept layout featuring soaring 9-foot smooth ceilings and floor-to-ceiling windows that flood the space with natural light. The gourmet kitchen is a chef's delight, complete with high-end stainless steel appliances, premium stone countertops, an elegant tile backsplash, and a functional center island perfect for casual dining or entertaining. The seamless flow leads to a spacious living and dining area, stepping out directly to your own private balcony to enjoy your morning coffee. The serene primary bedroom serves as a true retreat, offering a spacious layout, large closet, and easy access to a beautifully appointed contemporary bathroom. As a resident of this premier smart-home community, you will benefit from cutting-edge 1Valetintegratedtechnology, featuring digital suite access, smartphone guest entry, and app-based amenity booking. Maintenance fees conveniently include your high-speed internet. This unit comes complete with 1 secure underground parking space and 1 storage locker. NUVO boasts world-class, 5-staramenities that rival luxury hotels: a rooftop pool and hot tub with cabanas, panoramic rooftop lounges with BBQ areas, a state-of-the-art fitness center and yoga studio, putting green, multi-purpose sports court (pickleball/basketball), community gardens, co-working spaces/boardrooms, media room, pet wash, and 24/7 concierge. Unbeatable location just minutes to the Bronte GO Station, Oakville Trafalgar Memorial Hospital, major highways (407/403/QEW), top-rated schools, walking trails, and the vibrant Uptown Core shopping districts. Just turn the key and move in. (id:47351)
Property Details
| MLS® Number | W13555512 |
| Property Type | Single Family |
| Community Name | 1019 - WM Westmount |
| Amenities Near By | Hospital, Public Transit, Schools |
| Community Features | Pets Allowed With Restrictions |
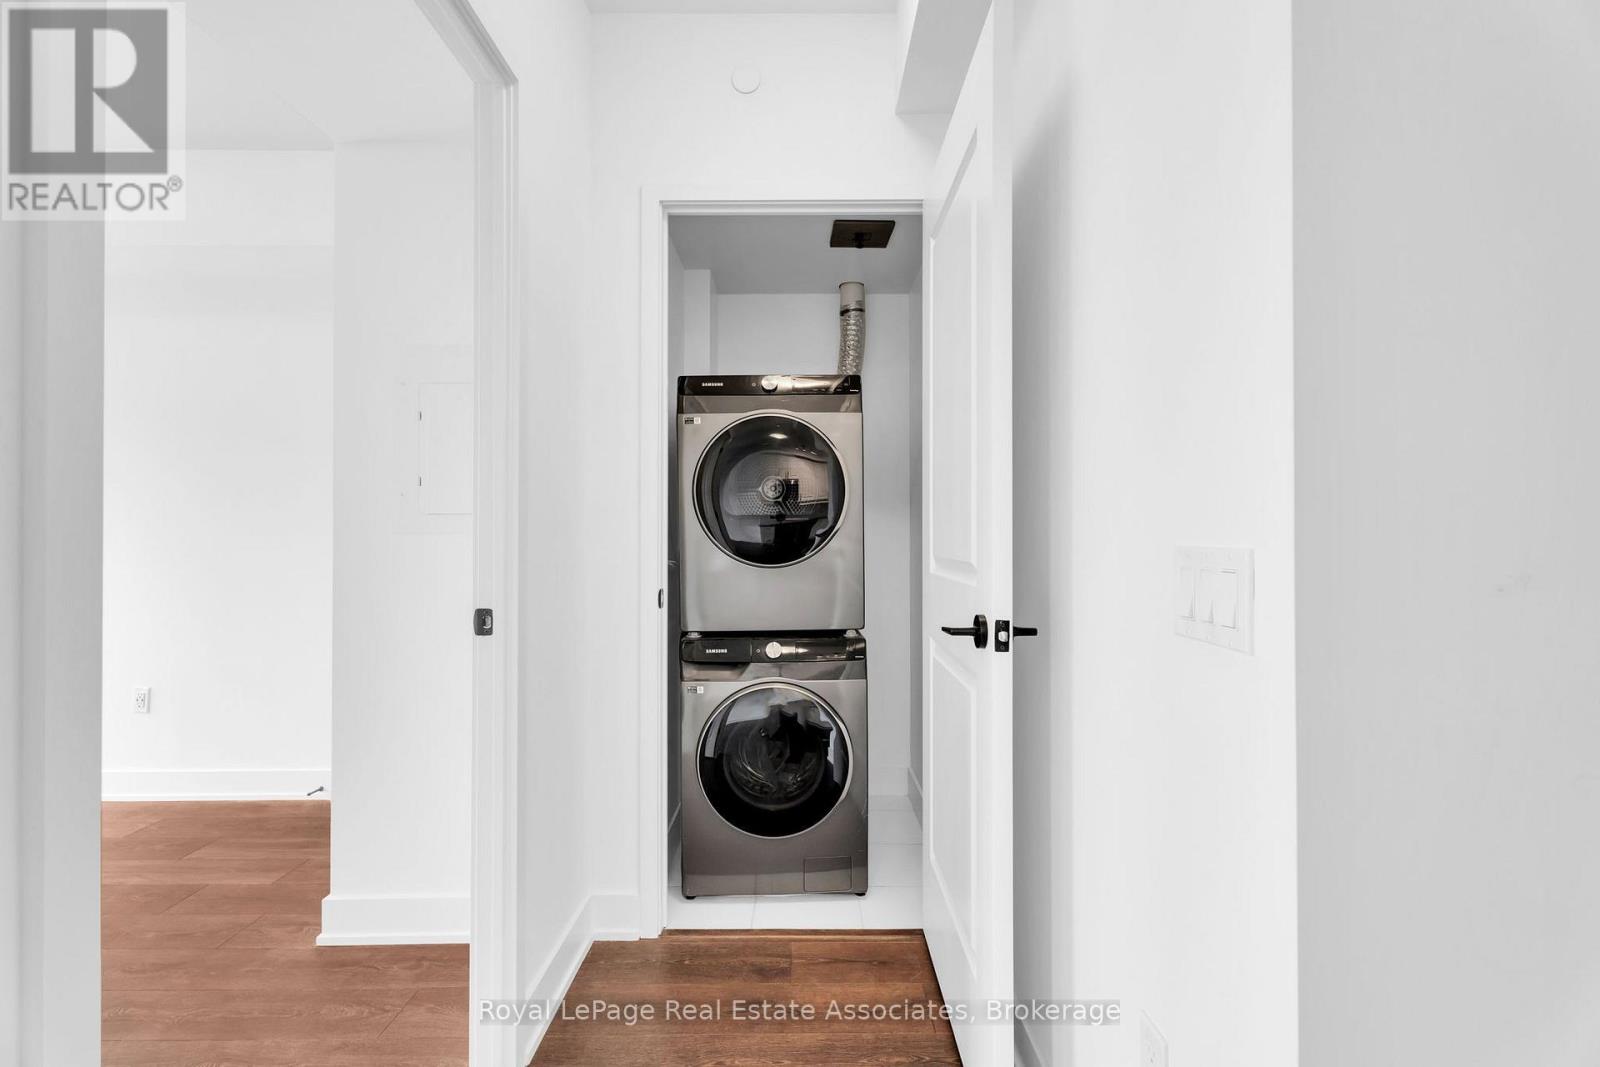
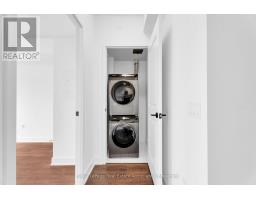
| Features | Balcony, Carpet Free, In Suite Laundry |
| Parking Space Total | 1 |
| Pool Type | Outdoor Pool |
Building
| Bathroom Total | 1 |
| Bedrooms Above Ground | 1 |
| Bedrooms Total | 1 |
| Age | 0 To 5 Years |
| Amenities | Exercise Centre, Recreation Centre, Party Room, Storage - Locker |
| Appliances | Intercom, Dishwasher, Dryer, Oven, Range, Stove, Washer, Window Coverings, Refrigerator |
| Basement Type | None |
| Cooling Type | Central Air Conditioning |
| Exterior Finish | Concrete |
| Flooring Type | Vinyl |
| Foundation Type | Poured Concrete |
| Heating Fuel | Electric |
| Heating Type | Forced Air |
| Size Interior | 500 - 599 Sqft |
| Type | Apartment |
Parking
| Underground | |
| Garage |
Land
| Acreage | No |
| Land Amenities | Hospital, Public Transit, Schools |
Rooms
| Level | Type | Length | Width | Dimensions |
|---|---|---|---|---|
| Main Level | Living Room | 4.43 m | 3.03 m | 4.43 m x 3.03 m |
| Main Level | Bathroom | 1.9 m | 3.03 m | 1.9 m x 3.03 m |
| Main Level | Primary Bedroom | 3.88 m | 3.03 m | 3.88 m x 3.03 m |
| Main Level | Laundry Room | 1.2 m | 0.96 m | 1.2 m x 0.96 m |

The trademarks REALTOR®, REALTORS®, and the REALTOR® logo are controlled by The Canadian Real Estate Association (CREA) and identify real estate professionals who are members of CREA. The trademarks MLS®, Multiple Listing Service® and the associated logos are owned by The Canadian Real Estate Association (CREA) and identify the quality of services provided by real estate professionals who are members of CREA. The trademark DDF® is owned by The Canadian Real Estate Association (CREA) and identifies CREA's Data Distribution Facility (DDF®)
July 13 2026 02:38:01
Toronto Regional Real Estate Board