1 Bedroom
1 Bathroom
500 - 599 sqft
Outdoor Pool
Central Air Conditioning
Forced Air
$2,100 Monthly
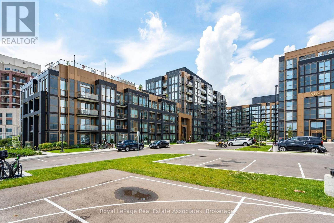
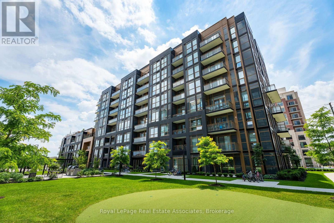
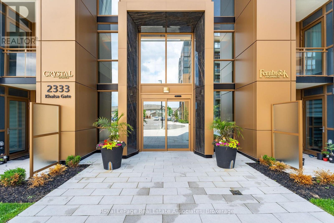
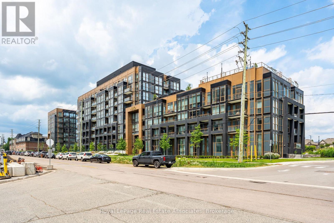
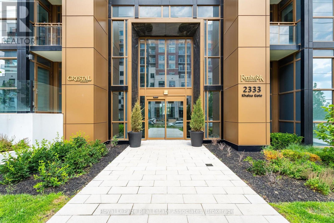
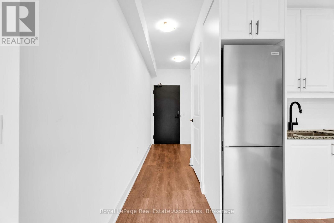
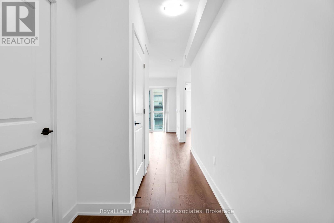
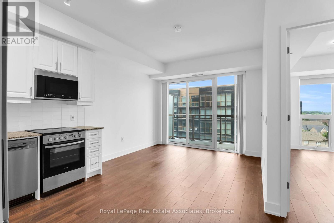
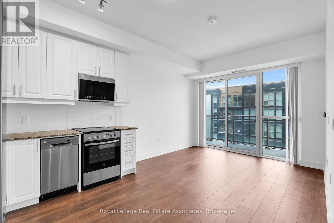
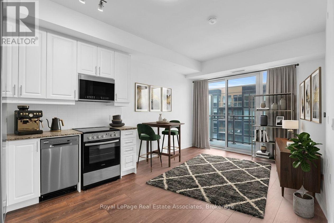
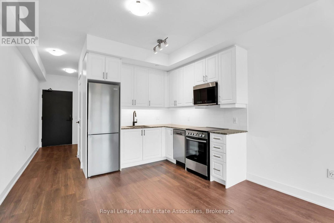
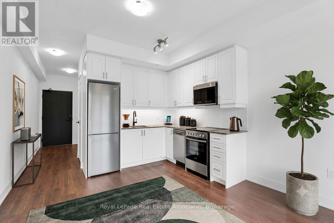
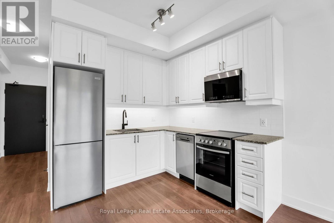
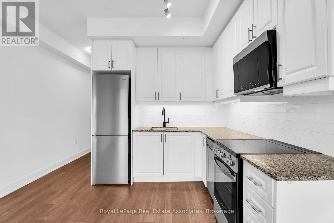
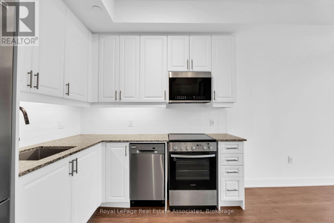
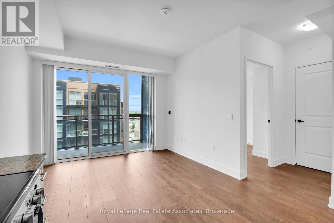
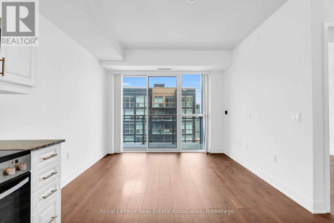
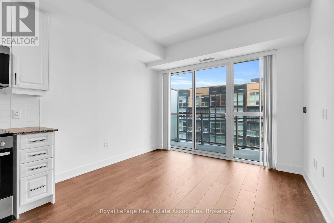
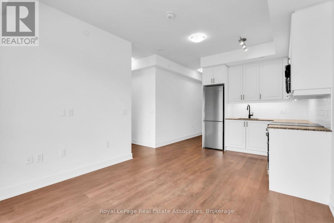
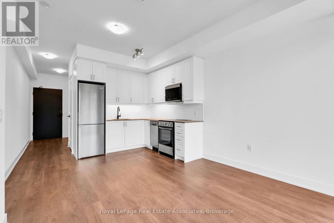
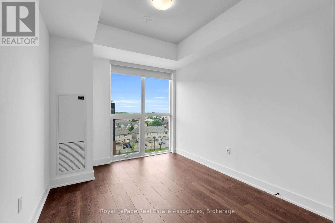
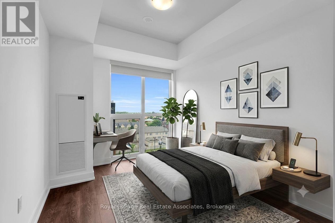
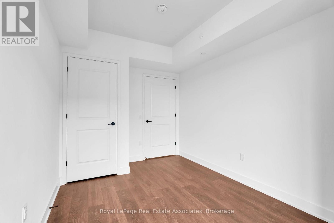
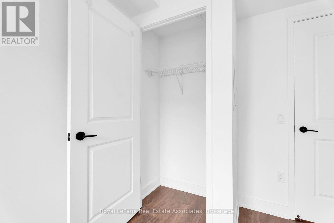
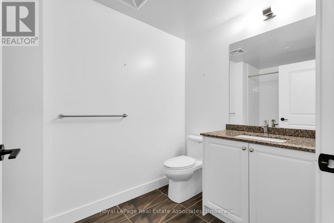
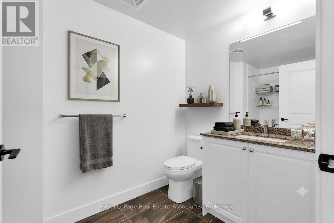
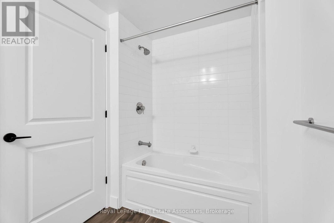
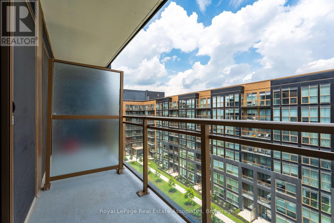
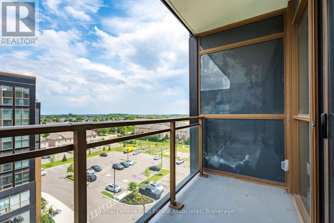
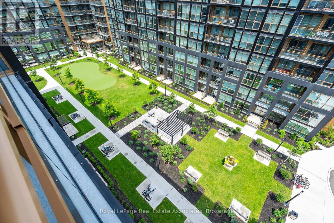
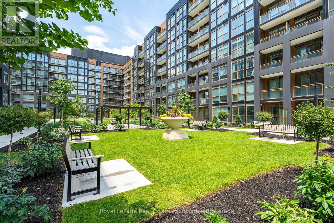
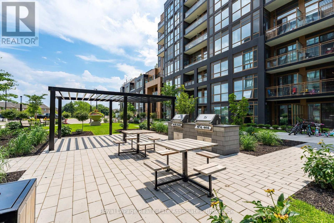
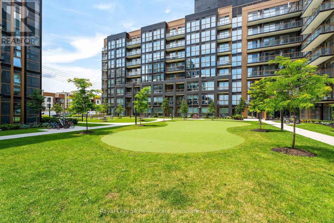
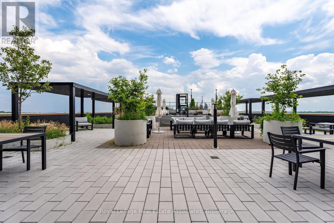
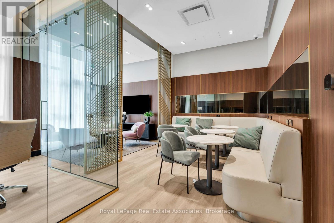
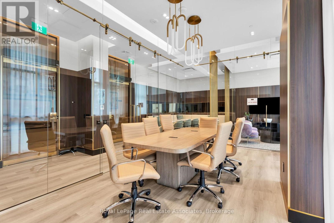
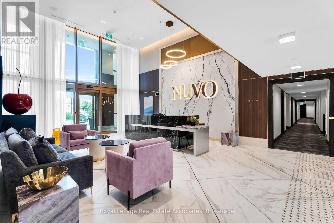
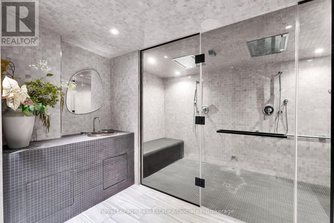
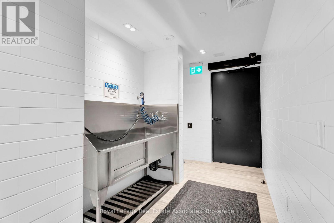
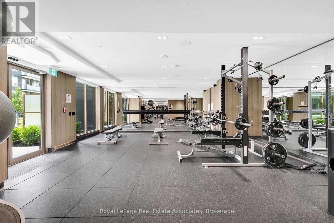
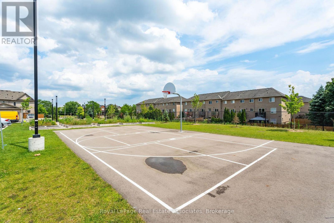
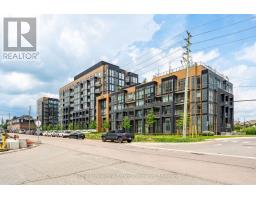
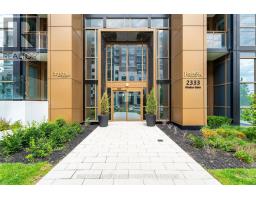
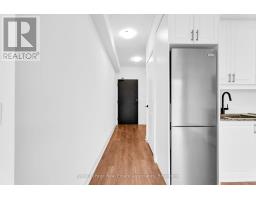
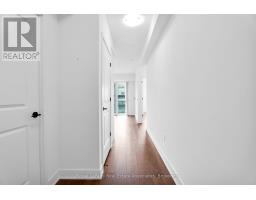
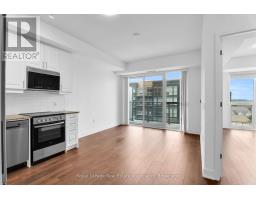
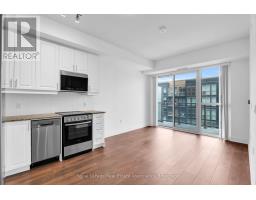
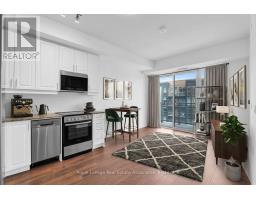
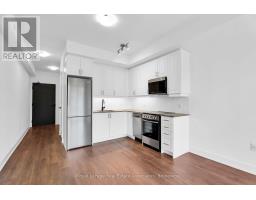
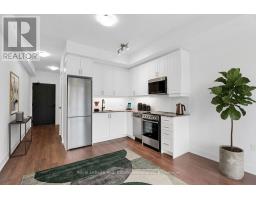
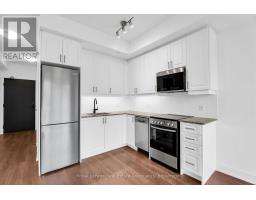
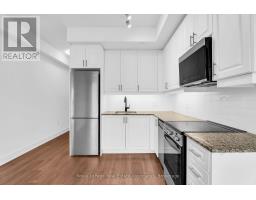
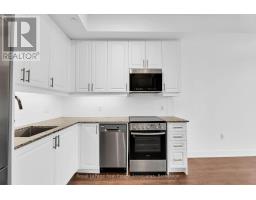
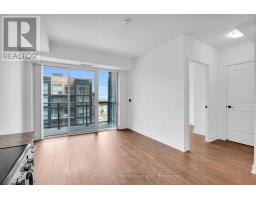
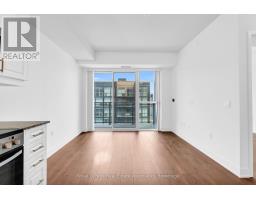
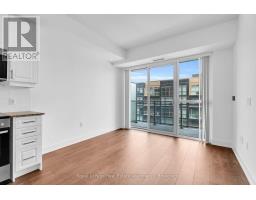
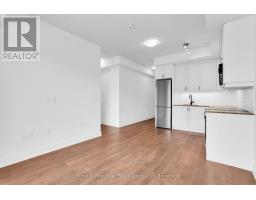
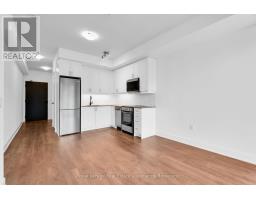
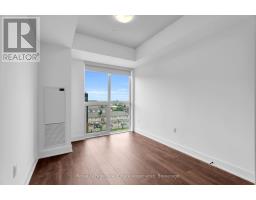
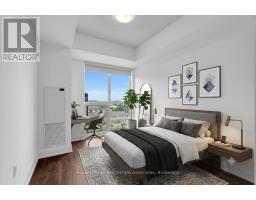
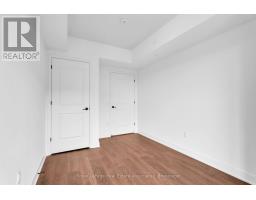
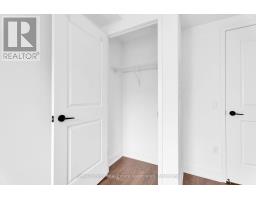
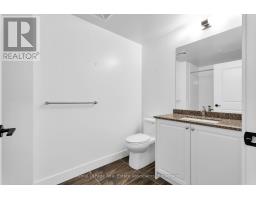
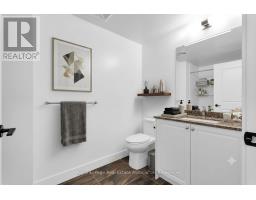
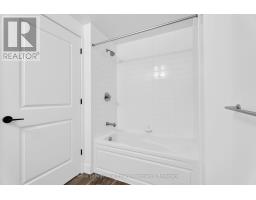
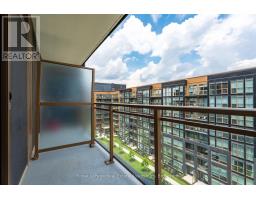
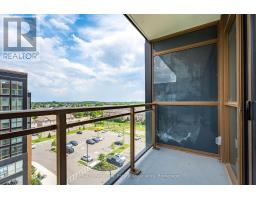
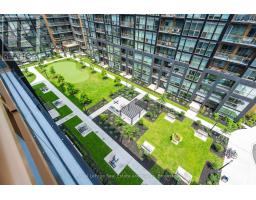
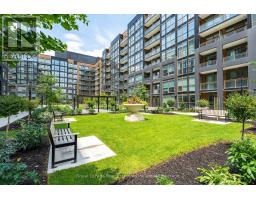
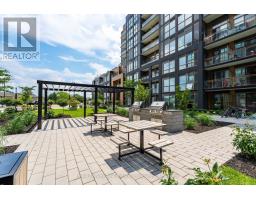
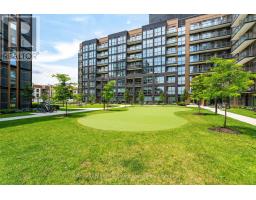
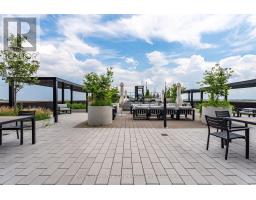
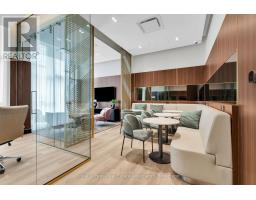
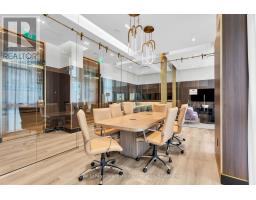
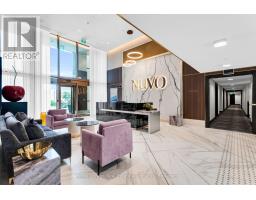
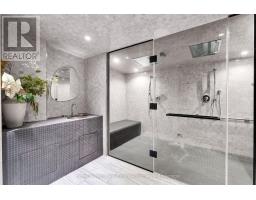
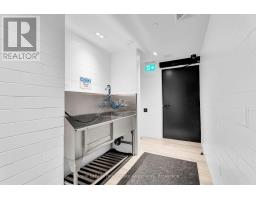
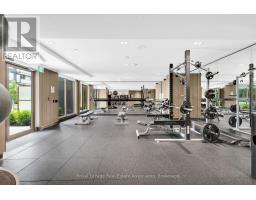
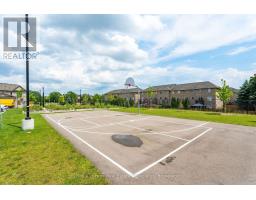
Welcome to resort-style luxury living at the highly acclaimed NUVO Condominiums by Fernbrook and Crystal Homes. Nestled in Oakville's prestigious Westmount community (Bronte Rd & Dundas St W), this pristine 1-bedroom suite offers the perfect blend of modern sophistication, smart-home innovation, and daily convenience. Step inside to an impressive, sun-filled open-concept layout featuring soaring 9-foot smooth ceilings and floor-to-ceiling windows that flood the space with natural light. The gourmet kitchen is a chef's delight, complete with high-end stainless steel appliances, premium stone countertops, an elegant tile backsplash, and a functional center island perfect for casual dining or entertaining. The seamless flow leads to a spacious living and dining area, stepping out directly to your own private balcony to enjoy your morning coffee. The serene primary bedroom serves as a true retreat, offering a spacious layout, large closet, and easy access to a beautifully appointed contemporary bathroom. As a resident of this premier smart-home community, you will benefit from cutting-edge 1Valetintegrated technology, featuring digital suite access, smartphone guest entry, and app-based amenity booking. Maintenance fees conveniently include your high-speed internet. This unit comes complete with 1 secure underground parking space and 1 storage locker. NUVO boasts world-class, 5-star amenities that rival luxury hotels: a rooftop pool and hot tub with cabanas, panoramic rooftop lounges with BBQ areas, a state-of-the-art fitness center and yoga studio, putting green, multi-purpose sports court (pickleball/basketball), community gardens, co-working spaces/boardrooms, media room, pet wash, and 24/7 concierge. Unbeatable location just minutes to the Bronte GO Station, Oakville Trafalgar Memorial Hospital, major highways (407/403/QEW), top-rated schools, walking trails, and the vibrant Uptown Core shopping districts. Just turn the key and move in. (id:47351)
Property Details
|
MLS® Number
|
W13555516 |
|
Property Type
|
Single Family |
|
Community Name
|
1019 - WM Westmount |
|
Amenities Near By
|
Hospital, Park, Place Of Worship, Public Transit, Schools |
|
Community Features
|
Pets Allowed With Restrictions |
|
Features
|
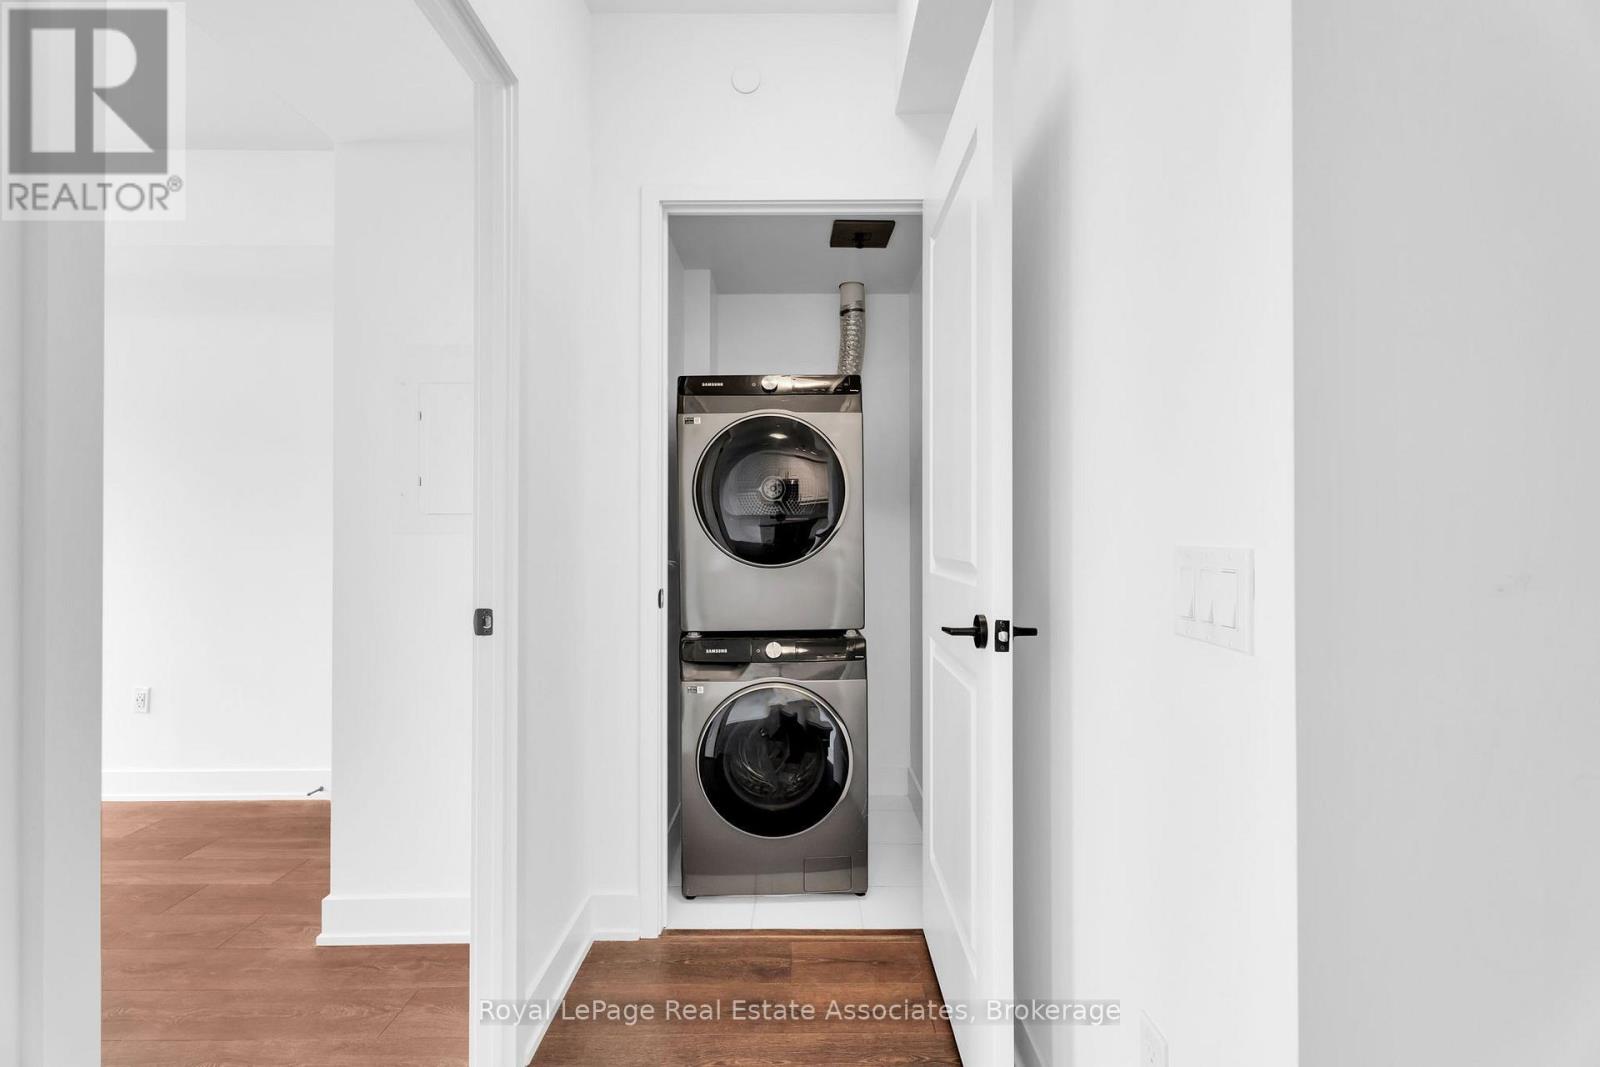
Elevator, Balcony, In Suite Laundry |
|
Parking Space Total
|
1 |
|
Pool Type
|
Outdoor Pool |
Building
|
Bathroom Total
|
1 |
|
Bedrooms Above Ground
|
1 |
|
Bedrooms Total
|
1 |
|
Age
|
0 To 5 Years |
|
Amenities
|
Exercise Centre, Storage - Locker, Security/concierge |
|
Appliances
|
Intercom |
|
Basement Type
|
None |
|
Cooling Type
|
Central Air Conditioning |
|
Exterior Finish
|
Concrete |
|
Flooring Type
|
Vinyl |
|
Heating Fuel
|
Electric |
|
Heating Type
|
Forced Air |
|
Size Interior
|
500 - 599 Sqft |
|
Type
|
Apartment |
Parking
Land
|
Acreage
|
No |
|
Land Amenities
|
Hospital, Park, Place Of Worship, Public Transit, Schools |
Rooms
| Level |
Type |
Length |
Width |
Dimensions |
|
Main Level |
Kitchen |
3.27 m |
3.03 m |
3.27 m x 3.03 m |
|
Main Level |
Living Room |
4.43 m |
3.03 m |
4.43 m x 3.03 m |
|
Main Level |
Bathroom |
1.9 m |
3.03 m |
1.9 m x 3.03 m |
|
Main Level |
Primary Bedroom |
3.88 m |
3.03 m |
3.88 m x 3.03 m |
|
Main Level |
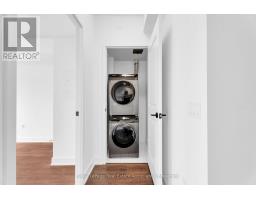
Laundry Room |
1.2 m |
0.96 m |
1.2 m x 0.96 m |
https://www.realtor.ca/real-estate/30024712/702-2333-khalsa-gate-oakville-wm-westmount-1019-wm-westmount