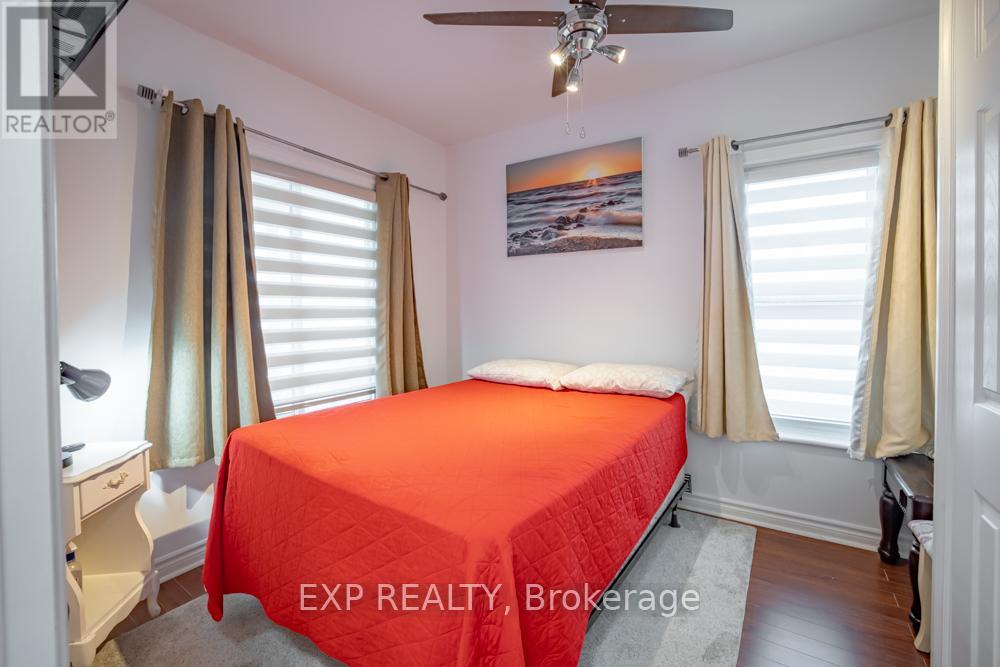
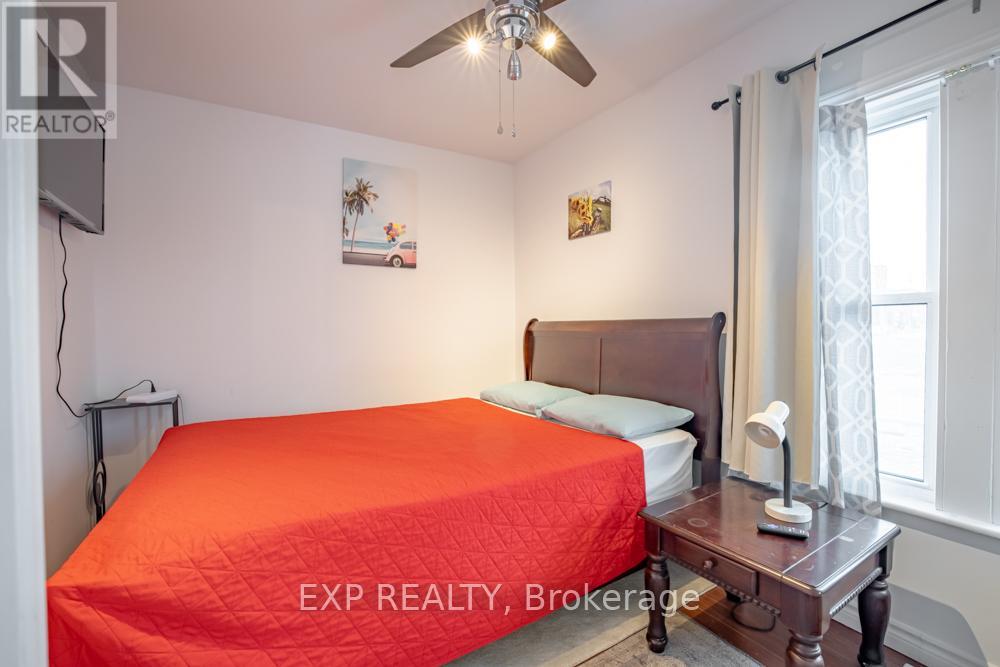
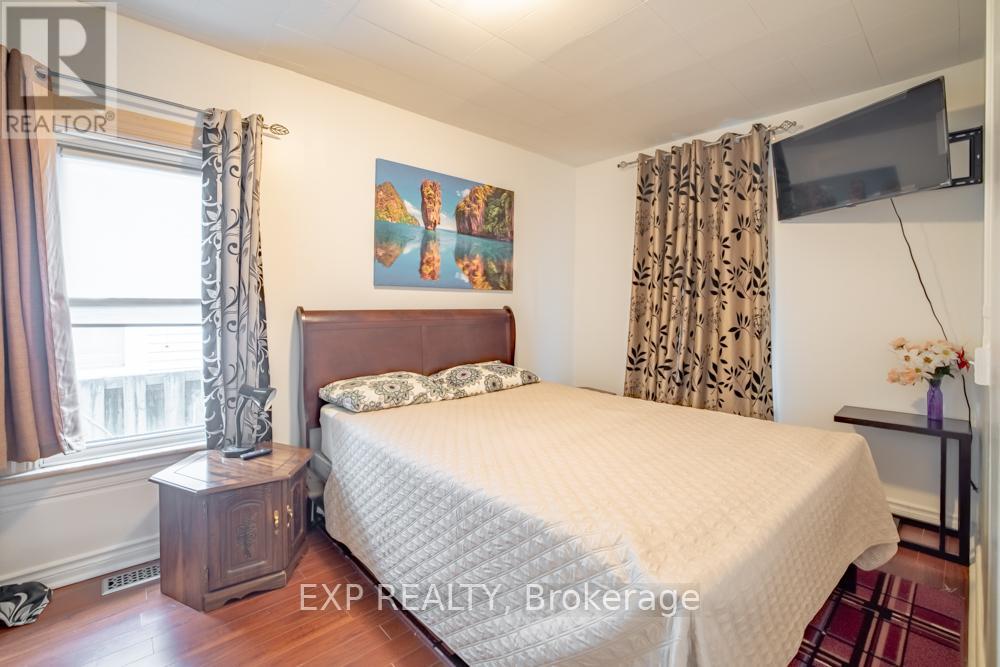
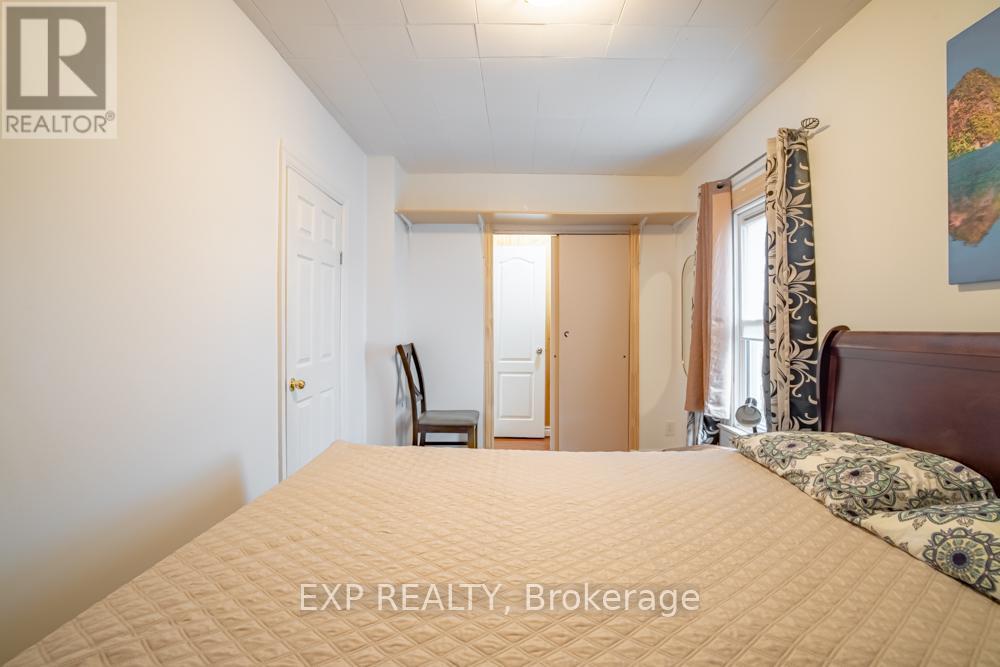
3 Bedroom
2 Bathroom
700 - 1,100 sqft
Bungalow
Window Air Conditioner
Forced Air
$2,500 Monthly
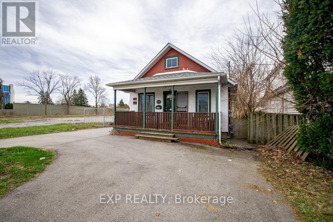
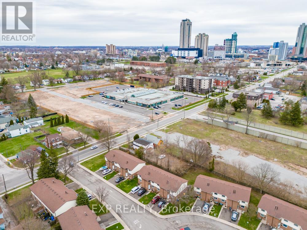
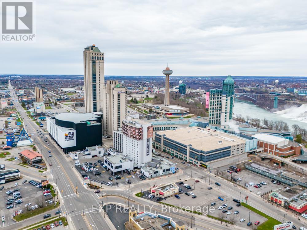
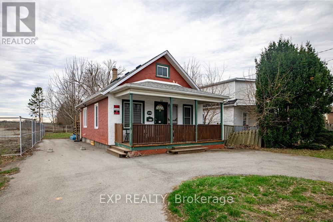
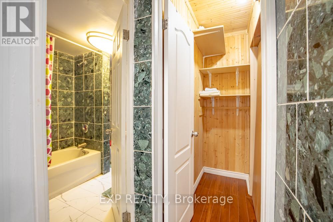
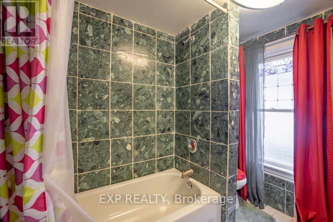
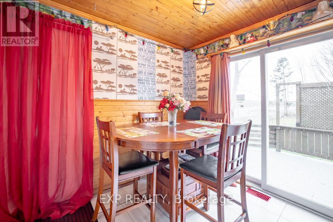
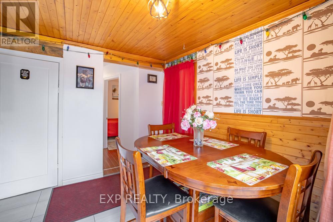
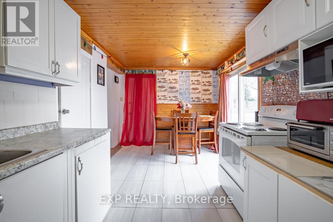
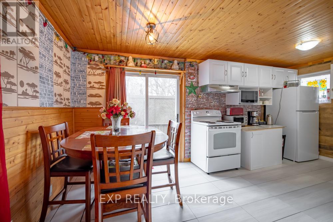
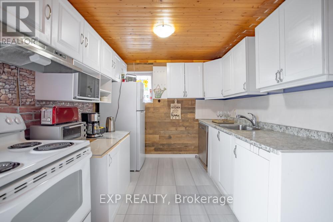
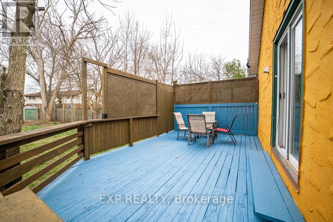
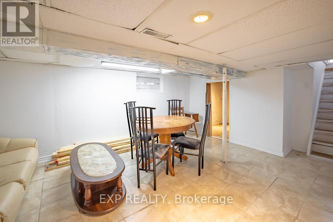
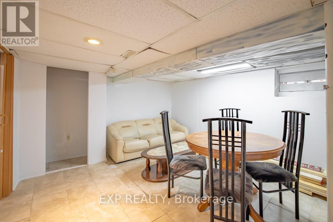
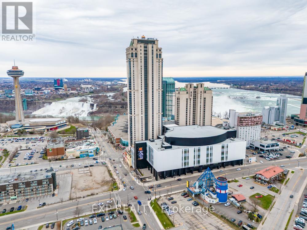
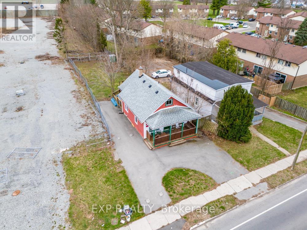
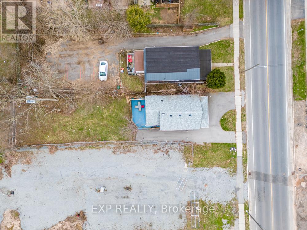
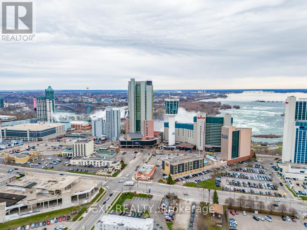
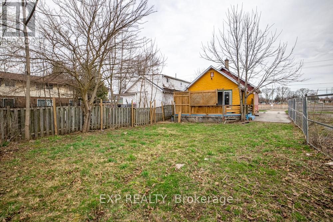
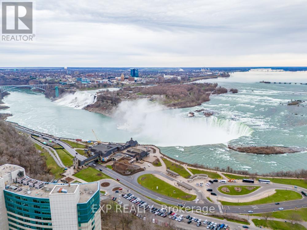
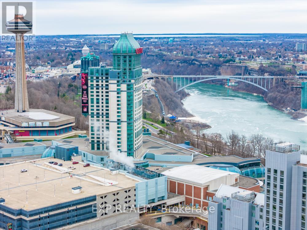
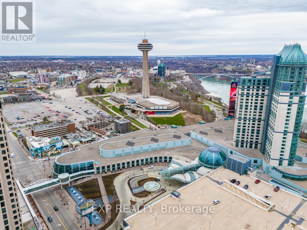
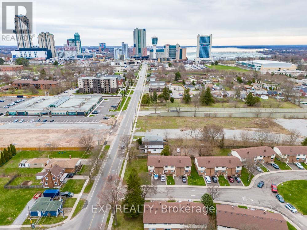
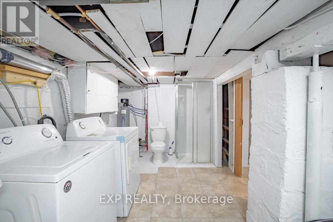
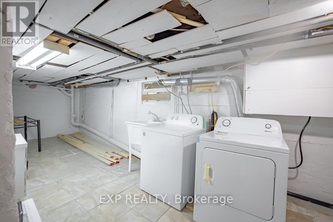
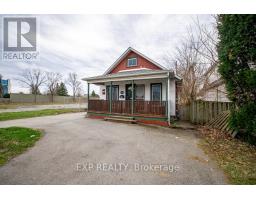
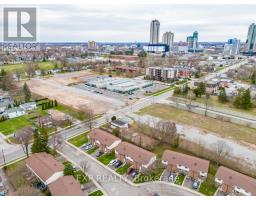
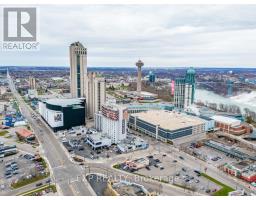
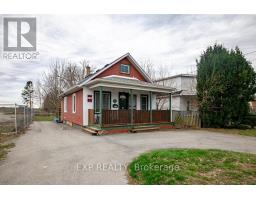
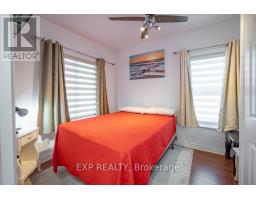
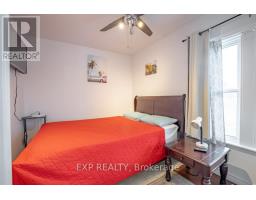
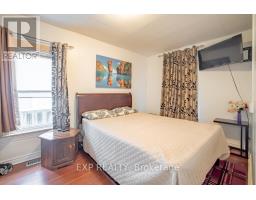
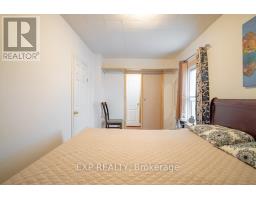
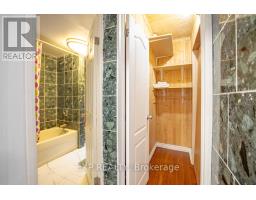
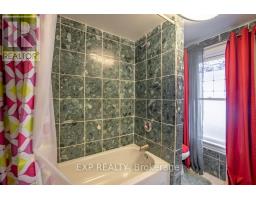
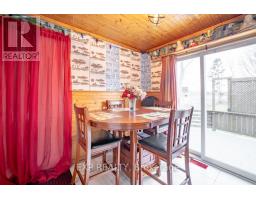
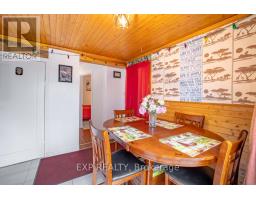
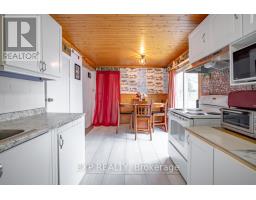
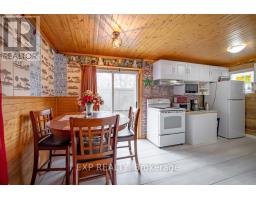
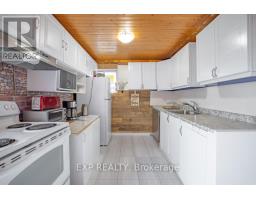
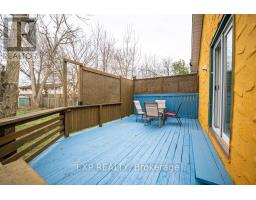
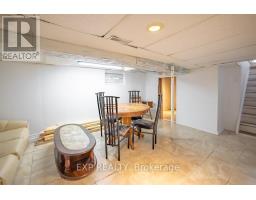
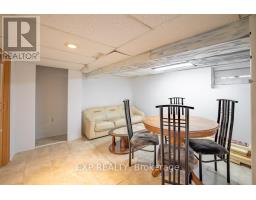
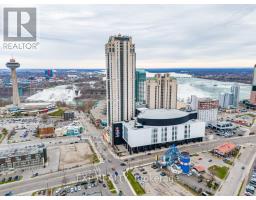
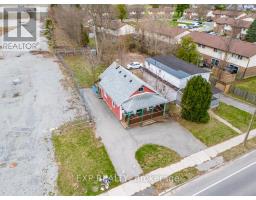
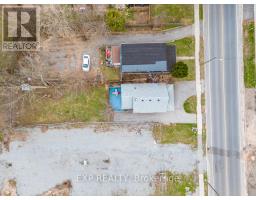
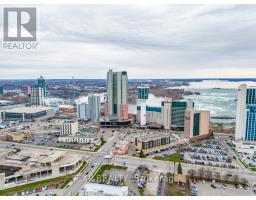
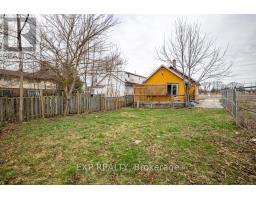
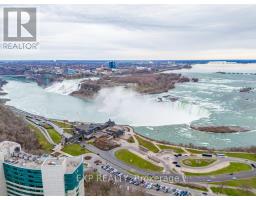
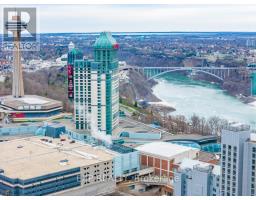
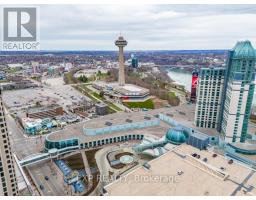
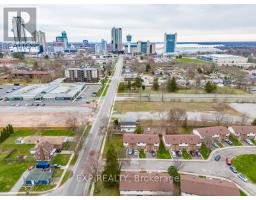
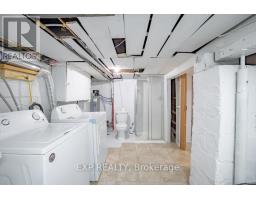
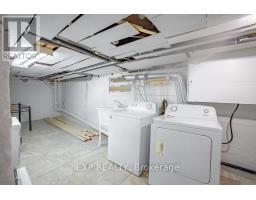
FOR RENT | Partically Furnished Detached Home - Prime Niagara Falls Location! Beautifully maintained 3-bedroom, 2-bath bungalow just minutes from Fallsview Casino, OLG Stage, Clifton Hill, and the Niagara River. Bright, spacious layout with a finished basement, large rec room, private deck, partially fenced yard, and parking for 3-4 vehicles. Flexible rental options available-rent the entire home for $2,500/month + utilities or inquire about shared accommodations. Ideal for professionals, healthcare workers, hospitality employees, students, or families seeking a move-in-ready home in a convenient location. Public transit is directly across the street. Immediate occupancy available (id:47351)
Property Details
|
MLS® Number
|
X13555852 |
|
Property Type
|
Single Family |
|
Community Name
|
217 - Arad/Fallsview |
|
Amenities Near By
|
Park, Public Transit, Schools |
|
Community Features
|
School Bus |
|
Features
|
Carpet Free, In Suite Laundry |
|
Parking Space Total
|
4 |
|
Structure
|
Deck |
Building
|
Bathroom Total
|
2 |
|
Bedrooms Above Ground
|
3 |
|
Bedrooms Total
|
3 |
|
Age
|
51 To 99 Years |
|
Appliances
|
Dryer, Stove, Washer, Refrigerator |
|
Architectural Style
|
Bungalow |
|
Basement Development
|
Partially Finished |
|
Basement Type
|
Partial (partially Finished) |
|
Construction Style Attachment
|
Detached |
|
Cooling Type
|
Window Air Conditioner |
|
Exterior Finish
|
Stucco |
|
Foundation Type
|
Block |
|
Heating Fuel
|
Natural Gas |
|
Heating Type
|
Forced Air |
|
Stories Total
|
1 |
|
Size Interior
|
700 - 1,100 Sqft |
|
Type
|
House |
|
Utility Water
|
Municipal Water |
Parking
Land
|
Acreage
|
No |
|
Fence Type
|
Fenced Yard |
|
Land Amenities
|
Park, Public Transit, Schools |
|
Sewer
|
Sanitary Sewer |
|
Size Depth
|
150 Ft |
|
Size Frontage
|
36 Ft |
|
Size Irregular
|
36 X 150 Ft |
|
Size Total Text
|
36 X 150 Ft |
|
Surface Water
|
River/stream |
Rooms
| Level |
Type |
Length |
Width |
Dimensions |
|
Basement |
Recreational, Games Room |
4.67 m |
3.35 m |
4.67 m x 3.35 m |
|
Basement |
Laundry Room |
6.15 m |
2.57 m |
6.15 m x 2.57 m |
|
Basement |
Bathroom |
2.57 m |
1.52 m |
2.57 m x 1.52 m |
|
Basement |
Utility Room |
2.62 m |
2.34 m |
2.62 m x 2.34 m |
|
Main Level |
Kitchen |
5.5 m |
2.8 m |
5.5 m x 2.8 m |
|
Main Level |
Primary Bedroom |
5.39 m |
2.7 m |
5.39 m x 2.7 m |
|
Main Level |
Bedroom 2 |
3.7 m |
2.52 m |
3.7 m x 2.52 m |
|
Main Level |
Bedroom 3 |
3.3 m |
2.52 m |
3.3 m x 2.52 m |
|
Main Level |
Bathroom |
2.64 m |
2.13 m |
2.64 m x 2.13 m |
Utilities
|
Electricity
|
Installed |
|
Sewer
|
Installed |
https://www.realtor.ca/real-estate/30024811/5938-dunn-street-niagara-falls-aradfallsview-217-aradfallsview