4 Bedroom
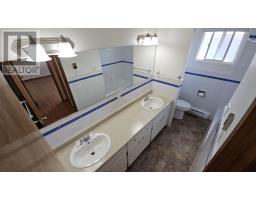
3 Bathroom
1,145 sqft
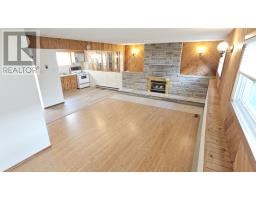
Fireplace
Baseboard Heaters, Forced Air
$349,900
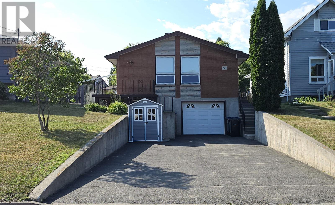
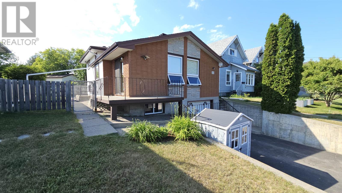
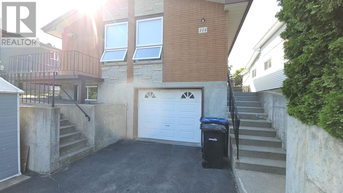
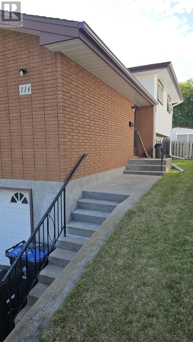
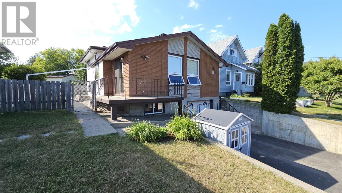
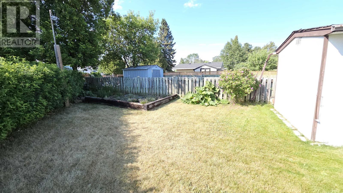
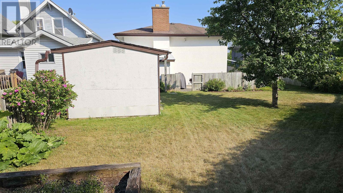
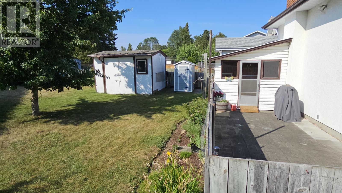
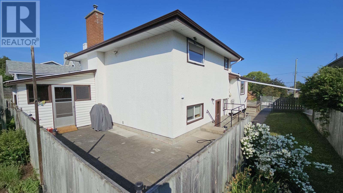
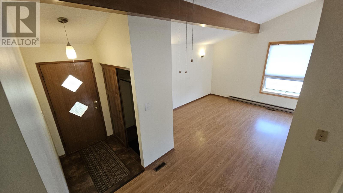
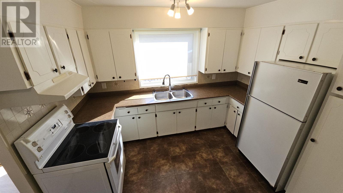
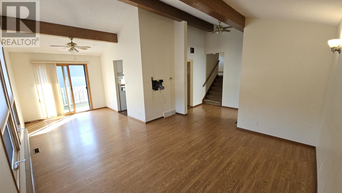
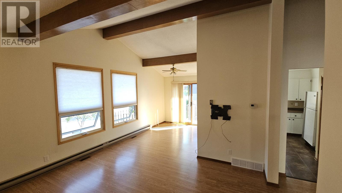
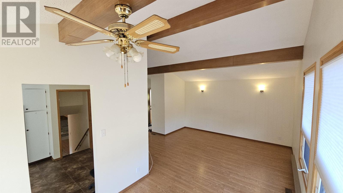
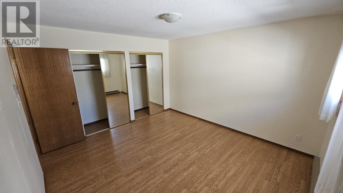
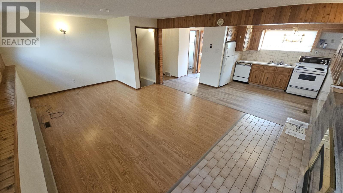
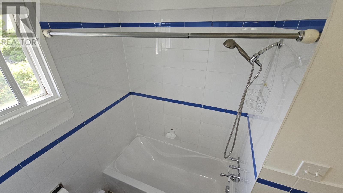
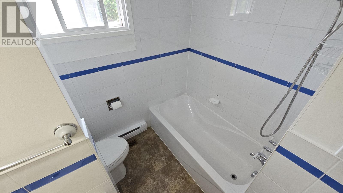
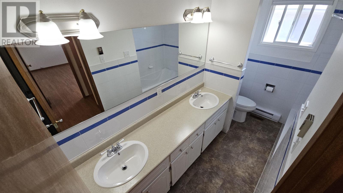
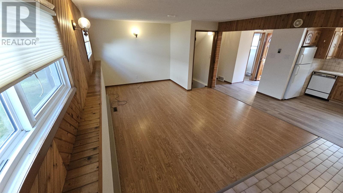
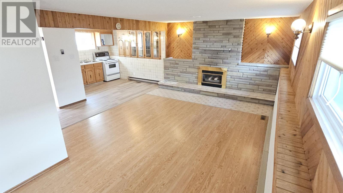
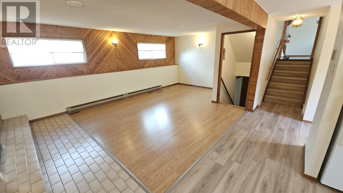
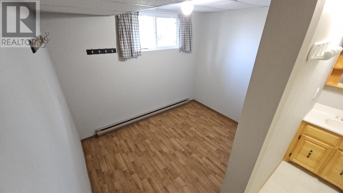
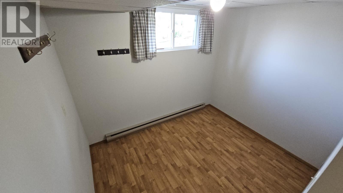
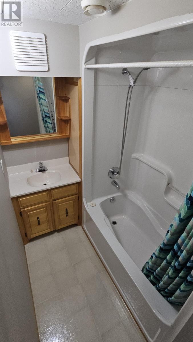
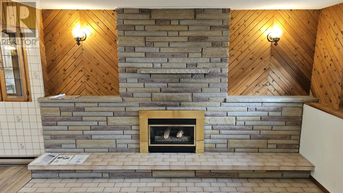
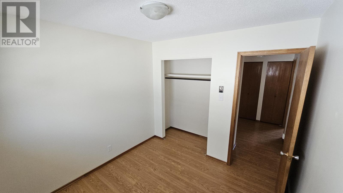
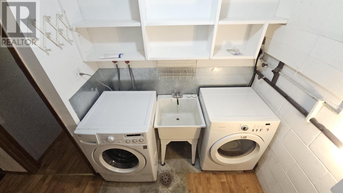
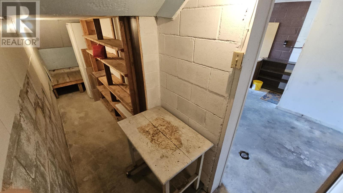
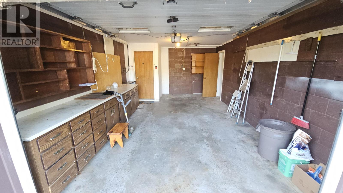
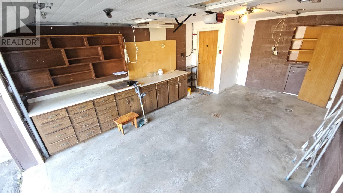
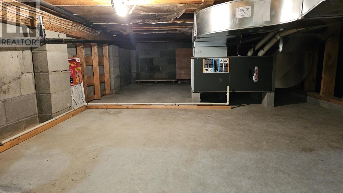
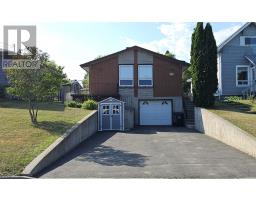
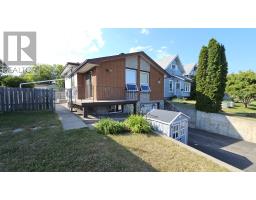
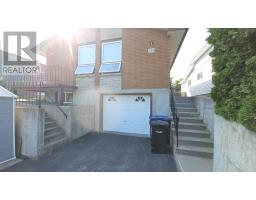
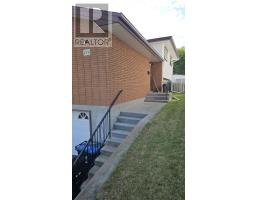
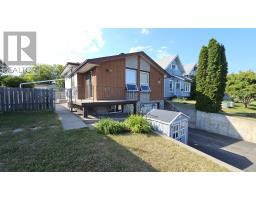
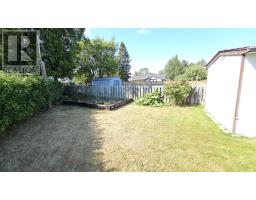
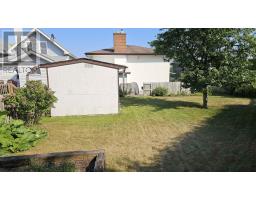
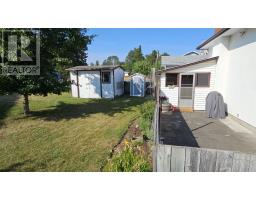
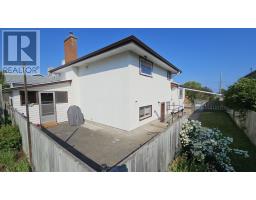
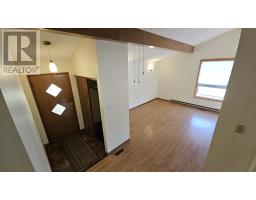
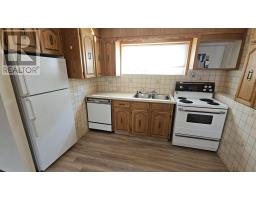
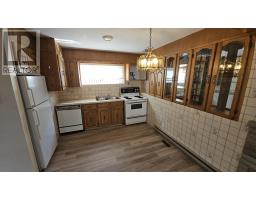
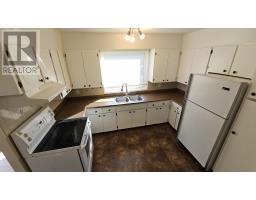
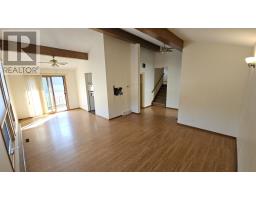
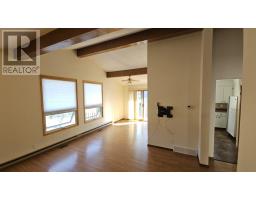
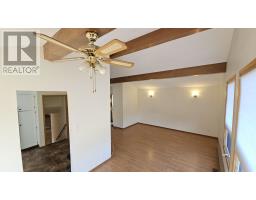
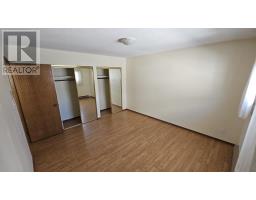
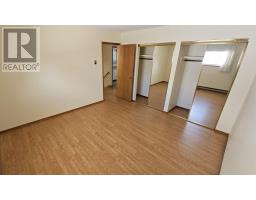
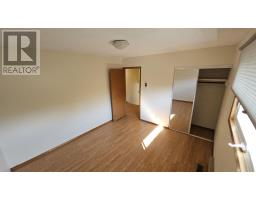
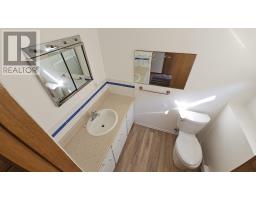
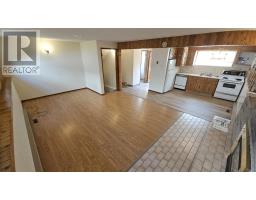
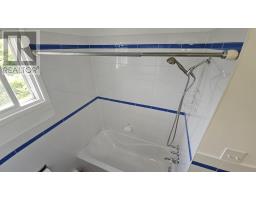
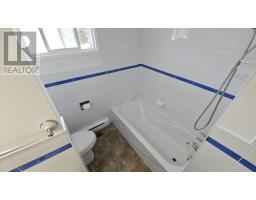
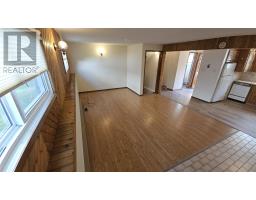
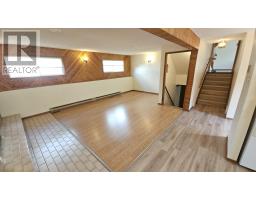
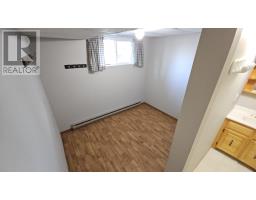
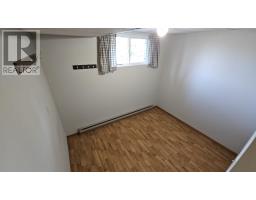
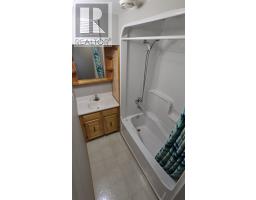
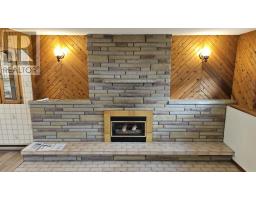
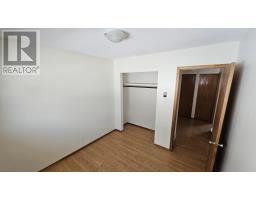
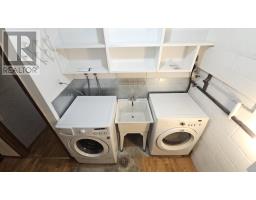
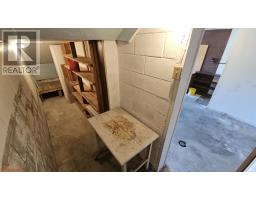
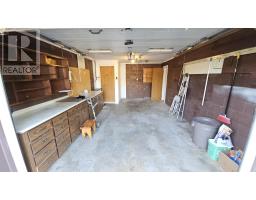
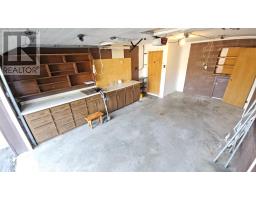
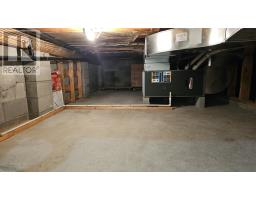
Welcome Home! Located in one of Port Arthur’s most desirable neighborhoods, this refreshing 3+1 bedroom home offers the perfect blend of style, space, and versatility. The open concept main floor features a lovely cathedral ceiling that stretches across the living and dining rooms, creating an airy, sun-drenched space. Accessible from the side entrance, the fully finished lower level is designed for ultimate flexibility, showcasing a massive rec. room anchored by a cozy gas fireplace alongside a convenient summer kitchen. This smart layout is ideal for family movie nights, hosting extended guests, or effortless entertaining. Features include 3+1 bdrms, 1-5pce bath and 2-2pce baths, gas heat and fenced yard. Complete with an attached garage and ample storage space, this property delivers comfort and convenience in a highly sought-after location. Enjoy being just minutes away from top-rated schools, parks, and Lake Superior. This Port Arthur gem won't last long—schedule your private viewing today! (id:47351)
Property Details
|
MLS® Number
|
TB2601912 |
|
Property Type
|
Single Family |
|
Community Name
|
Thunder Bay |
|
Communication Type
|
High Speed Internet |
|
Community Features
|
Bus Route |
|
Features
|
Paved Driveway |
|
Storage Type
|
Storage Shed |
|
Structure
|
Patio(s), Shed |
Building
|
Bathroom Total
|
3 |
|
Bedrooms Above Ground
|
3 |
|
Bedrooms Below Ground
|
1 |
|
Bedrooms Total
|
4 |
|
Appliances
|
All, Stove, Dryer, Refrigerator, Washer |
|
Basement Development
|
Finished |
|
Basement Type
|
Crawl Space, Full (finished) |
|
Constructed Date
|
1971 |
|
Construction Style Attachment
|
Detached |
|
Construction Style Split Level
|
Backsplit |
|
Exterior Finish
|
Brick, Stucco |
|
Fireplace Present
|
Yes |
|
Fireplace Total
|
1 |
|
Foundation Type
|
Block |
|
Half Bath Total
|
2 |
|
Heating Fuel
|
Electric, Natural Gas |
|
Heating Type
|
Baseboard Heaters, Forced Air |
|
Size Interior
|
1,145 Sqft |
|
Utility Water
|
Municipal Water |
Parking
Land
|
Access Type
|
Road Access |
|
Acreage
|
No |
|
Fence Type
|
Fenced Yard |
|
Sewer
|
Sanitary Sewer |
|
Size Frontage
|
50.0000 |
|
Size Total Text
|
Under 1/2 Acre |
Rooms
| Level |
Type |
Length |
Width |
Dimensions |
|
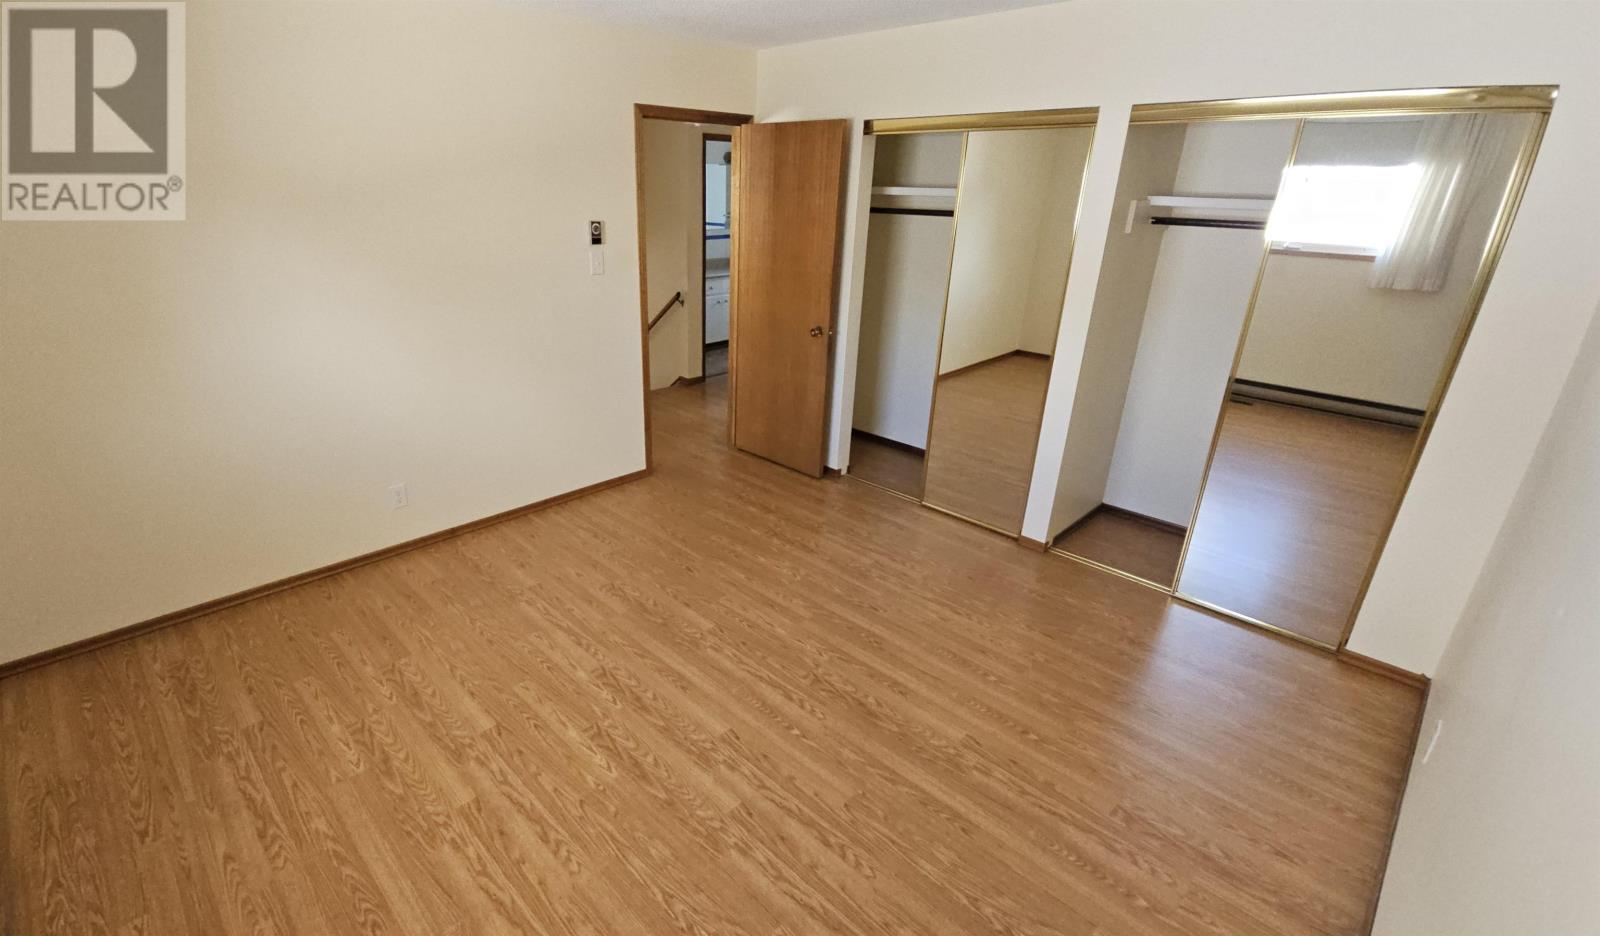
Second Level |
Primary Bedroom |
|
|
12 x 13.1 |
|
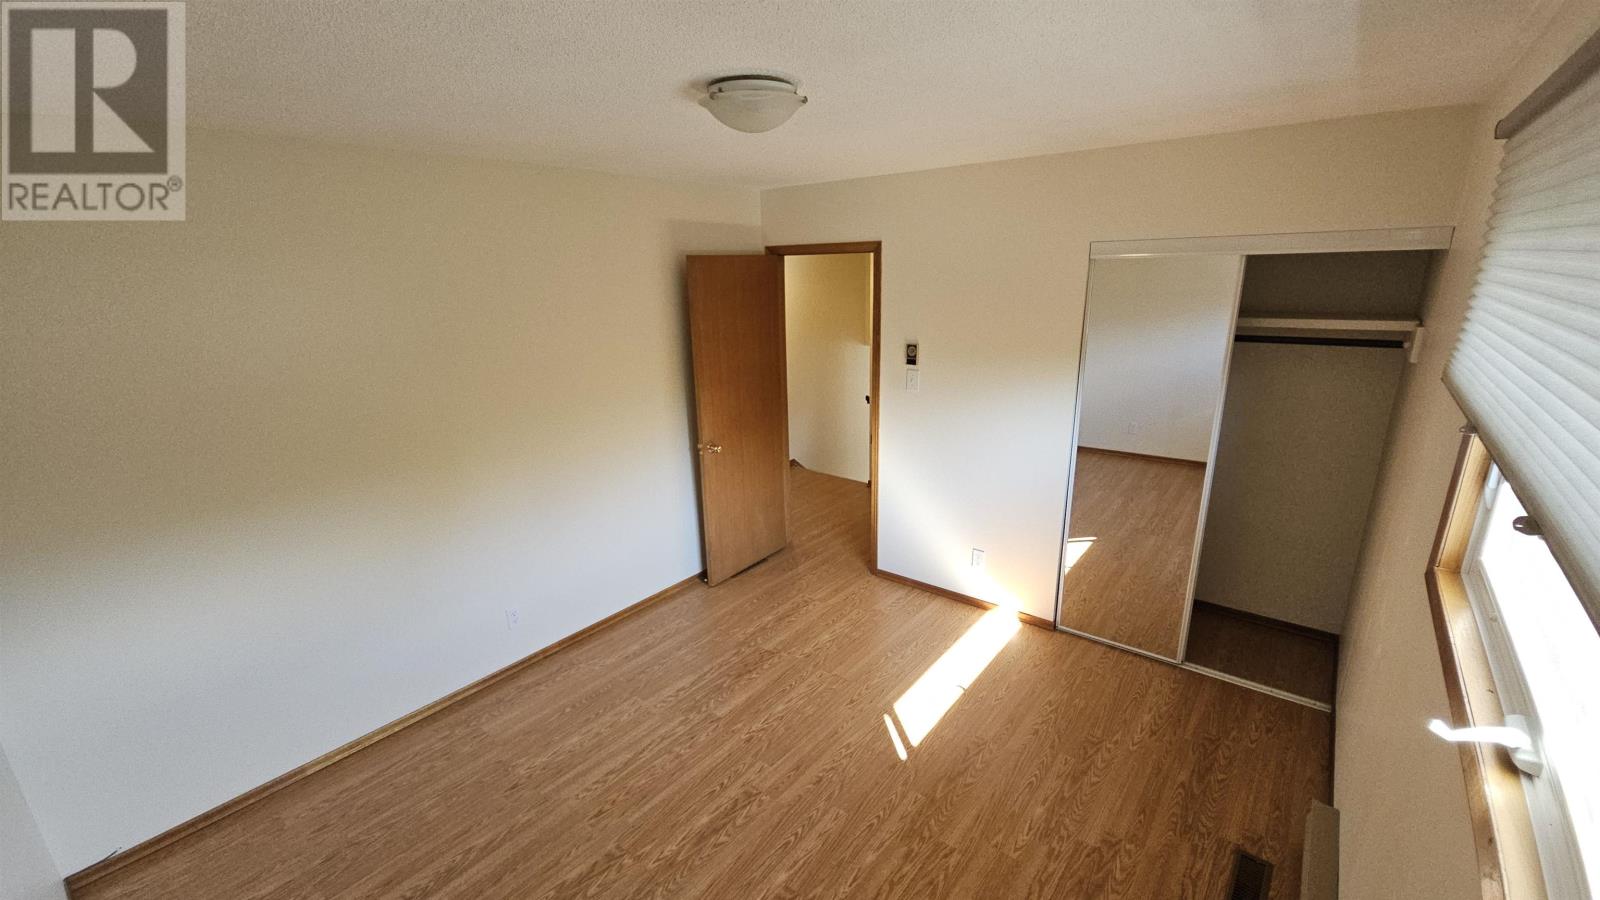
Second Level |
Bedroom |
|
|
10.10 x 12 |
|
Second Level |
Bedroom |
|
|
9.5 x 9.4 |
|
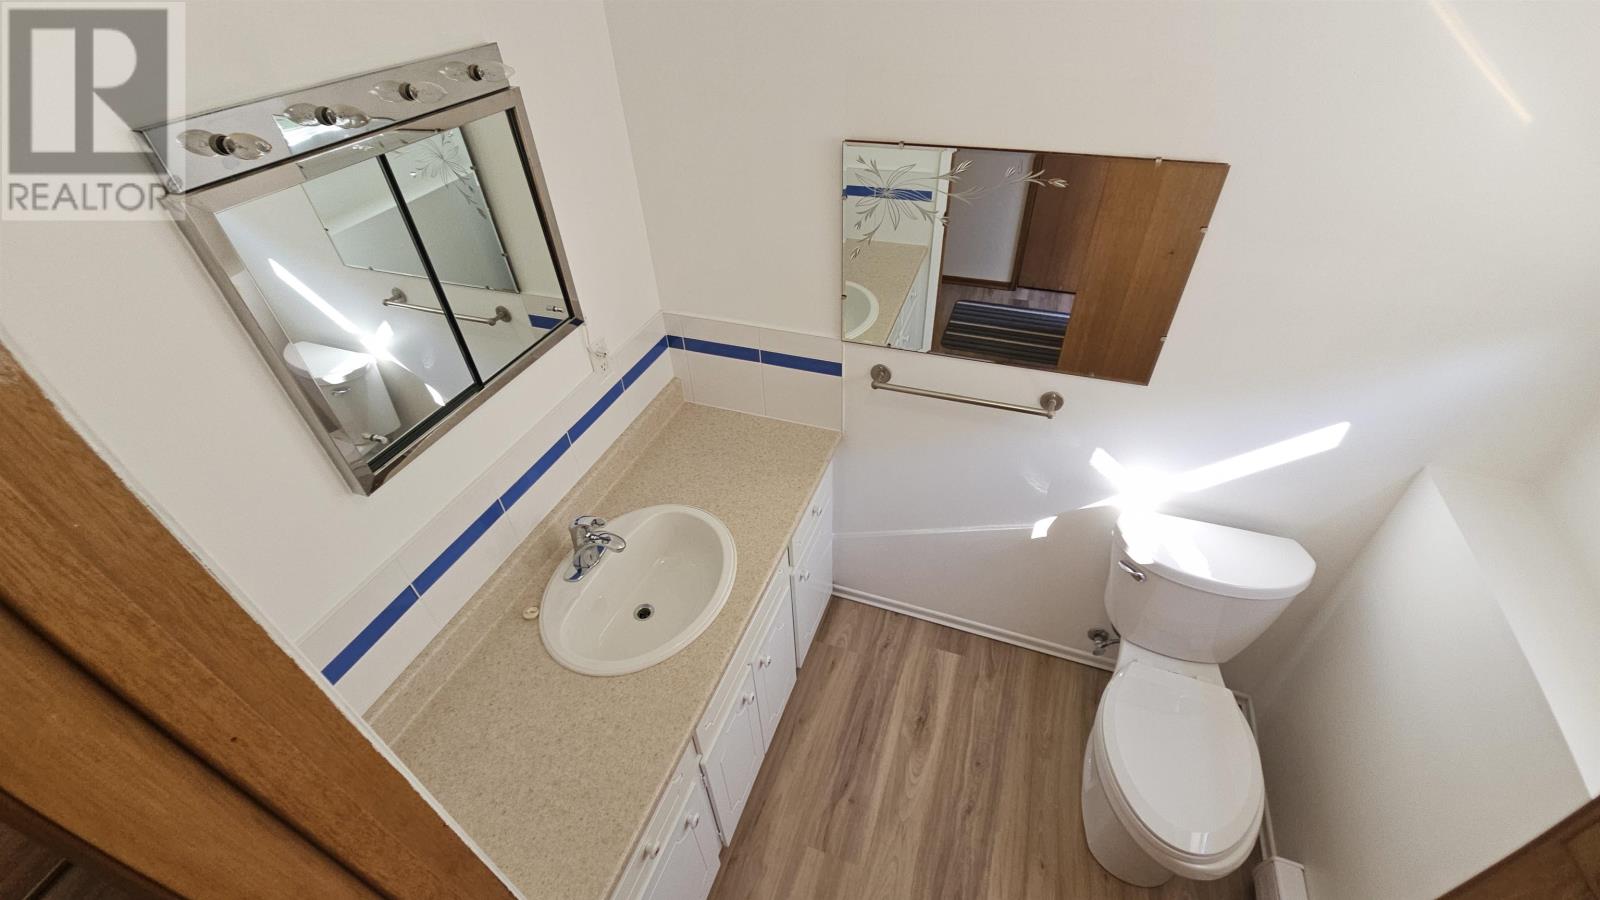
Second Level |
Bathroom |
|
|
5 pce |
|
Basement |
Kitchen |
|
|
9 x 6.8 |
|
Basement |
Recreation Room |
|
|
20.8 x 13 |
|
Basement |
Bedroom |
|
|
10 x 8 |
|
Basement |
Bathroom |
|
|
2 pce |
|
Basement |
Ensuite |
|
|
2 pce |
|
Main Level |
Living Room |
|
|
14.5 x 13.4 |
|
Main Level |
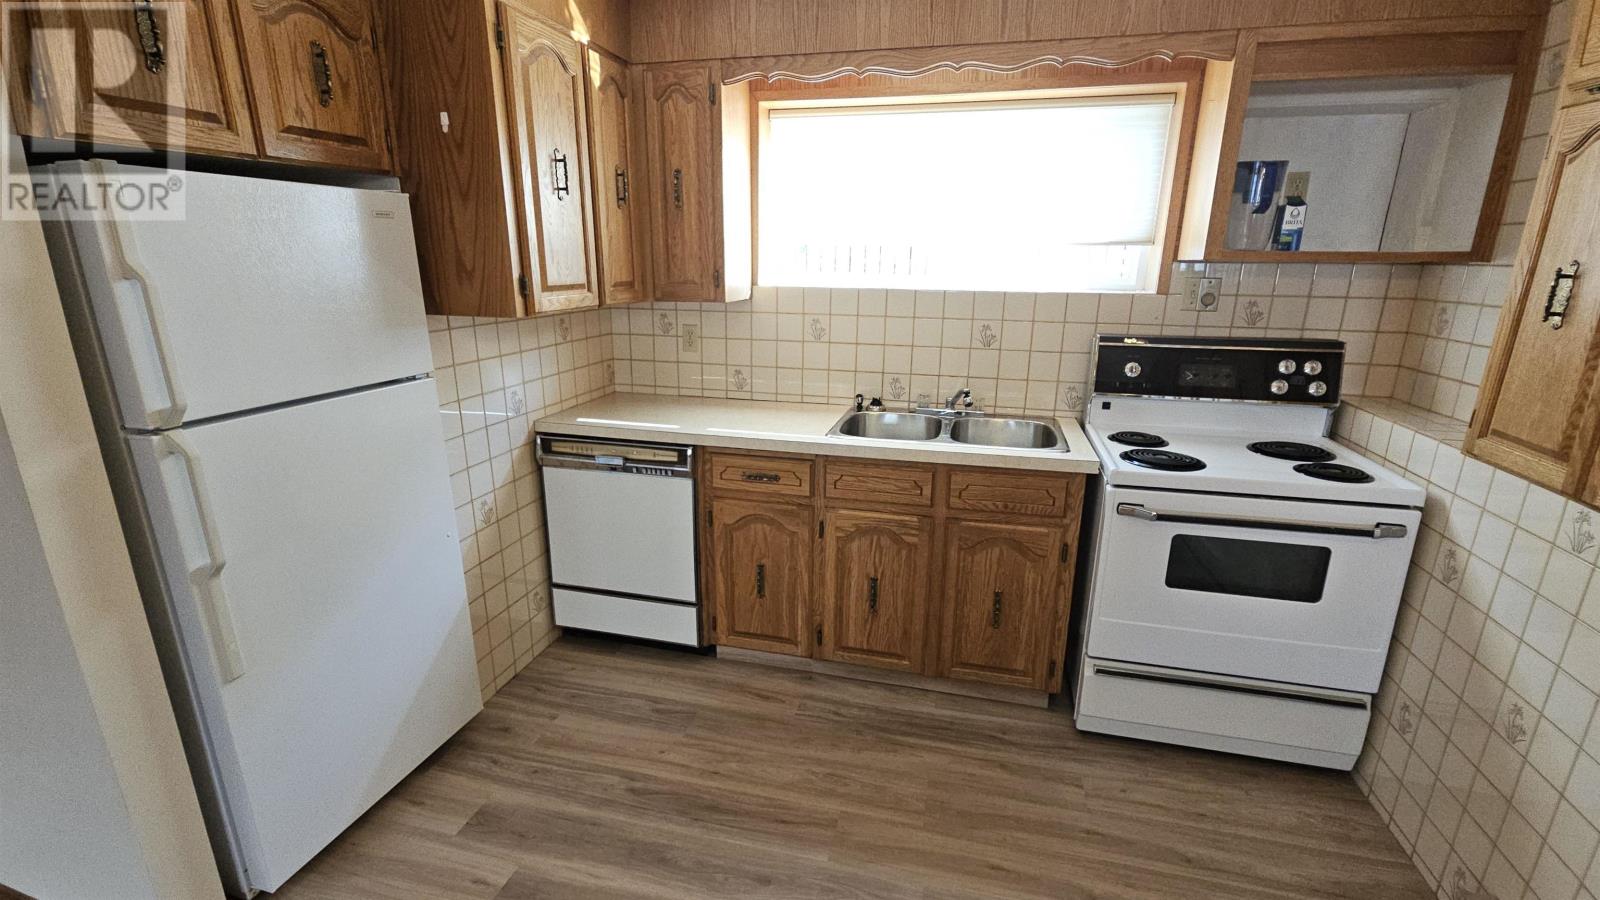
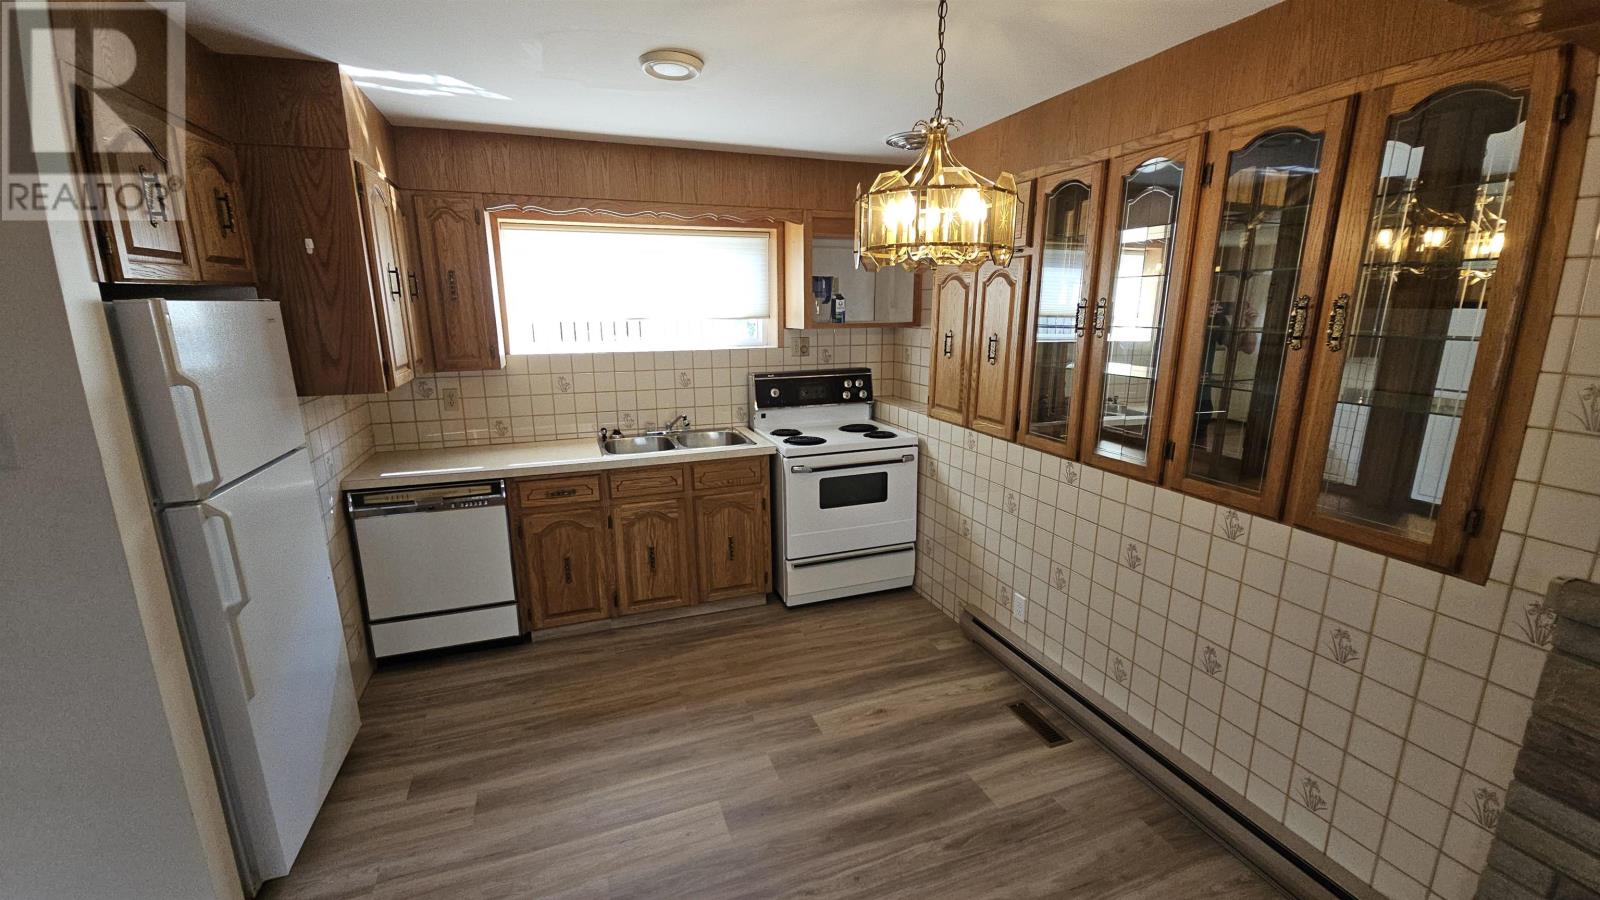
Kitchen |
|
|
12.3 x 11.4 |
|
Main Level |
Dining Room |
|
|
10.9 x 9.5 |
Utilities
|
Cable
|
Available |
|
Electricity
|
Available |
|
Natural Gas
|
Available |
|
Telephone
|
Available |
https://www.realtor.ca/real-estate/30024815/116-ruttan-st-thunder-bay-thunder-bay