15 - 17 Eaton Park Lane Toronto, Ontario M1W 0A5
$2,900 Monthly
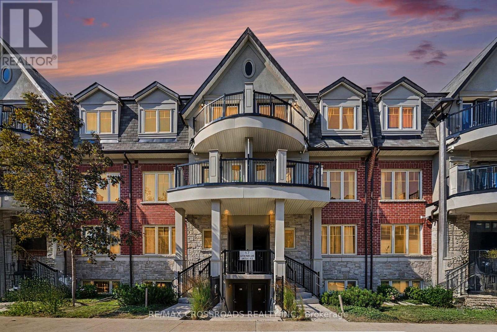
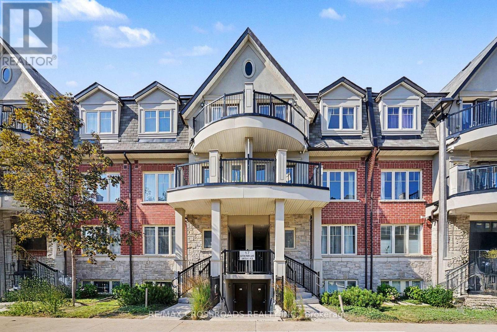
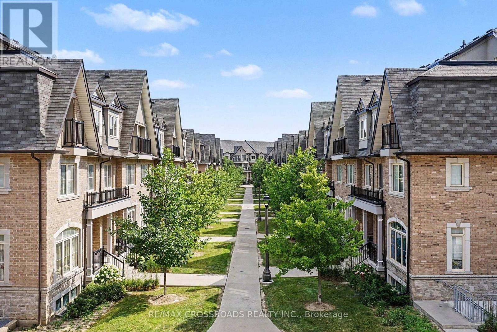
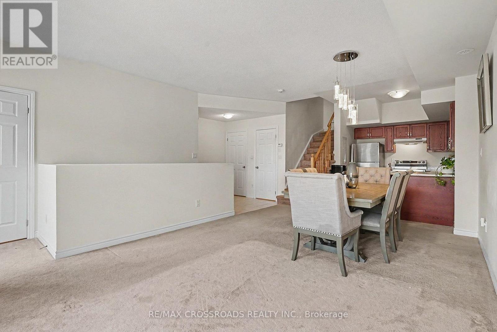
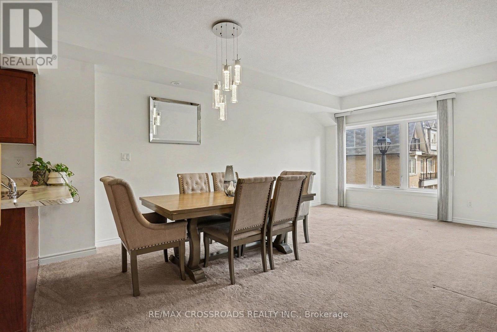
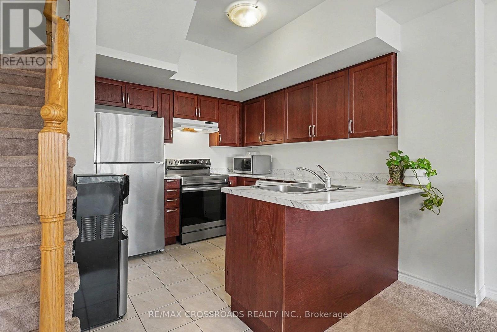
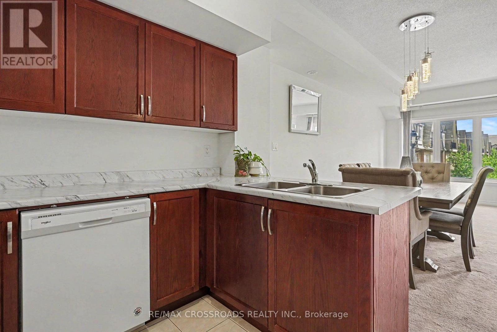
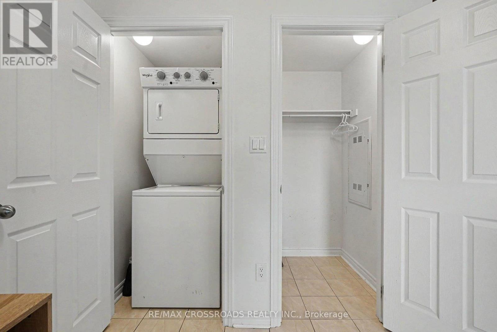
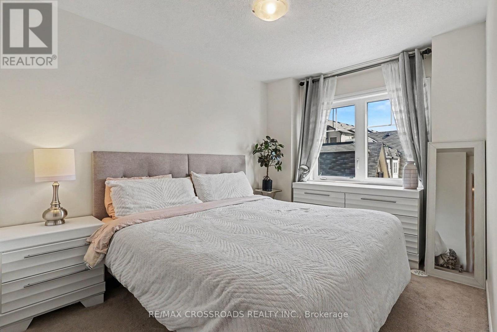
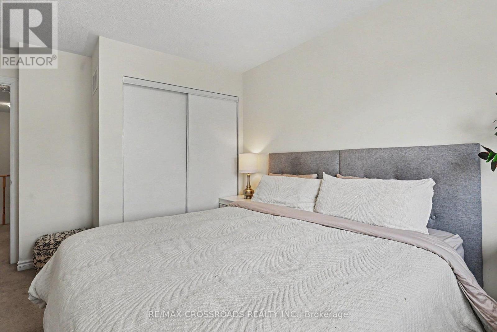
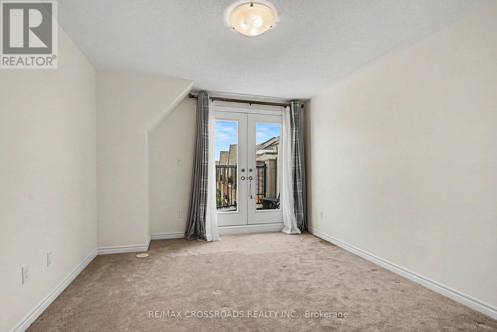
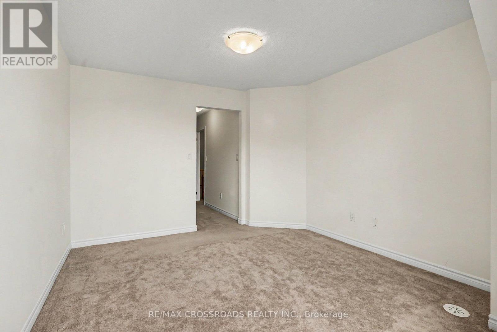
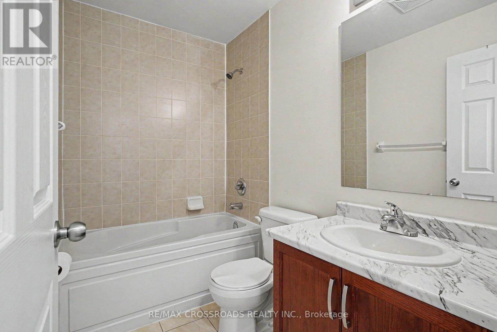
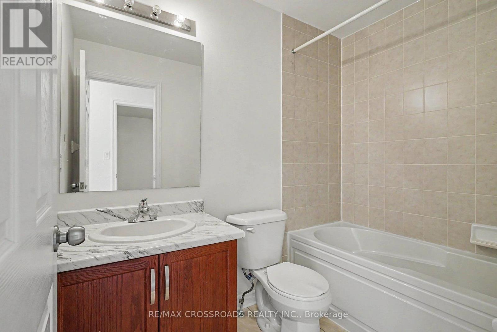
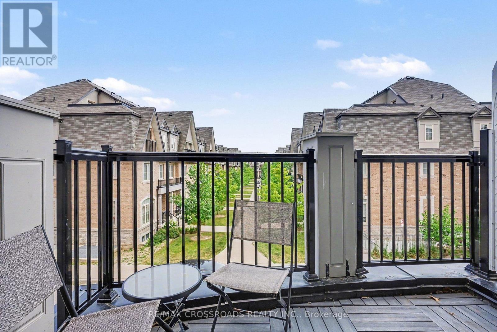
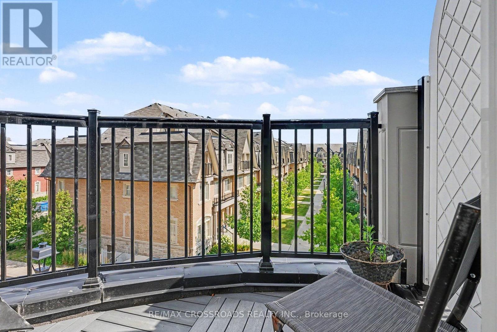
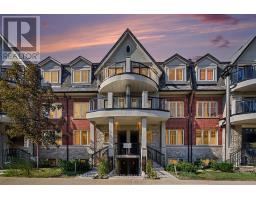
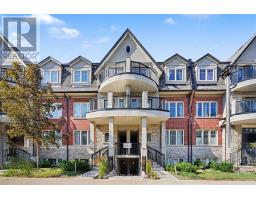
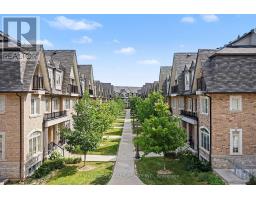
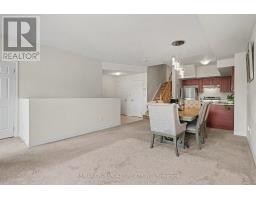
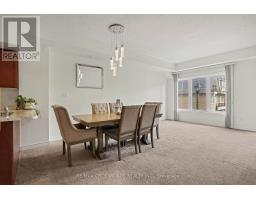
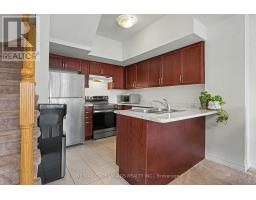
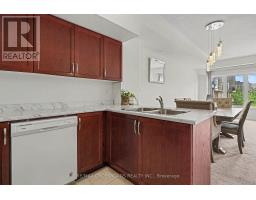
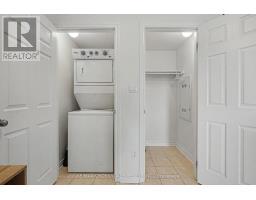
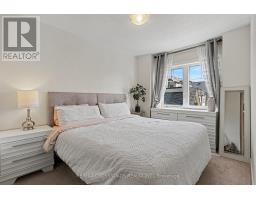
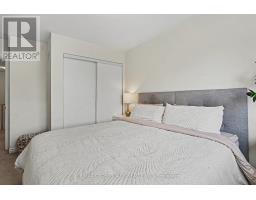
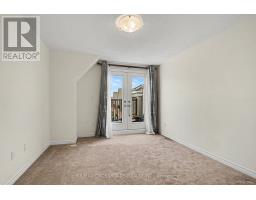
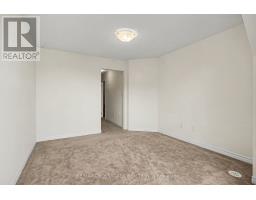
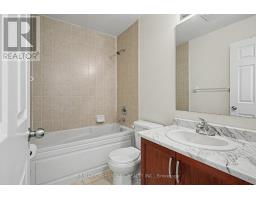
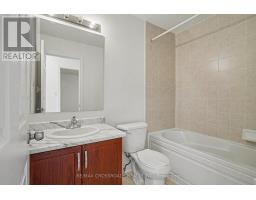
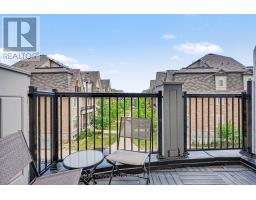
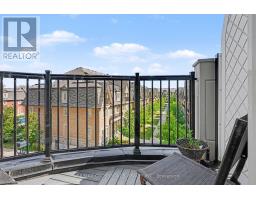
Welcome to this bright and spacious 2-bedroom + den townhouse, filled with natural light and peaceful tree-lined views. The main floor features a sun-filled living room with large windows, a private terrace overlooking beautiful green surroundings, and a modern kitchen equipped with upgraded appliances and in-suite stacked laundry. The upper level offers 2 spacious bedrooms, including a primary bedroom with a walk-in closet, private EnSite, a private terrace, and beautiful tree-lined views. A second full bathroom and versatile den complete the space. Conveniently located at Warden Avenue & Finch Avenue with 24-hour TTC service on Finch Avenue, and within walking distance to Bridletowne Mall, grocery stores, restaurants, parks, schools, and everyday amenities. Room measurements are provided for reference only and are approximate. It is the responsibility of the cooperating salesperson and buyers to independently verify all measurements. (id:47351)
Property Details
| MLS® Number | E13555896 |
| Property Type | Single Family |
| Community Name | L'Amoreaux |
| Amenities Near By | Hospital, Park, Place Of Worship, Public Transit, Schools |
| Community Features | Pets Not Allowed |
| Equipment Type | Water Heater |
| Parking Space Total | 1 |
| Rental Equipment Type | Water Heater |
Building
| Bathroom Total | 3 |
| Bedrooms Above Ground | 2 |
| Bedrooms Below Ground | 1 |
| Bedrooms Total | 3 |
| Age | New Building |
| Appliances | Dryer, Microwave, Stove, Washer, Refrigerator |
| Basement Type | None |
| Cooling Type | Central Air Conditioning |
| Exterior Finish | Brick |
| Flooring Type | Carpeted, Tile |
| Half Bath Total | 1 |
| Heating Fuel | Natural Gas |
| Heating Type | Forced Air |
| Size Interior | 1,200 - 1,399 Sqft |
| Type | Row / Townhouse |
Parking
| Underground | |
| Garage |
Land
| Acreage | No |
| Land Amenities | Hospital, Park, Place Of Worship, Public Transit, Schools |
Rooms
| Level | Type | Length | Width | Dimensions |
|---|---|---|---|---|
| Second Level | Primary Bedroom | 3.89 m | 3.4 m | 3.89 m x 3.4 m |
| Second Level | Bedroom 2 | 3.1 m | 2.74 m | 3.1 m x 2.74 m |
| Second Level | Den | 3.23 m | 1.83 m | 3.23 m x 1.83 m |
| Main Level | Great Room | 5.94 m | 3.96 m | 5.94 m x 3.96 m |
| Main Level | Kitchen | 2.9 m | 2.84 m | 2.9 m x 2.84 m |
https://www.realtor.ca/real-estate/30024843/15-17-eaton-park-lane-toronto-lamoreaux-lamoreaux

The trademarks REALTOR®, REALTORS®, and the REALTOR® logo are controlled by The Canadian Real Estate Association (CREA) and identify real estate professionals who are members of CREA. The trademarks MLS®, Multiple Listing Service® and the associated logos are owned by The Canadian Real Estate Association (CREA) and identify the quality of services provided by real estate professionals who are members of CREA. The trademark DDF® is owned by The Canadian Real Estate Association (CREA) and identifies CREA's Data Distribution Facility (DDF®)
July 13 2026 02:58:32
Toronto Regional Real Estate Board