4 Bedroom
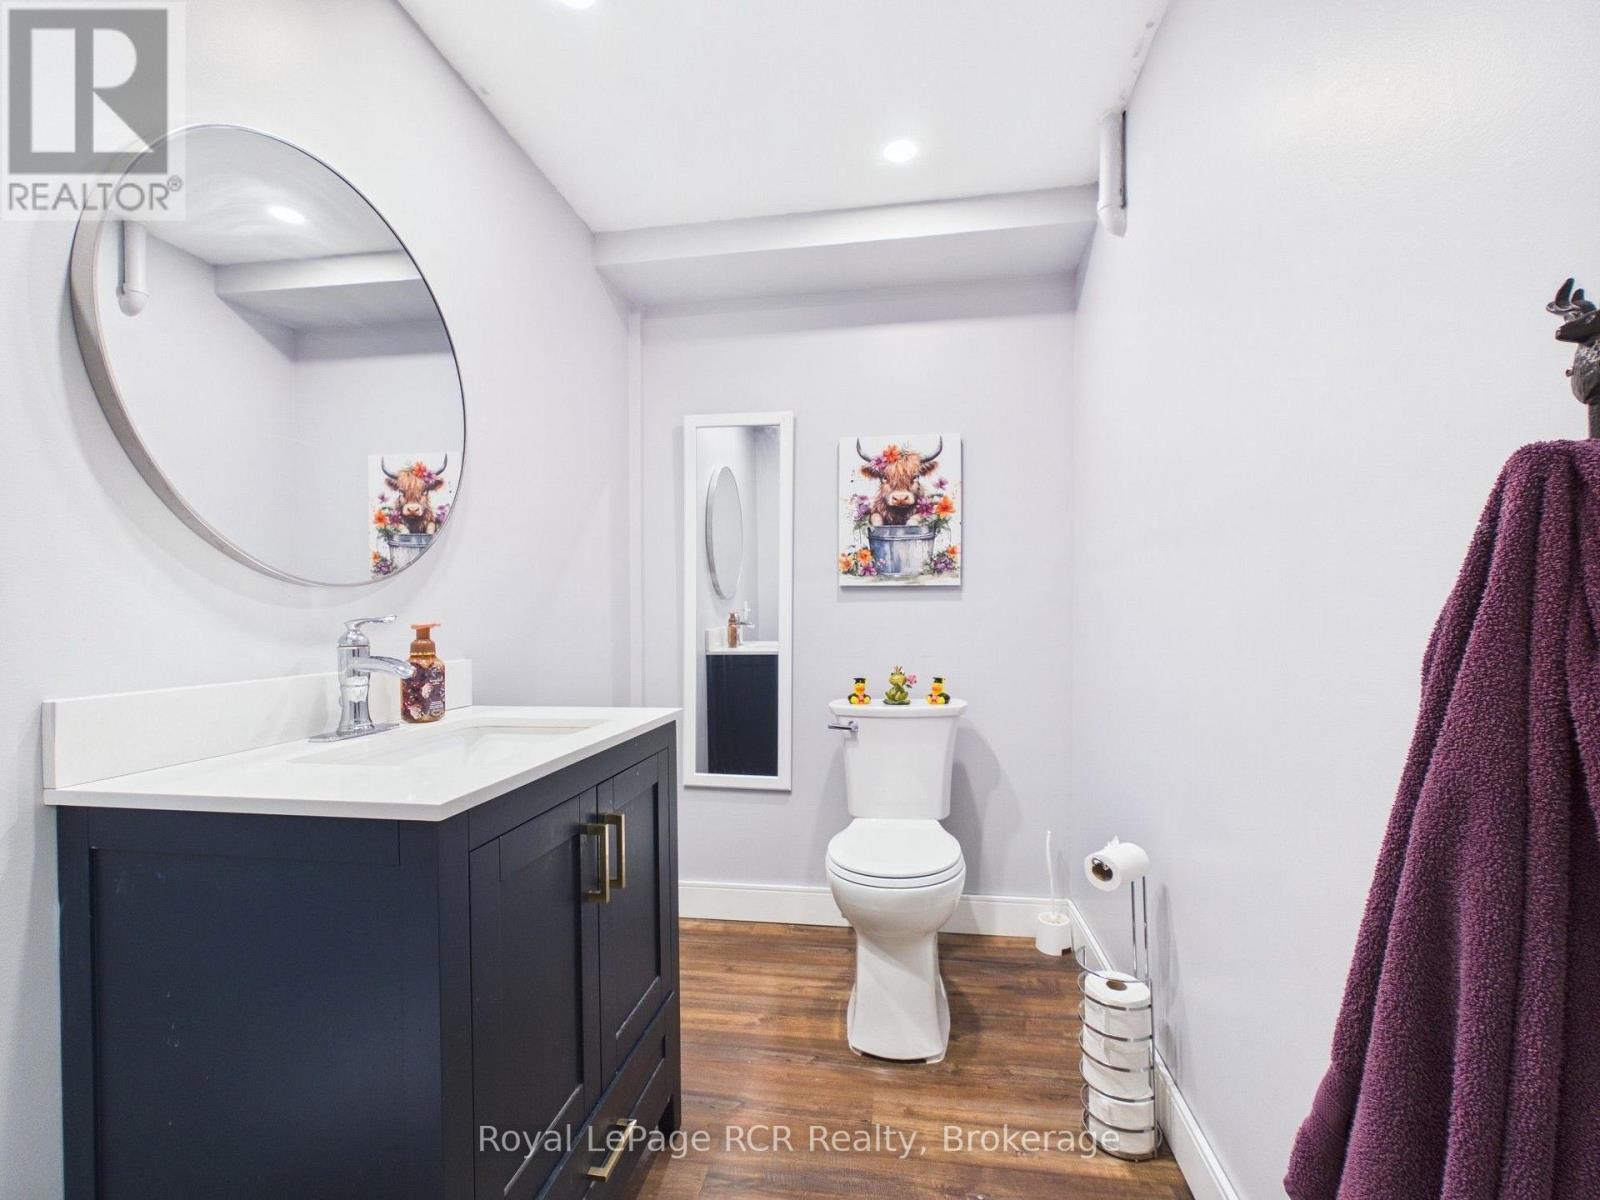
2 Bathroom
700 - 1,100 sqft
Raised Bungalow
Fireplace
Wall Unit
Heat Pump
$469,900
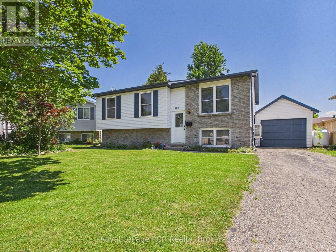
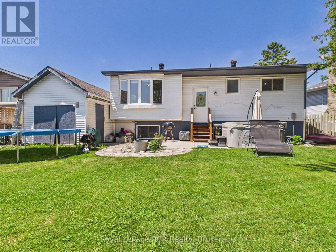
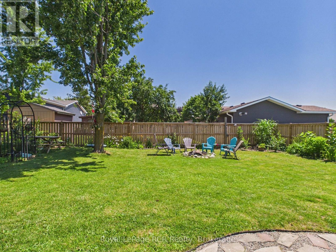
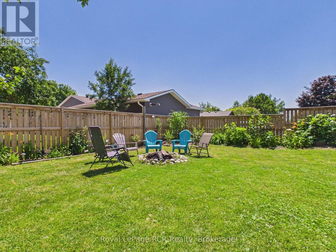
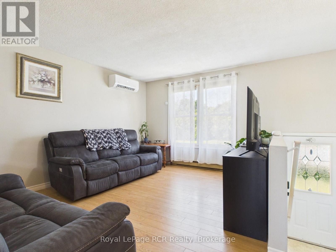
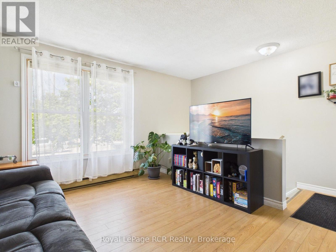
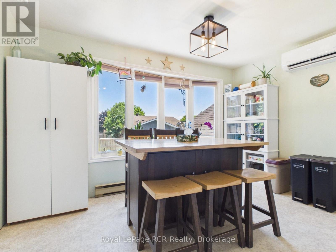
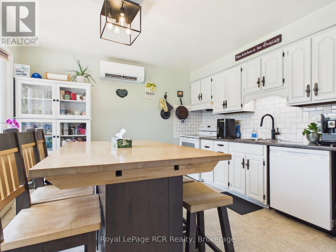
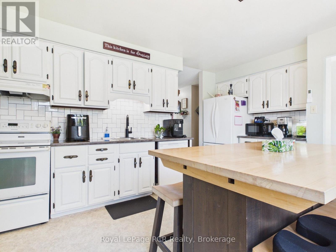
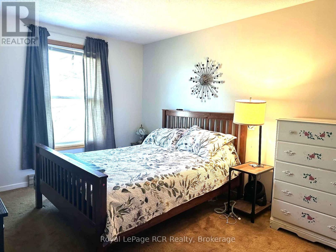
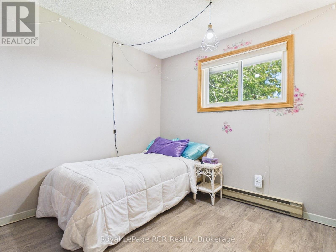
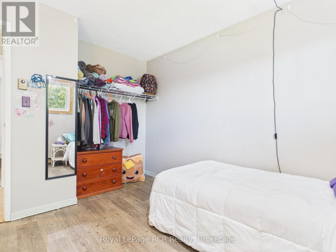
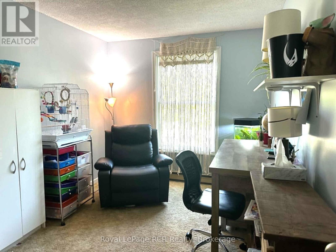
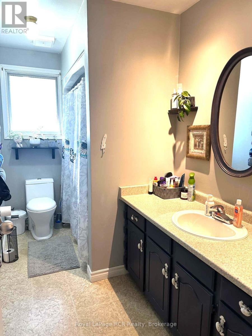
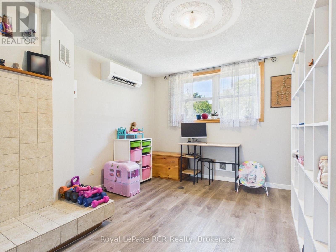
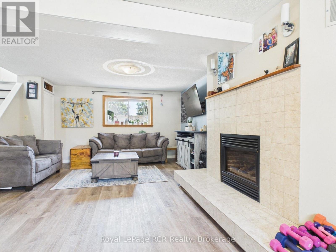
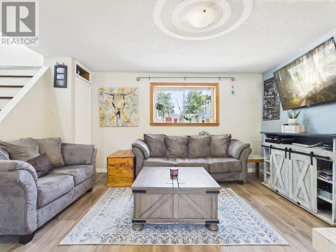
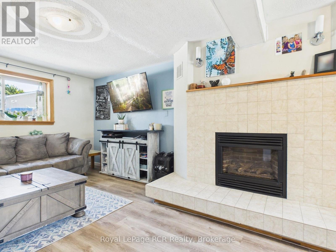
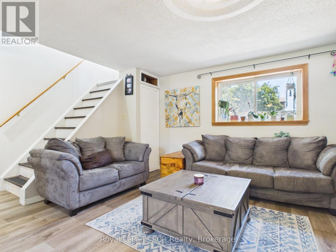
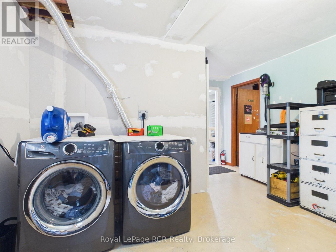
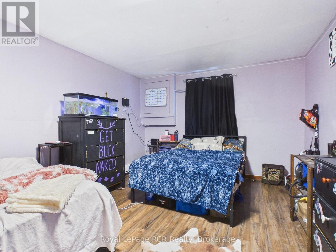
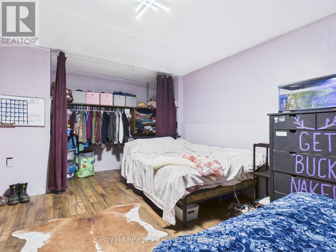
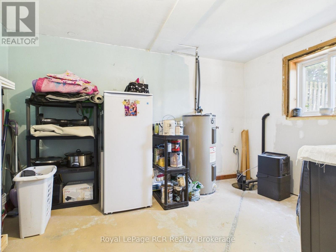
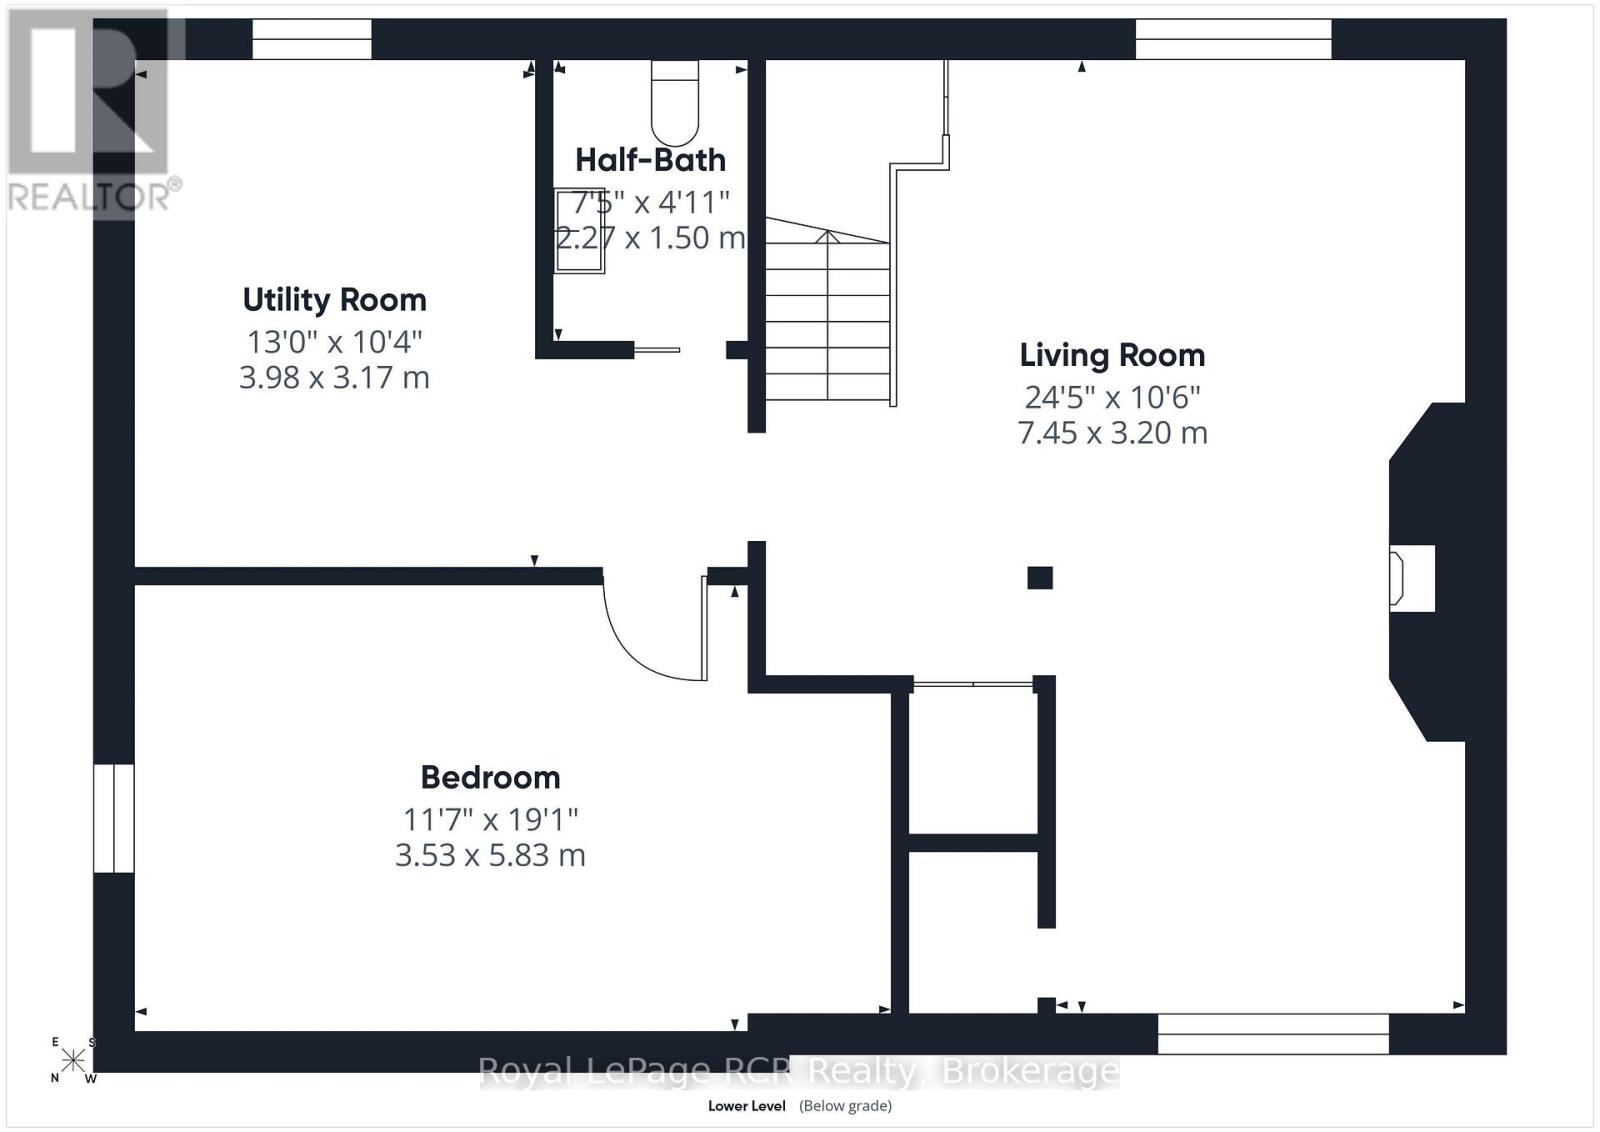
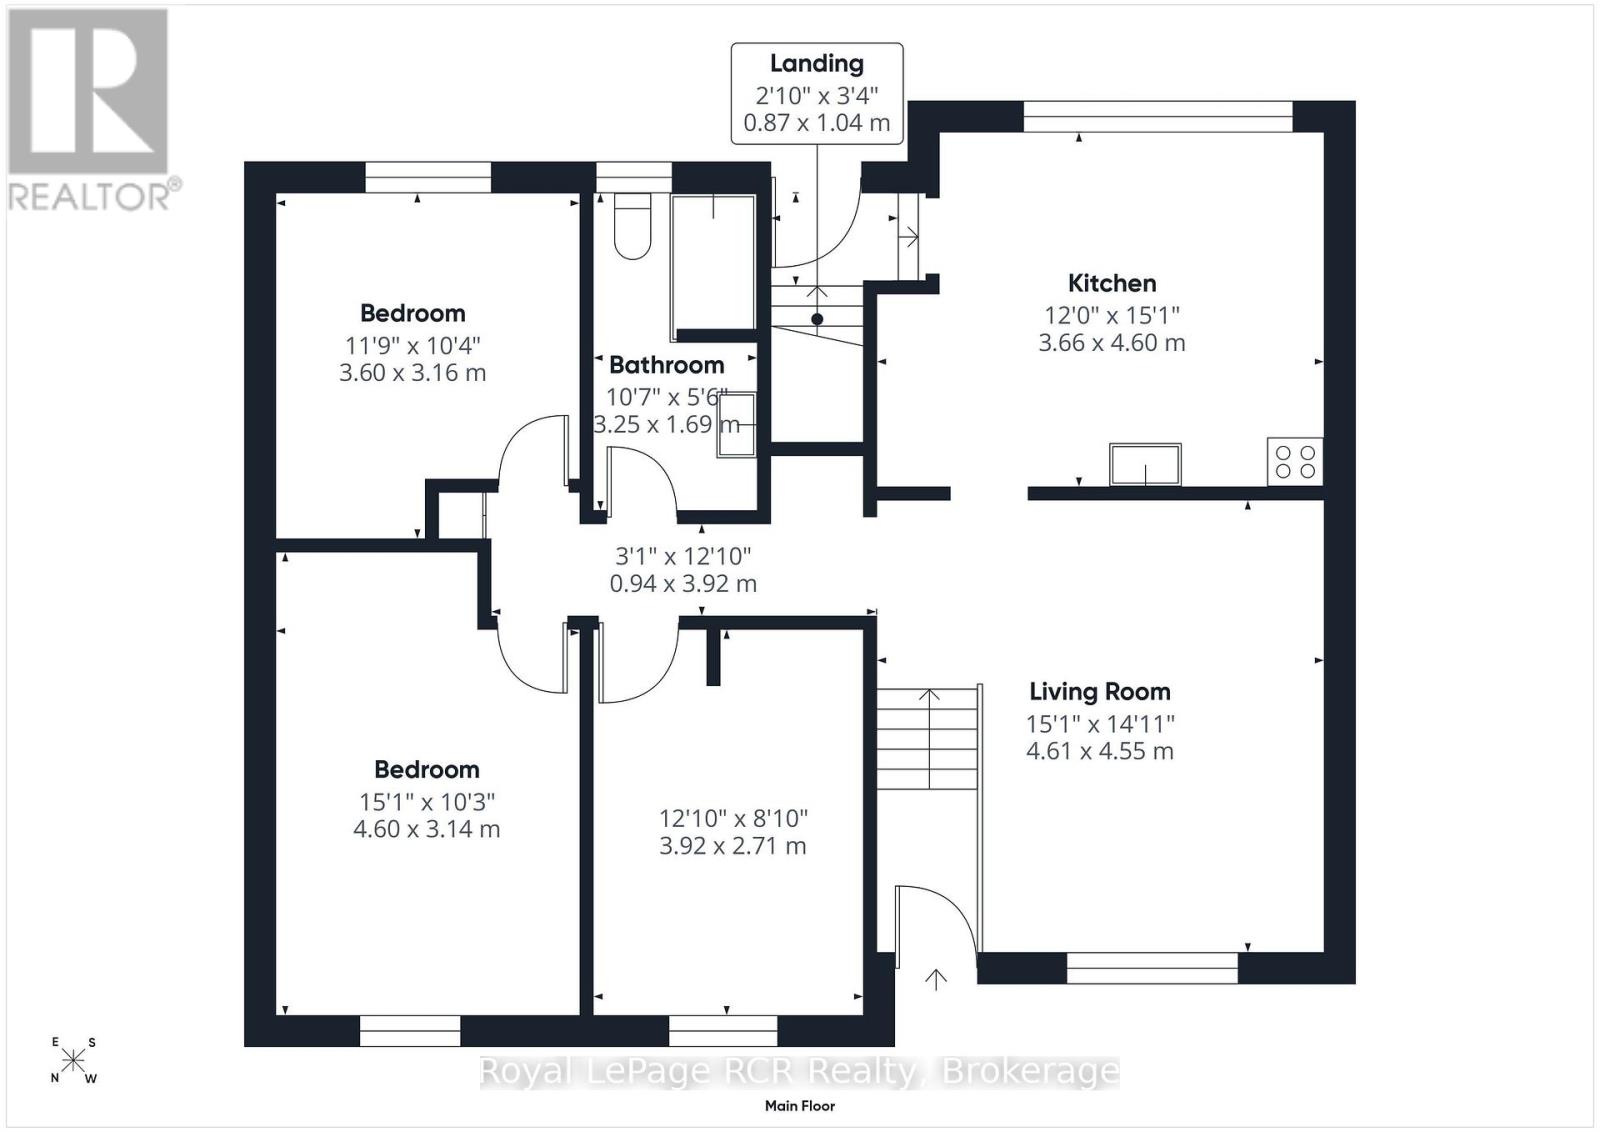
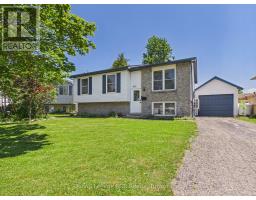
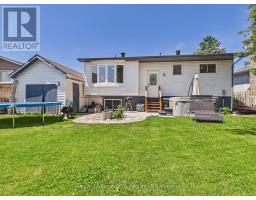
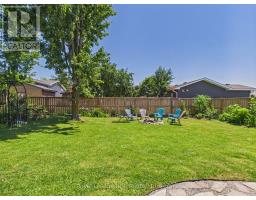
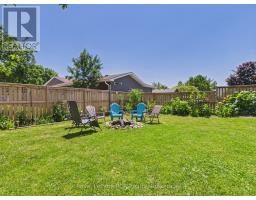
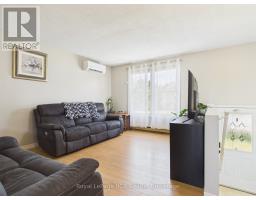
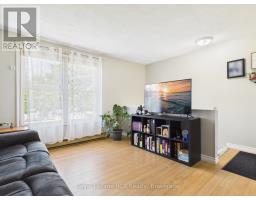
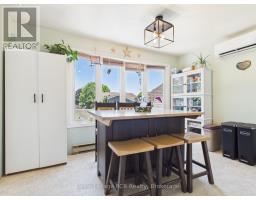
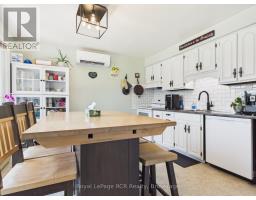
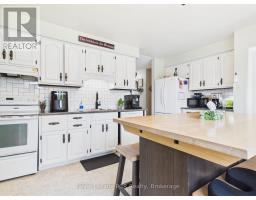
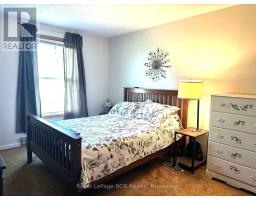
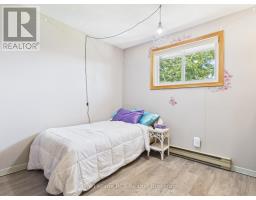
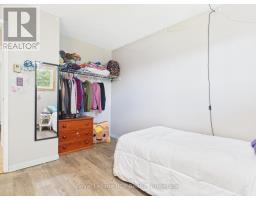
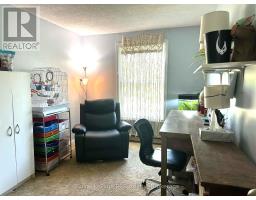
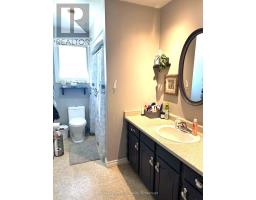
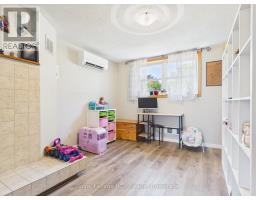
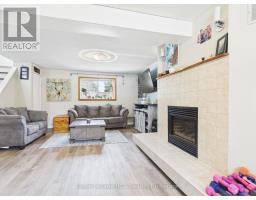
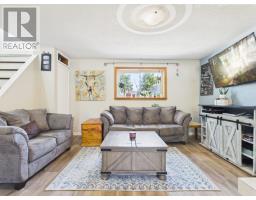
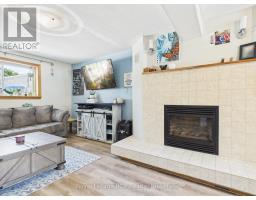
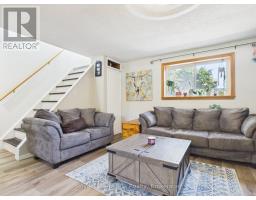
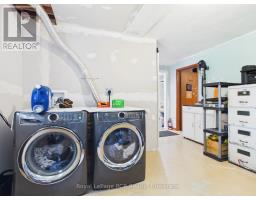
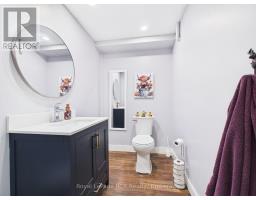
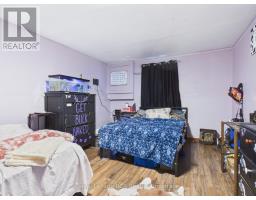
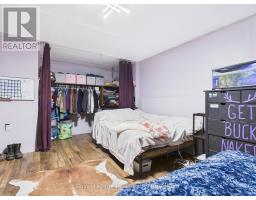
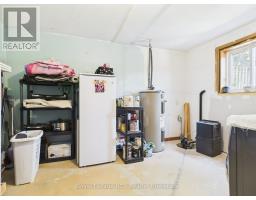
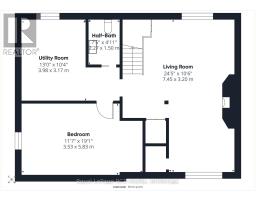
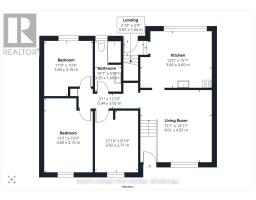
In this market it is hard to find an affordable home in a family oriented neighbourhood. This 4 bedroom home is now ready for new owners. With a combined kitchen & dining room, living room, 3 bedroom and main 4 piece bathroom on the main level, on the lower level is the 4th bedroom, spacious family room with propane fireplace and spacious utility room that houses the laundry. 3 splits have been added to eliminate using baseboards which now provide heat and cooling options. The backyard is truly an oasis to enjoy at anytime with family and friends. The hot tub provides hours of fun. The smaller detached garage is perfect for storage. Come check this home out today. (id:47351)
Property Details
|
MLS® Number
|
X13555998 |
|
Property Type
|
Single Family |
|
Community Name
|
Kincardine |
|
Amenities Near By
|
Hospital, Marina, Place Of Worship, Schools |
|
Community Features
|
Community Centre |
|
Equipment Type
|
Propane Tank |
|
Features
|
Sump Pump |
|
Parking Space Total
|
3 |
|
Rental Equipment Type
|
Propane Tank |
|
Structure
|
Deck |
Building
|
Bathroom Total
|
2 |
|
Bedrooms Above Ground
|
4 |
|
Bedrooms Total
|
4 |
|
Age
|
31 To 50 Years |
|
Amenities
|
Fireplace(s), Separate Heating Controls |
|
Appliances
|
Hot Tub, Water Heater, Water Meter, Dishwasher, Dryer, Stove, Washer, Window Coverings, Refrigerator |
|
Architectural Style
|
Raised Bungalow |
|
Basement Development
|
Finished |
|
Basement Type
|
Full (finished) |
|
Construction Style Attachment
|
Detached |
|
Cooling Type
|
Wall Unit |
|
Exterior Finish
|
Brick, Vinyl Siding |
|
Fire Protection
|
Smoke Detectors |
|
Fireplace Present
|
Yes |
|
Fireplace Total
|
1 |
|
Foundation Type
|
Poured Concrete |
|
Half Bath Total
|
1 |
|
Heating Fuel
|
Electric, Propane |
|
Heating Type
|
Heat Pump |
|
Stories Total
|
1 |
|
Size Interior
|
700 - 1,100 Sqft |
|
Type
|
House |
|
Utility Water
|
Municipal Water |
Parking
|
Detached Garage
|
|
|
Garage
|
|
|
Tandem
|
|
Land
|
Acreage
|
No |
|
Fence Type
|
Fenced Yard |
|
Land Amenities
|
Hospital, Marina, Place Of Worship, Schools |
|
Sewer
|
Sanitary Sewer |
|
Size Depth
|
100 Ft ,1 In |
|
Size Frontage
|
56 Ft ,7 In |
|
Size Irregular
|
56.6 X 100.1 Ft |
|
Size Total Text
|
56.6 X 100.1 Ft |
|
Zoning Description
|
R1 |
Rooms
| Level |
Type |
Length |
Width |
Dimensions |
|
Lower Level |
Bedroom 4 |
3.53 m |
5.83 m |
3.53 m x 5.83 m |
|
Lower Level |
Family Room |
7.45 m |
3.2 m |
7.45 m x 3.2 m |
|
Lower Level |
Utility Room |
3.98 m |
3.17 m |
3.98 m x 3.17 m |
|
Main Level |
Kitchen |
3.66 m |
4.6 m |
3.66 m x 4.6 m |
|
Main Level |
Living Room |
4.61 m |
4.55 m |
4.61 m x 4.55 m |
|
Main Level |
Bedroom |
3.92 m |
2.71 m |
3.92 m x 2.71 m |
|
Main Level |
Bedroom 2 |
4.6 m |
3.14 m |
4.6 m x 3.14 m |
|
Main Level |
Bedroom 3 |
3.6 m |
3.16 m |
3.6 m x 3.16 m |
Utilities
|
Cable
|
Available |
|
Electricity
|
Installed |
|
Sewer
|
Installed |
https://www.realtor.ca/real-estate/30024857/892-brownell-drive-kincardine-kincardine