43 Shamess Crescent Espanola, Ontario P5E 1B9
$479,900
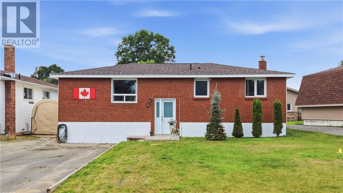
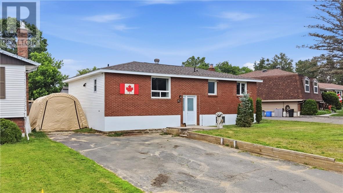
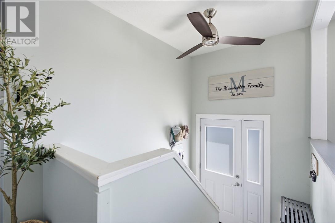
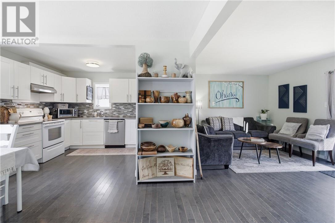
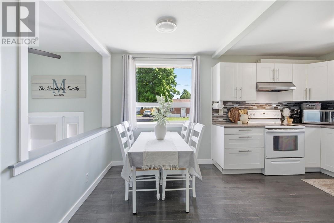
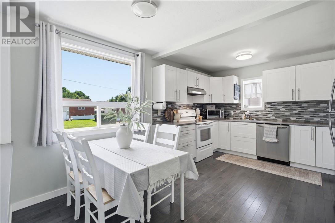
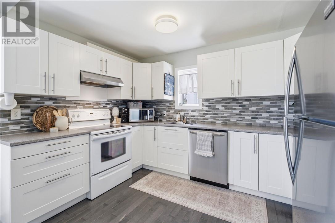
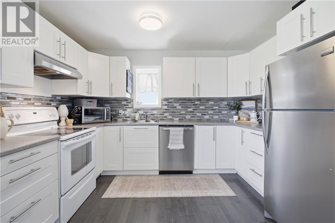
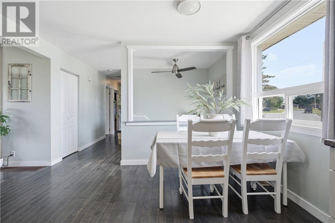
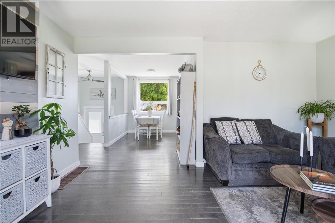
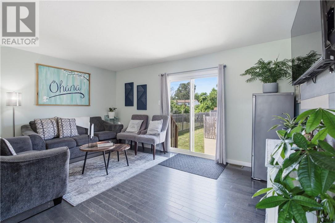
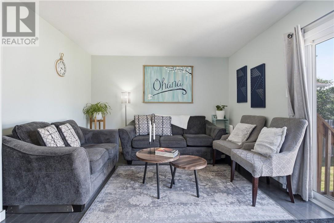
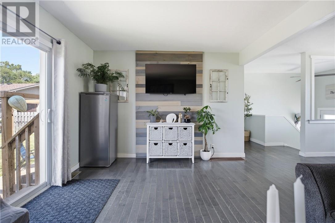
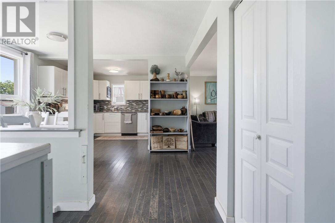
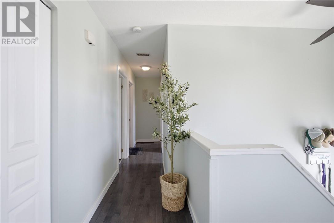
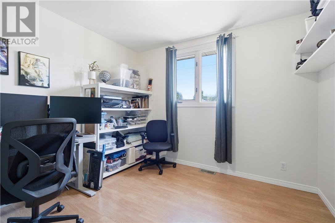
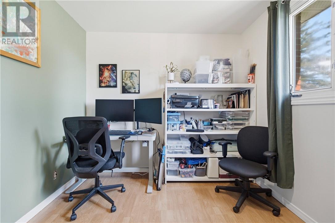
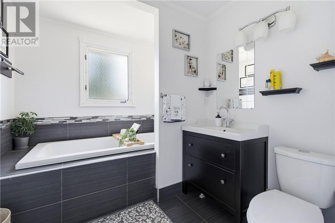
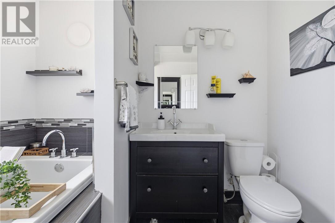
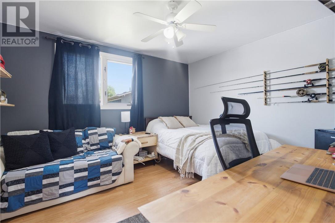
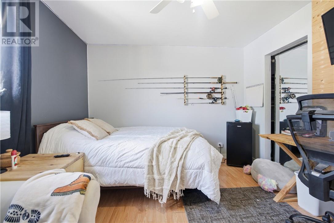
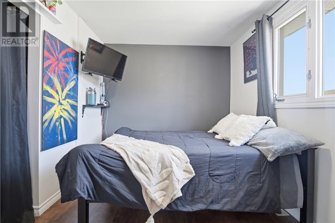
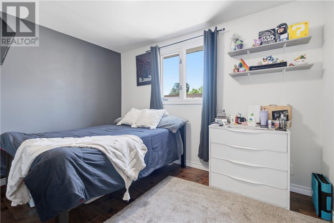
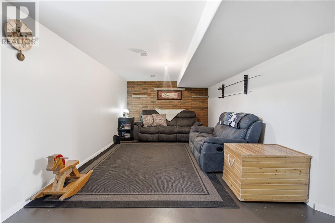
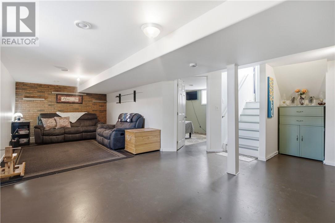
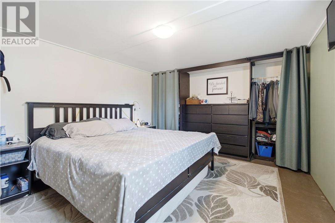
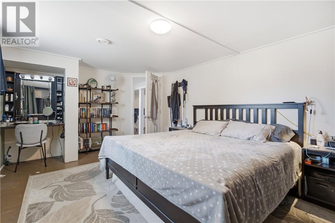
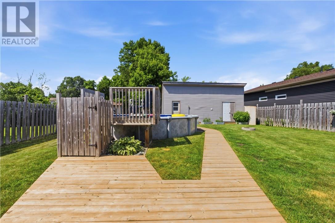
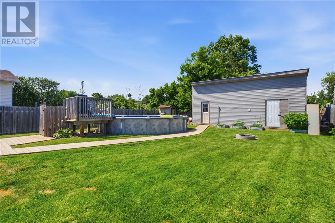
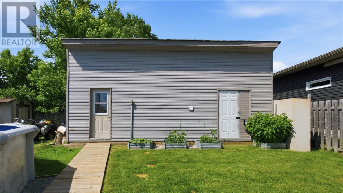
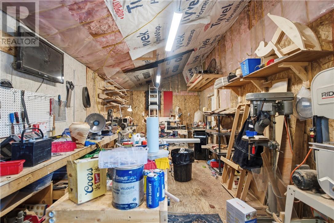
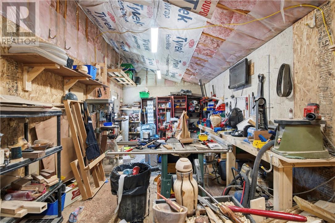
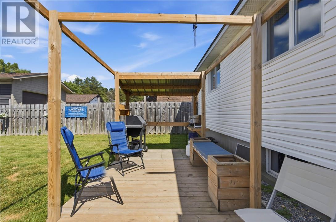
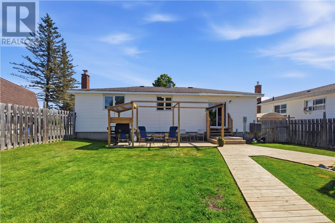
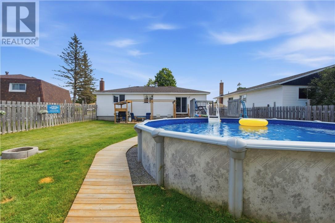
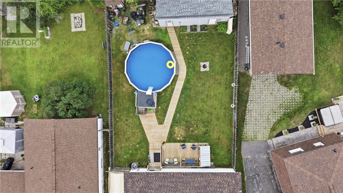
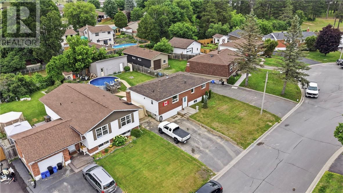
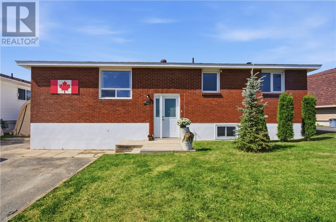
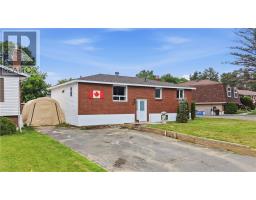
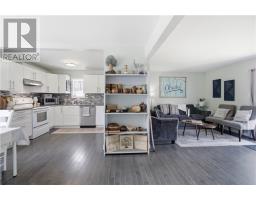
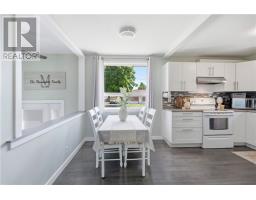
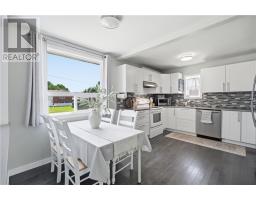
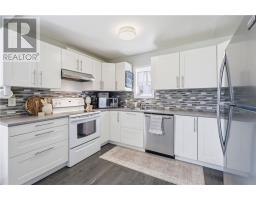
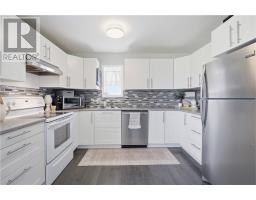
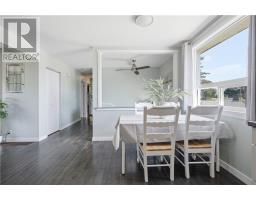
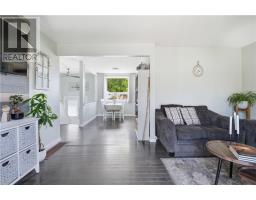
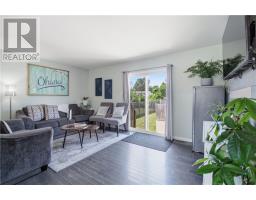
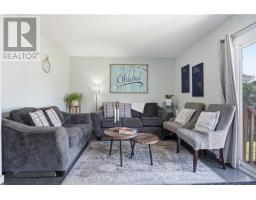
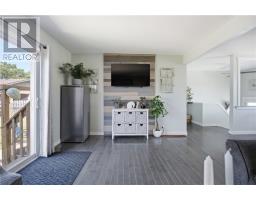
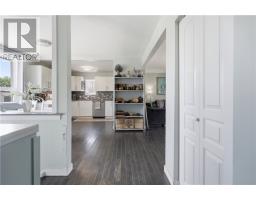
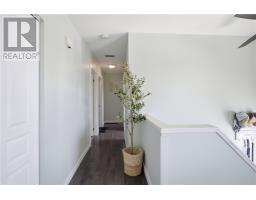
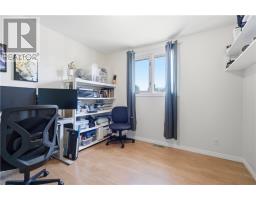
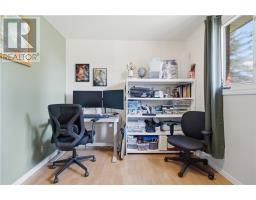
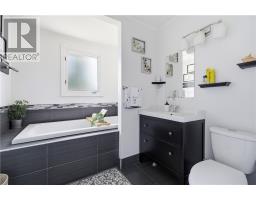
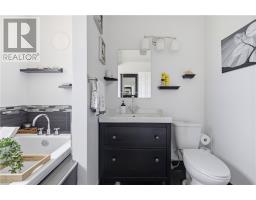
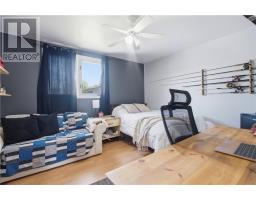
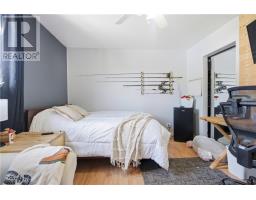
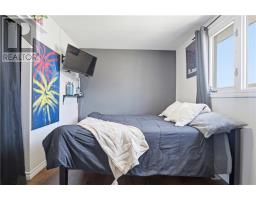
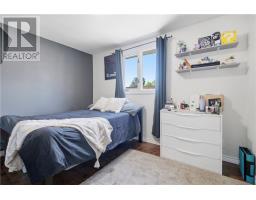
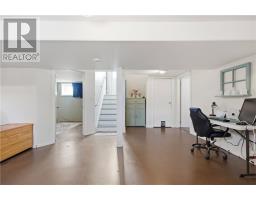
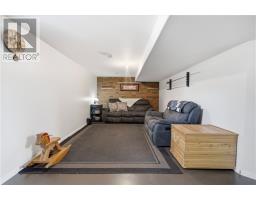
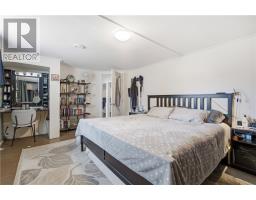
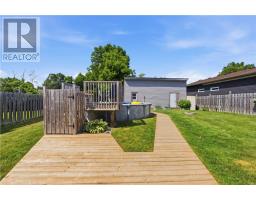
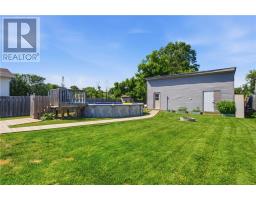
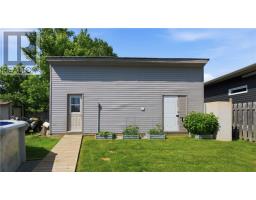
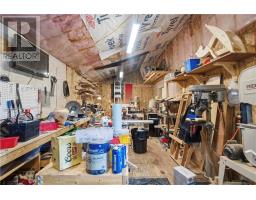
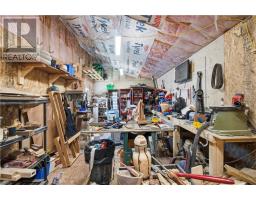
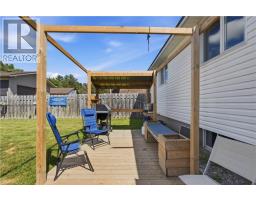
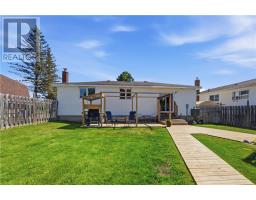
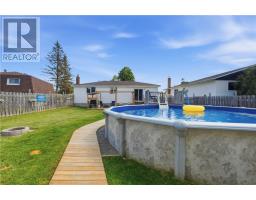
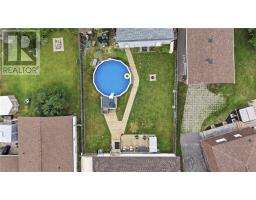
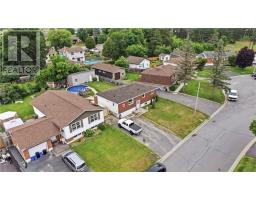
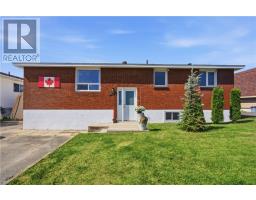
Welcome to a home where family life comes naturally. Nestled in a quiet neighbourhood just steps from schools, the park, splash pad, and golf course, this beautifully maintained 3+1 bedroom, 2 bathroom home offers the perfect balance of comfort, privacy, and convenience. The main floor features beautiful maple hardwood flooring, an updated kitchen with modern cabinetry, backsplash, and appliances, along with a spacious primary bedroom and plenty of natural light throughout. Step outside and discover what truly makes this property special. The fully fenced backyard is your own private retreat, surrounded by a 6 foot privacy fence with mature landscaping, making it feel like your own hidden paradise. Spend your summers relaxing by the pool, entertaining on the deck, or enjoying the peaceful surroundings with family and friends. Need space for hobbies or projects? Insulated garage with electricity is perfect as a workshop, additional storage, or year-round workspace. If you've been looking for a home where kids can walk to school, neighbours know each other, and your backyard feels like a vacation, this is one you won't want to miss. (id:47351)
Property Details
| MLS® Number | 2129175 |
| Property Type | Single Family |
| Amenities Near By | Golf Course, Park, Schools, Shopping |
| Community Features | Family Oriented, Quiet Area, Recreational Facilities, School Bus |
| Equipment Type | Furnace, Water Heater |
| Pool Type | Above Ground Pool, Pool |
| Rental Equipment Type | Furnace, Water Heater |
| Road Type | Paved Road |
| Storage Type | Storage Shed |
Building
| Bathroom Total | 2 |
| Bedrooms Total | 4 |
| Architectural Style | Bungalow |
| Basement Type | Full |
| Cooling Type | Central Air Conditioning |
| Exterior Finish | Brick, Vinyl |
| Flooring Type | Concrete, Hardwood, Laminate, Tile |
| Foundation Type | Block |
| Heating Type | Forced Air |
| Roof Material | Asphalt Shingle |
| Roof Style | Unknown |
| Stories Total | 1 |
| Type | House |
| Utility Water | Municipal Water |
Land
| Acreage | No |
| Fence Type | Fenced Yard |
| Land Amenities | Golf Course, Park, Schools, Shopping |
| Sewer | Municipal Sewage System |
| Size Total Text | Under 1/2 Acre |
| Zoning Description | R1 |
Rooms
| Level | Type | Length | Width | Dimensions |
|---|---|---|---|---|
| Lower Level | Storage | 10'8 x 10'11 | ||
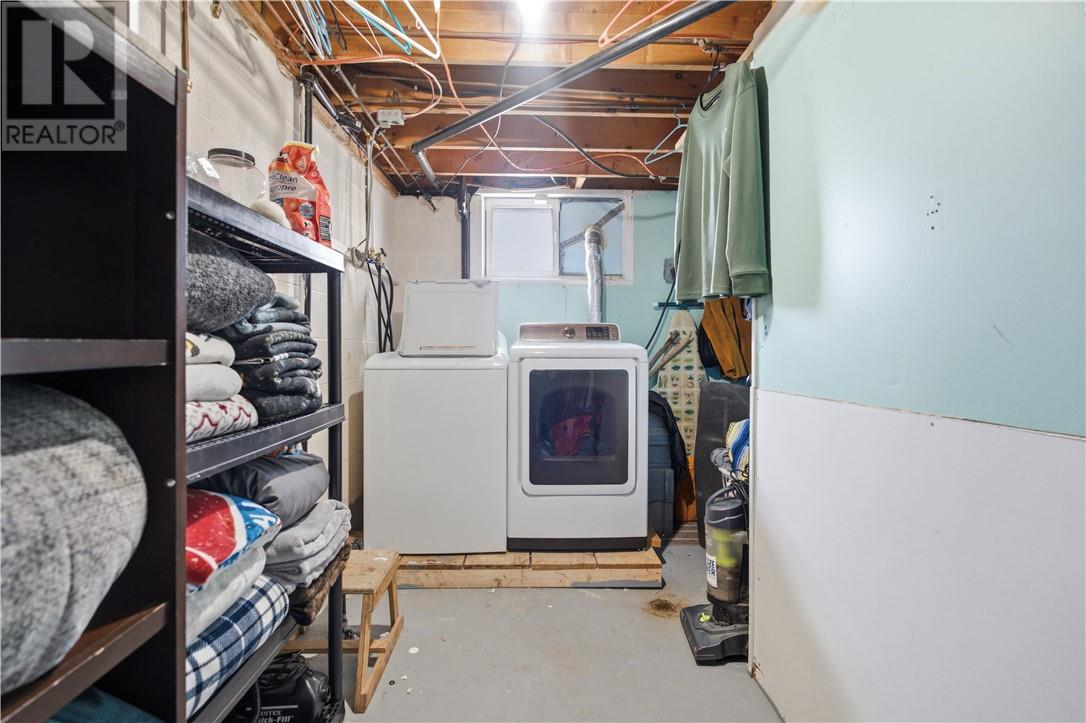
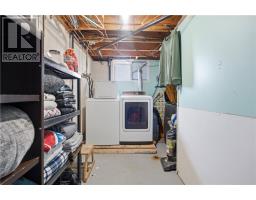
| Lower Level | Laundry Room | 14'9 x 5'5 | ||
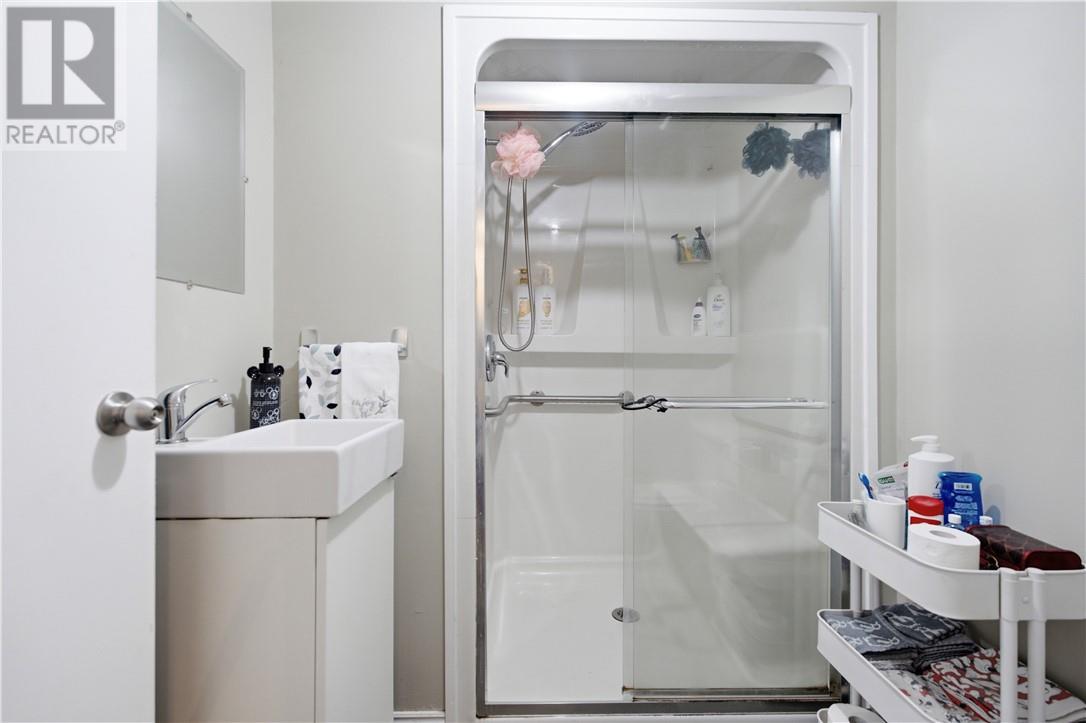
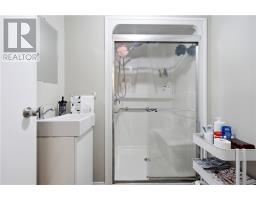
| Lower Level | Bathroom | 5'11 x 7'6 | ||
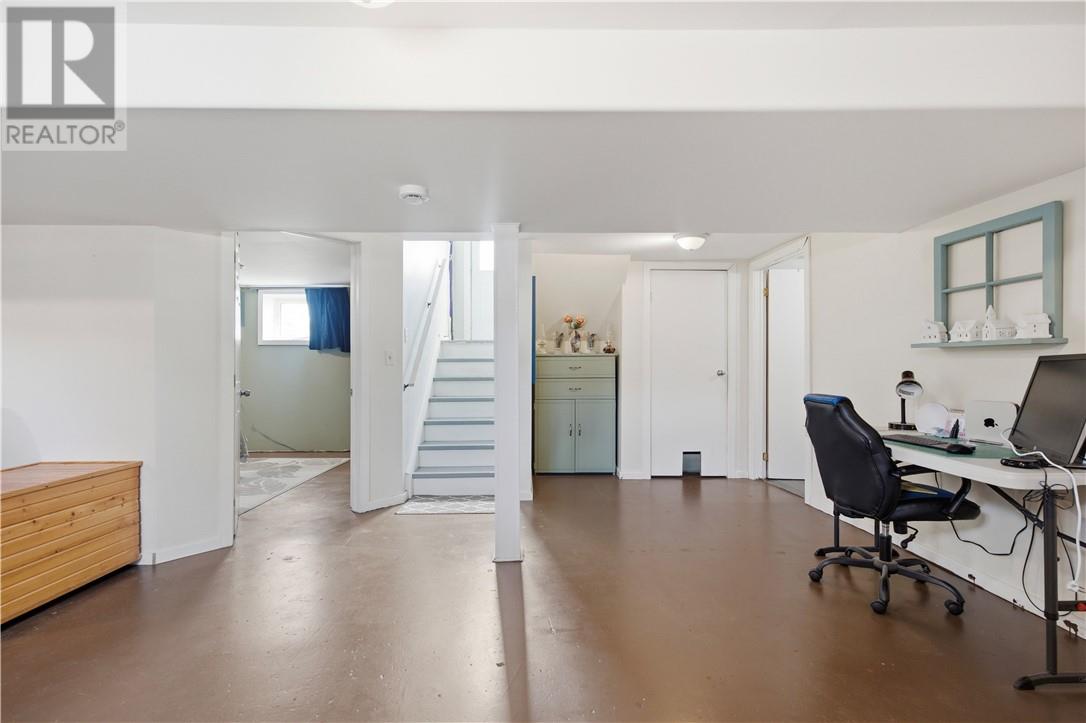
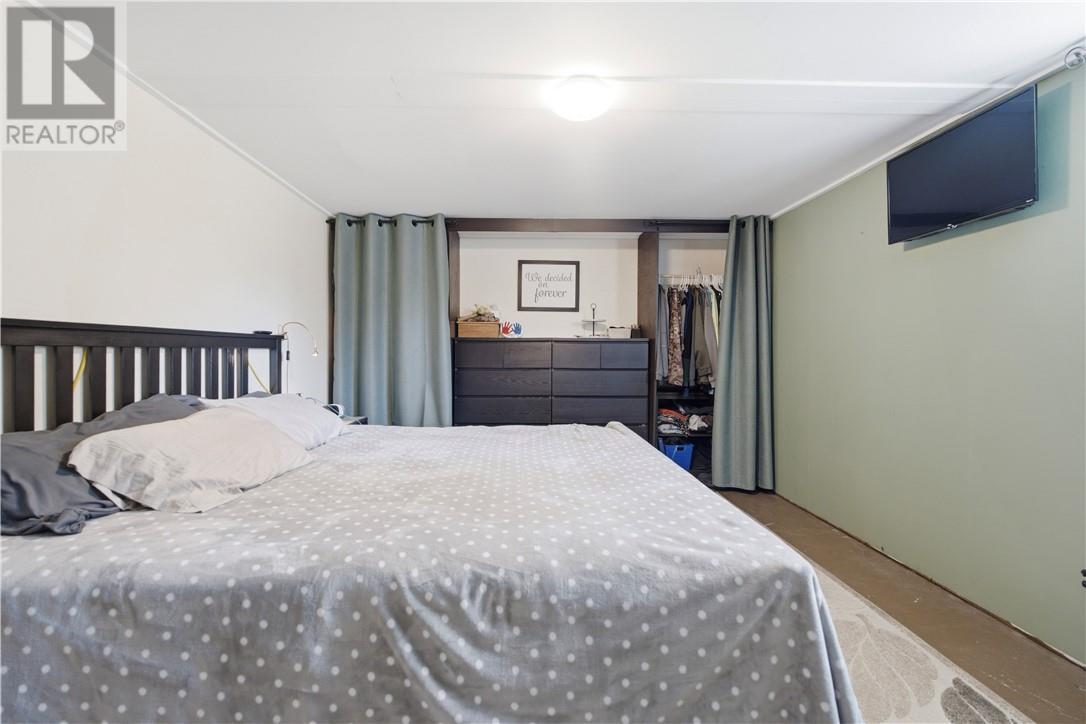
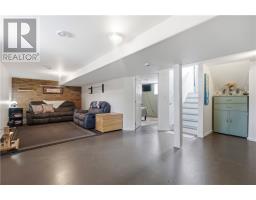
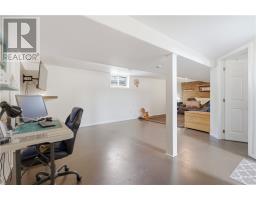
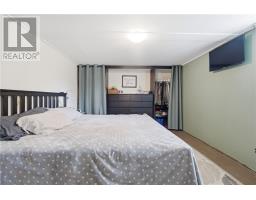
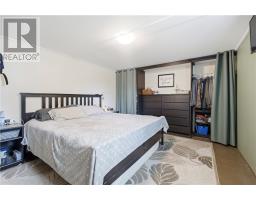
| Lower Level | Bedroom | 17'8 x 11'6 | ||
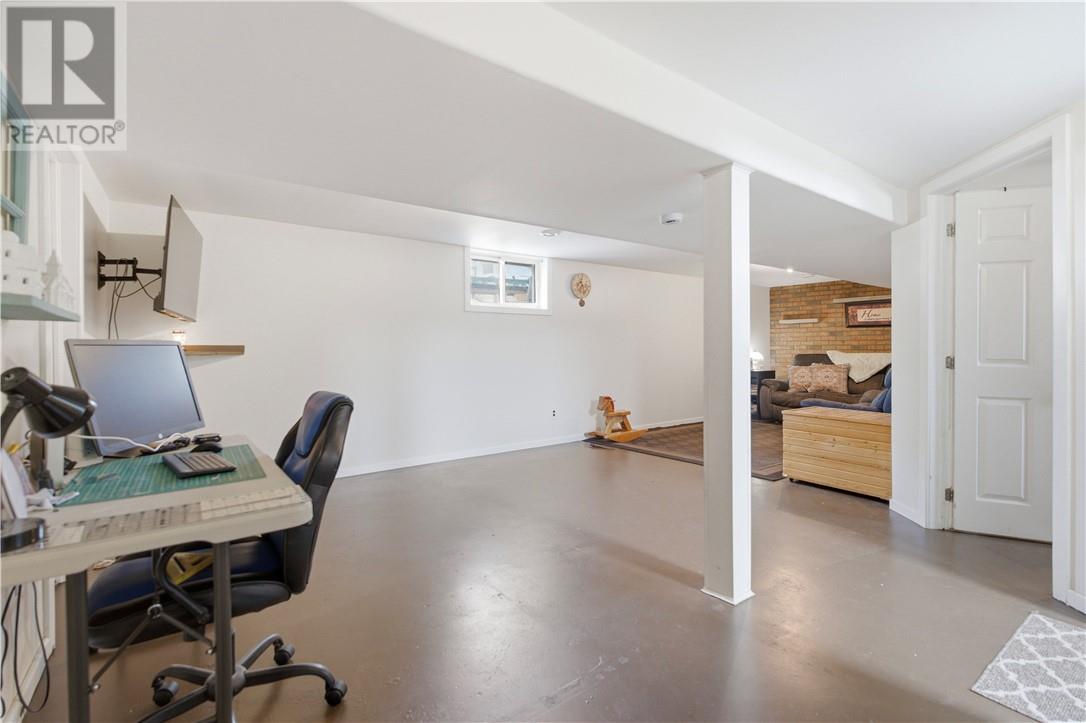
| Lower Level | Recreational, Games Room | 28'8 x 10'7 | ||
| Main Level | Bathroom | 8'11 x 7'9 | ||
| Main Level | Bedroom | 10'3 x 8'11 | ||
| Main Level | Bedroom | 12'8 x 10'11 | ||
| Main Level | Bedroom | 11'10 x 8'7 | ||
| Main Level | Other | (KITCHEN/DINING)15'5 x 12'2 | ||
| Main Level | Living Room | 15'9 x 11'7 |
https://www.realtor.ca/real-estate/30024944/43-shamess-crescent-espanola

The trademarks REALTOR®, REALTORS®, and the REALTOR® logo are controlled by The Canadian Real Estate Association (CREA) and identify real estate professionals who are members of CREA. The trademarks MLS®, Multiple Listing Service® and the associated logos are owned by The Canadian Real Estate Association (CREA) and identify the quality of services provided by real estate professionals who are members of CREA. The trademark DDF® is owned by The Canadian Real Estate Association (CREA) and identifies CREA's Data Distribution Facility (DDF®)
July 13 2026 03:15:49
Sudbury Real Estate Board