155 Tweedsmuir Drive North Bay, Ontario P1A 3T9
$499,900
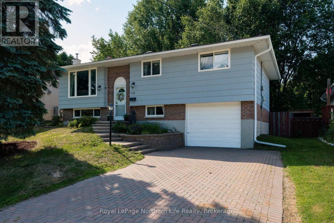
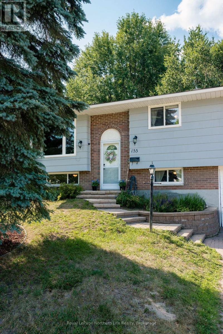
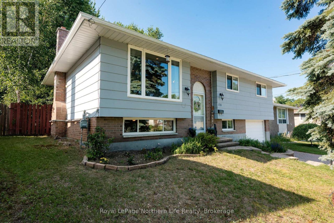
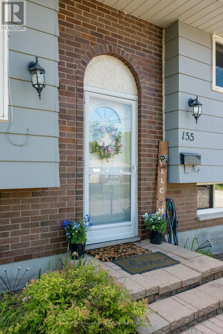
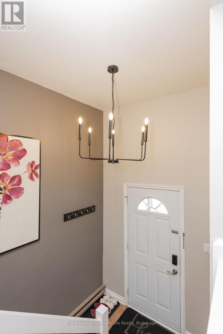
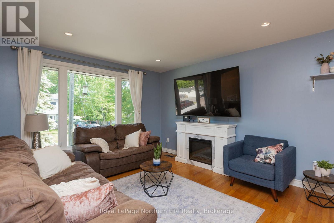
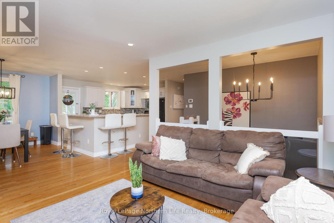
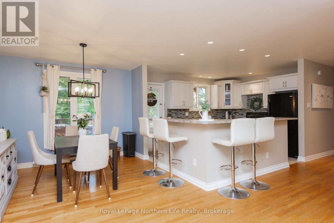
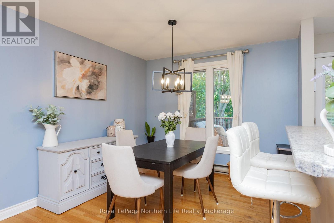
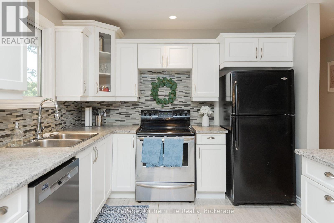
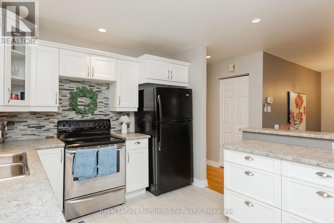
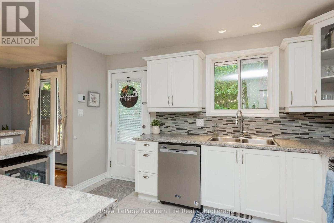
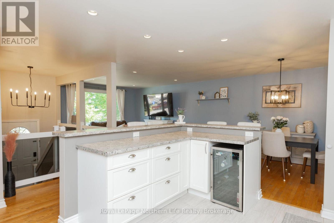
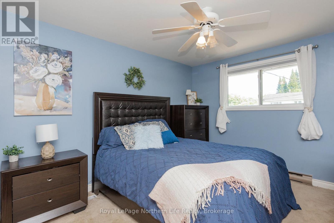
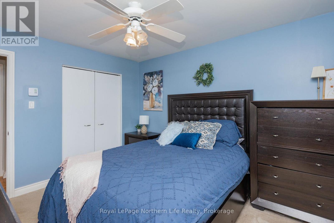
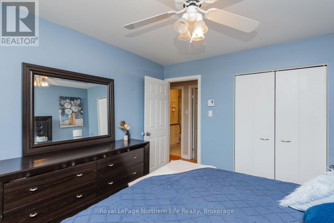
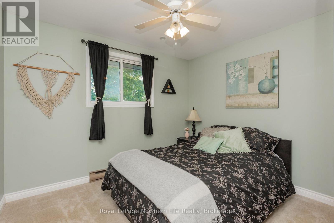
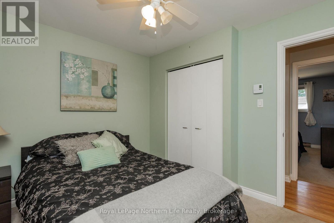
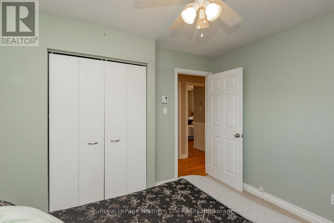
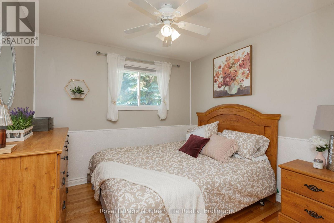
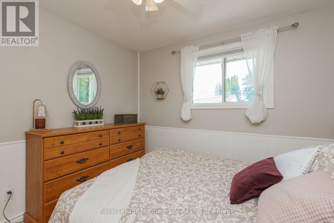
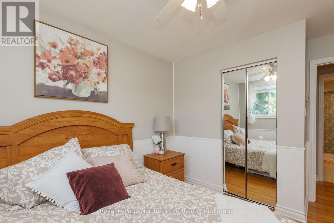
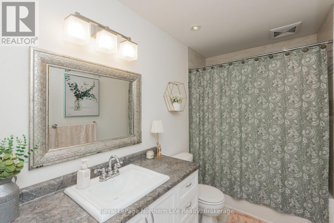
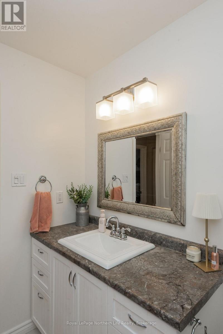
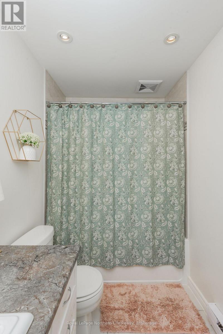
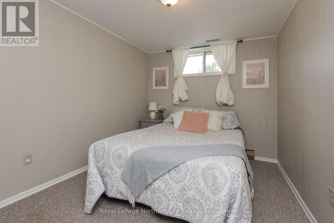
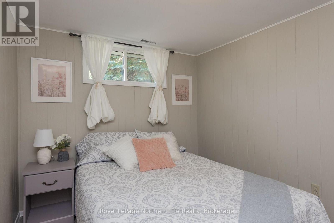
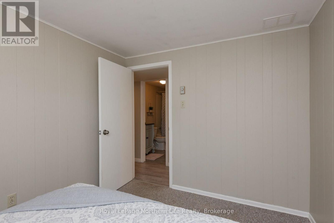
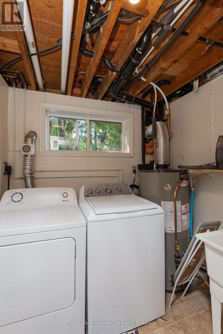
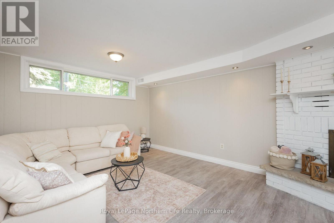
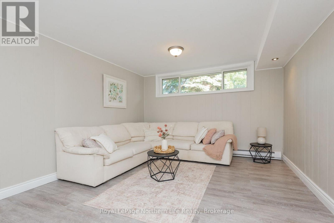
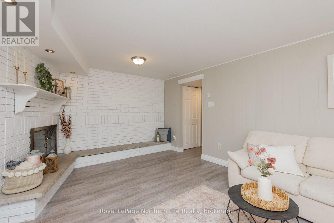
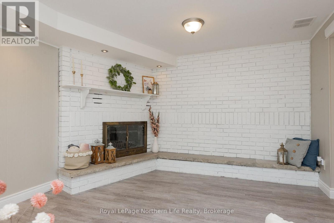
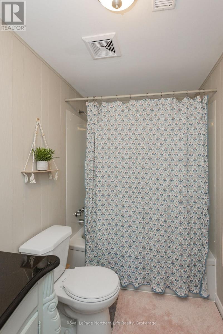
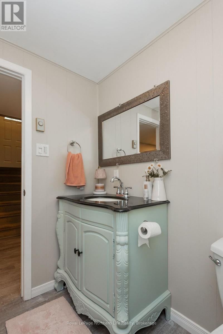
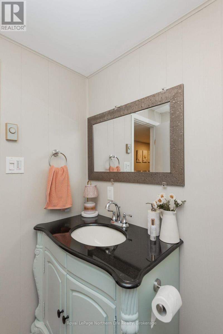
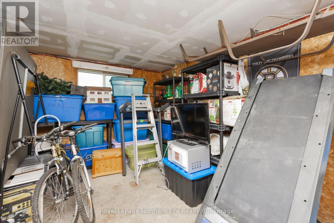
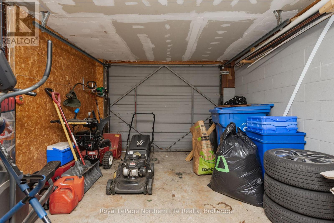
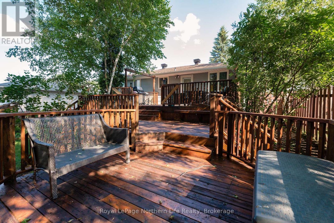
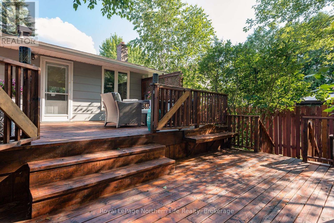
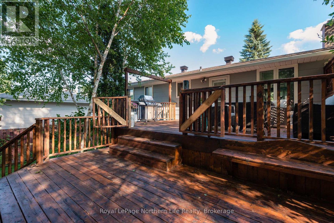
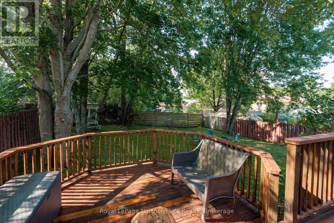
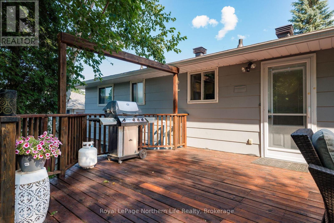
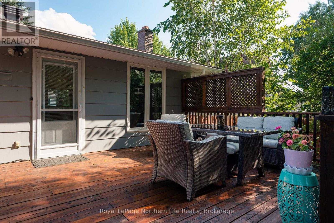
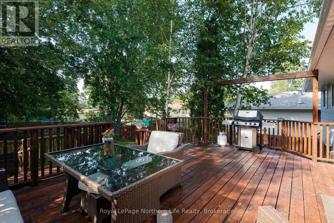
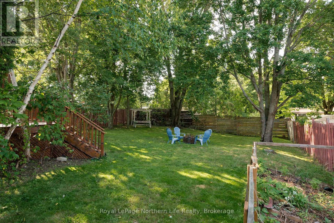
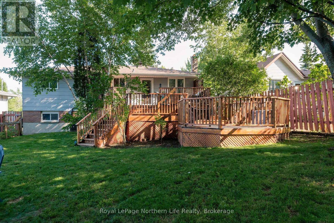
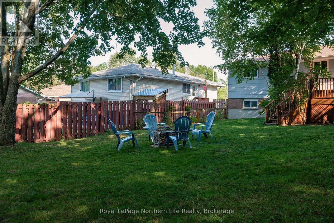
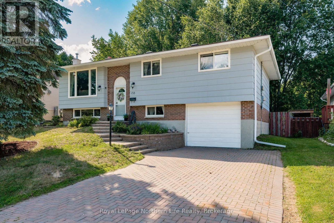
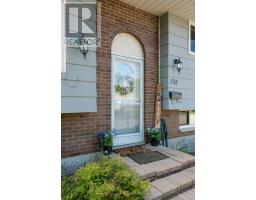
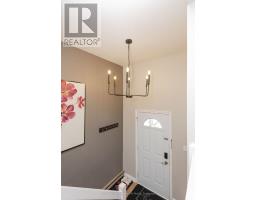
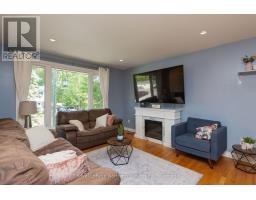
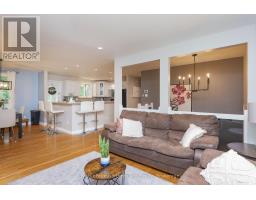
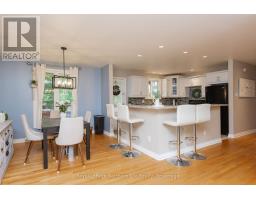
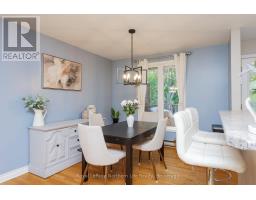
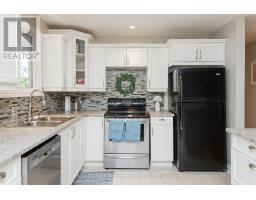
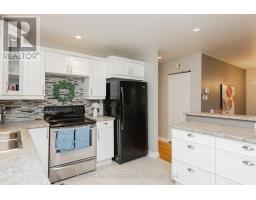
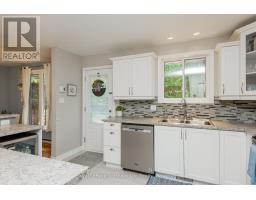
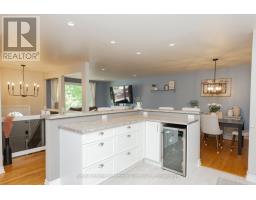
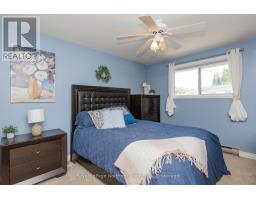
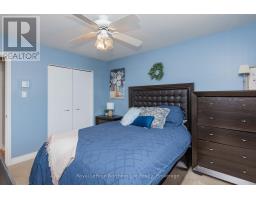
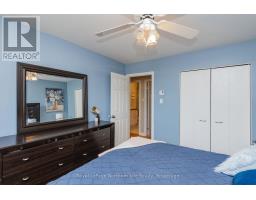
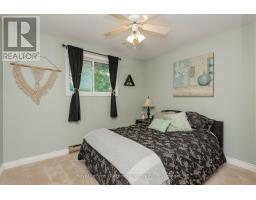
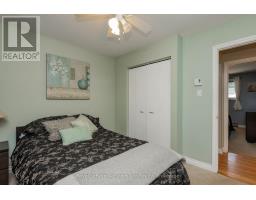
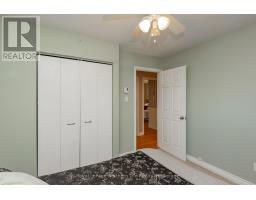
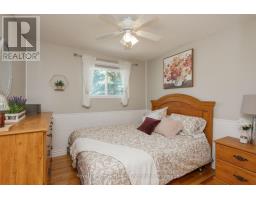
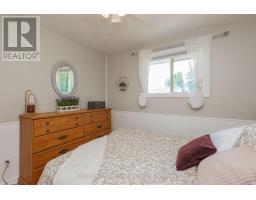
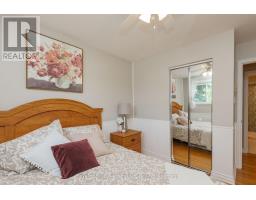
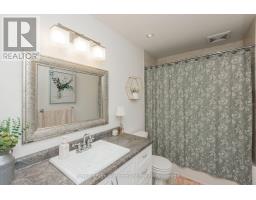
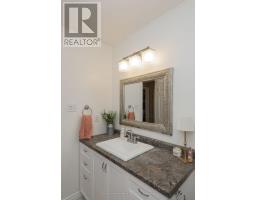
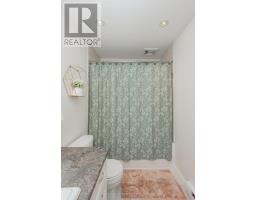
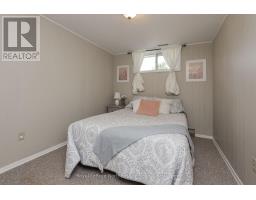
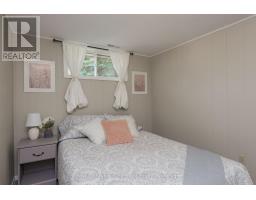
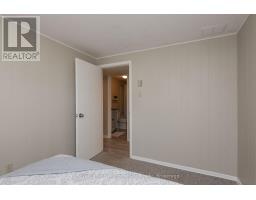
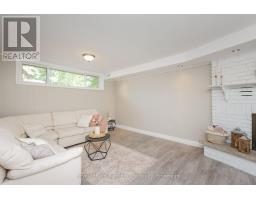
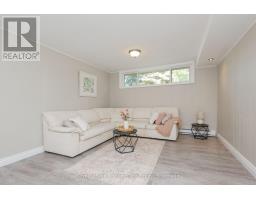
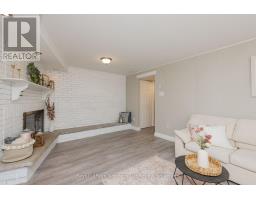
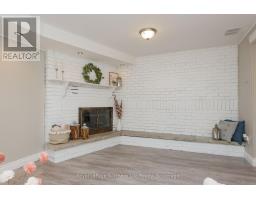
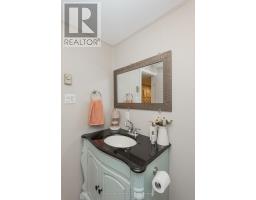
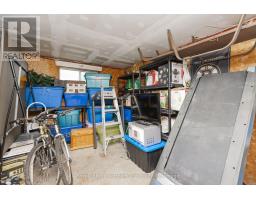
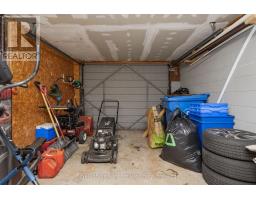
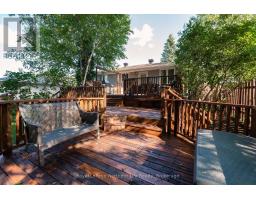
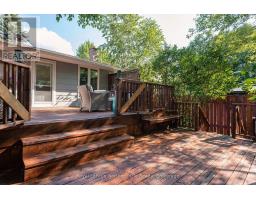
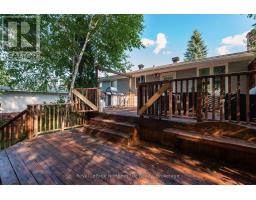
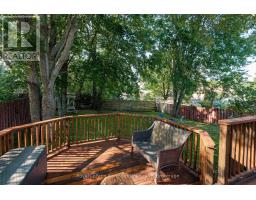
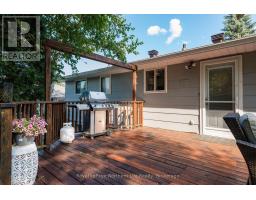
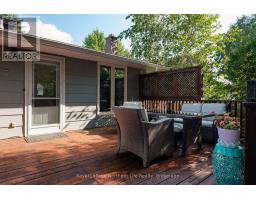
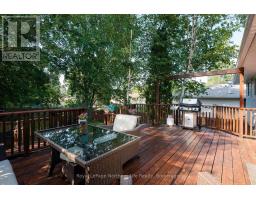
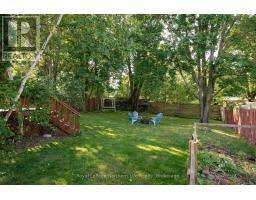
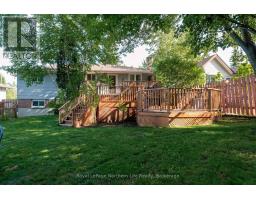
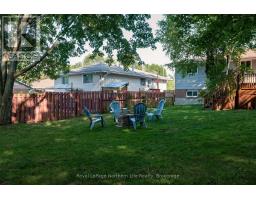
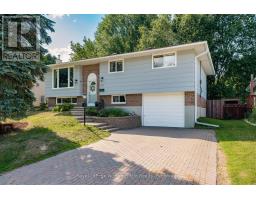
Welcome to 155 Tweedsmuir Drive, a home that truly checks every box for today's family. Nestled on a quiet cul-de-sac in a desirable neighbourhood, this beautifully updated property offers the perfect combination of style, comfort, and functionality. From the moment you arrive, you'll appreciate the attractive landscaping, fantastic curb appeal, and the convenience of the attached single-car garage. Step inside to a bright, open-concept main floor that's perfect for both everyday living and entertaining. The stunning kitchen has been thoughtfully updated and features a large island with a built-in bar fridge, plenty of workspace, and all appliances included. The seamless flow between the kitchen, dining, and living areas creates an inviting space where family and friends can gather with ease. The main level offers three spacious bedrooms and a beautifully renovated bathroom. Downstairs, you'll find a warm and inviting recreation room that's perfect for movie nights, a playroom, or a home gym. The lower level also includes a fourth bedroom, a second updated bathroom, and convenient access to the attached garage. Outside, the fully fenced backyard is a private retreat featuring a spacious deck accessible through the kitchen patio doors, making summer barbecues and outdoor entertaining effortless. With mature landscaping, plenty of room for kids and pets to play, and countless updates throughout the home, there's nothing left to do but move in and enjoy. Beautifully maintained and completely updated from top to bottom, 155 Tweedsmuir Drive is the epitome of a perfect family home and is ready to welcome its next owners. Pre-inspected for your peace of mind (id:47351)
Open House
This property has open houses!
12:00 pm
Ends at:1:30 pm
Property Details
| MLS® Number | X13556114 |
| Property Type | Single Family |
| Community Name | Ferris |
| Amenities Near By | Beach, Schools |
| Community Features | School Bus |
| Easement | Unknown |
| Equipment Type | Water Heater |
| Parking Space Total | 3 |
| Rental Equipment Type | Water Heater |
| Structure | Deck |
Building
| Bathroom Total | 2 |
| Bedrooms Above Ground | 3 |
| Bedrooms Below Ground | 1 |
| Bedrooms Total | 4 |
| Age | 31 To 50 Years |
| Amenities | Fireplace(s) |
| Appliances | Water Heater, Dishwasher, Dryer, Stove, Washer, Window Coverings, Refrigerator |
| Architectural Style | Bungalow |
| Basement Development | Finished |
| Basement Type | Full (finished) |
| Construction Style Attachment | Detached |
| Cooling Type | Central Air Conditioning |
| Exterior Finish | Shingles, Vinyl Siding |
| Fireplace Present | Yes |
| Fireplace Total | 1 |
| Foundation Type | Block |
| Heating Fuel | Natural Gas |
| Heating Type | Baseboard Heaters, Forced Air |
| Stories Total | 1 |
| Size Interior | 700 - 1,100 Sqft |
| Type | House |
| Utility Water | Municipal Water |
Parking
| Attached Garage | |
| Garage |
Land
| Acreage | No |
| Fence Type | Fully Fenced, Fenced Yard |
| Land Amenities | Beach, Schools |
| Landscape Features | Landscaped |
| Sewer | Sanitary Sewer |
| Size Depth | 127 Ft ,4 In |
| Size Frontage | 48 Ft ,1 In |
| Size Irregular | 48.1 X 127.4 Ft |
| Size Total Text | 48.1 X 127.4 Ft |
| Surface Water | Lake/pond |
| Zoning Description | R2 |
Rooms
| Level | Type | Length | Width | Dimensions |
|---|---|---|---|---|
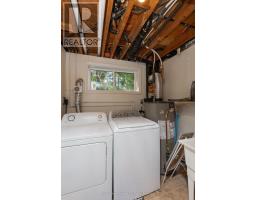
| Lower Level | Laundry Room | 2.13 m | 2.69 m | 2.13 m x 2.69 m |
| Lower Level | Bathroom | Measurements not available | ||
| Lower Level | Recreational, Games Room | 5.18 m | 3.42 m | 5.18 m x 3.42 m |
| Lower Level | Bedroom 4 | 3.5 m | 2.61 m | 3.5 m x 2.61 m |
| Lower Level | Other | 1.82 m | 3.3 m | 1.82 m x 3.3 m |
| Main Level | Living Room | 4.74 m | 3.75 m | 4.74 m x 3.75 m |
| Main Level | Dining Room | 3.14 m | 3.3 m | 3.14 m x 3.3 m |
| Main Level | Kitchen | 3.96 m | 3.09 m | 3.96 m x 3.09 m |
| Main Level | Primary Bedroom | 3.75 m | 3.27 m | 3.75 m x 3.27 m |
| Main Level | Bedroom 2 | 3.04 m | 3.04 m | 3.04 m x 3.04 m |
| Main Level | Bedroom 3 | 3.27 m | 2.74 m | 3.27 m x 2.74 m |
| Main Level | Bathroom | Measurements not available |
Utilities
| Cable | Installed |
| Electricity | Installed |
| Sewer | Installed |
https://www.realtor.ca/real-estate/30025012/155-tweedsmuir-drive-north-bay-ferris-ferris

The trademarks REALTOR®, REALTORS®, and the REALTOR® logo are controlled by The Canadian Real Estate Association (CREA) and identify real estate professionals who are members of CREA. The trademarks MLS®, Multiple Listing Service® and the associated logos are owned by The Canadian Real Estate Association (CREA) and identify the quality of services provided by real estate professionals who are members of CREA. The trademark DDF® is owned by The Canadian Real Estate Association (CREA) and identifies CREA's Data Distribution Facility (DDF®)
July 15 2026 07:56:59
North Bay and Area REALTORS® Association