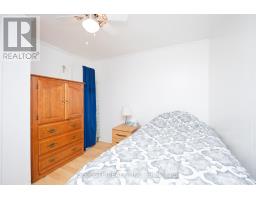
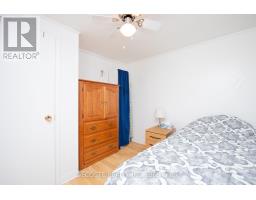
2 Bedroom
1 Bathroom
700 - 1,100 sqft
Central Air Conditioning
Forced Air
$275,000
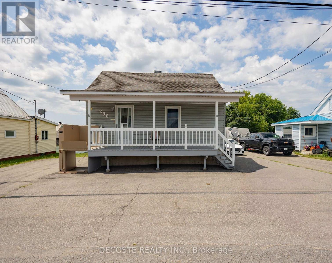
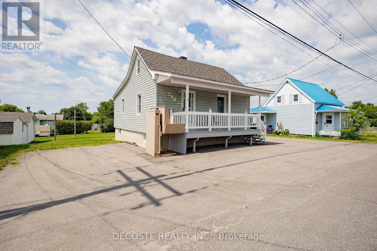
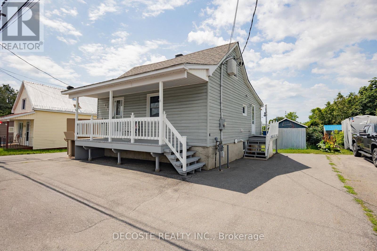
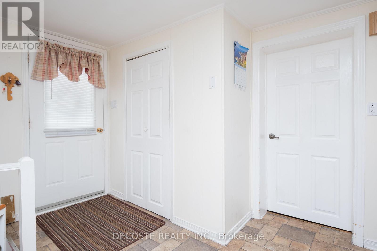
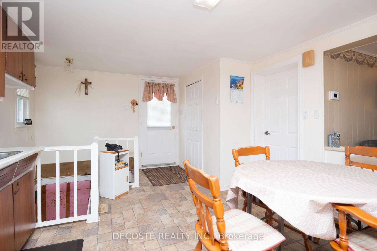
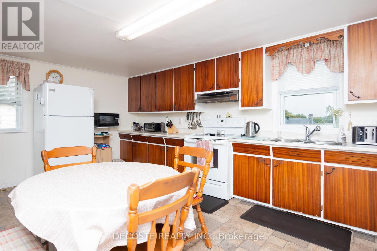
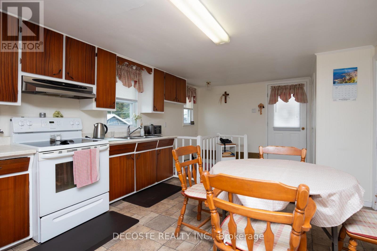
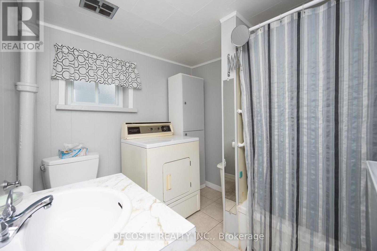
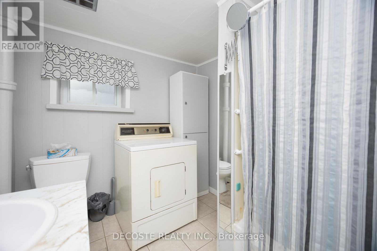
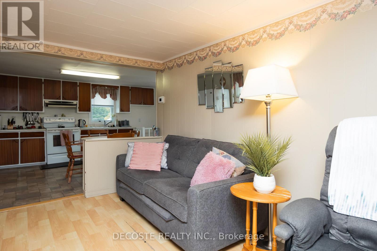
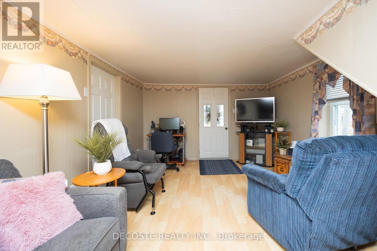
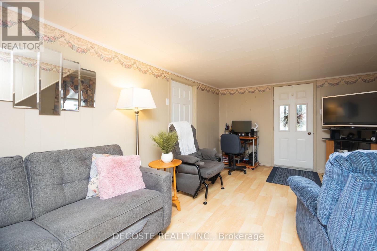
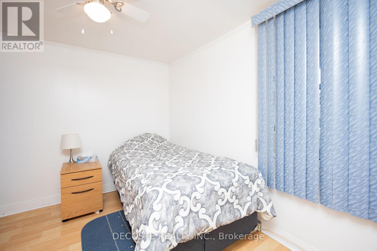
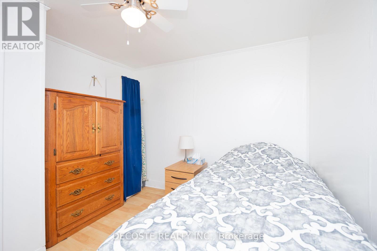
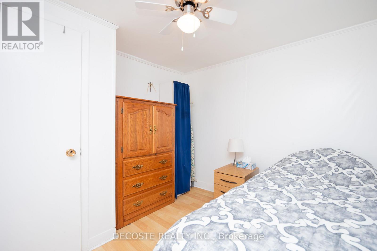
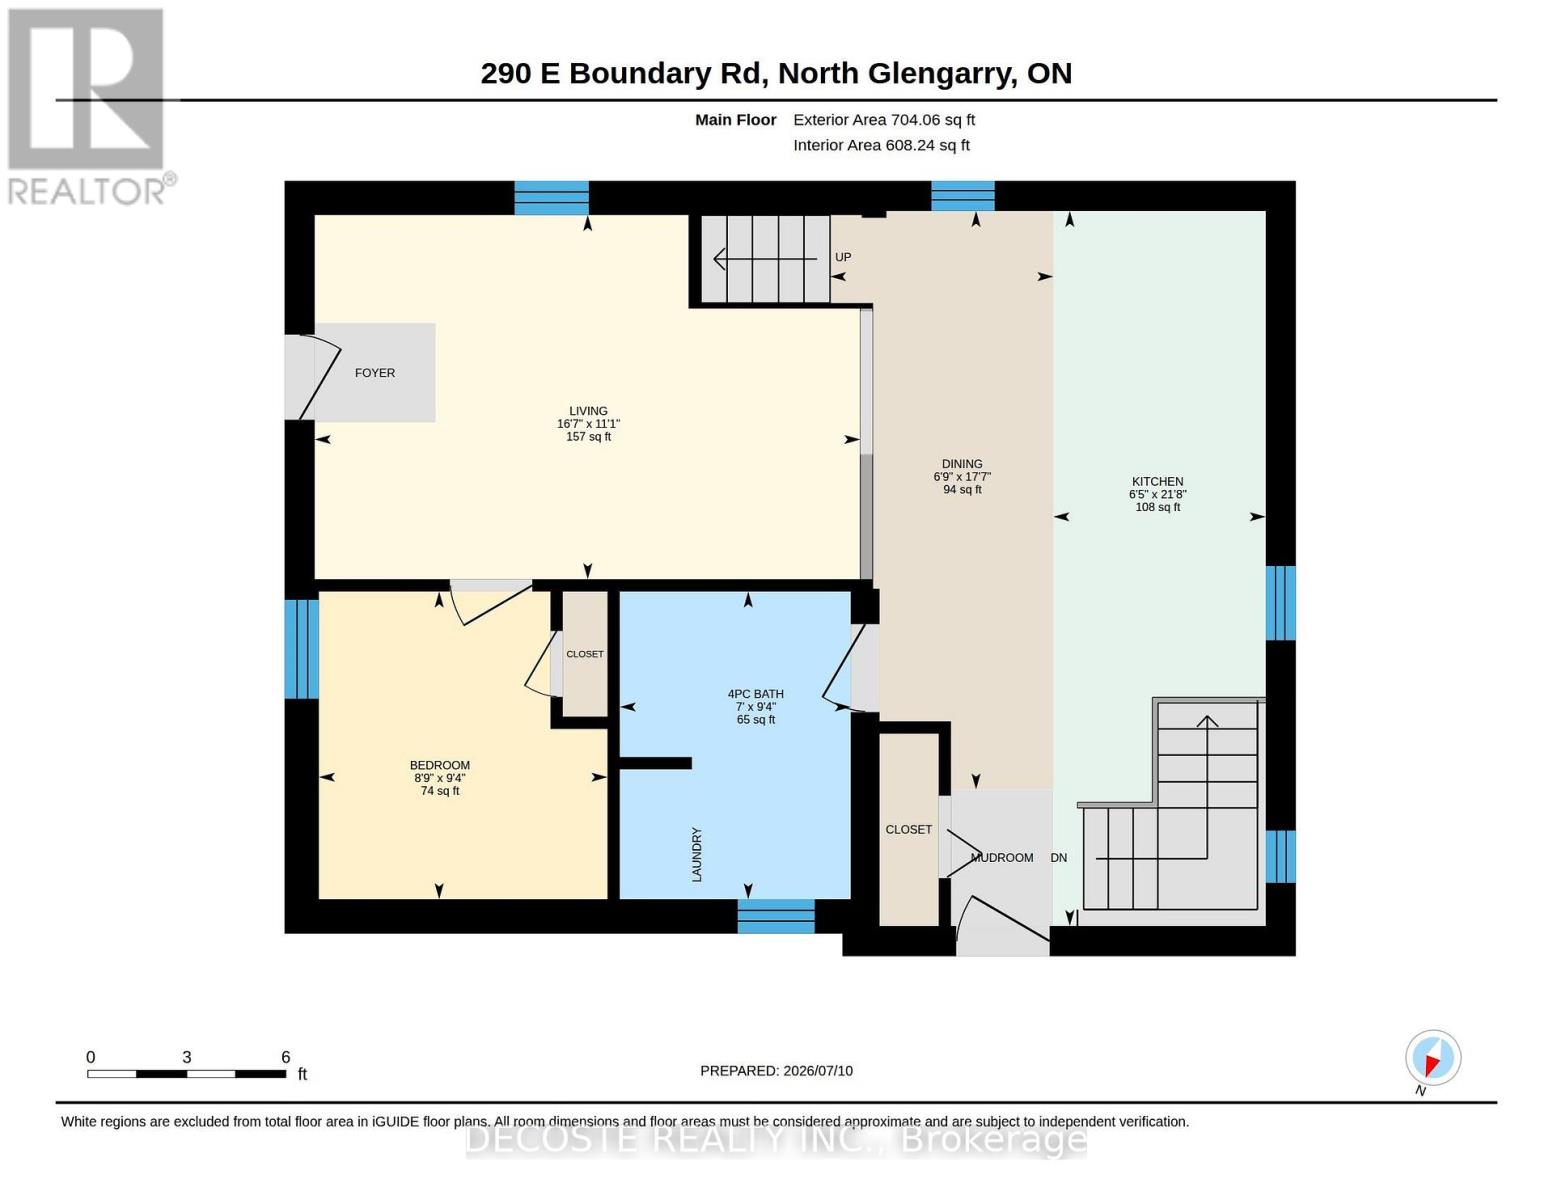
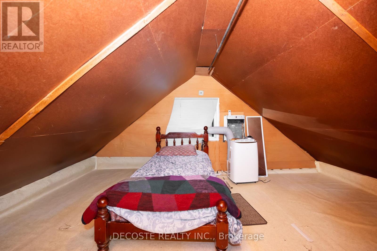
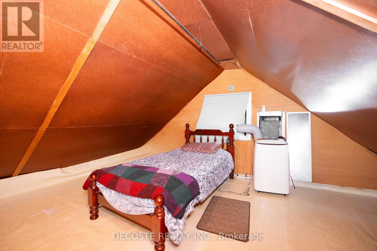
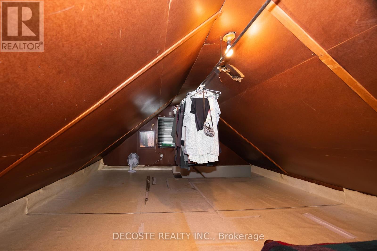
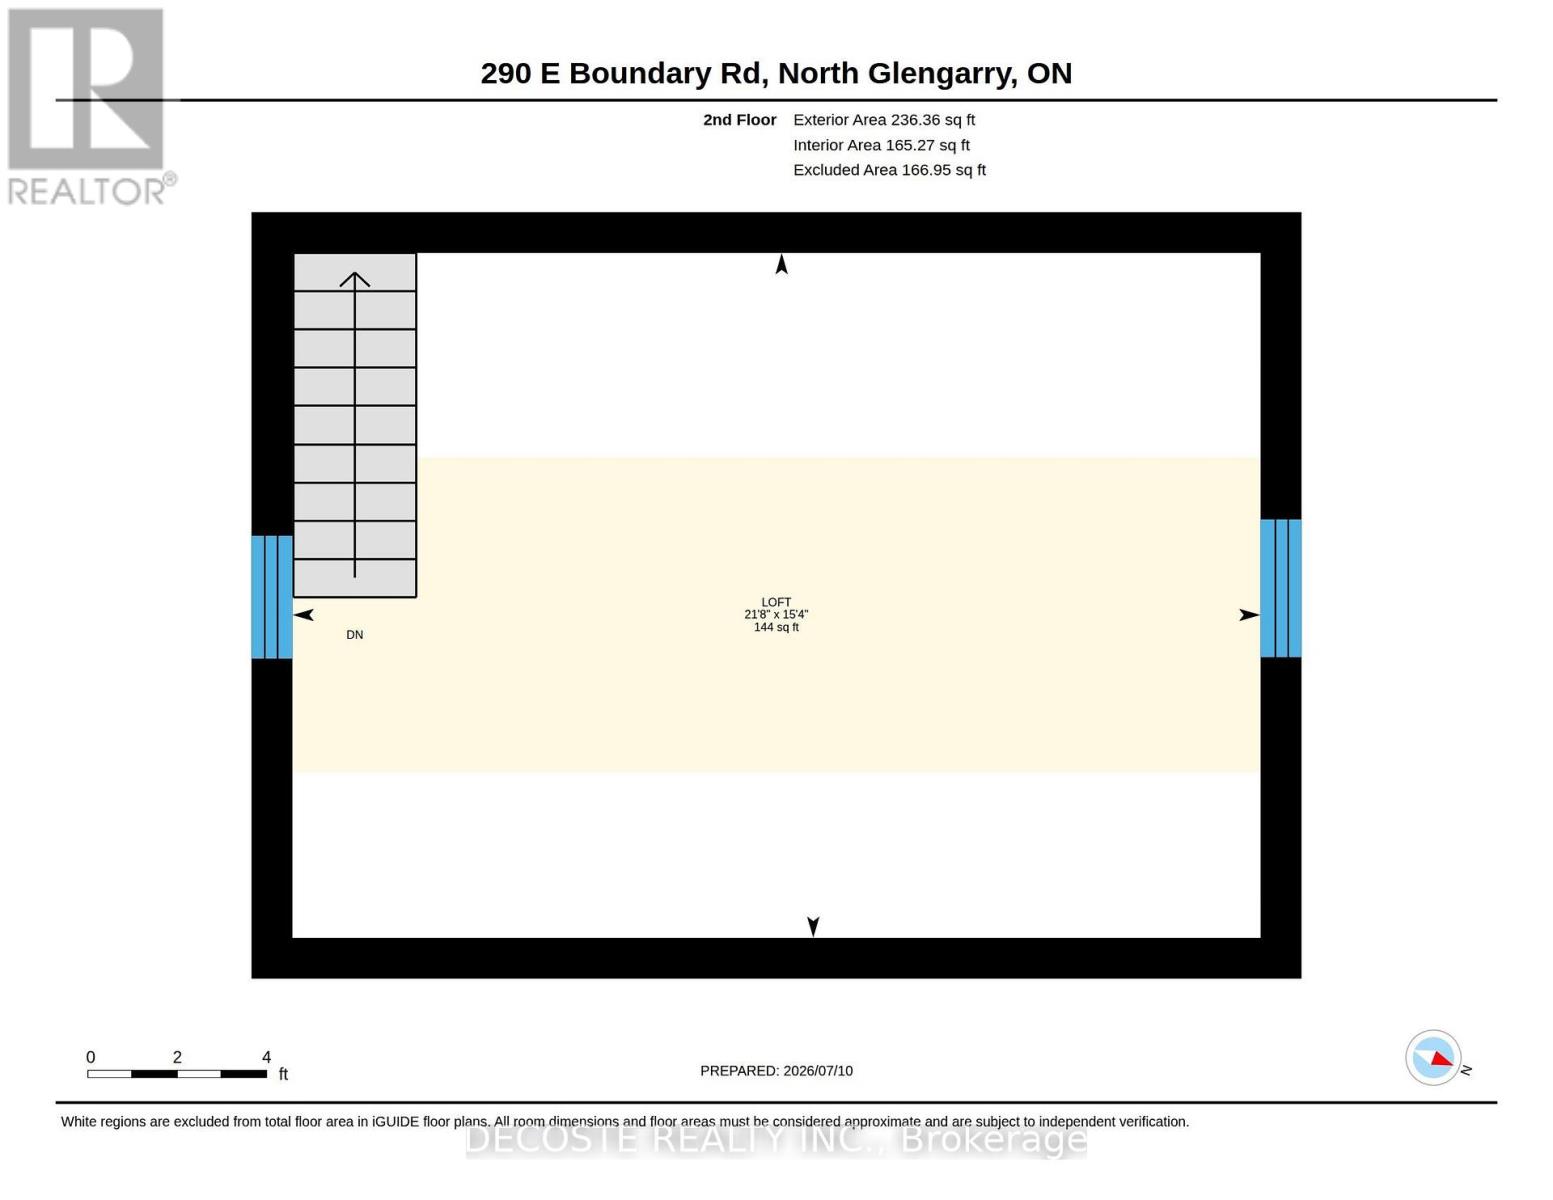
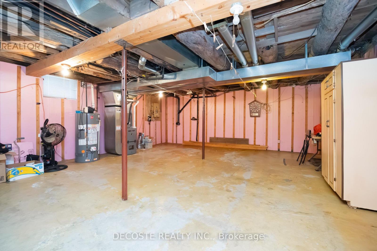
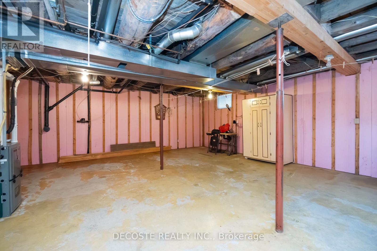
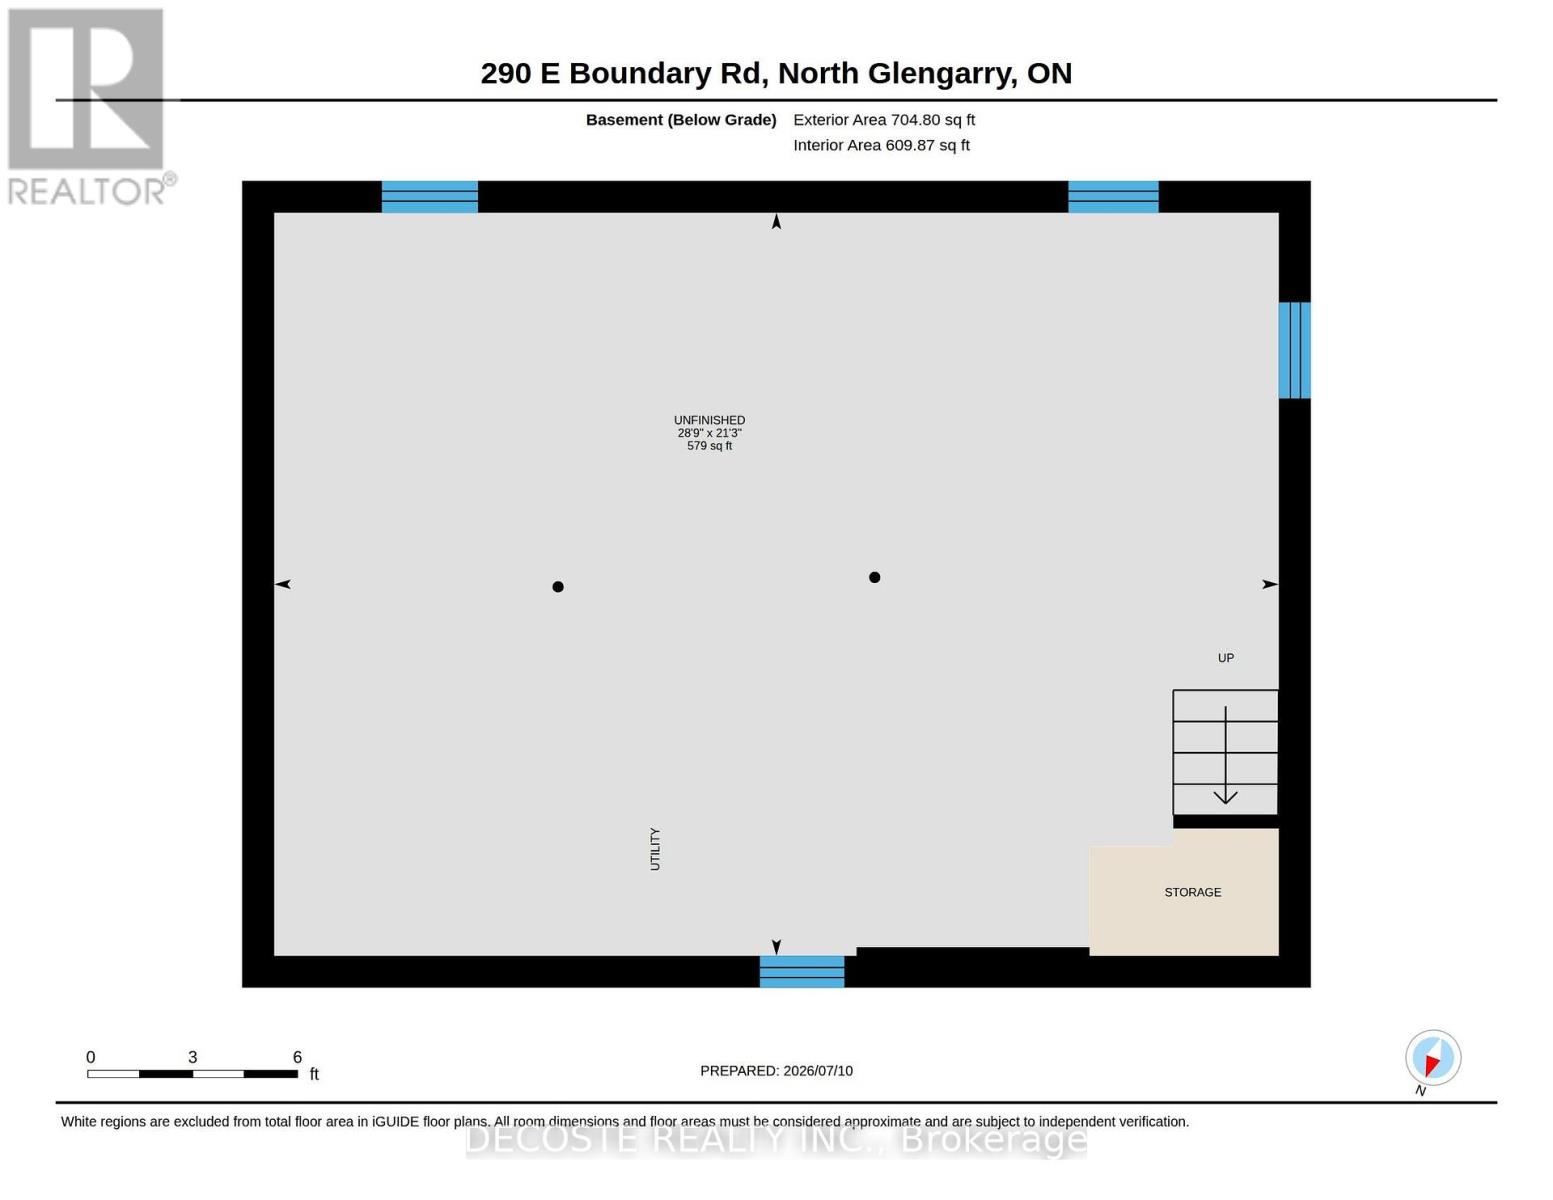
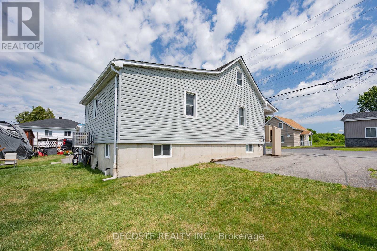
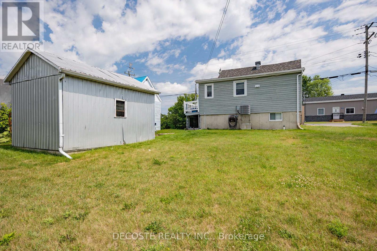
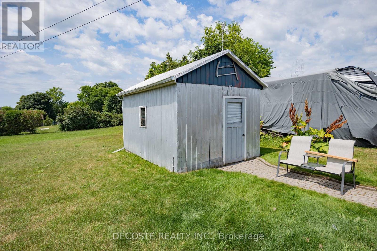
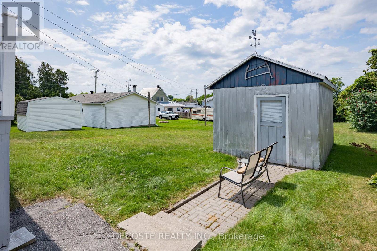
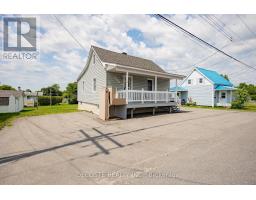
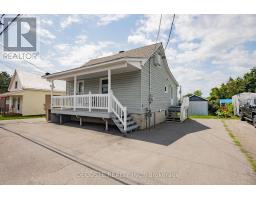
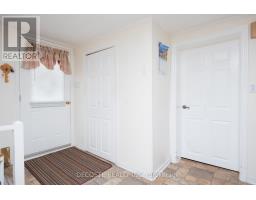
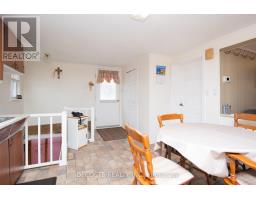
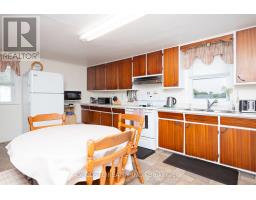
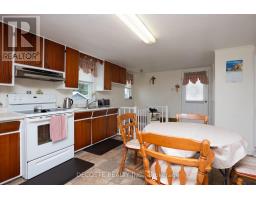
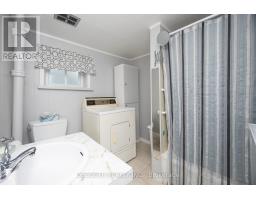
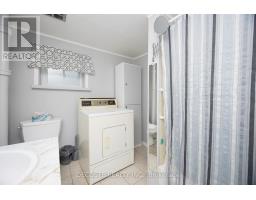
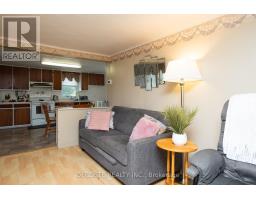
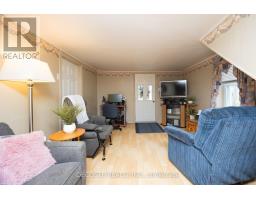
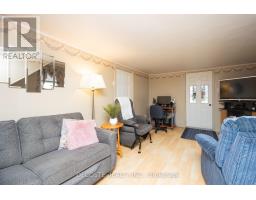
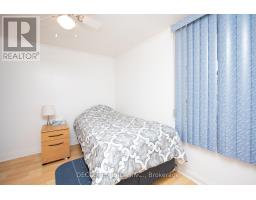
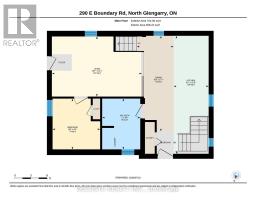
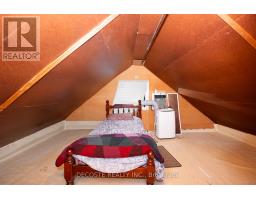
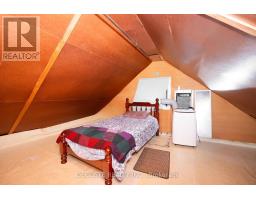
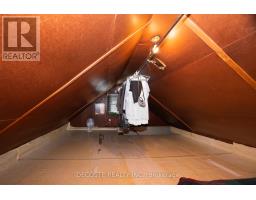
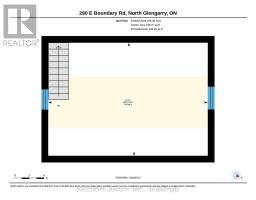
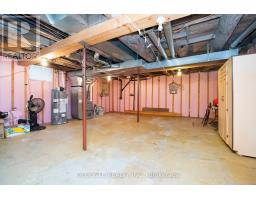
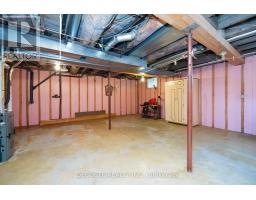
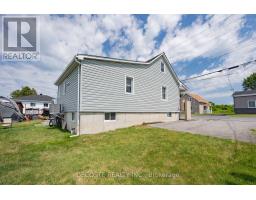
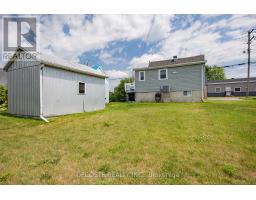
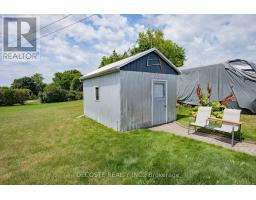
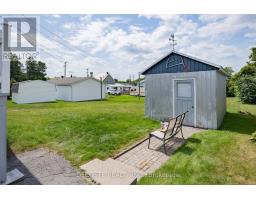
Affordable and move in ready! This charming 1.5-storey home in the heart of Alexandria offers a bright living room flowing into a functional kitchen/dining space, a main-floor bedroom, and a 4-pc bath with in-suite laundry. The upstairs bonus loft offers flexible space for an office, guest room, or reading nook. The unfinished basement is clean and dry with a newer furnace & water heater, plus dedicated storage. Outside, you will find a paved driveway that fits multiple vehicles; a storage shed and a nice sized backyard. Vinyl siding and covered front porch add curb appeal. Great option for first-time buyers or investors - book your showing today! (id:47351)
Property Details
|
MLS® Number
|
X13556070 |
|
Property Type
|
Single Family |
|
Community Name
|
719 - Alexandria |
|
Amenities Near By
|
Hospital, Park |
|
Equipment Type
|
Water Heater - Gas, Water Heater |
|
Features
|
Sloping, Paved Yard, Carpet Free, Sump Pump |
|
Parking Space Total
|
5 |
|
Rental Equipment Type
|
Water Heater - Gas, Water Heater |
|
Structure
|
Porch, Shed |
|
View Type
|
View |
Building
|
Bathroom Total
|
1 |
|
Bedrooms Above Ground
|
2 |
|
Bedrooms Total
|
2 |
|
Age
|
100+ Years |
|
Basement Development
|
Unfinished |
|
Basement Type
|
Full, N/a (unfinished) |
|
Construction Style Attachment
|
Detached |
|
Cooling Type
|
Central Air Conditioning |
|
Exterior Finish
|
Vinyl Siding |
|
Fire Protection
|
Smoke Detectors |
|
Foundation Type
|
Poured Concrete |
|
Heating Fuel
|
Natural Gas |
|
Heating Type
|
Forced Air |
|
Stories Total
|
2 |
|
Size Interior
|
700 - 1,100 Sqft |
|
Type
|
House |
|
Utility Water
|
Municipal Water |
Parking
Land
|
Acreage
|
No |
|
Land Amenities
|
Hospital, Park |
|
Sewer
|
Sanitary Sewer |
|
Size Depth
|
119 Ft |
|
Size Frontage
|
54 Ft |
|
Size Irregular
|
54 X 119 Ft |
|
Size Total Text
|
54 X 119 Ft|under 1/2 Acre |
|
Surface Water
|
Lake/pond |
|
Zoning Description
|
Res |
Rooms
| Level |
Type |
Length |
Width |
Dimensions |
|
Second Level |
Bedroom 2 |
4.67 m |
13.4 m |
4.67 m x 13.4 m |
|
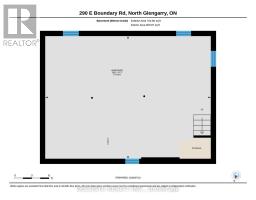
Basement |
Other |
6.48 m |
8.76 m |
6.48 m x 8.76 m |
|
Main Level |
Bathroom |
2.85 m |
2.13 m |
2.85 m x 2.13 m |
|
Main Level |
Bedroom |
2.85 m |
2.67 m |
2.85 m x 2.67 m |
|
Main Level |
Dining Room |
5.35 m |
2.06 m |
5.35 m x 2.06 m |
|
Main Level |
Kitchen |
6.61 m |
1.96 m |
6.61 m x 1.96 m |
|
Main Level |
Living Room |
3.37 m |
5.04 m |
3.37 m x 5.04 m |
Utilities
|
Cable
|
Installed |
|
Electricity
|
Installed |
|
Sewer
|
Installed |
https://www.realtor.ca/real-estate/30025030/290-east-boundary-road-north-glengarry-719-alexandria