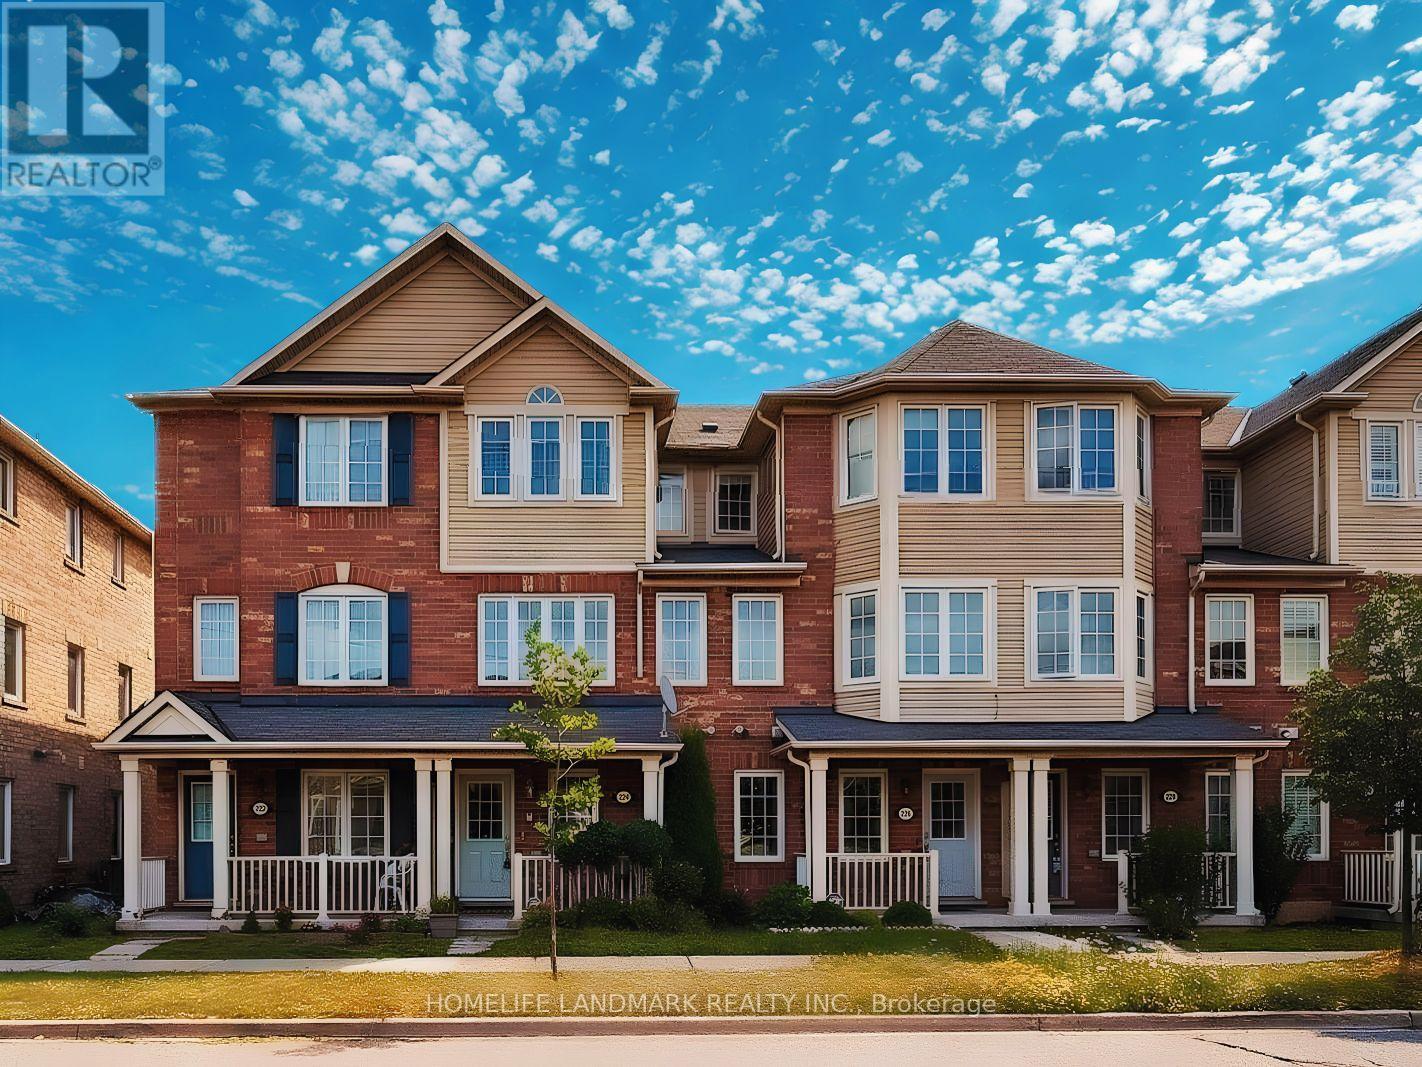
224 Rouge River Drive Toronto, Ontario M1B 0A8
$3,250 Monthly
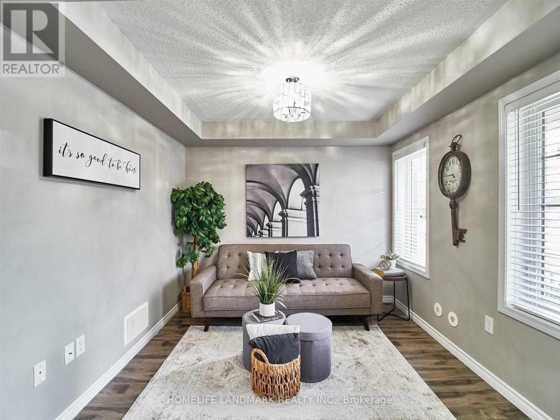
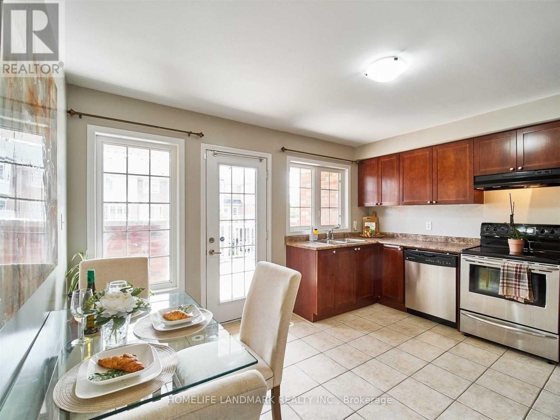
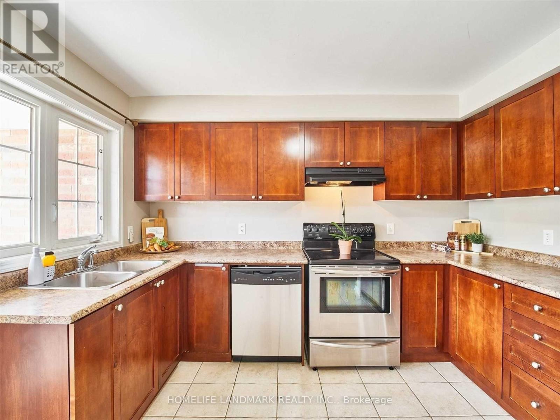
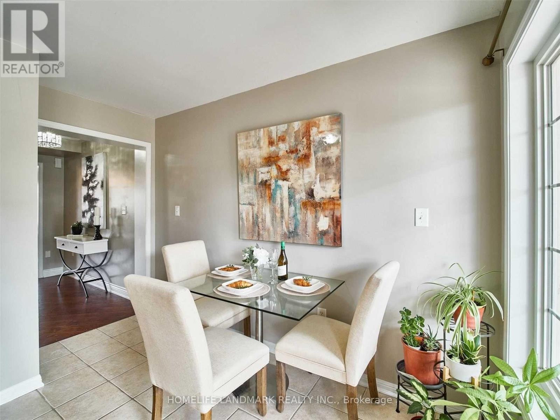
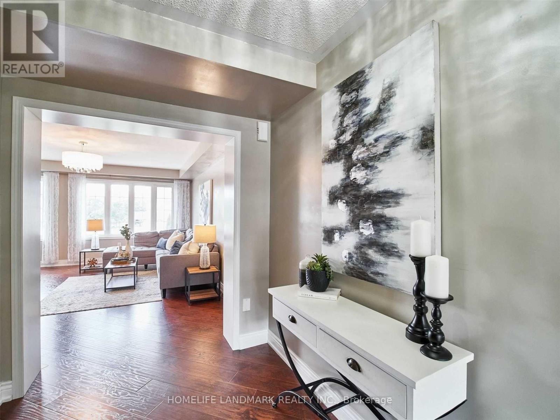
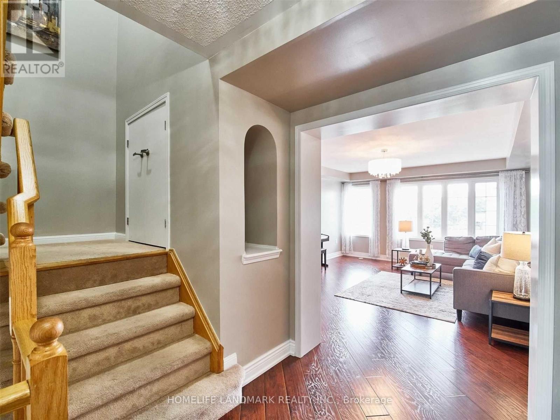
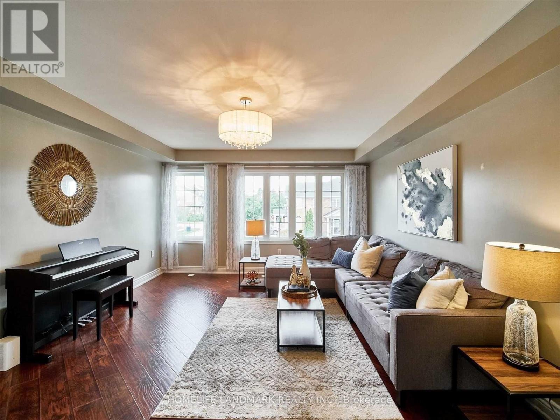
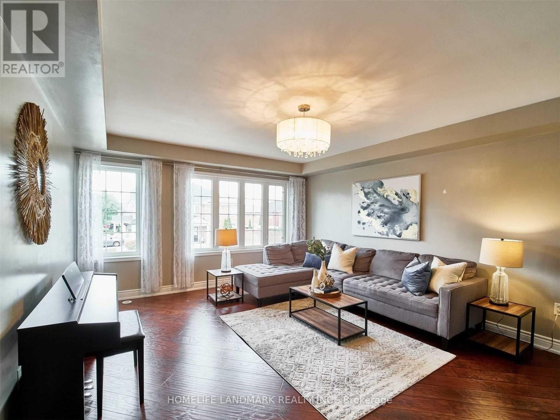
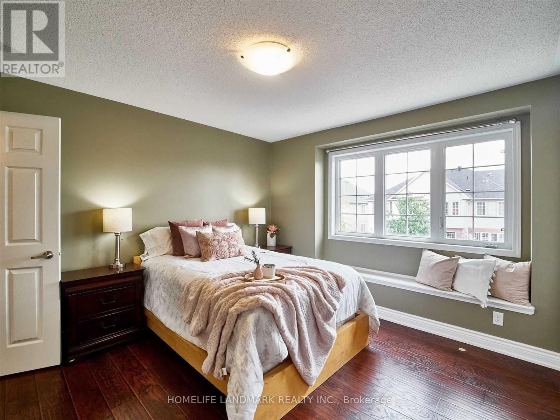
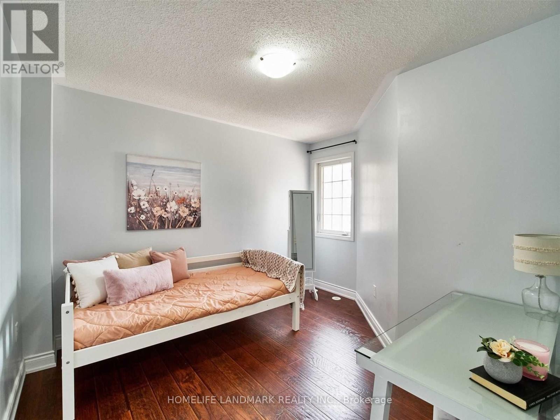
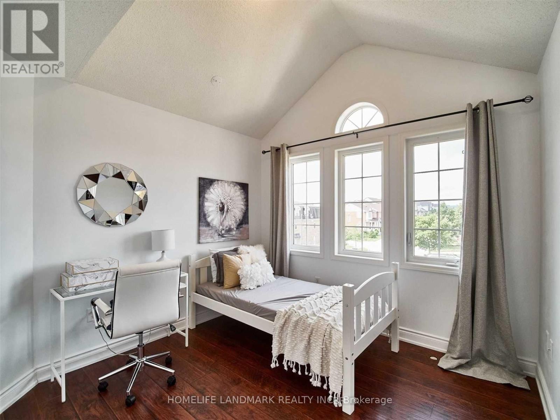
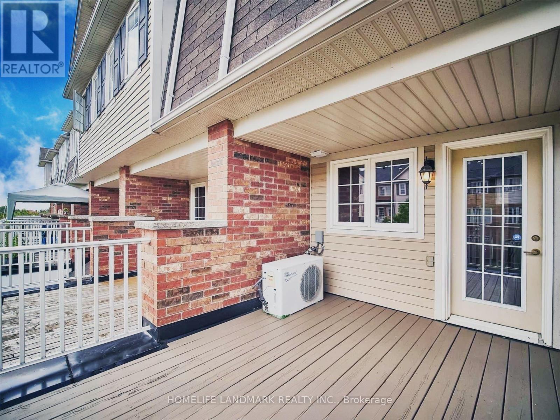
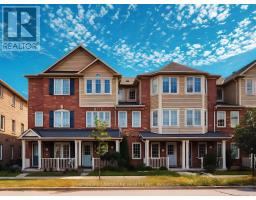
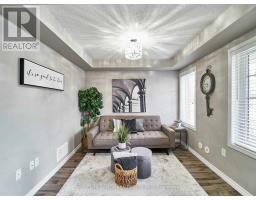
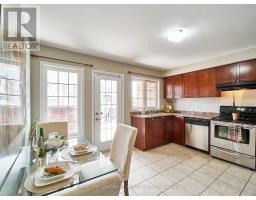
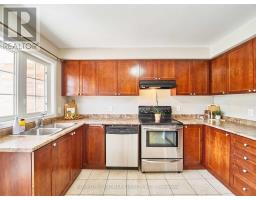
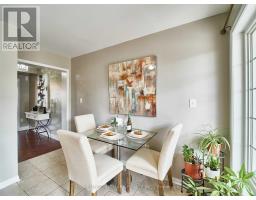
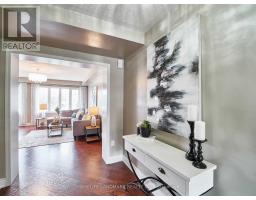
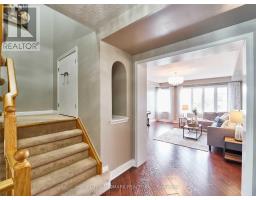
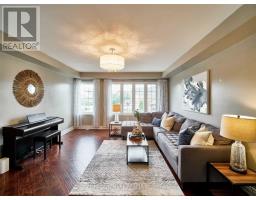
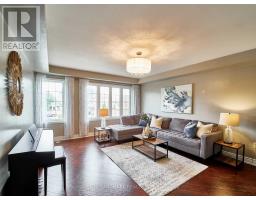
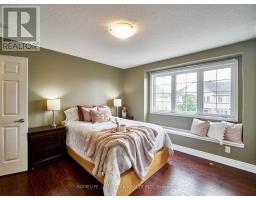
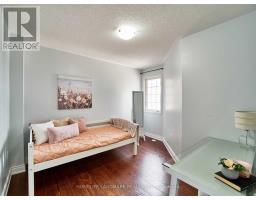
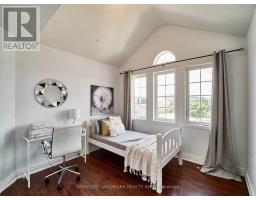
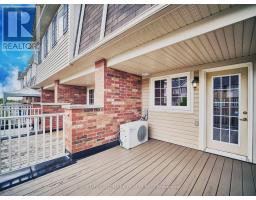
Nestled in a tranquil Toronto neighbourhood, this charming 3+1-bedroom townhome is a hidden gem waiting for you to discover. Step into the inviting open-concept living space, where natural light dances across the room, creating an airy and welcoming atmosphere. The modern kitchen is a chef's delight, equipped with sleek appliances, ample counter space, and stylish cabinetry, making meal prep a breeze. Unwind in the comfort of spacious bedrooms, each offering a peaceful retreat at the end of a long day. Plus, discover the versatility of a bonus room, ideal for use as an office, fourth bedroom, or guest room, catering to your ever-changing needs. Located in a sought-after area, this home seamlessly blends comfort with the convenience of city living. Walking distance to TTC, school, park and shopping. Minutes to Hwy 401. Close to the University of Toronto Scarb campus and all other amenities. (id:47351)
Property Details
| MLS® Number | E13557256 |
| Property Type | Single Family |
| Community Name | Rouge E11 |
| Amenities Near By | Park, Schools |
| Features | In Suite Laundry |
| Parking Space Total | 2 |
Building
| Bathroom Total | 2 |
| Bedrooms Above Ground | 3 |
| Bedrooms Total | 3 |
| Basement Type | None |
| Construction Style Attachment | Attached |
| Cooling Type | Central Air Conditioning |
| Exterior Finish | Brick |
| Flooring Type | Laminate, Ceramic |
| Foundation Type | Concrete |
| Half Bath Total | 1 |
| Heating Fuel | Natural Gas |
| Heating Type | Forced Air |
| Stories Total | 3 |
| Size Interior | 1,100 - 1,500 Sqft |
| Type | Row / Townhouse |
| Utility Water | Municipal Water |
Parking
| Attached Garage | |
| Garage |
Land
| Acreage | No |
| Land Amenities | Park, Schools |
| Sewer | Sanitary Sewer |
| Size Depth | 73 Ft ,9 In |
| Size Frontage | 14 Ft ,6 In |
| Size Irregular | 14.5 X 73.8 Ft |
| Size Total Text | 14.5 X 73.8 Ft |
Rooms
| Level | Type | Length | Width | Dimensions |
|---|---|---|---|---|
| Second Level | Living Room | 4.14 m | 5 m | 4.14 m x 5 m |
| Second Level | Dining Room | 3.53 m | 4.14 m | 3.53 m x 4.14 m |
| Second Level | Kitchen | 3.53 m | 4.14 m | 3.53 m x 4.14 m |
| Third Level | Bedroom | 3.53 m | 3.4 m | 3.53 m x 3.4 m |
| Third Level | Bedroom 2 | 2.43 m | 3.07 m | 2.43 m x 3.07 m |
| Third Level | Bedroom 3 | 2.84 m | 3.02 m | 2.84 m x 3.02 m |
| Main Level | Den | 2.4 m | 3 m | 2.4 m x 3 m |
https://www.realtor.ca/real-estate/30026002/224-rouge-river-drive-toronto-rouge-rouge-e11

The trademarks REALTOR®, REALTORS®, and the REALTOR® logo are controlled by The Canadian Real Estate Association (CREA) and identify real estate professionals who are members of CREA. The trademarks MLS®, Multiple Listing Service® and the associated logos are owned by The Canadian Real Estate Association (CREA) and identify the quality of services provided by real estate professionals who are members of CREA. The trademark DDF® is owned by The Canadian Real Estate Association (CREA) and identifies CREA's Data Distribution Facility (DDF®)
July 13 2026 05:31:48
Toronto Regional Real Estate Board