2 Bedroom
1 Bathroom
700 - 1,100 sqft
Raised Bungalow
Central Air Conditioning
Forced Air
$1,899 Monthly
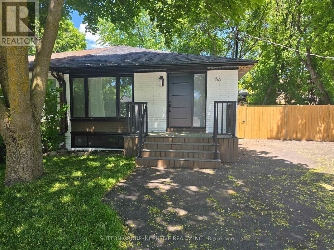
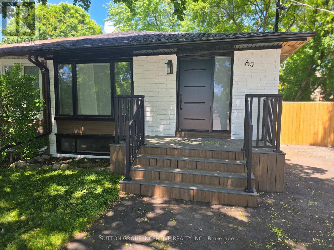
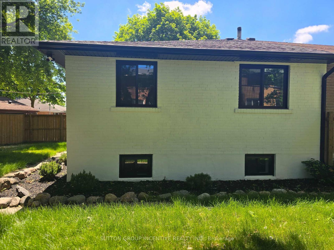
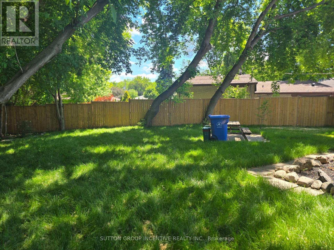
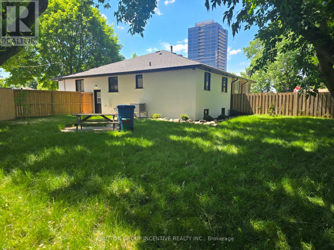
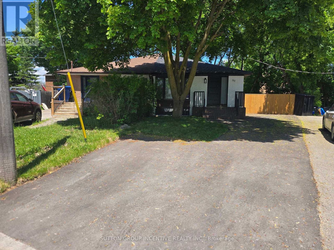
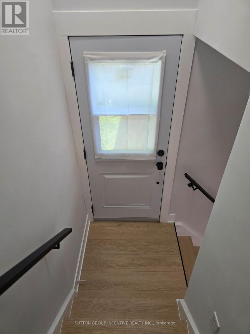
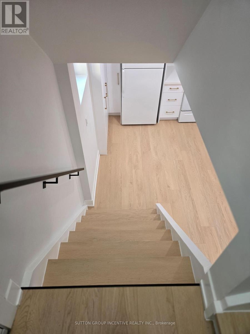
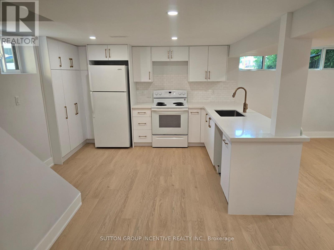
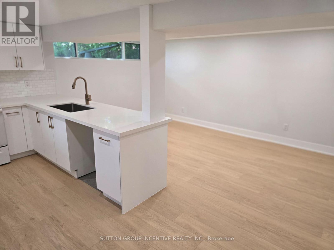
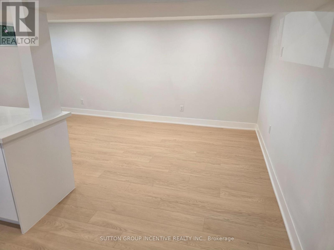
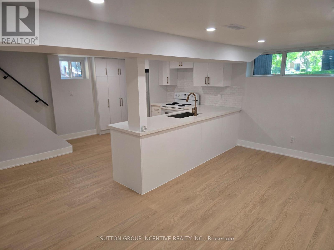
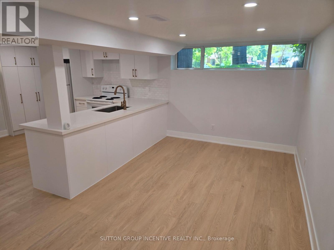
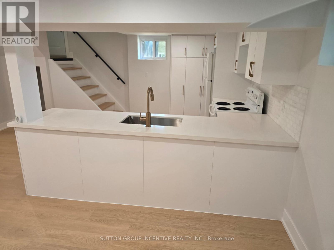
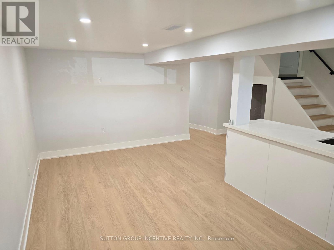
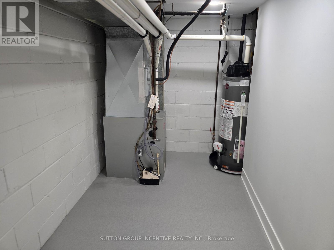
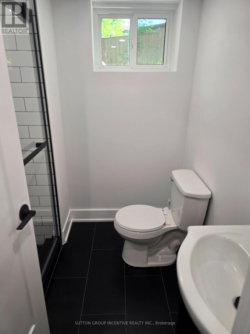
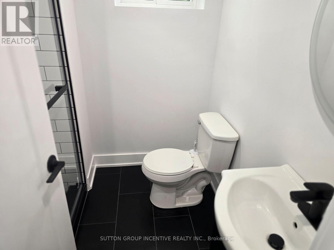
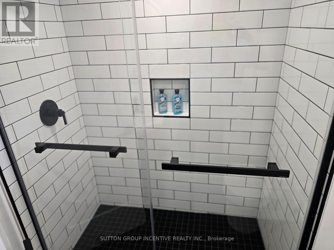
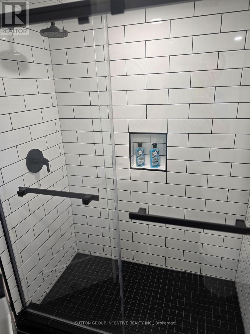
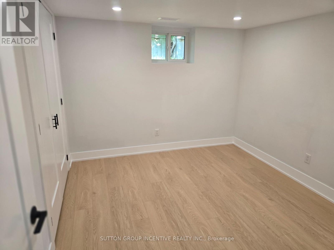
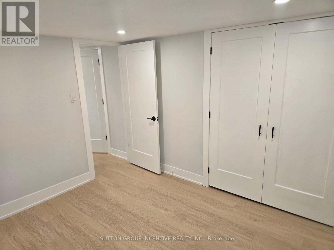
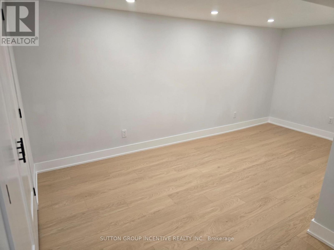
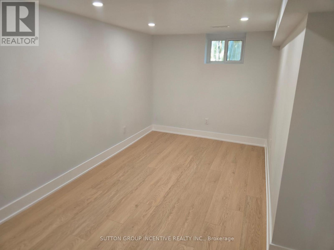
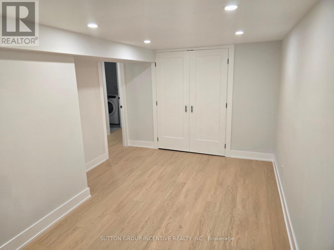
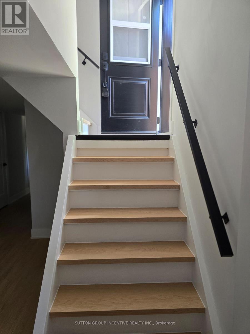
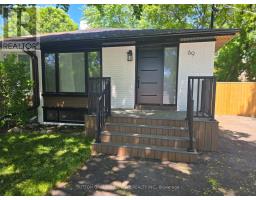
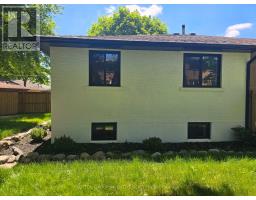
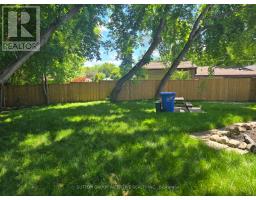
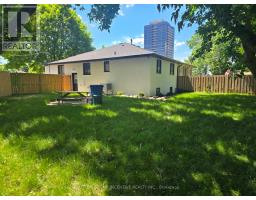
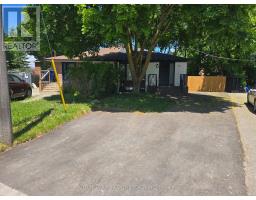
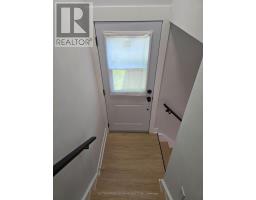
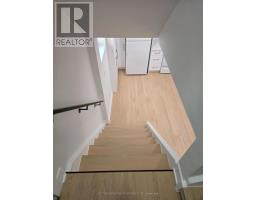
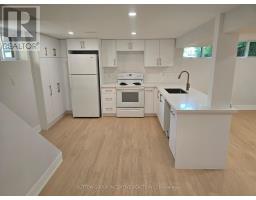
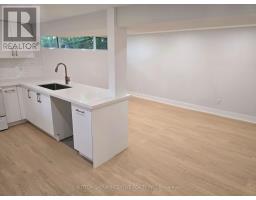
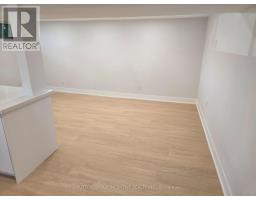
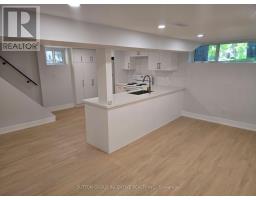
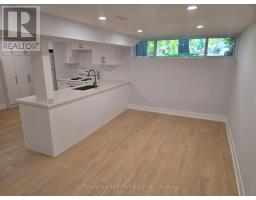
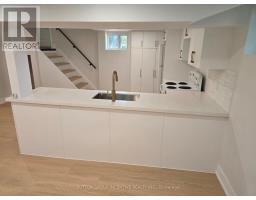
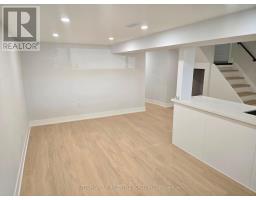
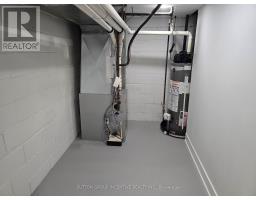
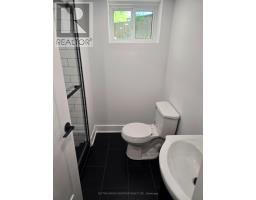
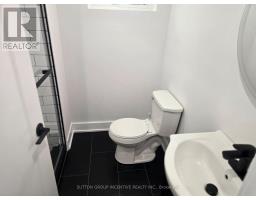
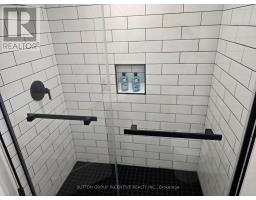
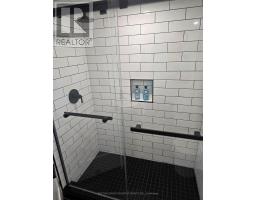
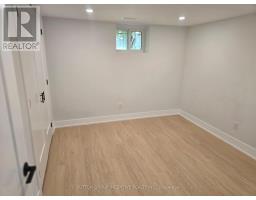
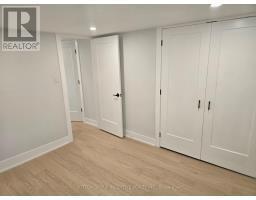
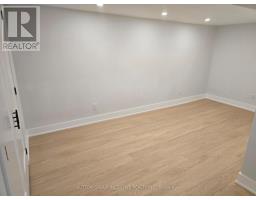
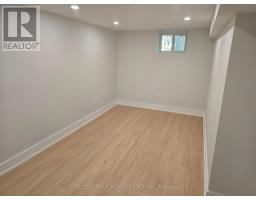
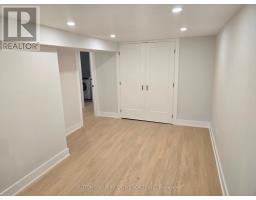
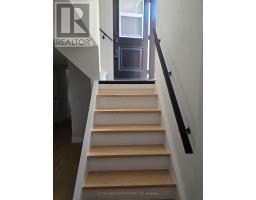
Move right in to this fully renovated stunning lower level set up on a quiet court with a large pie lot (backing onto detached homes). Yard to be shared. Brand new kitchen, Bathroom, flooring, pot lights and fresh paint throughout-every detail has been done. Major upgrades include new windows, roof, A/C, water tank, doors, and more. New front deck and paved driveway (1 parking spaces). Located on quiet court close to Yonge & Davis just minutes to Upper Canada Mall, Southlake Hospital, transit on Yonge & Davis, parks, schools, shopping, and dining. 35% of Gas, Hydro & Water. AAA Tenant. No Pets or Smoking. Thorough application to be completed with Jobs letters, credit, references etc. (id:47351)
Property Details
|
MLS® Number
|
N13557042 |
|
Property Type
|
Single Family |
|
Community Name
|
Bristol-London |
|
Features
|
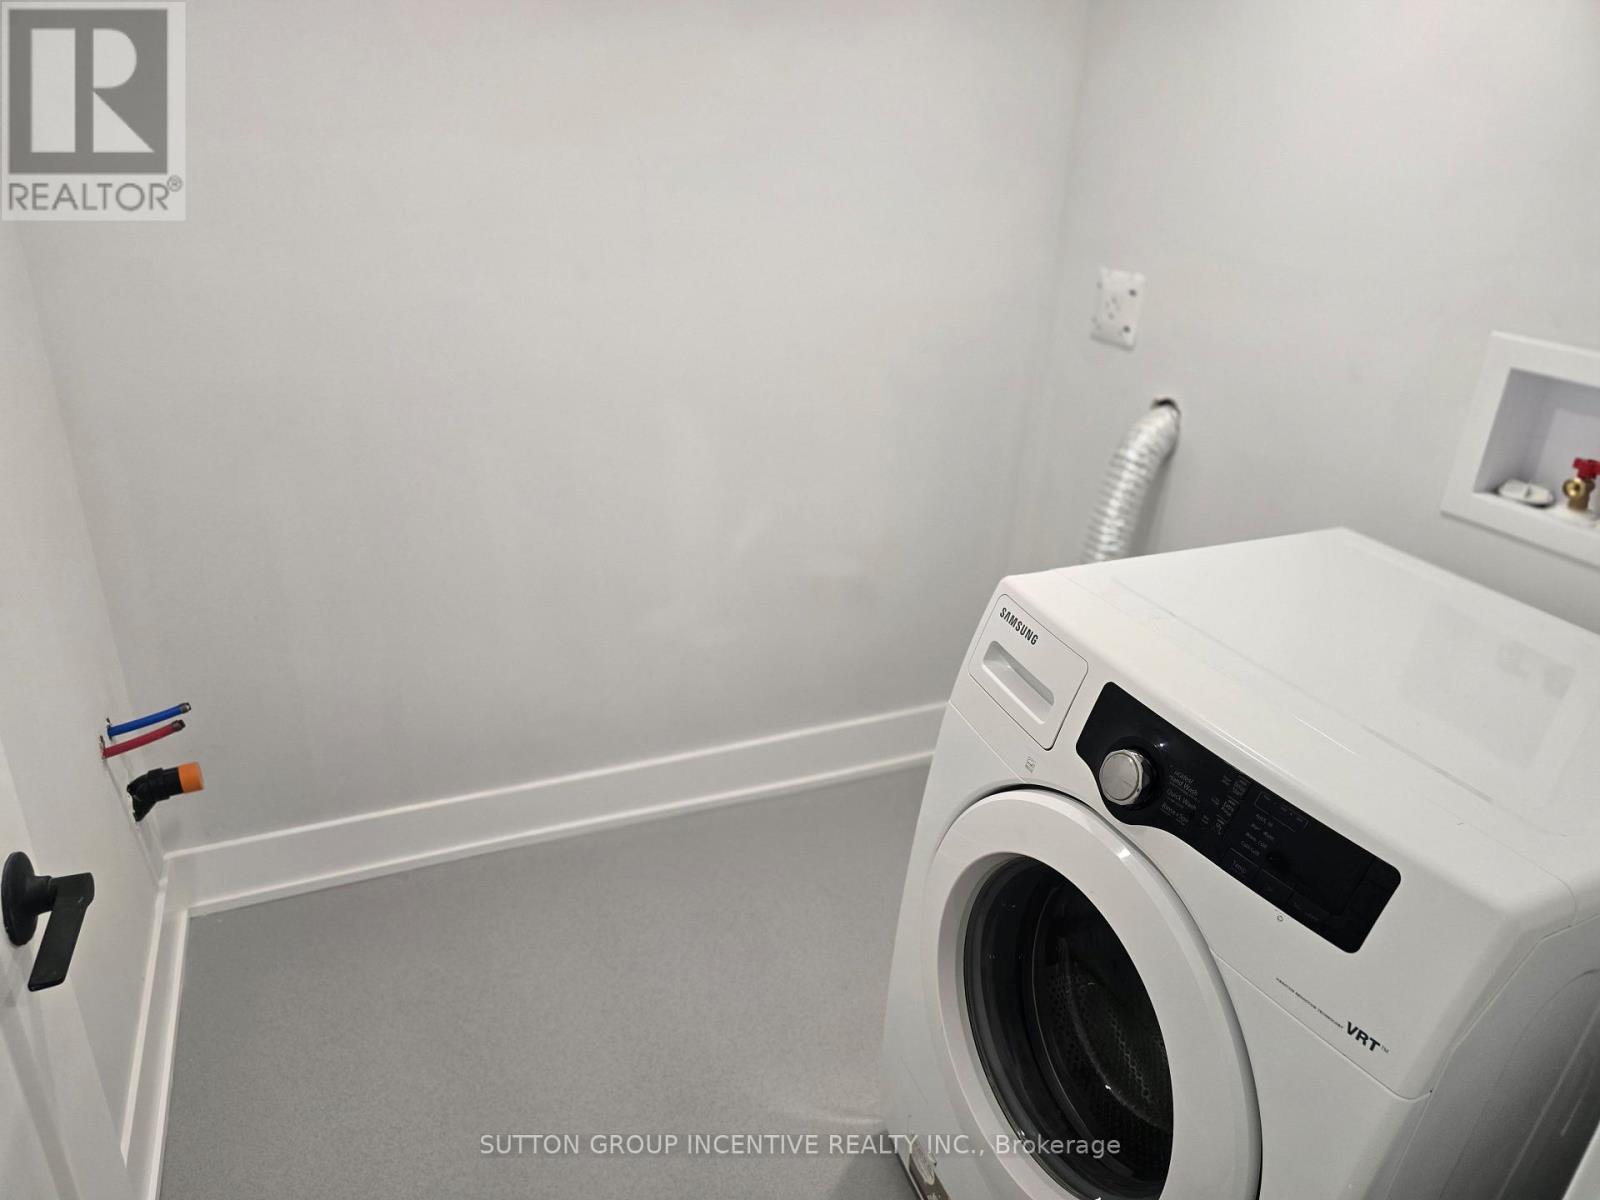
Carpet Free, In Suite Laundry |
|
Parking Space Total
|
1 |
Building
|
Bathroom Total
|
1 |
|
Bedrooms Above Ground
|
2 |
|
Bedrooms Total
|
2 |
|
Age
|
51 To 99 Years |
|
Appliances
|
Water Heater, Dishwasher, Stove, Refrigerator |
|
Architectural Style
|
Raised Bungalow |
|
Basement Features
|
Apartment In Basement, Separate Entrance |
|
Basement Type
|
N/a, N/a |
|
Construction Style Attachment
|
Semi-detached |
|
Cooling Type
|
Central Air Conditioning |
|
Exterior Finish
|
Brick |
|
Flooring Type
|
Laminate |
|
Foundation Type
|
Block |
|
Heating Fuel
|
Natural Gas |
|
Heating Type
|
Forced Air |
|
Stories Total
|
1 |
|
Size Interior
|
700 - 1,100 Sqft |
|
Type
|
House |
|
Utility Water
|
Municipal Water |
Parking
Land
|
Acreage
|
No |
|
Sewer
|
Sanitary Sewer |
|
Size Depth
|
117 Ft ,8 In |
|
Size Frontage
|
20 Ft ,7 In |
|
Size Irregular
|
20.6 X 117.7 Ft ; 76.7 Rear |
|
Size Total Text
|
20.6 X 117.7 Ft ; 76.7 Rear|under 1/2 Acre |
Rooms
| Level |
Type |
Length |
Width |
Dimensions |
|
Lower Level |
Kitchen |
3.58 m |
2.97 m |
3.58 m x 2.97 m |
|
Lower Level |
Living Room |
5.33 m |
2.59 m |
5.33 m x 2.59 m |
|
Lower Level |
Primary Bedroom |
4.85 m |
3.1 m |
4.85 m x 3.1 m |
|
Lower Level |
Bedroom |
3.35 m |
2.97 m |
3.35 m x 2.97 m |
|
Main Level |
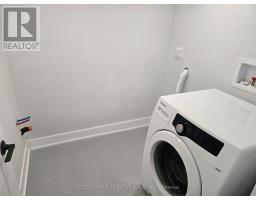
Laundry Room |
2.01 m |
1.83 m |
2.01 m x 1.83 m |
|
Main Level |
Utility Room |
3.1 m |
2.64 m |
3.1 m x 2.64 m |
https://www.realtor.ca/real-estate/30026024/lower-69-marlin-court-newmarket-bristol-london-bristol-london