3 Bedroom
3 Bathroom
1,200 - 1,399 sqft
Central Air Conditioning
Forced Air
$3,100 Monthly
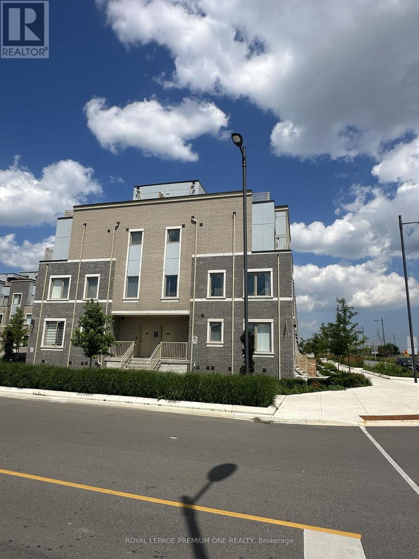
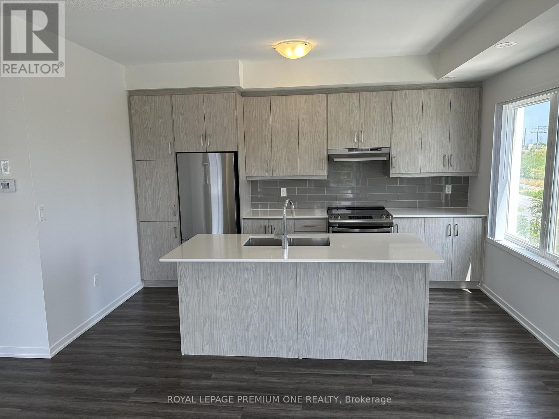
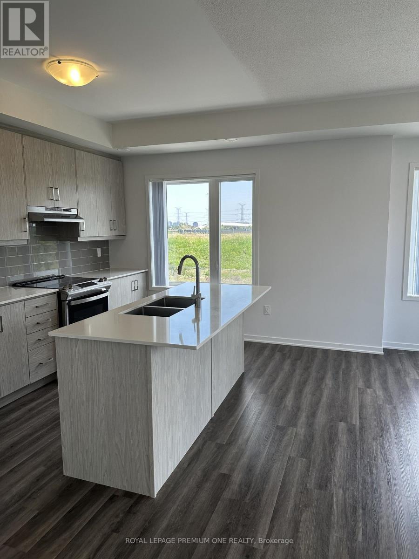
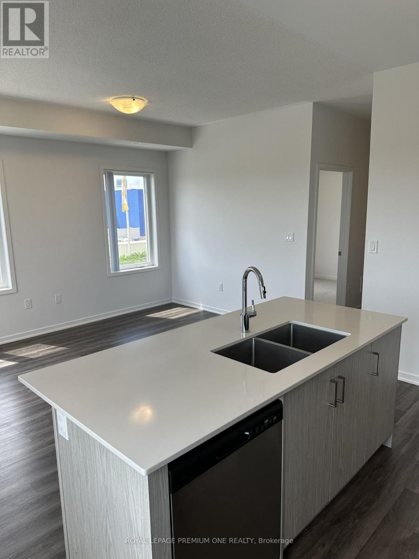
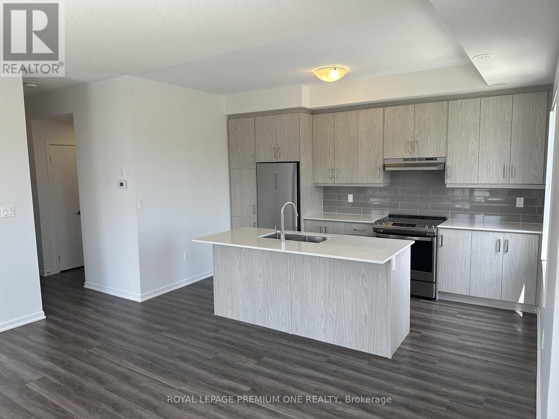
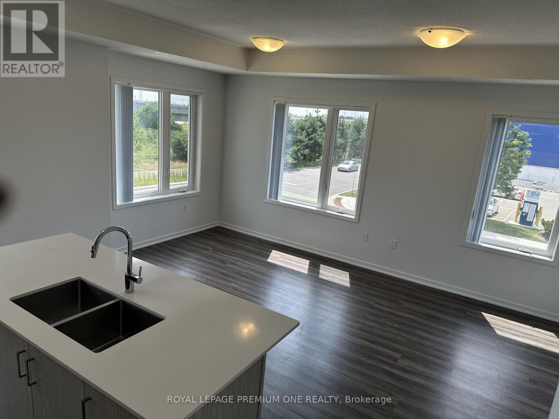
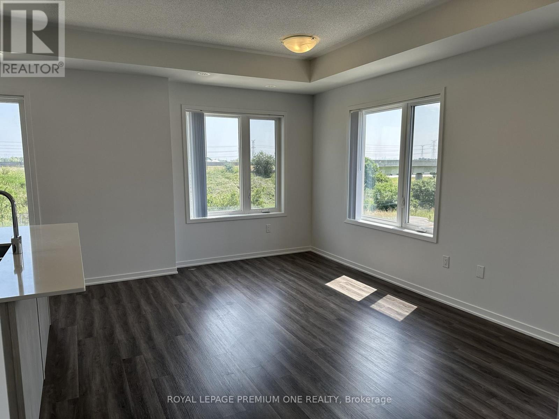
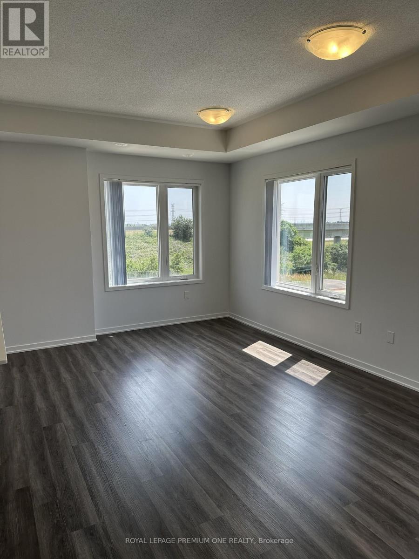
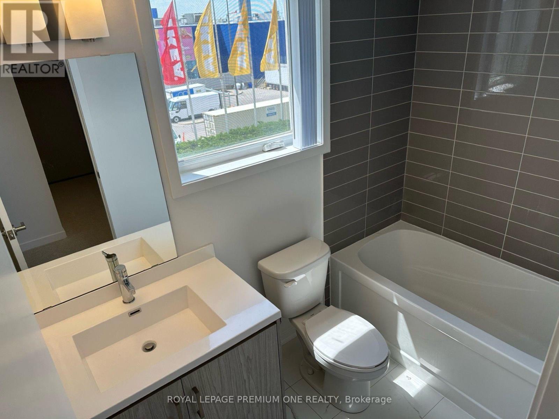
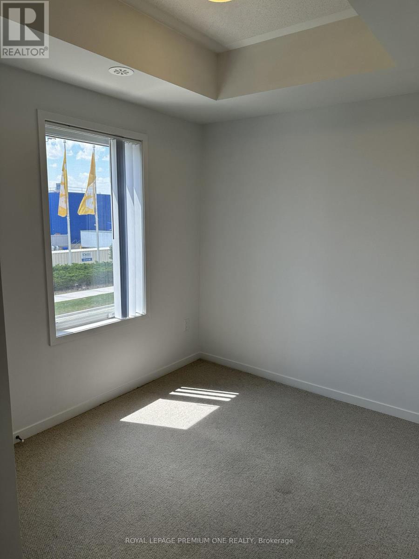
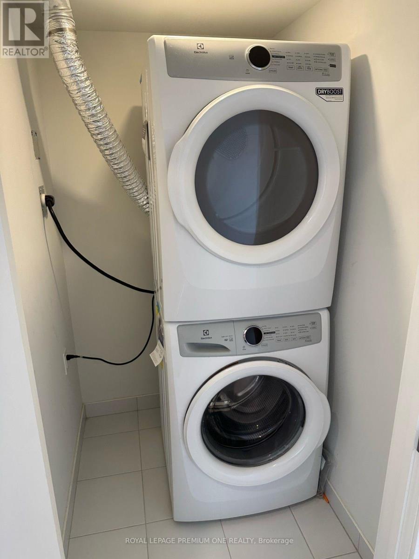
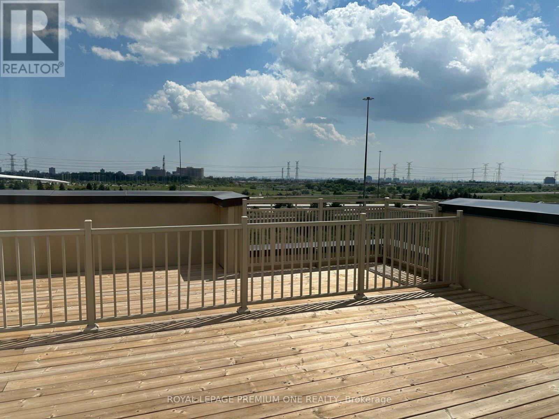
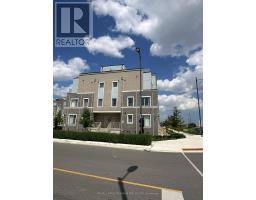
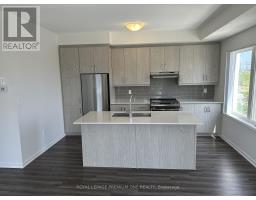
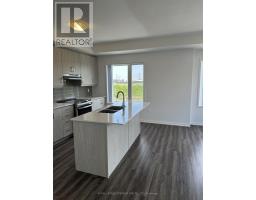
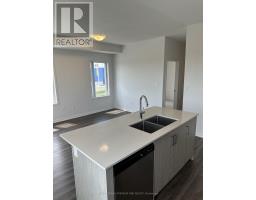
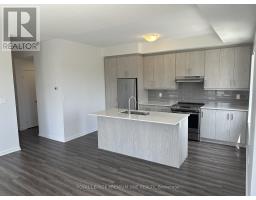
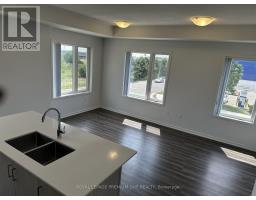
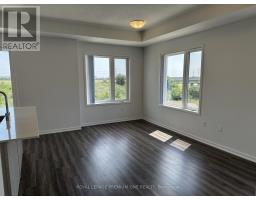
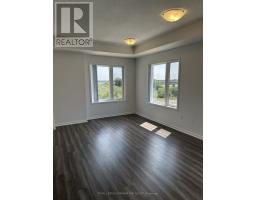
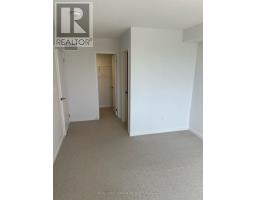
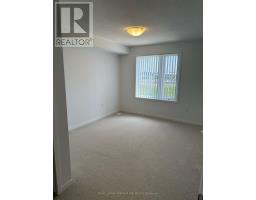
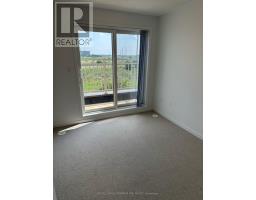
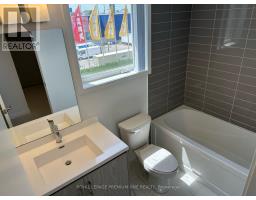
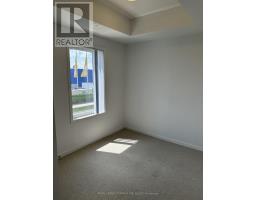
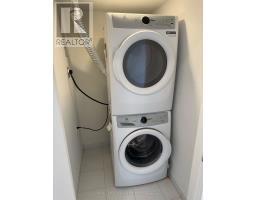
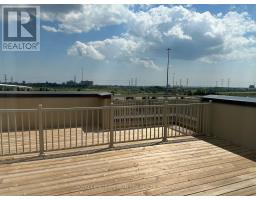
Stunning and modern 3 bed, 2.5 bath townhouse in the highly desirable Mobilio Towns! (built 2024) Features a bright, open concept kitchen, living and dining layout, ensuite laundry, and premium stainless steel appliances. Enjoy outdoor living on your private rootop terrace equipped with a gas BBQ hookup. Prime location just south of VMC subway station and transit hub (viva, yrt, go). Minutes to York University, Hwy 400/407/7, Ikea, Costco, Cineplex, shopping, dining and fitness. Move in ready! (id:47351)
Property Details
|
MLS® Number
|
N13557066 |
|
Property Type
|
Single Family |
|
Community Name
|
Vaughan Corporate Centre |
|
Amenities Near By
|
Hospital, Park, Public Transit |
|
Community Features
|
Pets Allowed With Restrictions |
|
Features
|
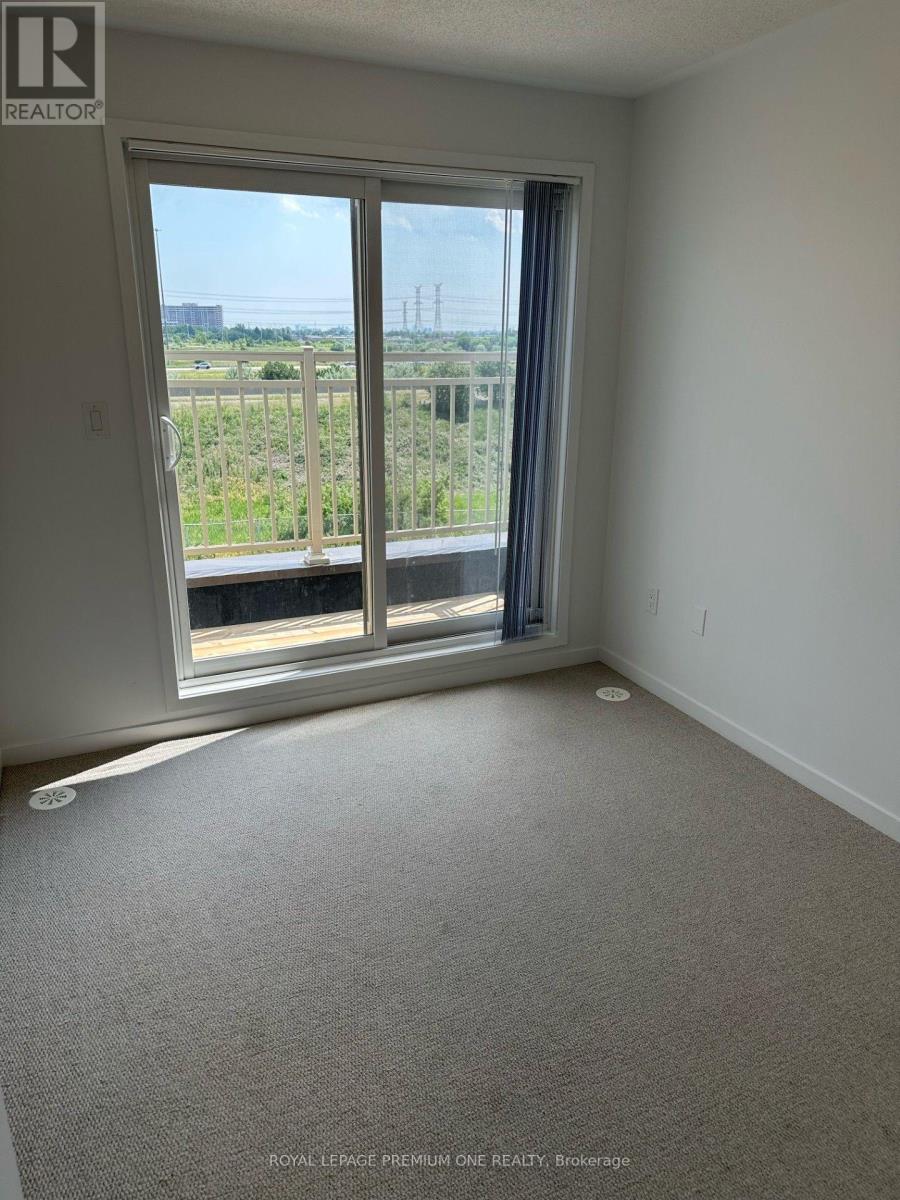
Balcony |
|
Parking Space Total
|
1 |
|
View Type
|
View |
Building
|
Bathroom Total
|
3 |
|
Bedrooms Above Ground
|
3 |
|
Bedrooms Total
|
3 |
|
Amenities
|
Storage - Locker |
|
Basement Type
|
None |
|
Cooling Type
|
Central Air Conditioning |
|
Exterior Finish
|
Brick |
|
Flooring Type
|
Laminate, Tile |
|
Half Bath Total
|
1 |
|
Heating Fuel
|
Natural Gas |
|
Heating Type
|
Forced Air |
|
Stories Total
|
3 |
|
Size Interior
|
1,200 - 1,399 Sqft |
|
Type
|
Row / Townhouse |
Parking
Land
|
Acreage
|
No |
|
Land Amenities
|
Hospital, Park, Public Transit |
Rooms
| Level |
Type |
Length |
Width |
Dimensions |
|
Second Level |
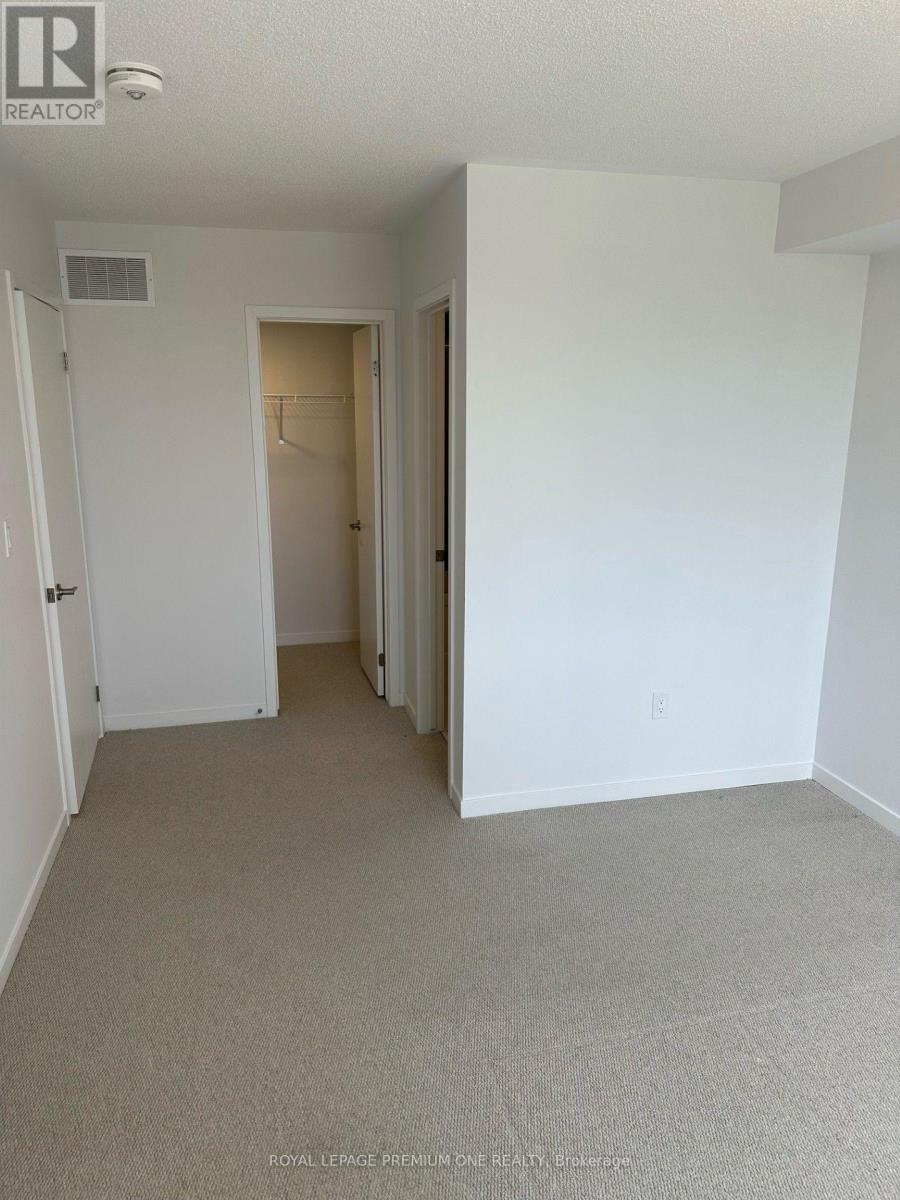
Primary Bedroom |
4.36 m |
3.21 m |
4.36 m x 3.21 m |
|
Second Level |
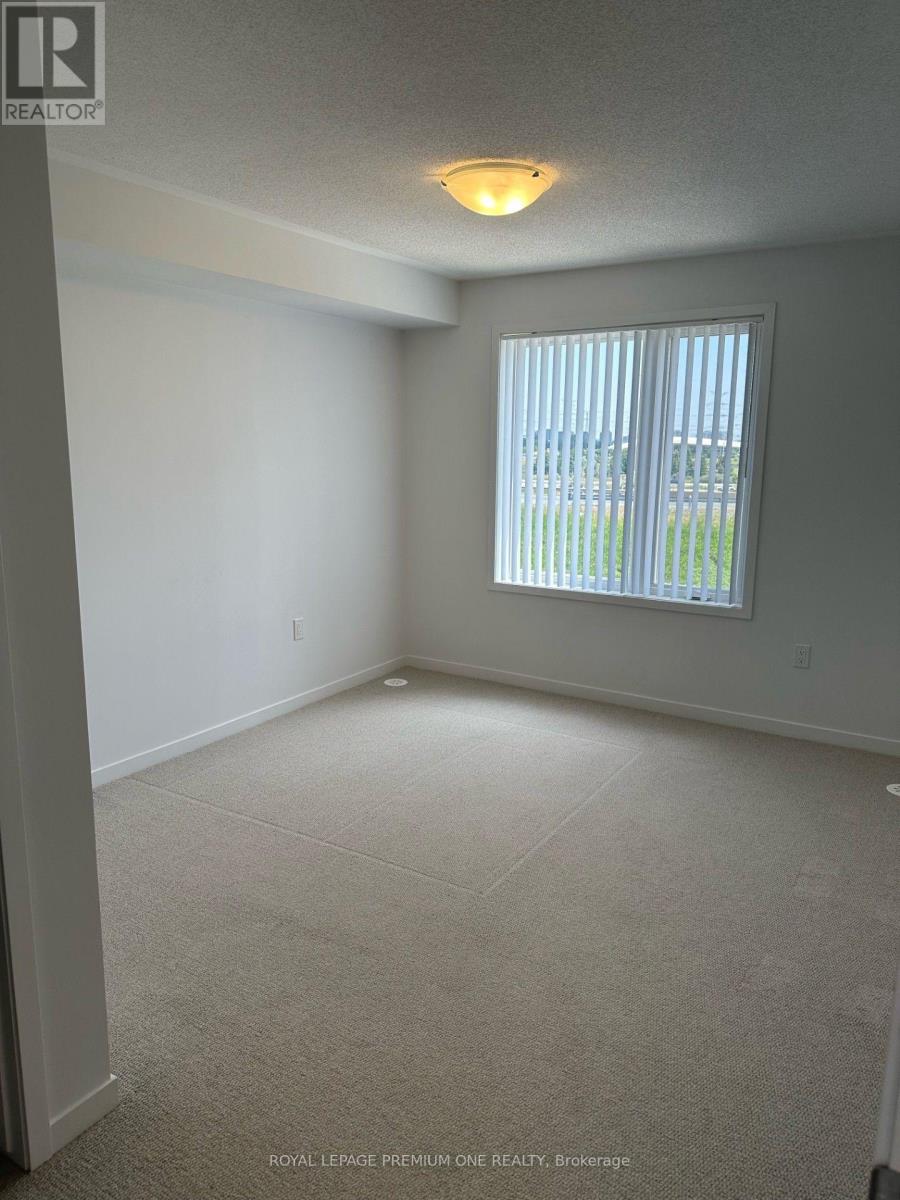
Bedroom 2 |
2.88 m |
2.58 m |
2.88 m x 2.58 m |
|
Second Level |
Laundry Room |
2.58 m |
2 m |
2.58 m x 2 m |
|
Third Level |
Bedroom 3 |
3.1 m |
2 m |
3.1 m x 2 m |
|
Main Level |
Living Room |
5.66 m |
2.88 m |
5.66 m x 2.88 m |
|
Main Level |
Dining Room |
5.66 m |
2.88 m |
5.66 m x 2.88 m |
|
Main Level |
Kitchen |
3.89 m |
2 m |
3.89 m x 2 m |
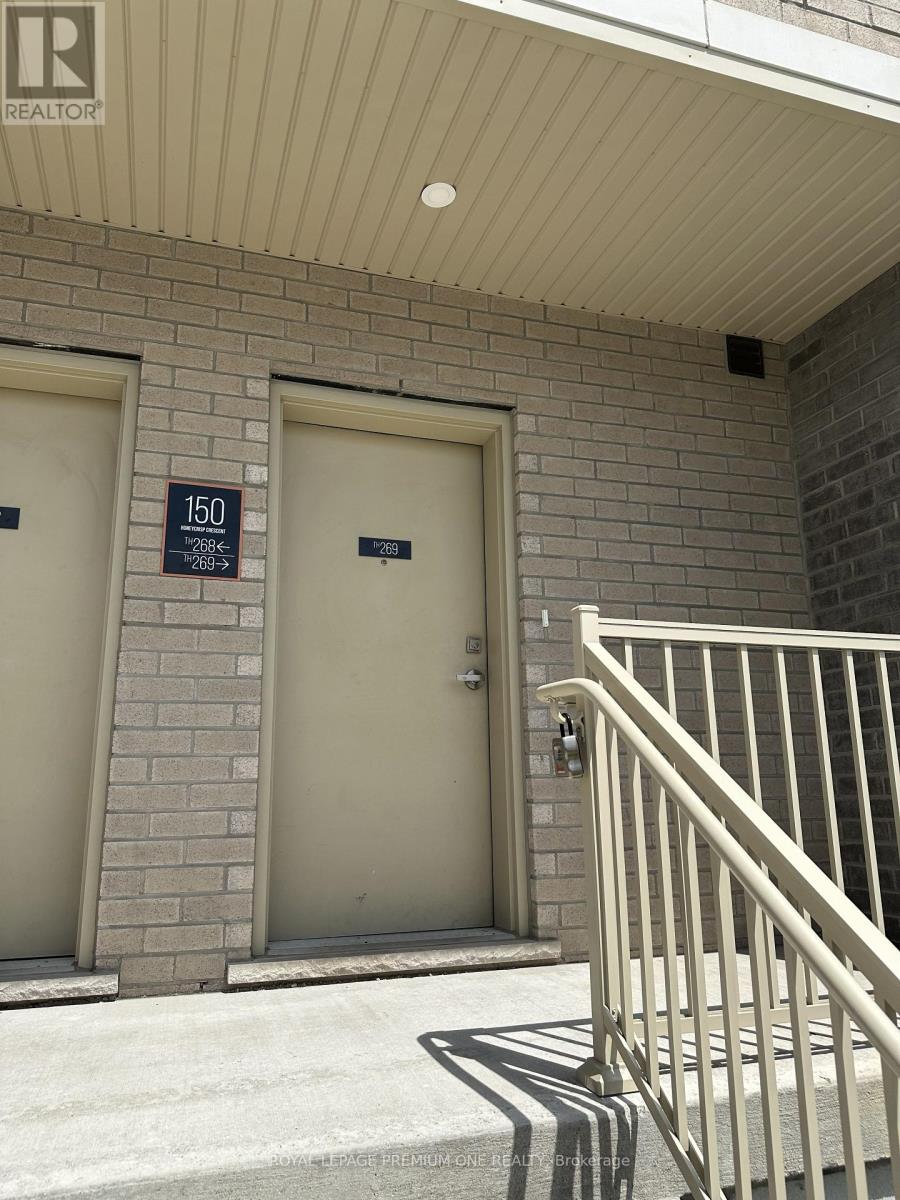
https://www.realtor.ca/real-estate/30026025/269-150-honeycrisp-crescent-vaughan-vaughan-corporate-centre-vaughan-corporate-centre