2035 Craig Road Innisfil, Ontario L9S 1T2
$825,000
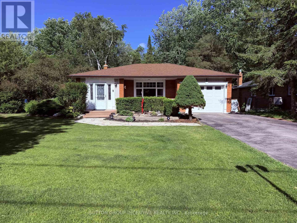
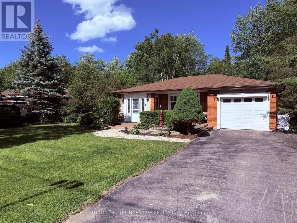
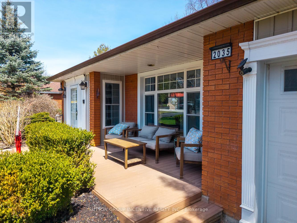
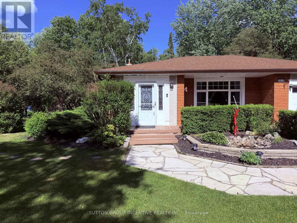
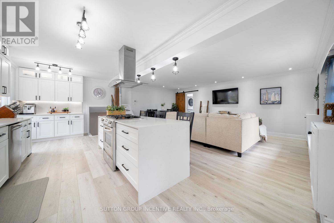
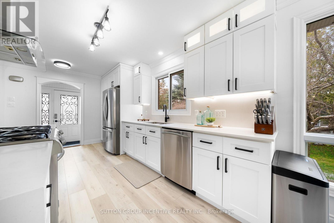
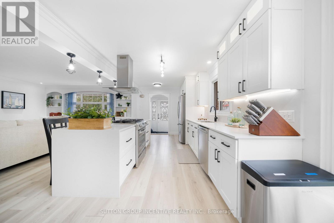
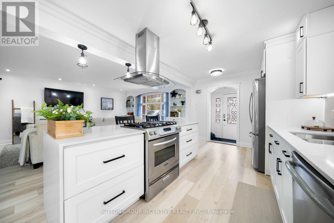
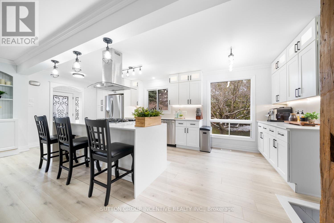
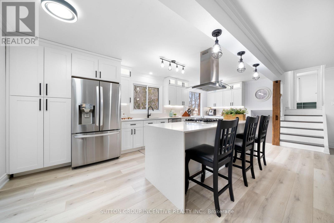
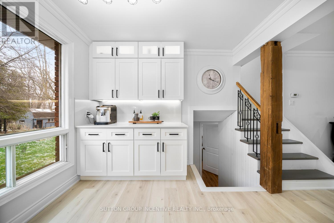
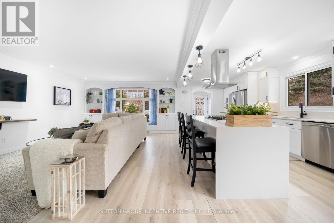
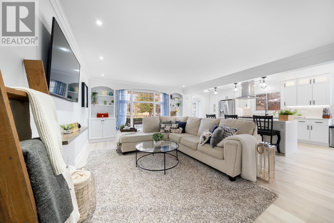
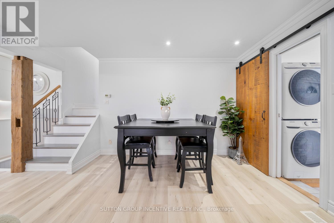
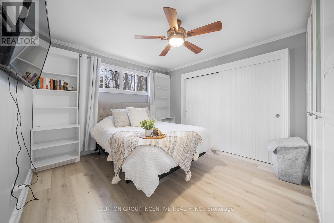
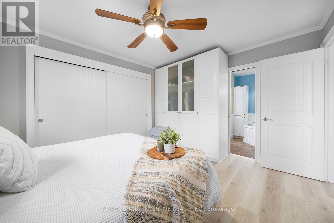
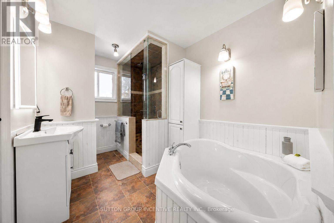
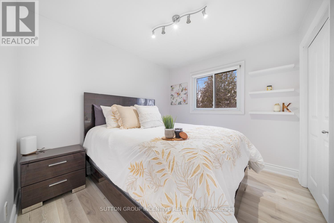
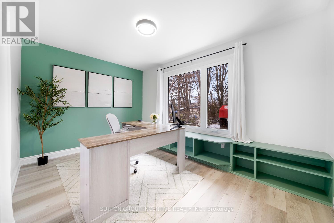
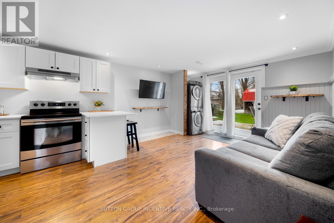
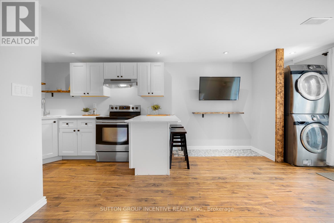
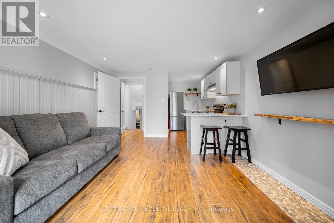
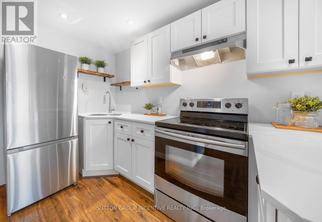
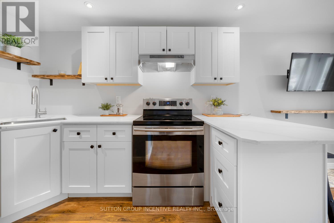
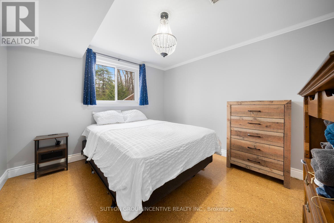
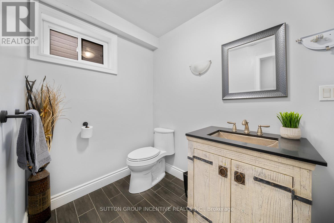
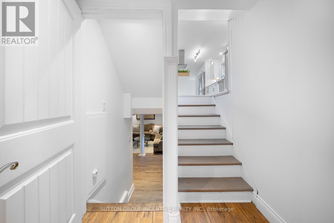
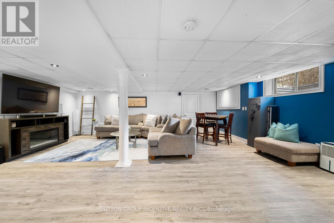
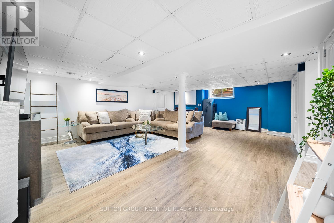
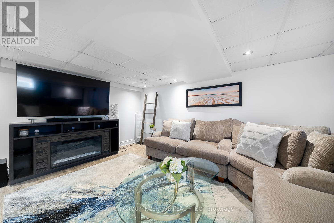
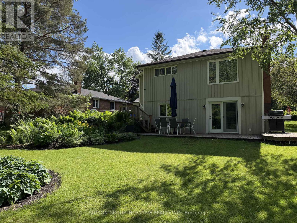
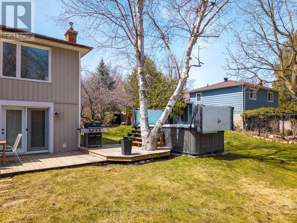
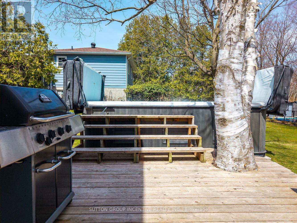
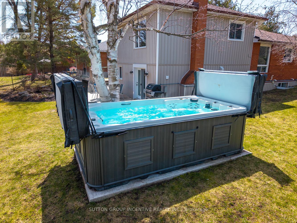
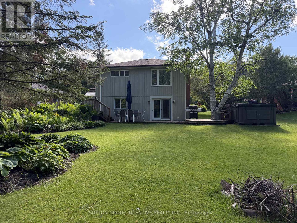
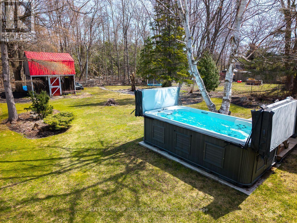
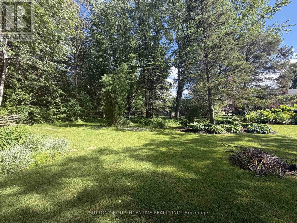
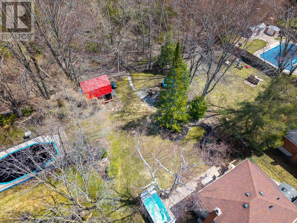
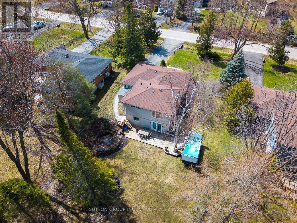
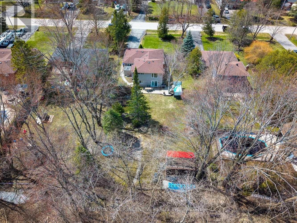
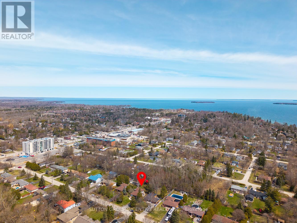
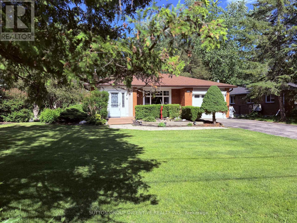
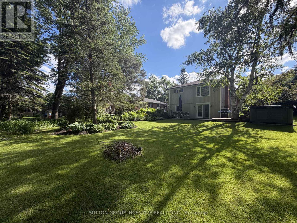
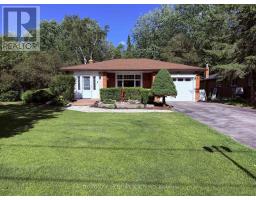
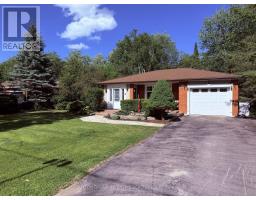
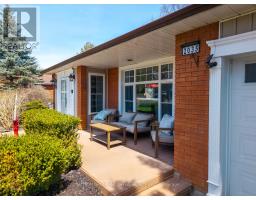
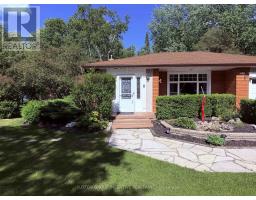
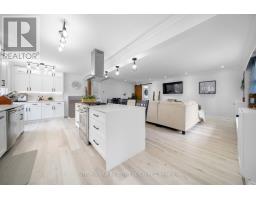
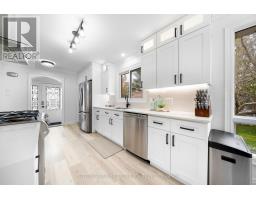
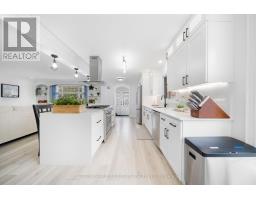
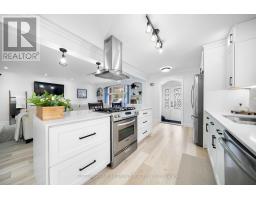
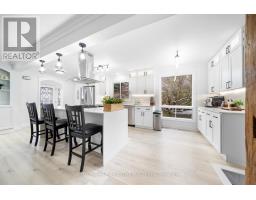
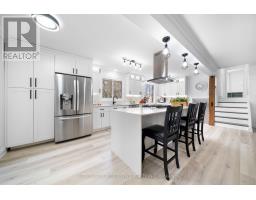
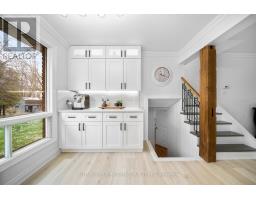
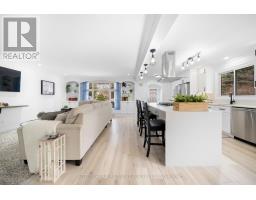
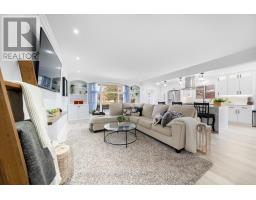
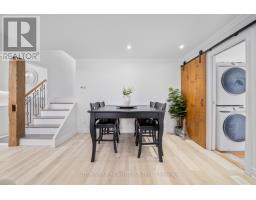
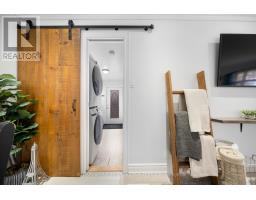
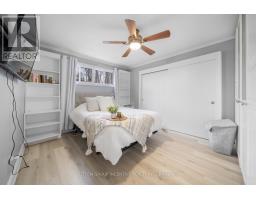
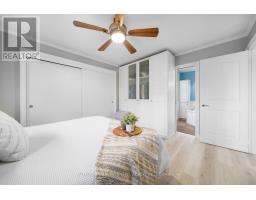
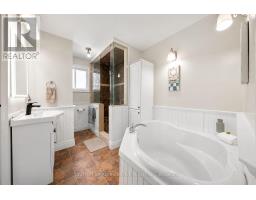
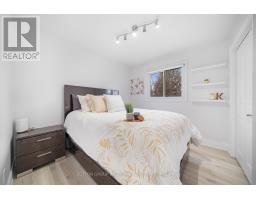
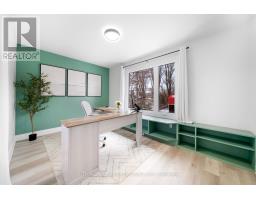
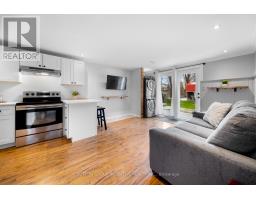
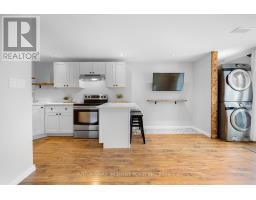
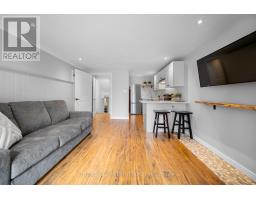
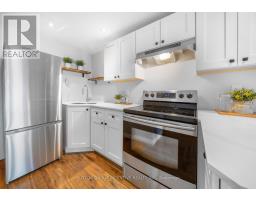
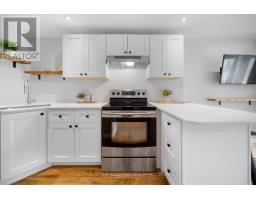
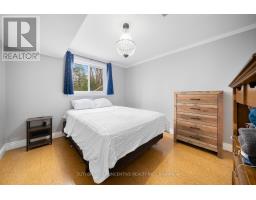
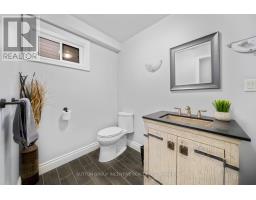
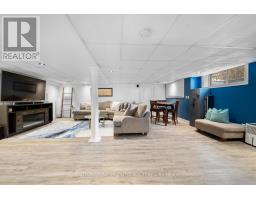
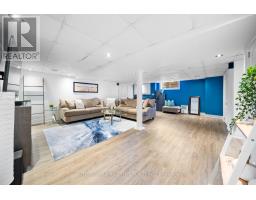
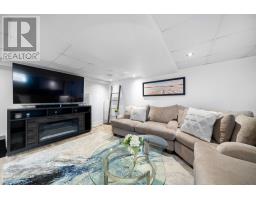
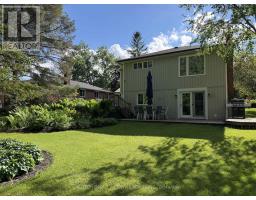
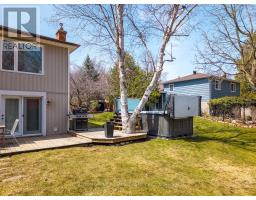
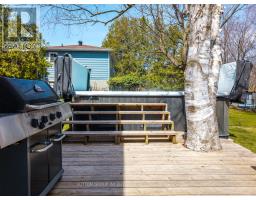
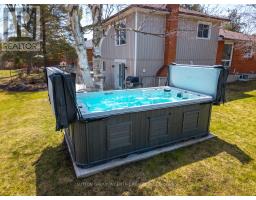
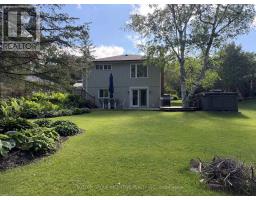
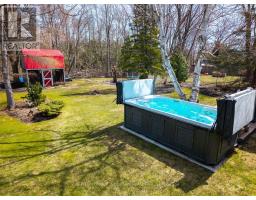
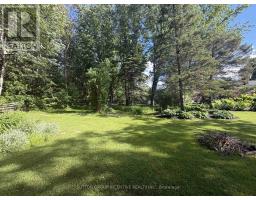
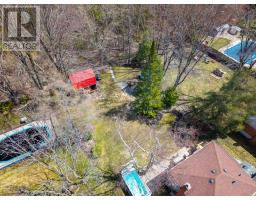
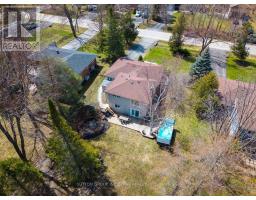
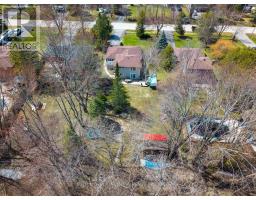
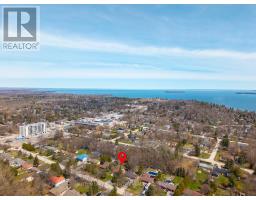
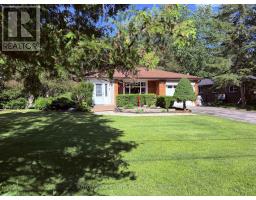
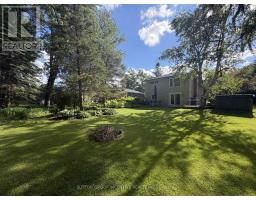
Space, privacy, income potential, and an exceptional Alcona location all come together at this beautifully updated home on a spectacular 75 x 202-ft treed lot backing onto peaceful greenspace. One of the property's most valuable features is the bright, above-grade, self-contained one-bedroom apartment, complete with a private entrance, kitchen, laundry, and separate hydro. It is an ideal setup for extended family, adult children, guests, or buyers looking to offset their monthly expenses with rental income. The main home has been thoughtfully updated and features a brand-new designer kitchen overlooking the open-concept living area, three spacious bedrooms, and a spa-inspired semi-ensuite with a custom two-person shower and corner soaker tub. A separate basement flex space provides approximately 500 additional square feet for a home office, gym, playroom, media room, or extra storage, without interfering with the apartment. Outside, enjoy a private, professionally landscaped backyard surrounded by mature trees, an Arctic Ocean Legend swim spa with 60 jets, and an impressive barn with hydro that is perfect for a workshop, studio, hobby space, or storage. A generator backup system adds year-round comfort and peace of mind. Located within walking distance of shops, parks, schools, and Innisfil Beach Park, with convenient access to Highway 400, this unique property offers the space, versatility, and lifestyle today's buyers are looking for. (id:47351)
Property Details
| MLS® Number | N13557368 |
| Property Type | Single Family |
| Community Name | Alcona |
| Amenities Near By | Golf Nearby, Park |
| Features | Wooded Area, Conservation/green Belt, Carpet Free, Sump Pump, In-law Suite |
| Parking Space Total | 7 |
| Structure | Barn |
Building
| Bathroom Total | 2 |
| Bedrooms Above Ground | 3 |
| Bedrooms Below Ground | 1 |
| Bedrooms Total | 4 |
| Age | 31 To 50 Years |
| Amenities | Fireplace(s) |
| Appliances | Central Vacuum, Range, Garage Door Opener Remote(s), Dishwasher, Dryer, Garage Door Opener, Water Heater, Microwave, Hood Fan, Stove, Washer, Window Coverings, Refrigerator |
| Basement Development | Finished |
| Basement Features | Walk Out |
| Basement Type | N/a (finished), Full, N/a |
| Construction Style Attachment | Detached |
| Construction Style Split Level | Backsplit |
| Cooling Type | Central Air Conditioning |
| Exterior Finish | Brick, Vinyl Siding |
| Fireplace Present | Yes |
| Fireplace Total | 1 |
| Foundation Type | Block |
| Heating Fuel | Natural Gas |
| Heating Type | Forced Air |
| Size Interior | 1,500 - 2,000 Sqft |
| Type | House |
| Utility Water | Municipal Water |
Parking
| Attached Garage | |
| Garage |
Land
| Acreage | No |
| Land Amenities | Golf Nearby, Park |
| Sewer | Septic System |
| Size Depth | 202 Ft ,6 In |
| Size Frontage | 75 Ft |
| Size Irregular | 75 X 202.5 Ft ; X Irreg. |
| Size Total Text | 75 X 202.5 Ft ; X Irreg.|under 1/2 Acre |
| Surface Water | Lake/pond |
| Zoning Description | R1 |
Rooms
| Level | Type | Length | Width | Dimensions |
|---|---|---|---|---|
| Basement | Recreational, Games Room | 7.35 m | 5 m | 7.35 m x 5 m |
| Lower Level | Kitchen | 3.95 m | 6.2 m | 3.95 m x 6.2 m |
| Lower Level | Bathroom | Measurements not available | ||
| Lower Level | Bedroom 4 | 3.23 m | 3.45 m | 3.23 m x 3.45 m |
| Main Level | Kitchen | 3.05 m | 6.7 m | 3.05 m x 6.7 m |
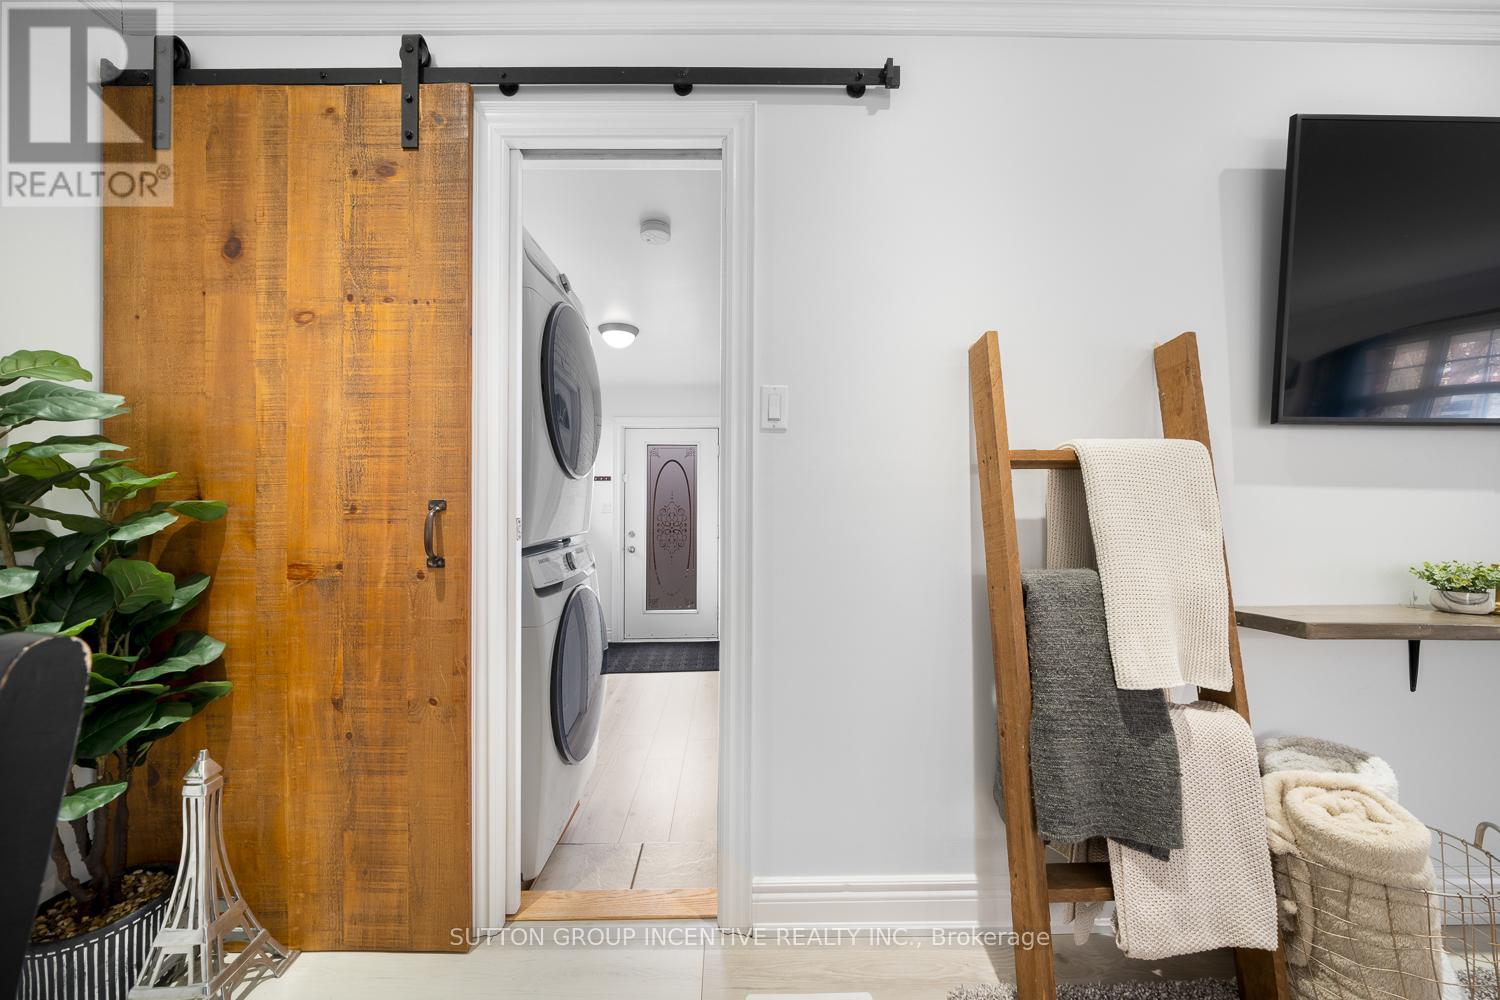
| Main Level | Laundry Room | Measurements not available | ||
| Main Level | Family Room | 3.95 m | 6.2 m | 3.95 m x 6.2 m |
| Upper Level | Bedroom | 2.85 m | 4.15 m | 2.85 m x 4.15 m |
| Upper Level | Bedroom 2 | 2.9 m | 3.05 m | 2.9 m x 3.05 m |
| Upper Level | Primary Bedroom | 3.4 m | 4.5 m | 3.4 m x 4.5 m |
| Upper Level | Bathroom | Measurements not available |
https://www.realtor.ca/real-estate/30026208/2035-craig-road-innisfil-alcona-alcona

The trademarks REALTOR®, REALTORS®, and the REALTOR® logo are controlled by The Canadian Real Estate Association (CREA) and identify real estate professionals who are members of CREA. The trademarks MLS®, Multiple Listing Service® and the associated logos are owned by The Canadian Real Estate Association (CREA) and identify the quality of services provided by real estate professionals who are members of CREA. The trademark DDF® is owned by The Canadian Real Estate Association (CREA) and identifies CREA's Data Distribution Facility (DDF®)
July 13 2026 06:03:28
Toronto Regional Real Estate Board