3 Bedroom
3 Bathroom
1,500 - 2,000 sqft
Fireplace
Central Air Conditioning
Forced Air
$3,300 Monthly
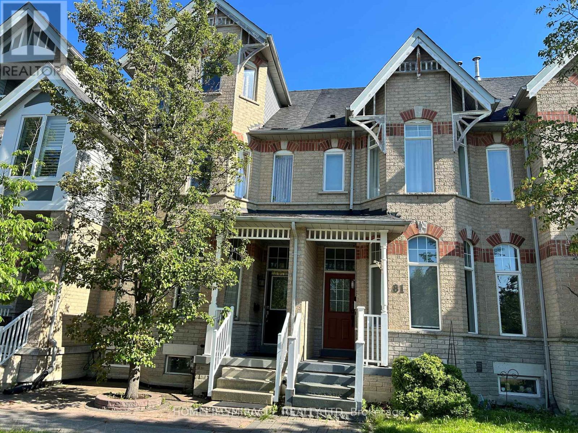
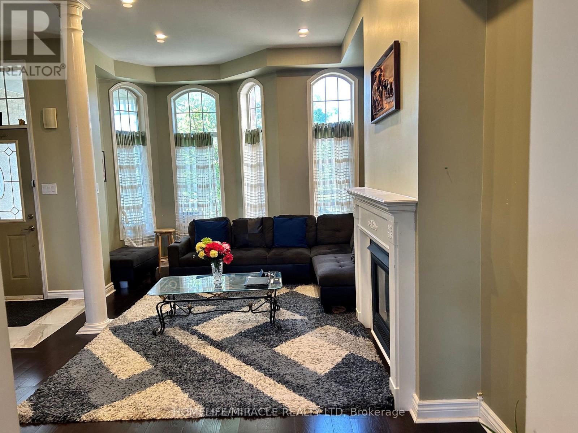
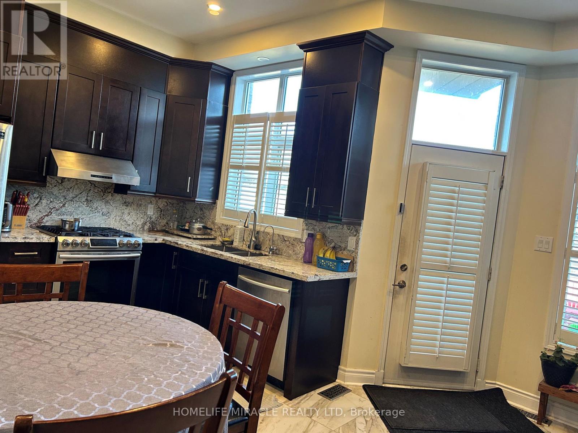
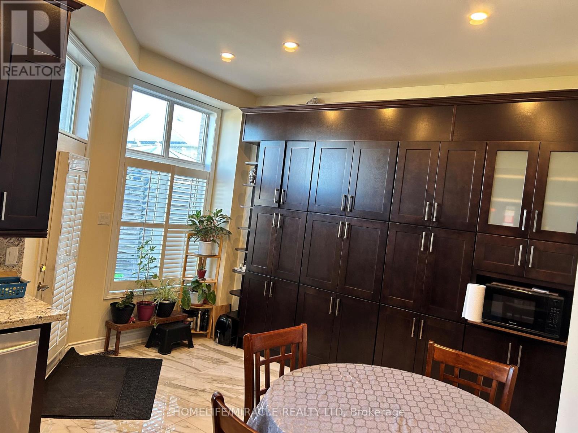
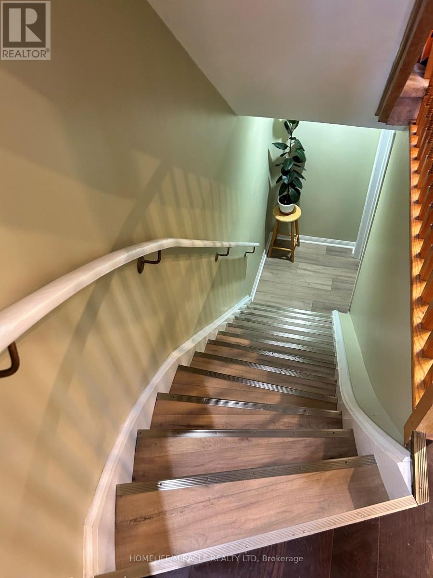
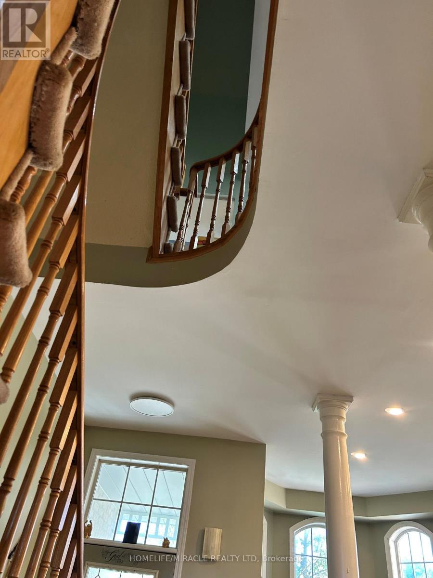
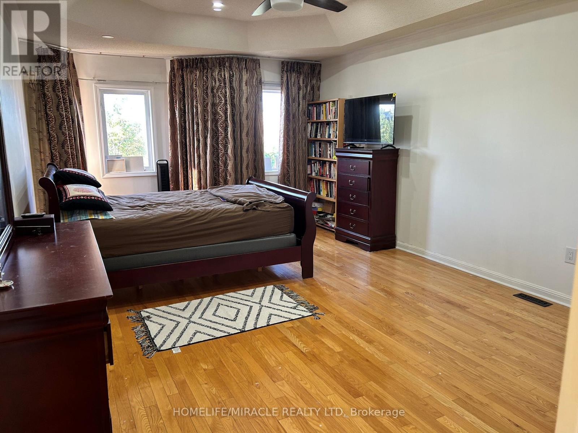
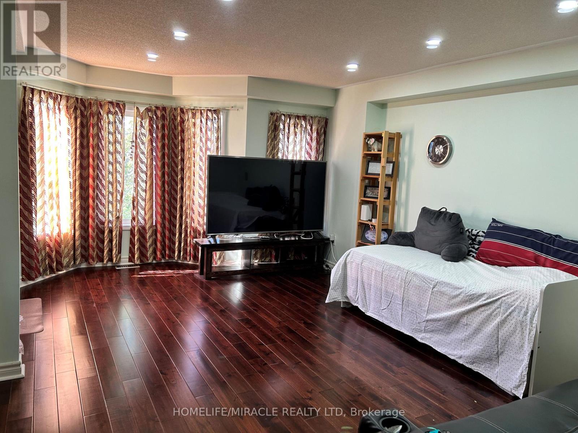
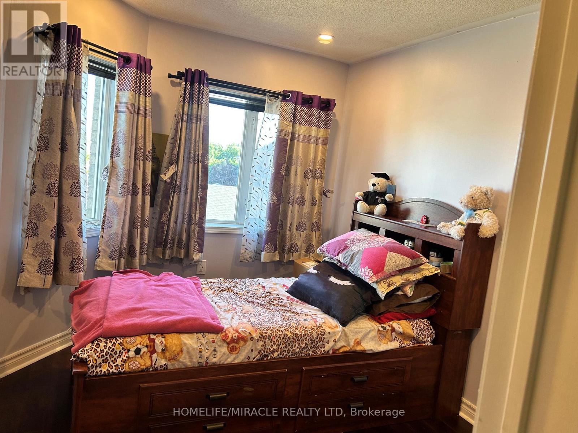
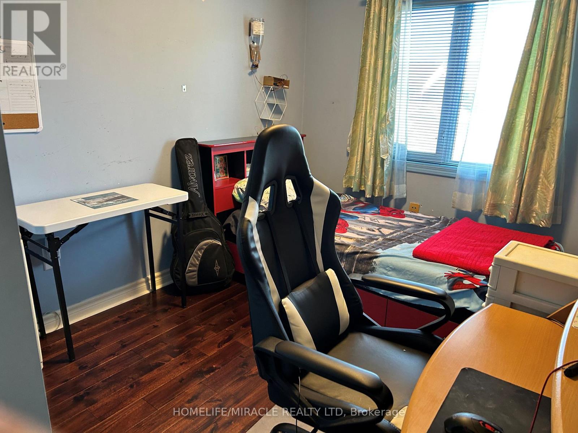
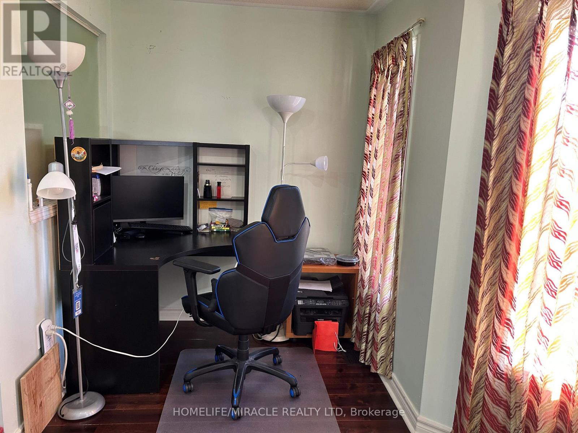
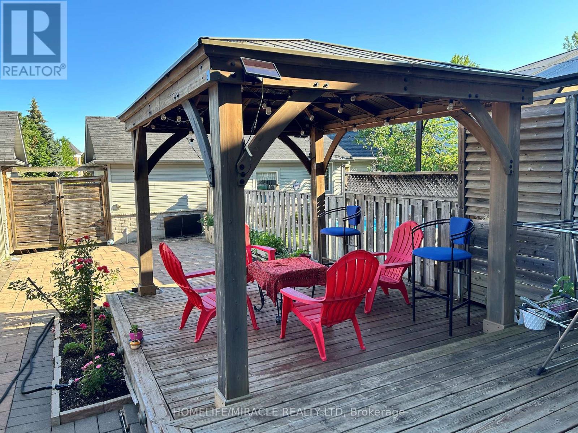
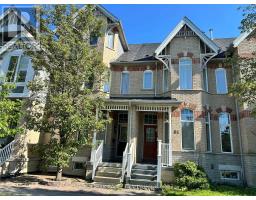
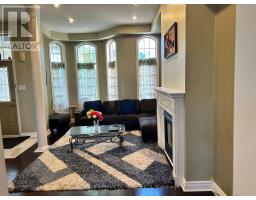
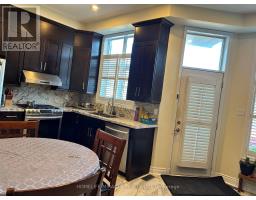
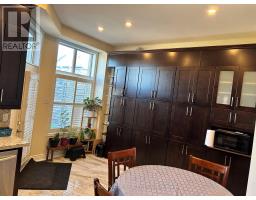
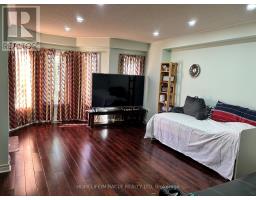
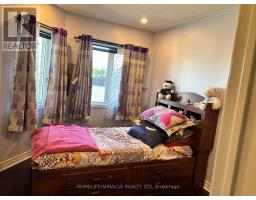
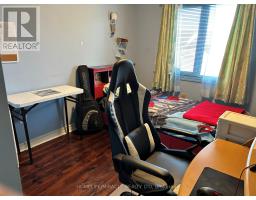
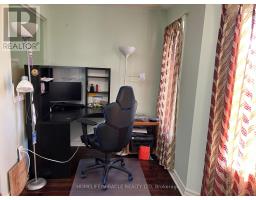
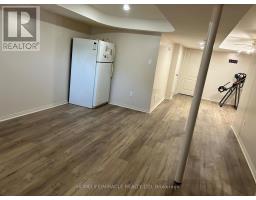
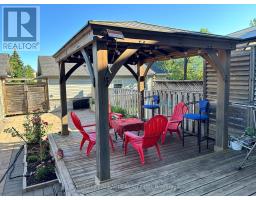
Welcome to this beautiful and spacious 3 bedroom 3 storey townhouse located in the heart of Cornell Community. Lots of large windows for natural lighting. Kitchen with granite countertop and granite backsplash with lots of cabinets. Situated closed to Markham Stouffville hospital, Cornell community center, schools, public transit and Highway 407. (id:47351)
Property Details
|
MLS® Number
|
N13557404 |
|
Property Type
|
Single Family |
|
Community Name
|
Cornell |
|
Amenities Near By
|
Hospital, Park, Public Transit |
|
Community Features
|
Community Centre |
|
Equipment Type
|
Water Heater |
|
Features
|
Flat Site |
|
Parking Space Total
|
3 |
|
Rental Equipment Type
|
Water Heater |
Building
|
Bathroom Total
|
3 |
|
Bedrooms Above Ground
|
3 |
|
Bedrooms Total
|
3 |
|
Age
|
16 To 30 Years |
|
Amenities
|
Fireplace(s) |
|
Appliances
|
Dishwasher, Dryer, Stove, Washer, Window Coverings, Refrigerator |
|
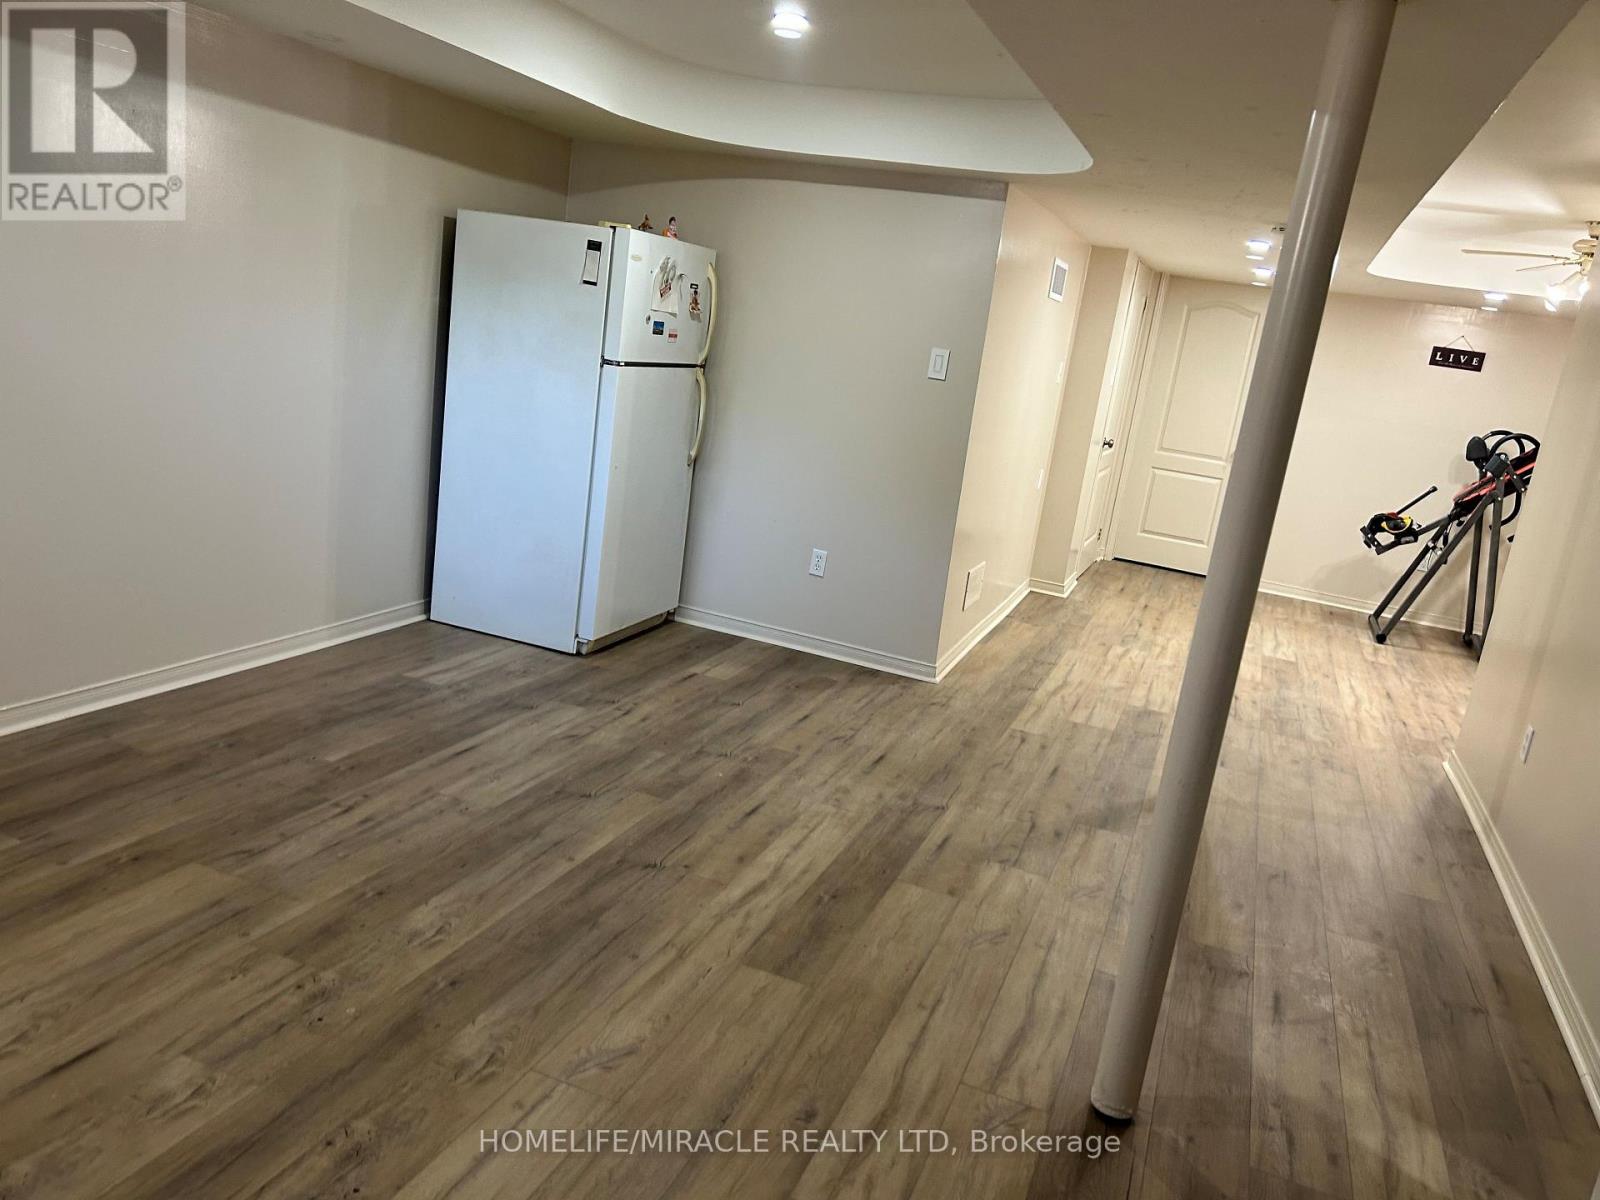
Basement Development
|
Finished |
|
Basement Type
|
N/a (finished) |
|
Construction Style Attachment
|
Attached |
|
Cooling Type
|
Central Air Conditioning |
|
Exterior Finish
|
Brick |
|
Fireplace Present
|
Yes |
|
Flooring Type
|
Hardwood, Ceramic |
|
Foundation Type
|
Concrete |
|
Half Bath Total
|
1 |
|
Heating Fuel
|
Natural Gas |
|
Heating Type
|
Forced Air |
|
Stories Total
|
3 |
|
Size Interior
|
1,500 - 2,000 Sqft |
|
Type
|
Row / Townhouse |
|
Utility Water
|
Municipal Water |
Parking
Land
|
Acreage
|
No |
|
Fence Type
|
Fenced Yard |
|
Land Amenities
|
Hospital, Park, Public Transit |
|
Sewer
|
Sanitary Sewer |
|
Size Depth
|
122 Ft ,10 In |
|
Size Frontage
|
18 Ft ,6 In |
|
Size Irregular
|
18.5 X 122.9 Ft |
|
Size Total Text
|
18.5 X 122.9 Ft |
Rooms
| Level |
Type |
Length |
Width |
Dimensions |
|
Second Level |
Family Room |
5.69 m |
5.38 m |
5.69 m x 5.38 m |
|
Second Level |
Bedroom 2 |
2.62 m |
3.76 m |
2.62 m x 3.76 m |
|
Second Level |
Bedroom 3 |
3.51 m |
2.64 m |
3.51 m x 2.64 m |
|
Third Level |
Primary Bedroom |
7.44 m |
3.84 m |
7.44 m x 3.84 m |
|
Ground Level |
Living Room |
6.07 m |
5.16 m |
6.07 m x 5.16 m |
|
Ground Level |
Dining Room |
6.07 m |
5.16 m |
6.07 m x 5.16 m |
|
Ground Level |
Kitchen |
4.01 m |
5.33 m |
4.01 m x 5.33 m |
Utilities
|
Electricity
|
Available |
|
Sewer
|
Available |
https://www.realtor.ca/real-estate/30026212/83-cornell-park-avenue-markham-cornell-cornell