2 Bedroom
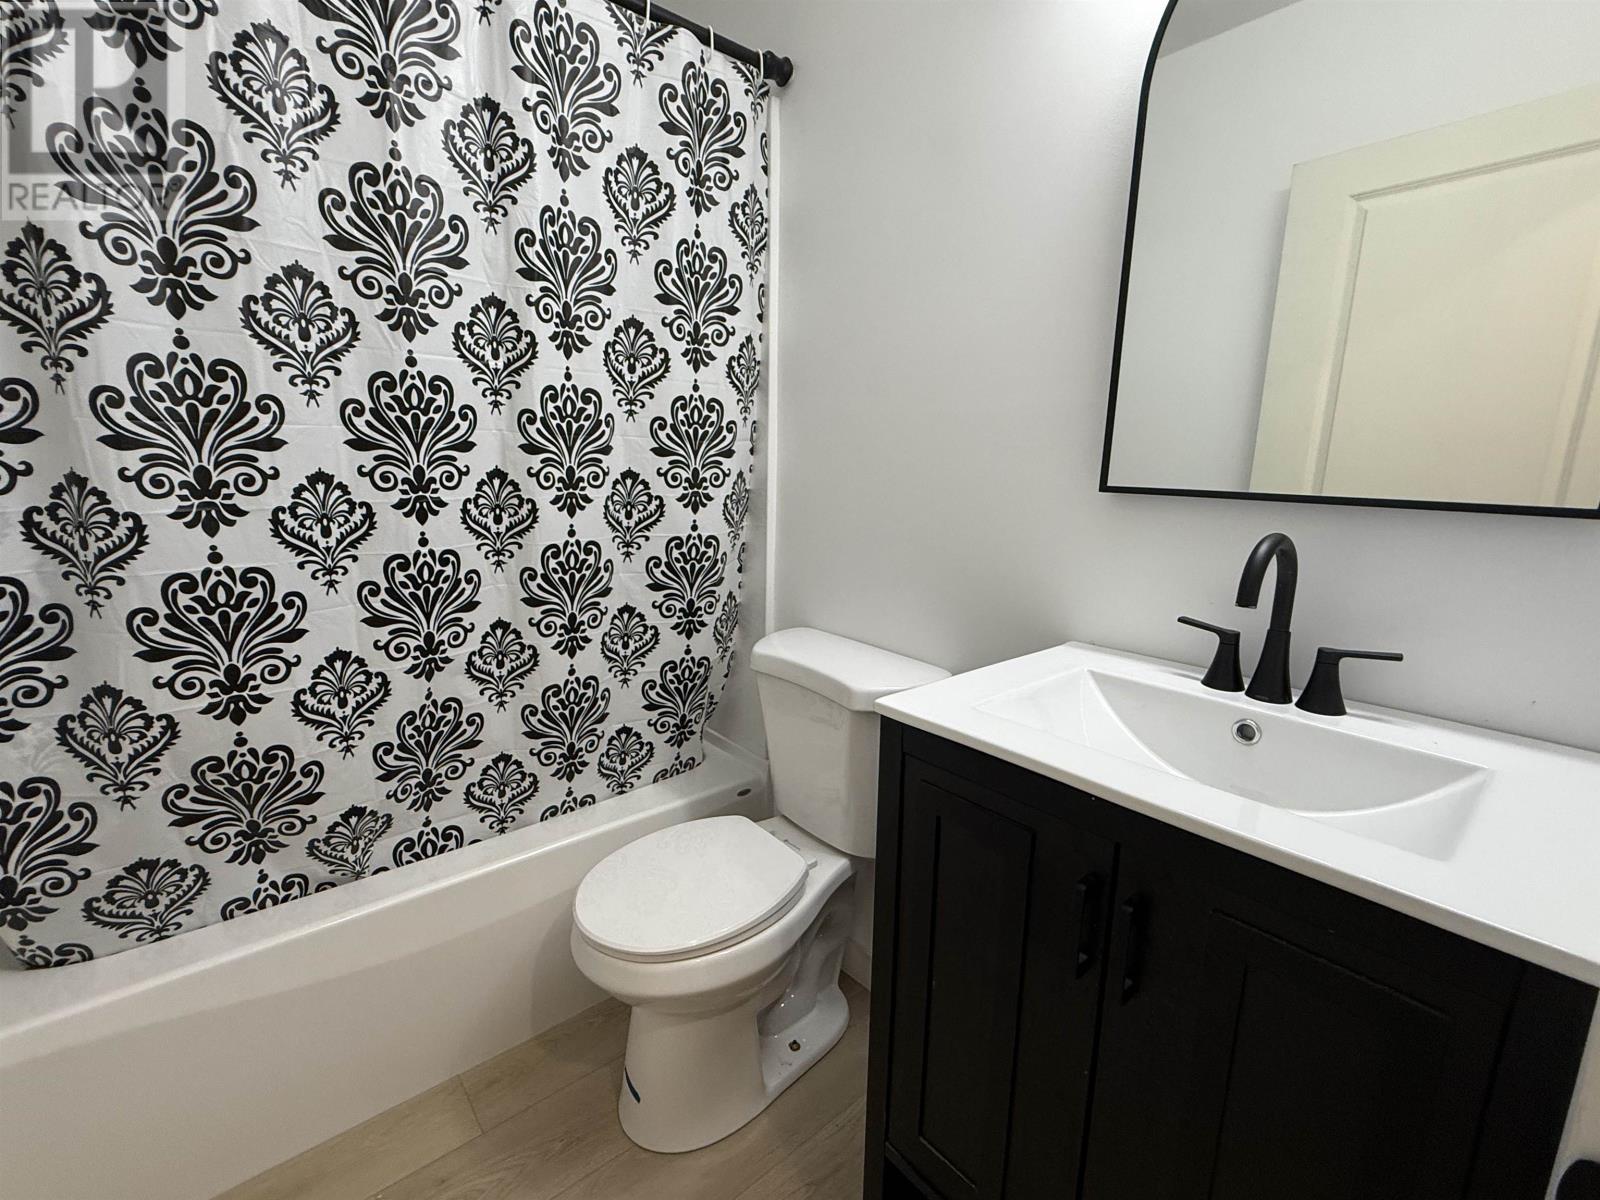
1 Bathroom
825 sqft
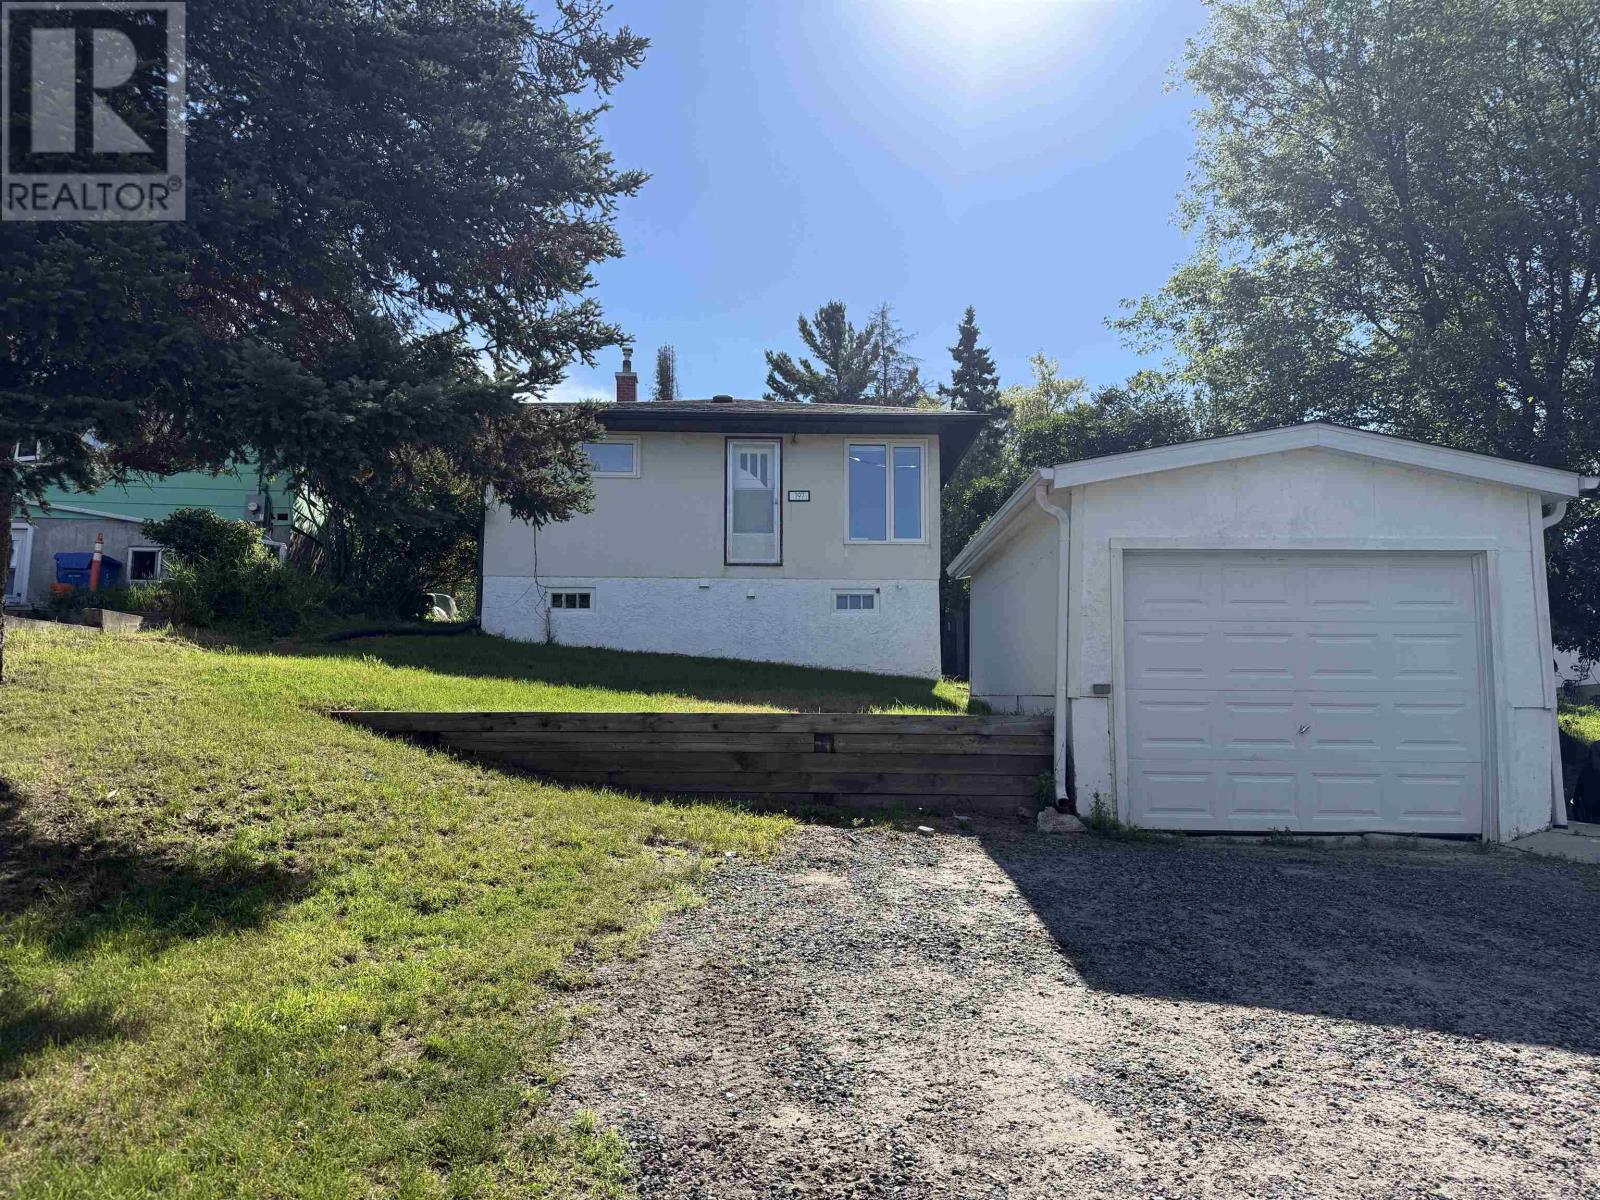
Bungalow
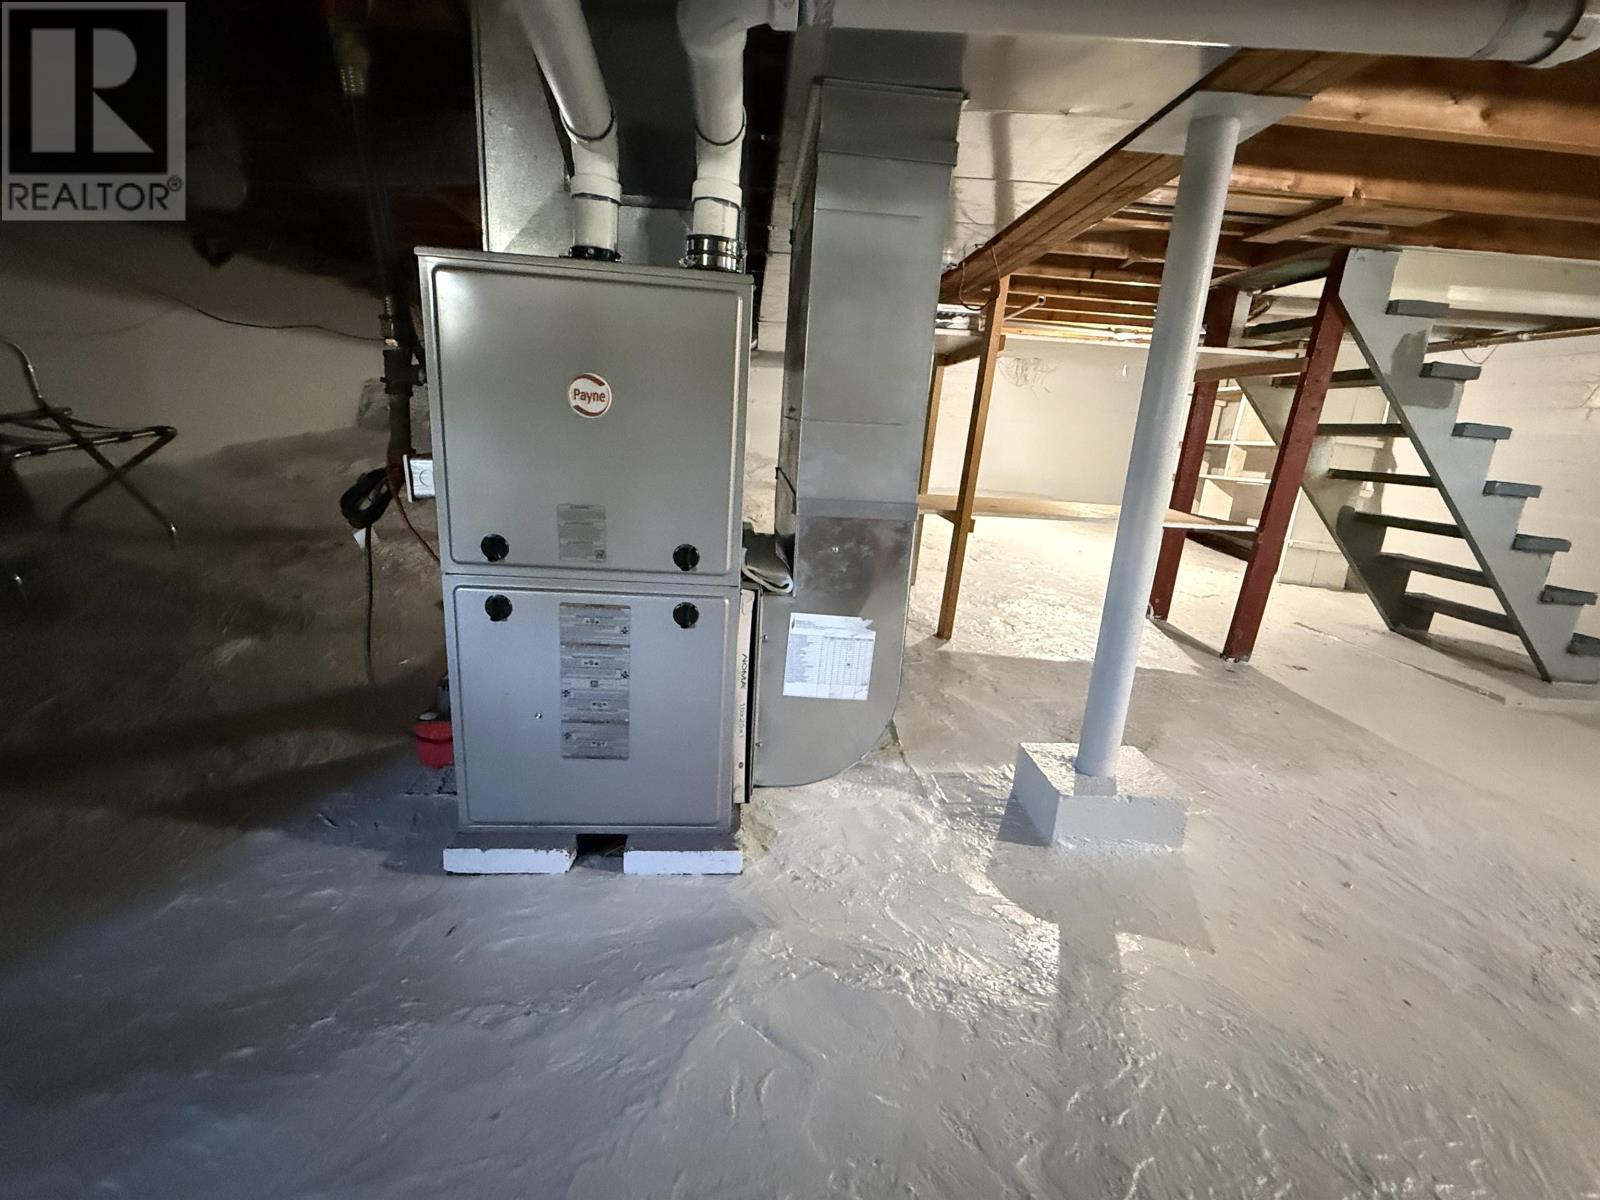
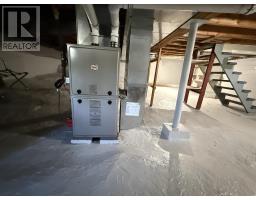
Forced Air
$299,900
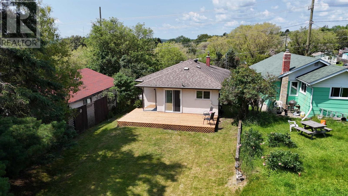
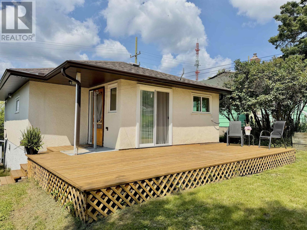
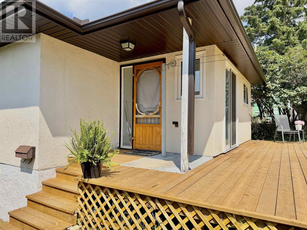
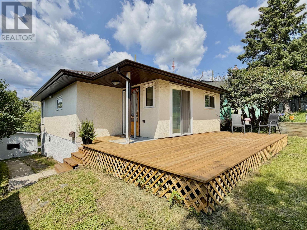
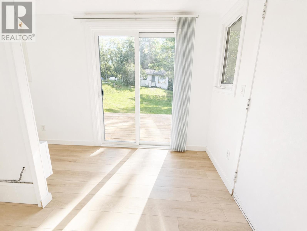
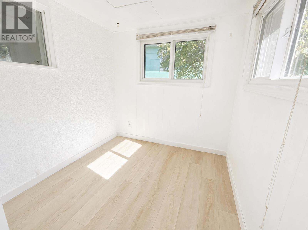
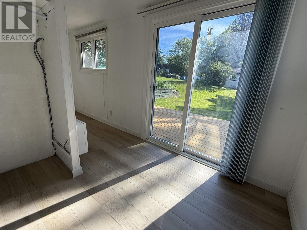
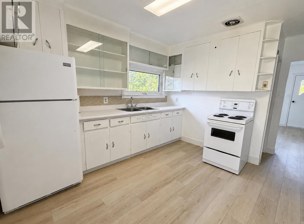
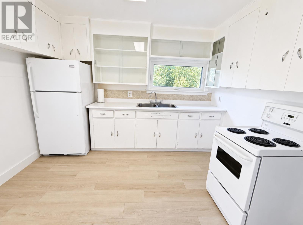
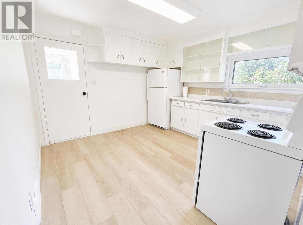
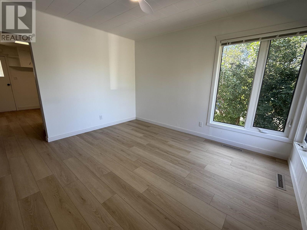
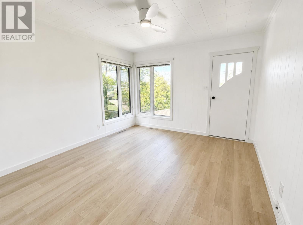
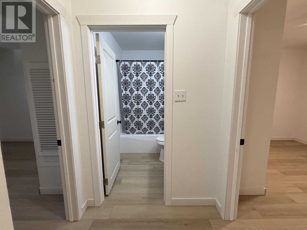
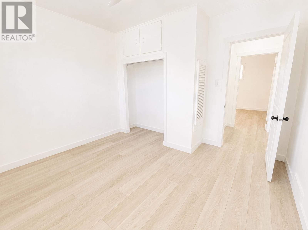
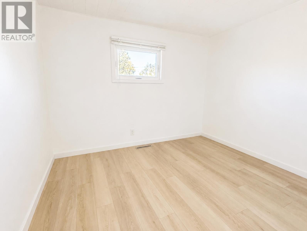
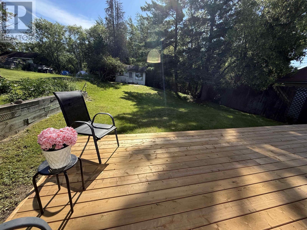
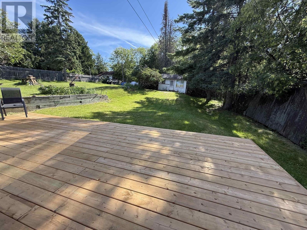
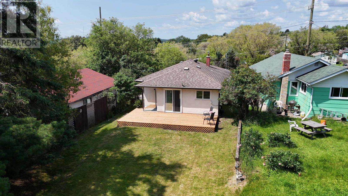
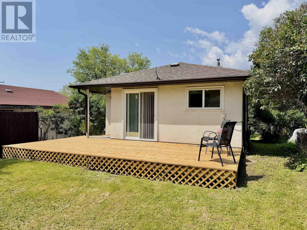
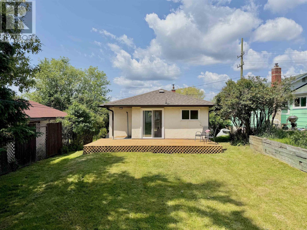
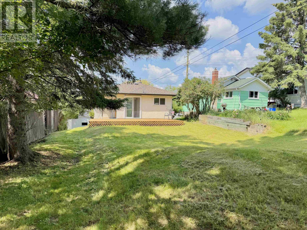
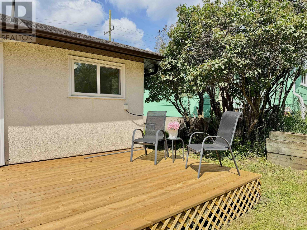
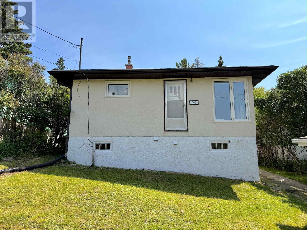
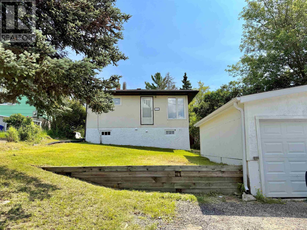
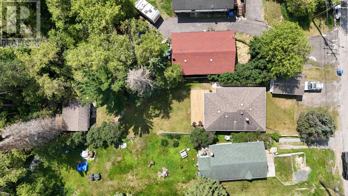
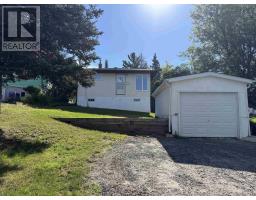
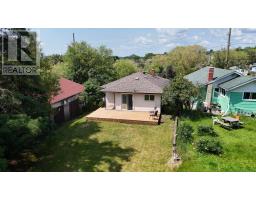
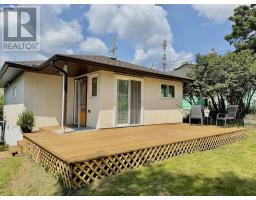
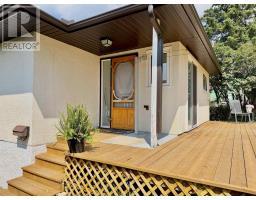
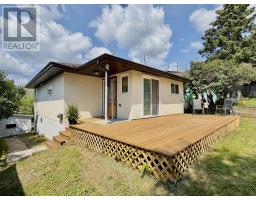
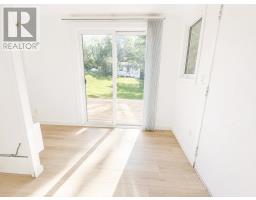
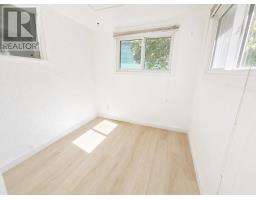
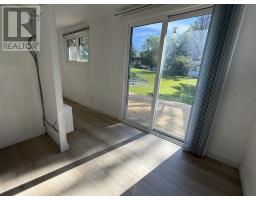
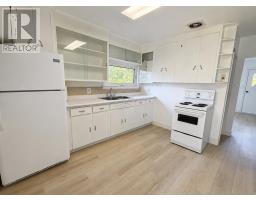
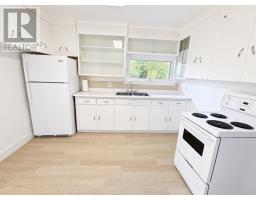
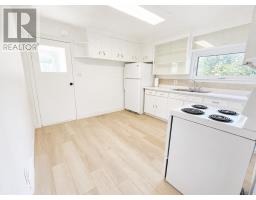
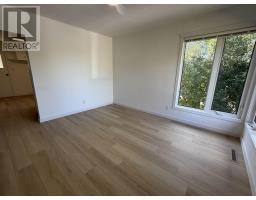
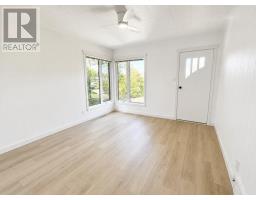
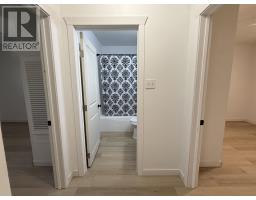
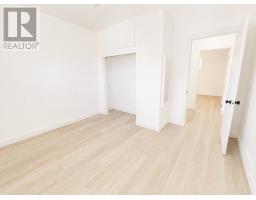
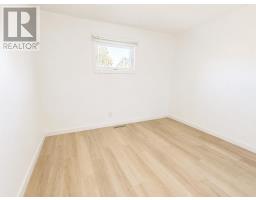
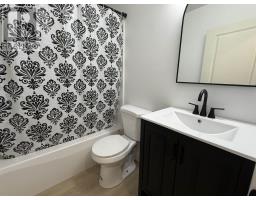
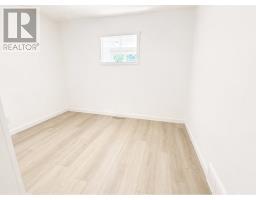
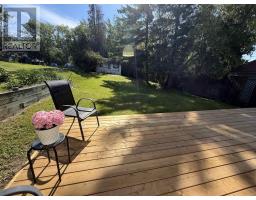
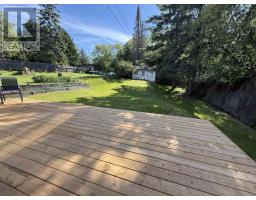
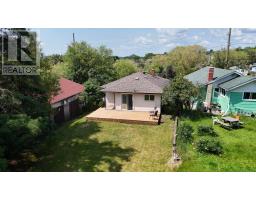
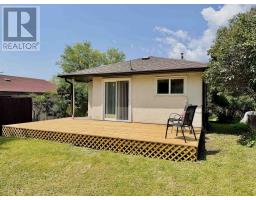
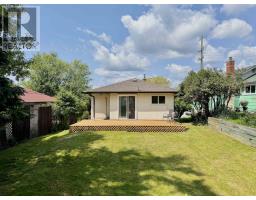
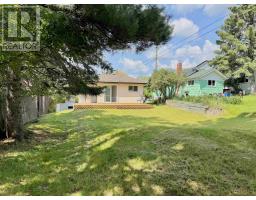
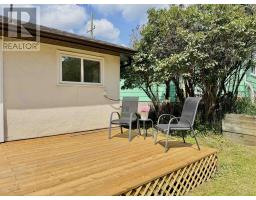
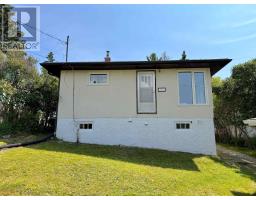
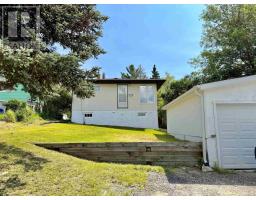
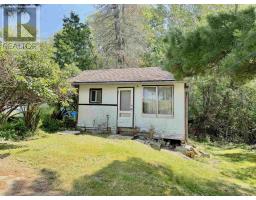
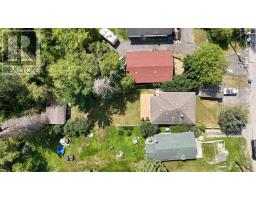
Welcome to this beautifully maintained 2-bedroom, 1-bathroom home located in a quiet, family-friendly neighbourhood close to all the amenities you need. This inviting property offers comfortable living with numerous recent upgrades, making it an excellent choice for first-time buyers, downsizers, or anyone looking for a move-in-ready home. The bright and functional layout is complemented by a single-stall garage, providing convenient parking and additional storage. Step outside to enjoy the spacious backyard, offering plenty of room for children, pets, gardening, or entertaining family and friends. Situated in a peaceful area of town while remaining just minutes from shopping, schools, parks, and other essential amenities, this home combines comfort, convenience, and value. Don't miss your opportunity to own this charming property. schedule your private viewing today! (id:47351)
Property Details
|
MLS® Number
|
TB2601926 |
|
Property Type
|
Single Family |
|
Community Name
|
Kenora |
|
Communication Type
|
High Speed Internet |
|
Community Features
|
Bus Route |
|
Features
|
Crushed Stone Driveway |
|
Storage Type
|
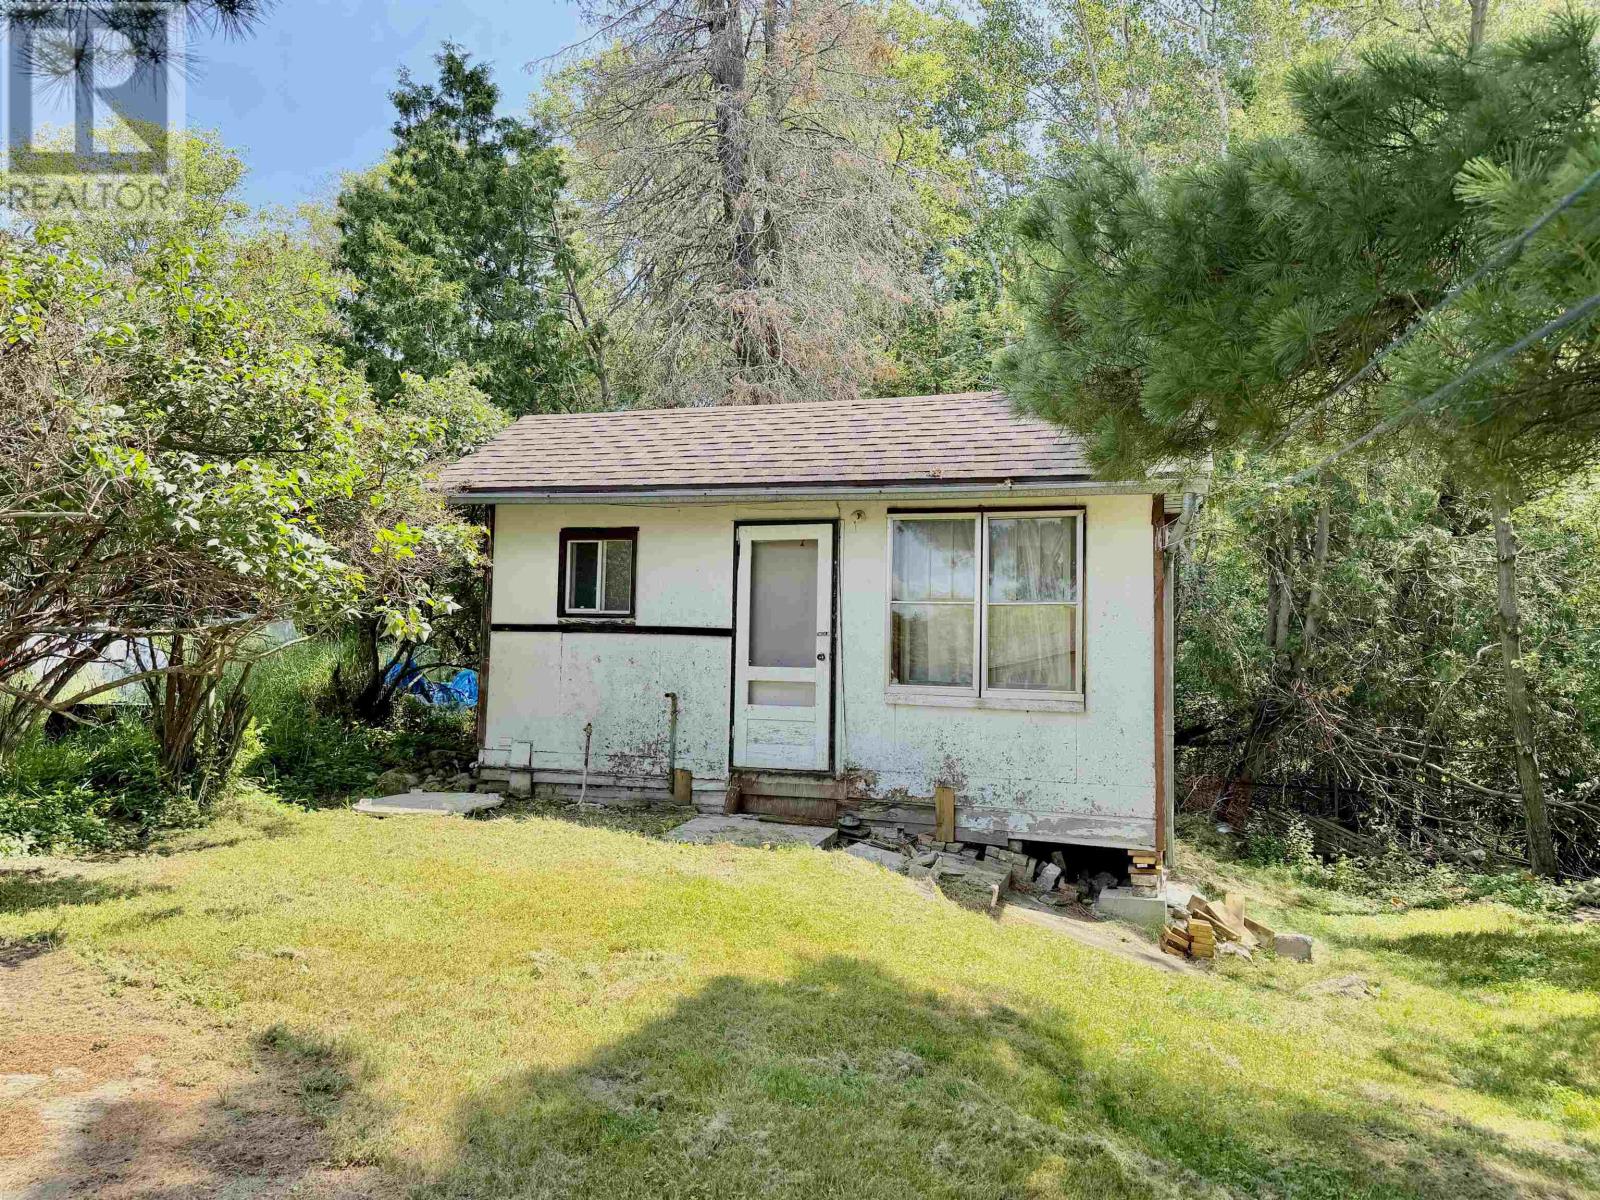
Storage Shed |
|
Structure
|
Deck, Shed |
Building
|
Bathroom Total
|
1 |
|
Bedrooms Above Ground
|
2 |
|
Bedrooms Total
|
2 |
|
Appliances
|
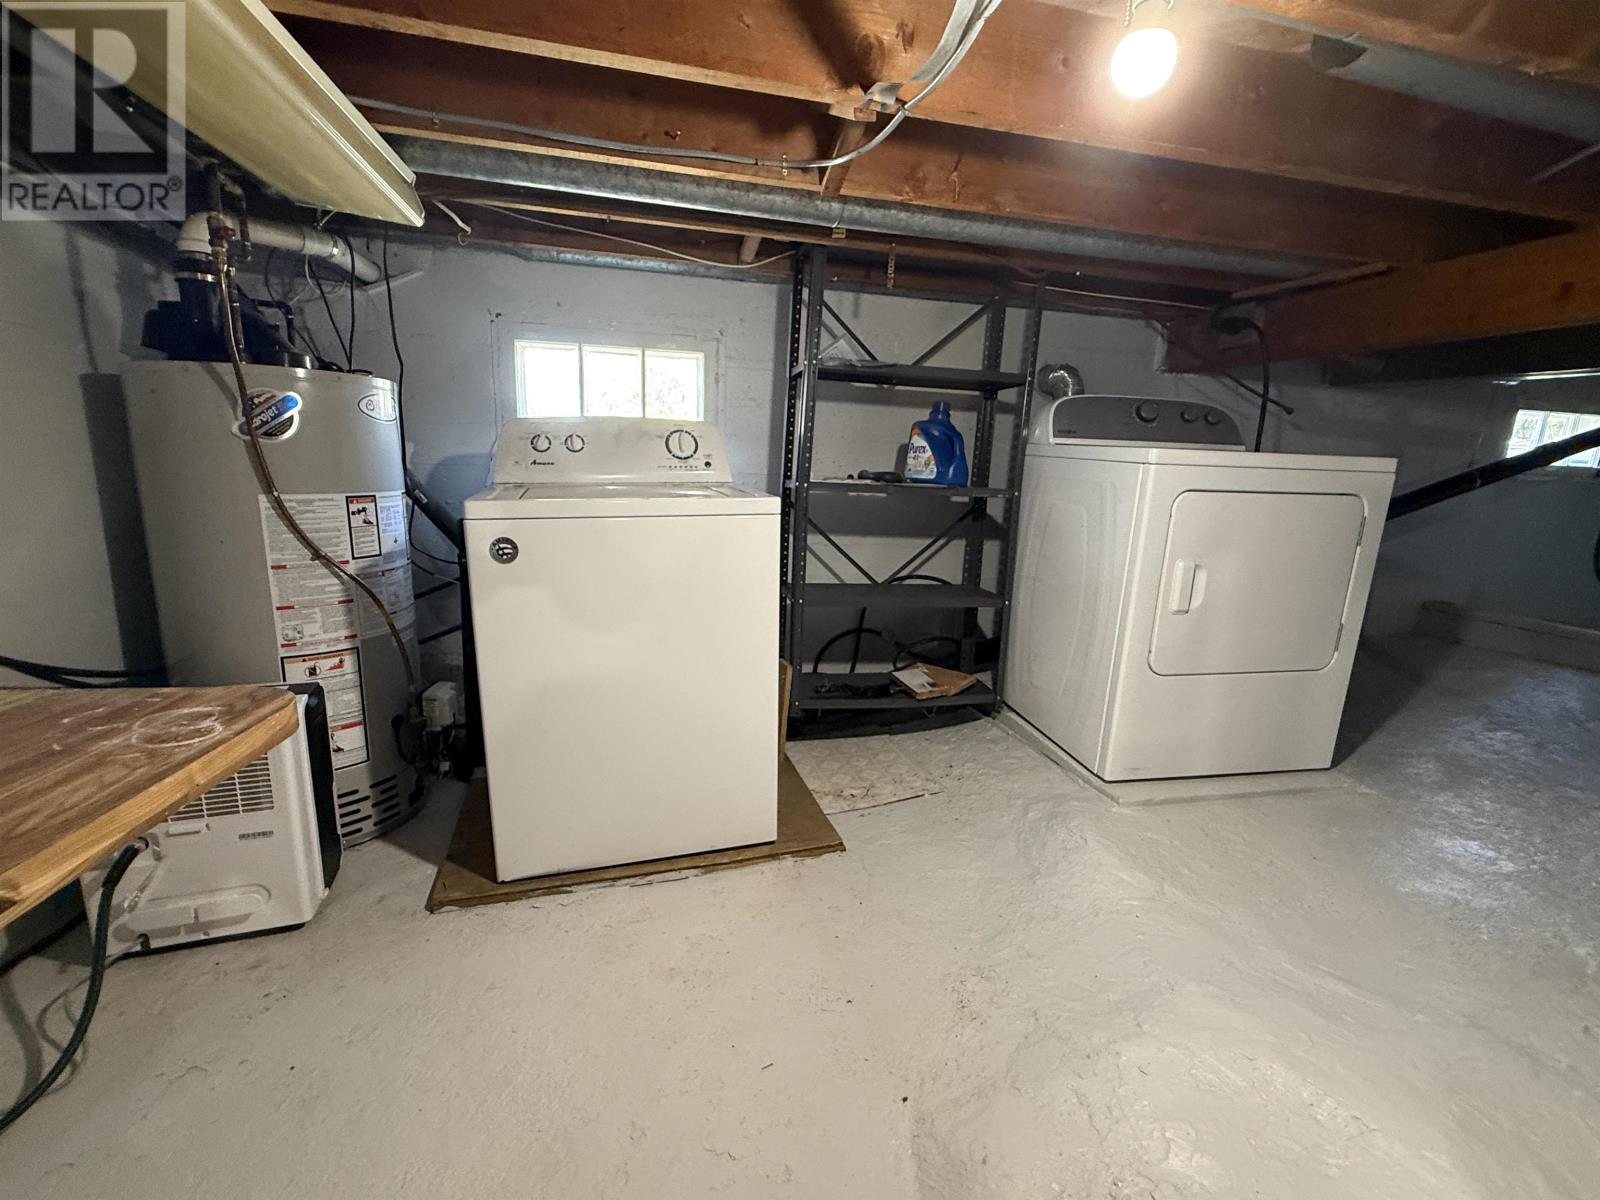
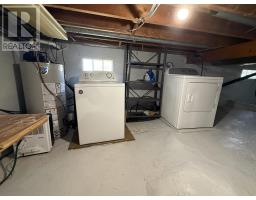
Stove, Dryer, Refrigerator, Washer |
|
Architectural Style
|
Bungalow |
|
Constructed Date
|
1963 |
|
Construction Style Attachment
|
Detached |
|
Exterior Finish
|
Stucco |
|
Foundation Type
|
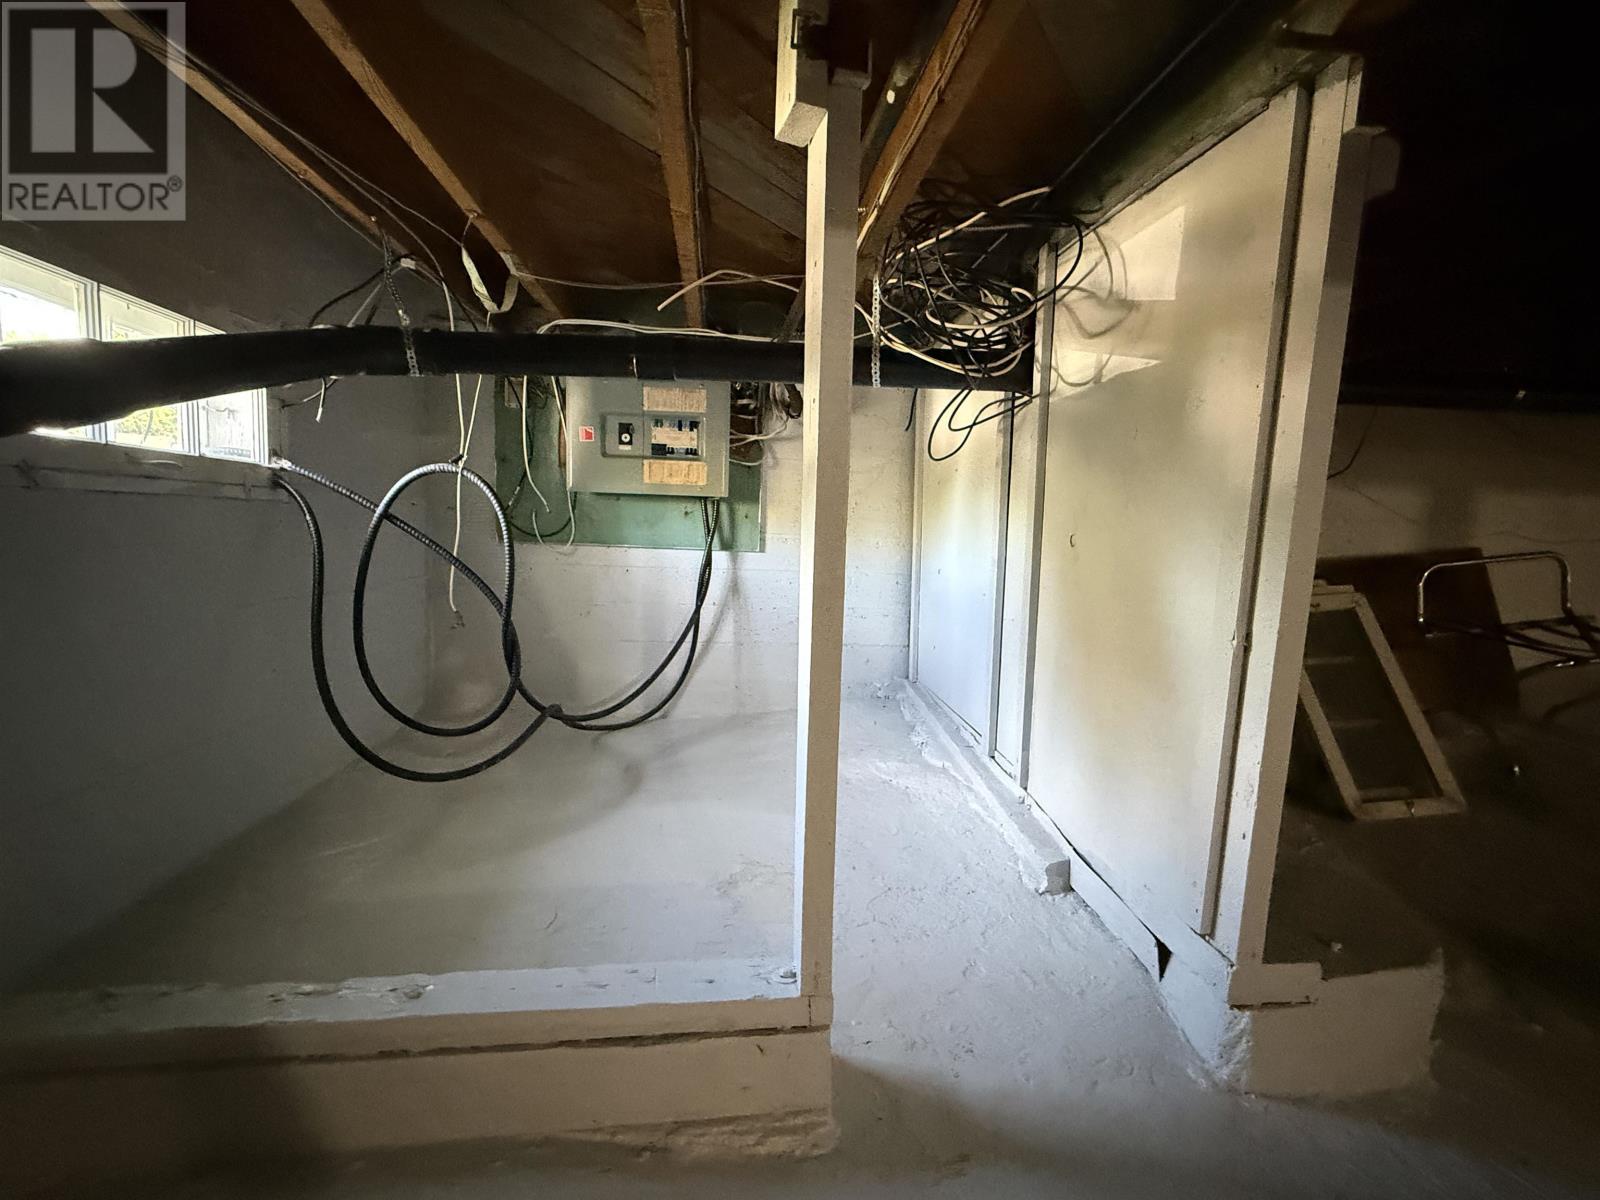
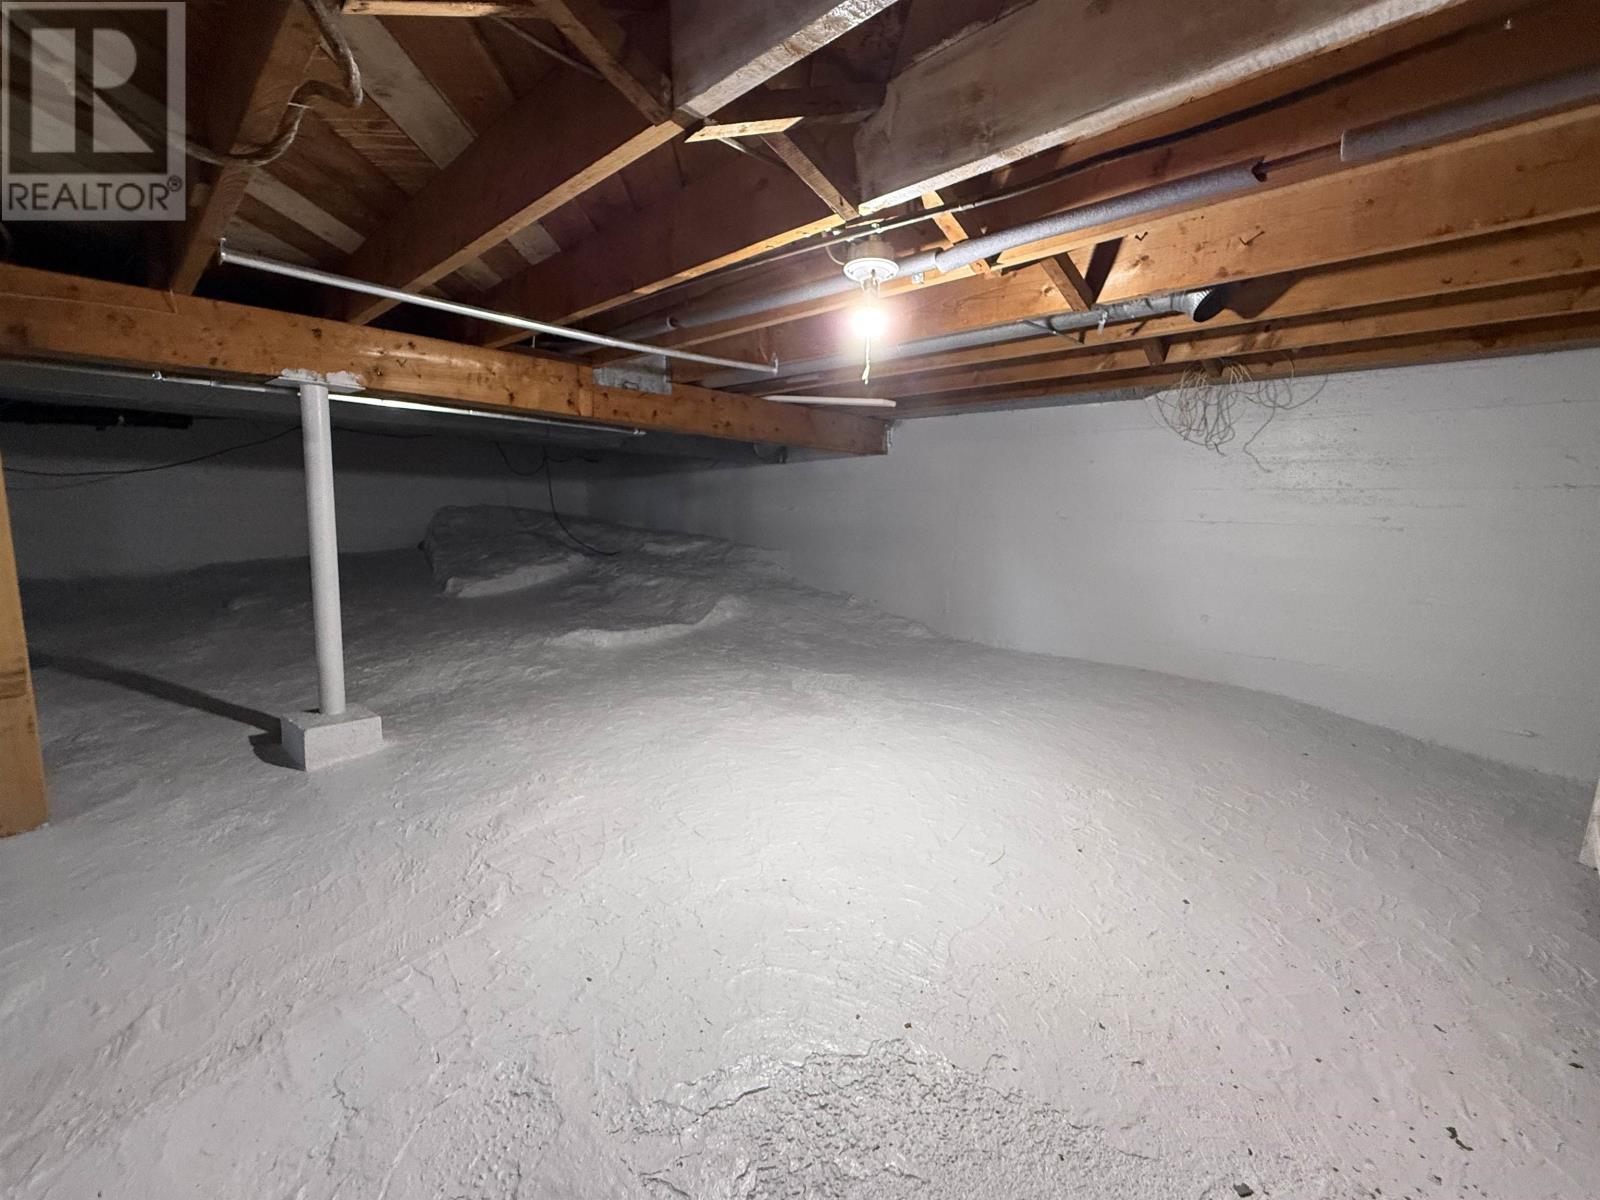
Poured Concrete |
|
Heating Fuel
|
Natural Gas |
|
Heating Type
|
Forced Air |
|
Stories Total
|
1 |
|
Size Interior
|
825 Sqft |
|
Utility Water
|
Municipal Water |
Parking
Land
|
Access Type
|
Road Access |
|
Acreage
|
No |
|
Sewer
|
Sanitary Sewer |
|
Size Frontage
|
40.0000 |
|
Size Total Text
|
Under 1/2 Acre |
Rooms
| Level |
Type |
Length |
Width |
Dimensions |
|
Basement |
Great Room |
|
|
22'9" x 26'10" |
|
Main Level |
Foyer |
|
|
7'7" x 6'6" |
|
Main Level |
Kitchen |
|
|
11'3" x 11'5" |
|
Main Level |
Living Room |
|
|
12'6" x 11'5" |
|
Main Level |
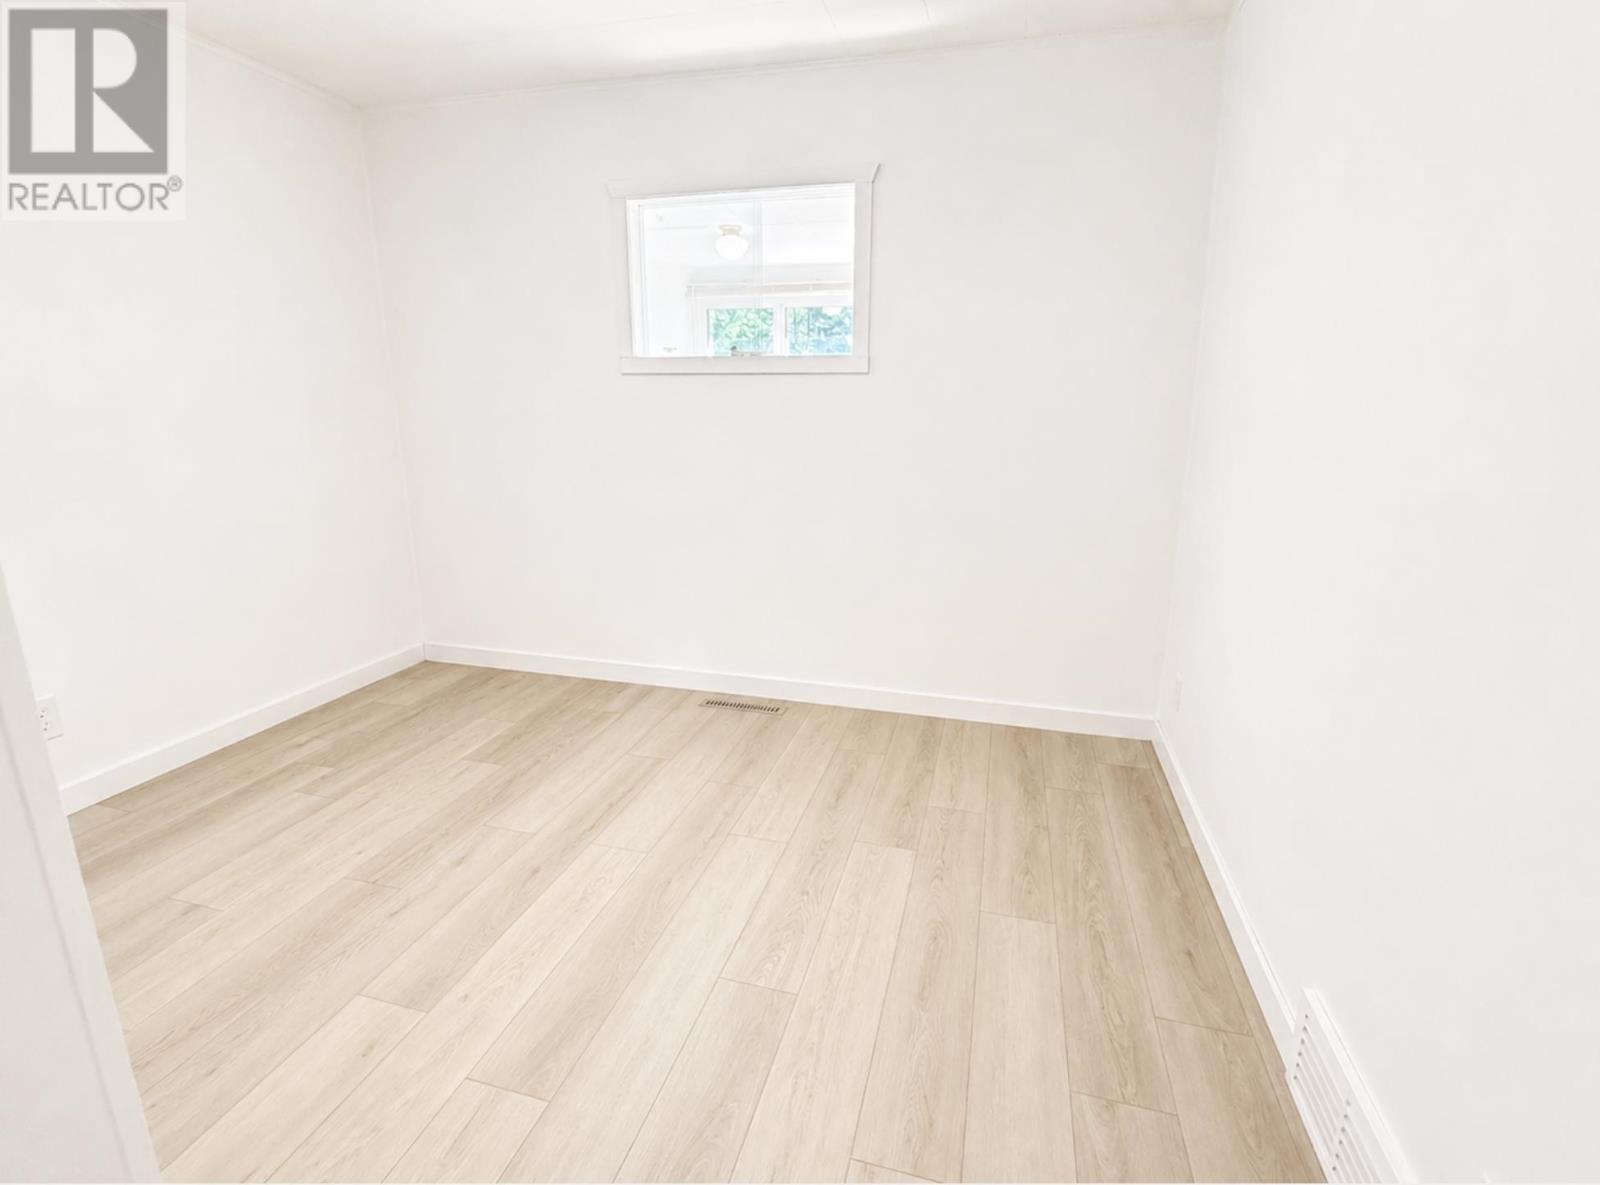
Bedroom |
|
|
10'3" x 11'4" |
|
Main Level |
Bedroom |
|
|
11' x 11'2" |
|
Main Level |
Bathroom |
|
|
4 PC |
|
Main Level |
Bonus Room |
|
|
7'8" x 7'7" |
Utilities
|
Cable
|
Available |
|
Natural Gas
|
Available |
|
Telephone
|
Available |
https://www.realtor.ca/real-estate/30026327/197-scramble-ave-kenora-kenora