1066 Richmond Street London, Ontario N6A 3J9
$3,750 MonthlyInsurance
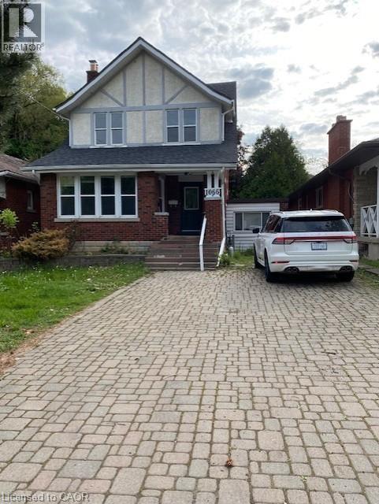
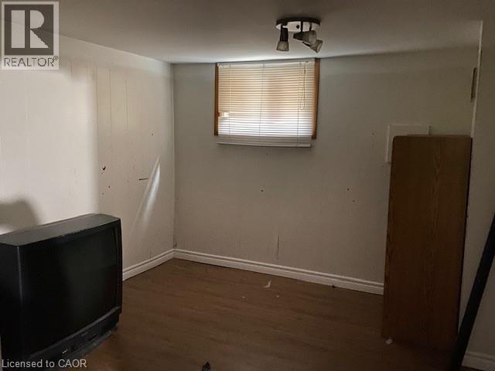
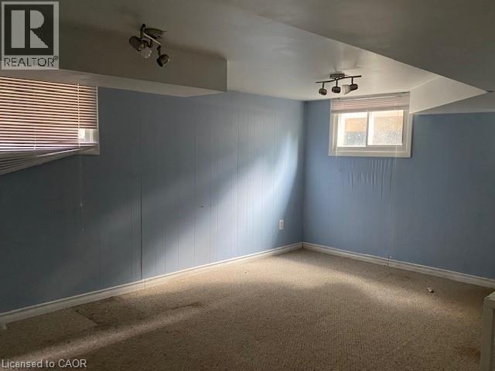
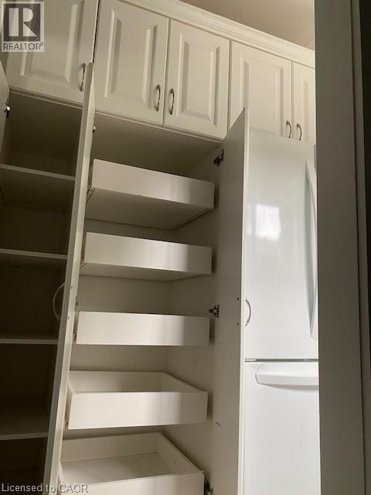
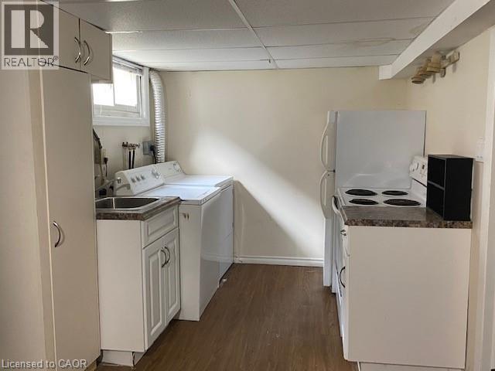
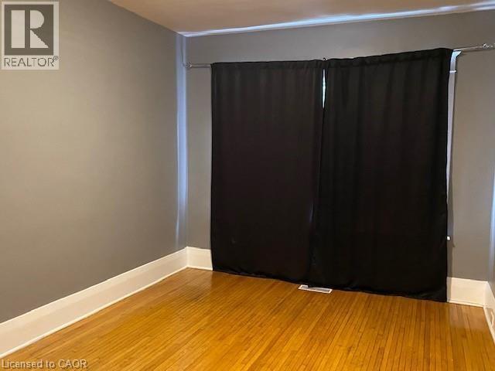
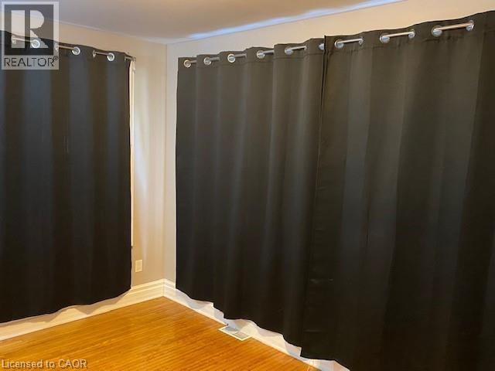
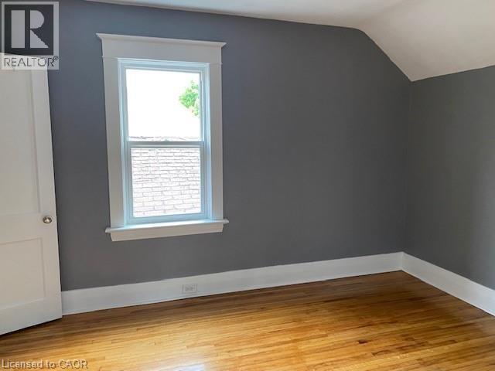
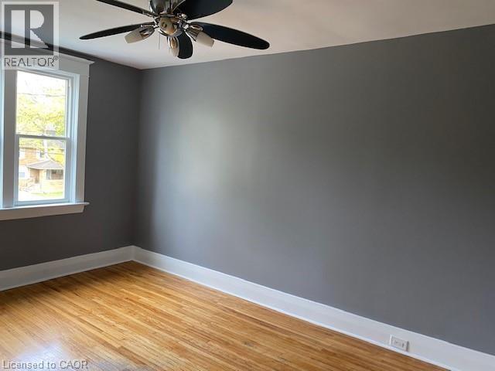
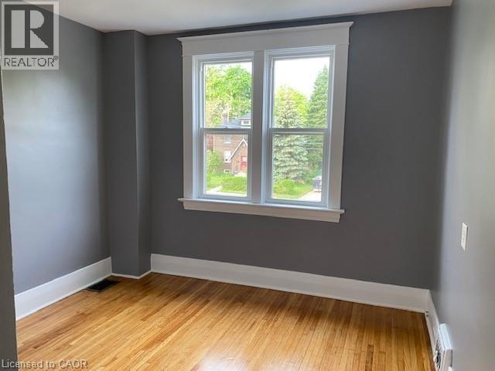
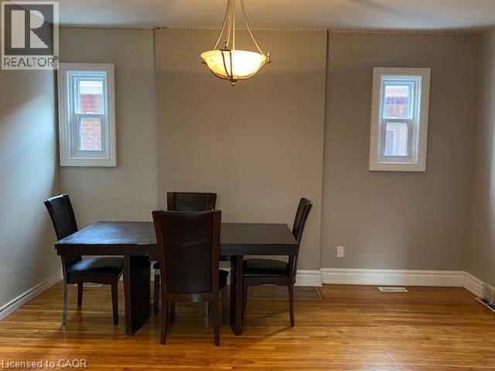
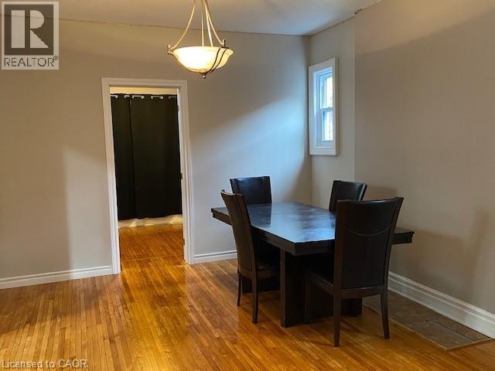
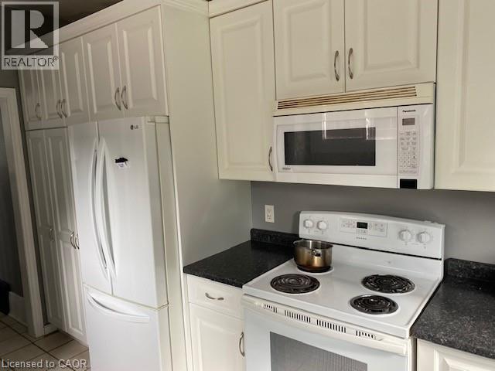
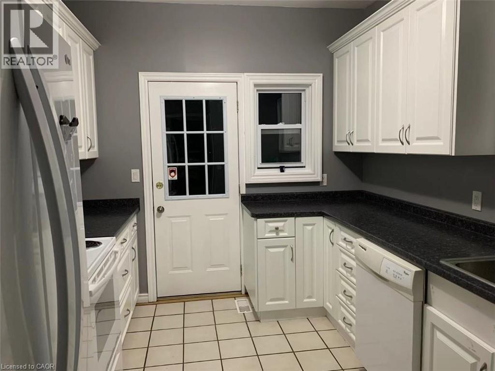
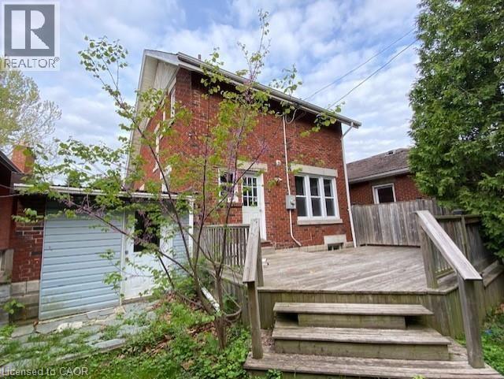
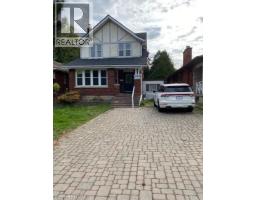
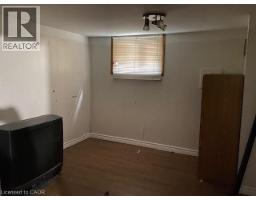
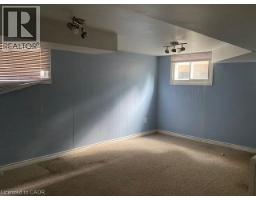
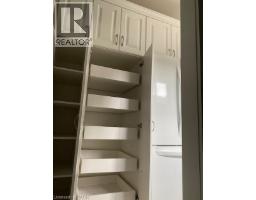
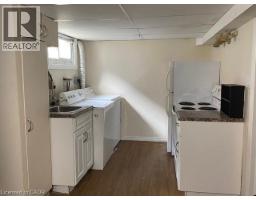
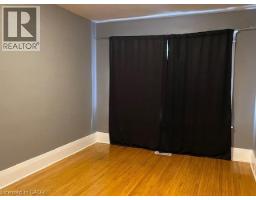
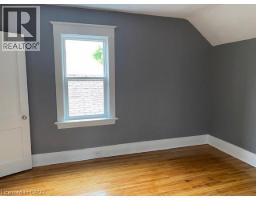
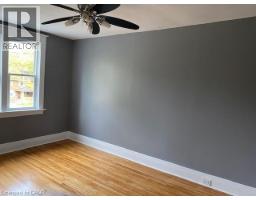
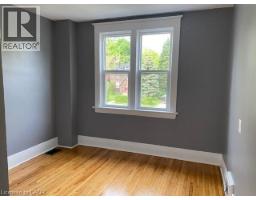
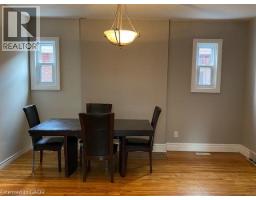
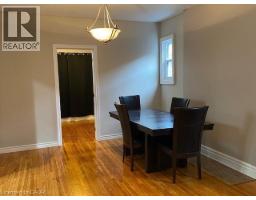
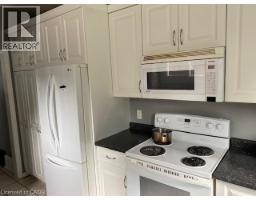
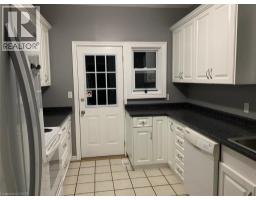
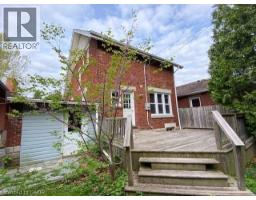
2 Storey Solid Property. 5 Good Size Bedrooms, 2 bathrooms, updated kitchen with lots of cabinets and pantry. plus den on main floor. hardwood floors. Freshly painted. Large deck. Parking For 5 Cars. Close to schools, hospital, public transportations, etc. A group of 5 students preferred and can be rented by rooms too. 8 months lease possible. (id:47351)
Property Details
| MLS® Number | 40847689 |
| Property Type | Single Family |
| Amenities Near By | Public Transit, Schools |
| Equipment Type | Water Heater |
| Parking Space Total | 5 |
| Rental Equipment Type | Water Heater |
Building
| Bathroom Total | 2 |
| Bedrooms Above Ground | 5 |
| Bedrooms Below Ground | 2 |
| Bedrooms Total | 7 |
| Appliances | Dryer, Refrigerator, Stove, Washer, Hood Fan |
| Basement Development | Finished |
| Basement Type | Full (finished) |
| Construction Style Attachment | Detached |
| Cooling Type | Central Air Conditioning |
| Exterior Finish | Brick, Stucco |
| Foundation Type | Block |
| Heating Fuel | Natural Gas |
| Heating Type | Forced Air |
| Stories Total | 2 |
| Size Interior | 1,680 Sqft |
| Type | House |
| Utility Water | Municipal Water |
Land
| Acreage | No |
| Land Amenities | Public Transit, Schools |
| Sewer | Municipal Sewage System |
| Size Depth | 90 Ft |
| Size Frontage | 38 Ft |
| Size Total Text | Under 1/2 Acre |
| Zoning Description | R3-2 |
Rooms
| Level | Type | Length | Width | Dimensions |
|---|---|---|---|---|
| Second Level | 4pc Bathroom | Measurements not available | ||
| Second Level | Bedroom | 10'0'' x 10'0'' | ||
| Second Level | Bedroom | 12'10'' x 9'10'' | ||
| Second Level | Bedroom | 14'4'' x 9'9'' | ||
| Basement | 3pc Bathroom | Measurements not available | ||
| Basement | Bedroom | 11'10'' x 10'3'' | ||
| Basement | Bedroom | 17'3'' x 11'11'' | ||
| Basement | Kitchen | 8'5'' x 7'10'' | ||
| Main Level | Den | 18'0'' x 8'9'' | ||
| Main Level | Bedroom | 12'11'' x 8'10'' | ||
| Main Level | Bedroom | 13'8'' x 10'8'' | ||
| Main Level | Living Room/dining Room | 14'8'' x 12'11'' | ||
| Main Level | Kitchen | 13'10'' x 9'3'' |
https://www.realtor.ca/real-estate/30026380/1066-richmond-street-london

The trademarks REALTOR®, REALTORS®, and the REALTOR® logo are controlled by The Canadian Real Estate Association (CREA) and identify real estate professionals who are members of CREA. The trademarks MLS®, Multiple Listing Service® and the associated logos are owned by The Canadian Real Estate Association (CREA) and identify the quality of services provided by real estate professionals who are members of CREA. The trademark DDF® is owned by The Canadian Real Estate Association (CREA) and identifies CREA's Data Distribution Facility (DDF®)
July 13 2026 06:29:41
REALTORS® Association of Hamilton-Burlington