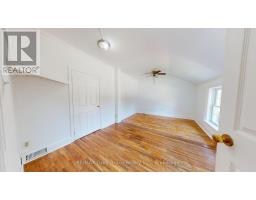
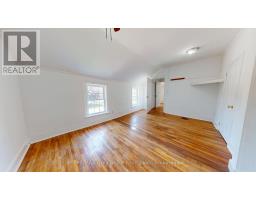
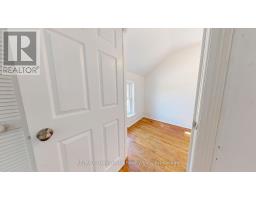
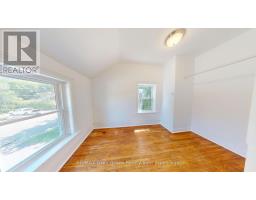
5 Bedroom
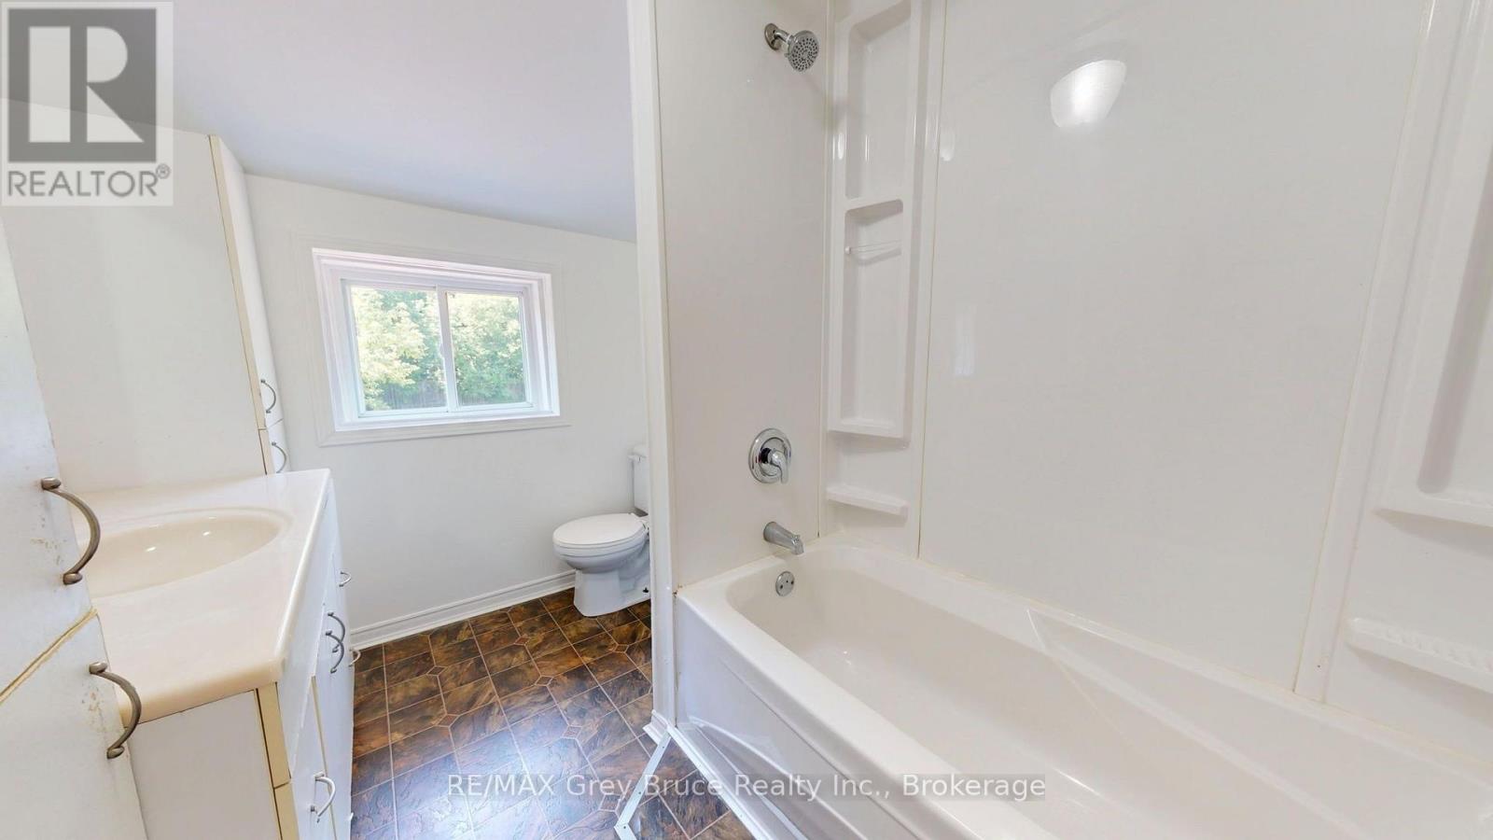
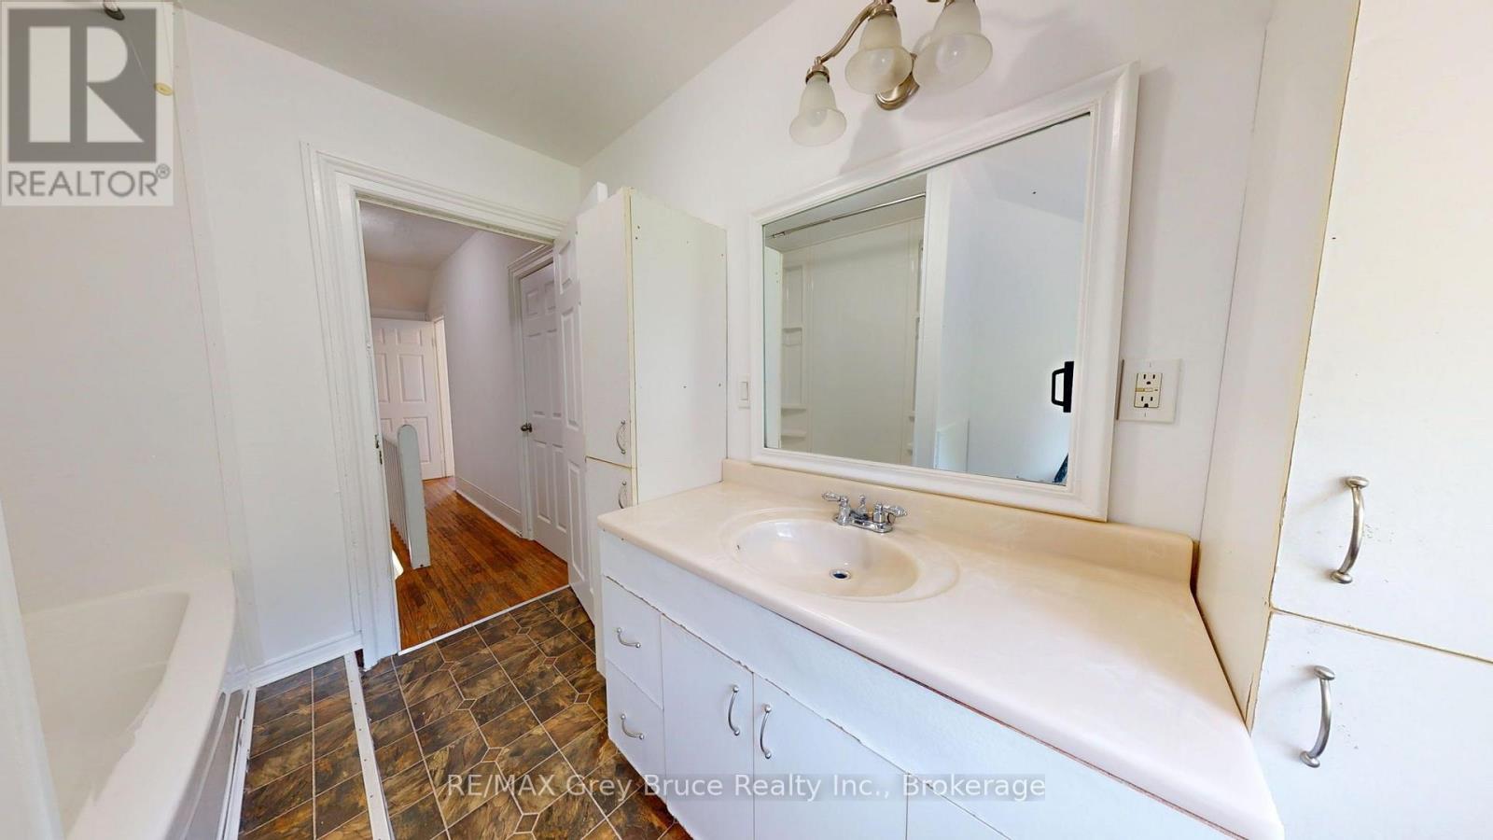
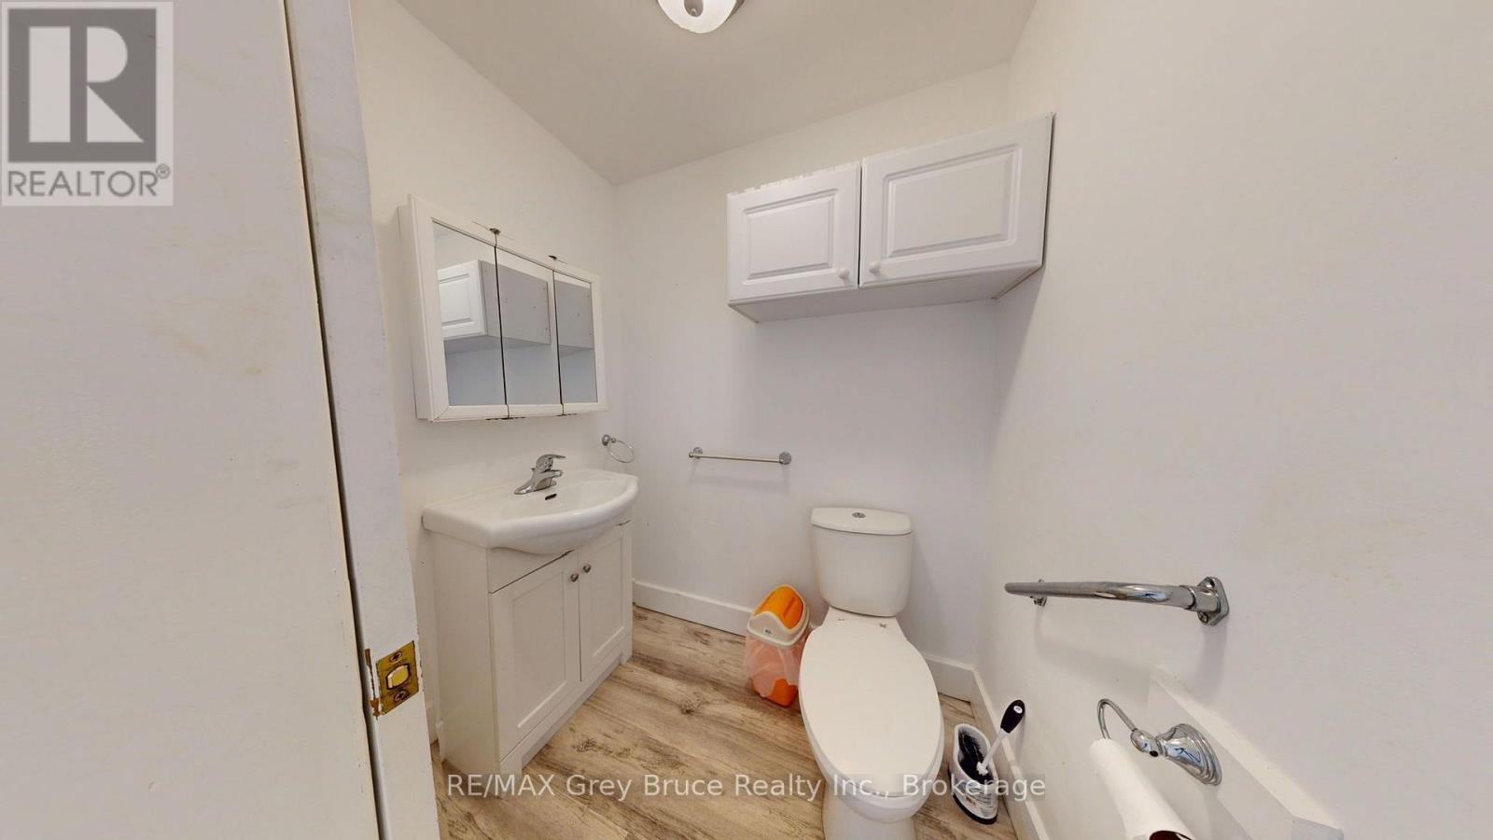
3 Bathroom
2,000 - 2,500 sqft
None
Forced Air
$599,000
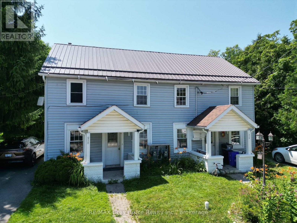
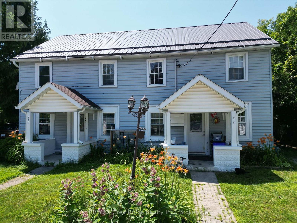
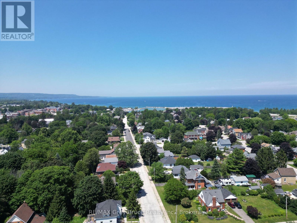
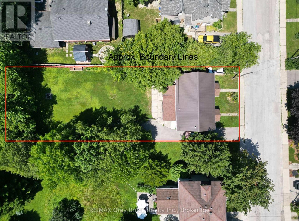
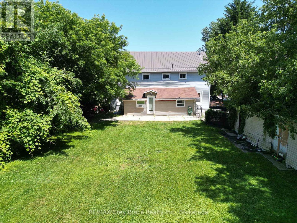
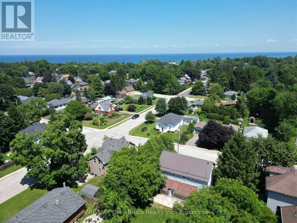
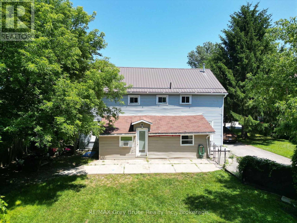
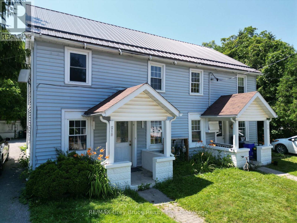
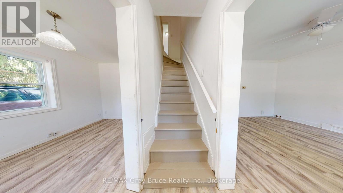
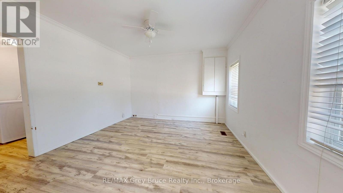
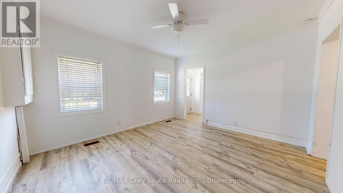
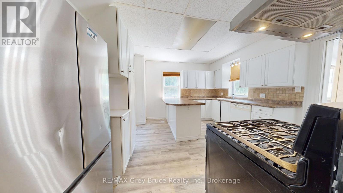
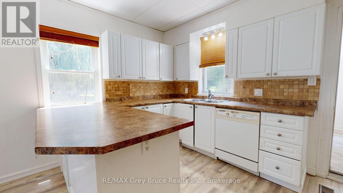
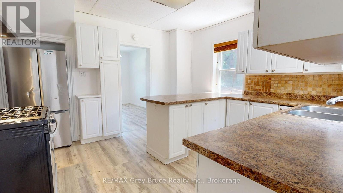
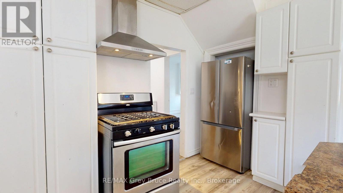
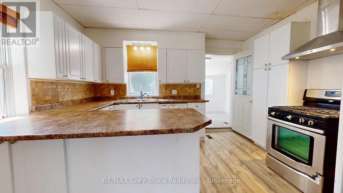
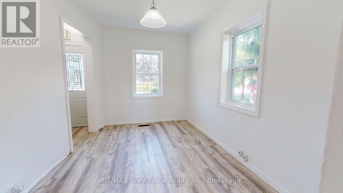
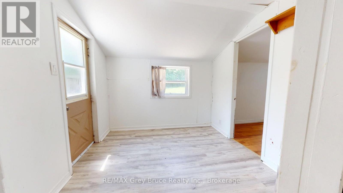
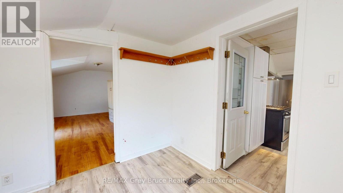
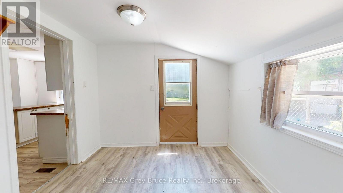
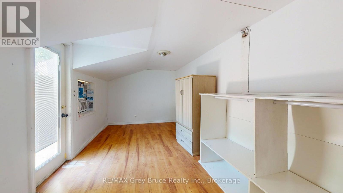
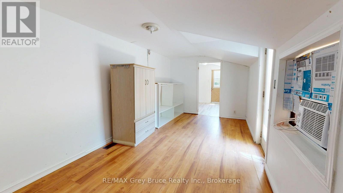
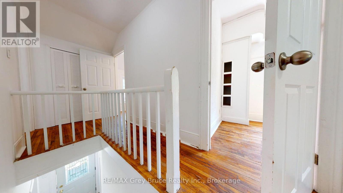
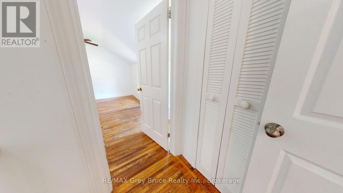
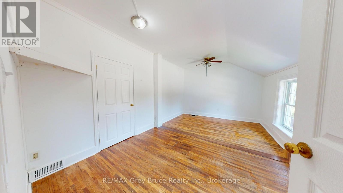
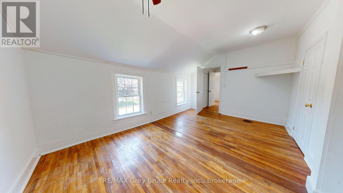
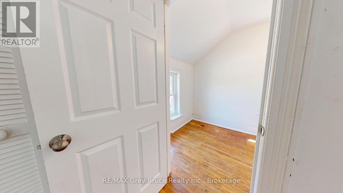
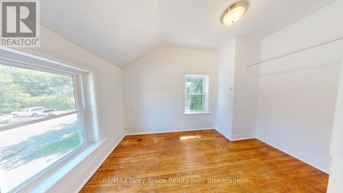
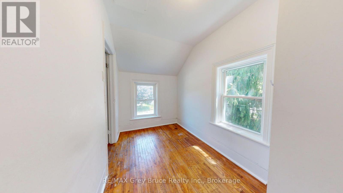
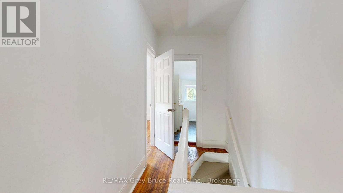
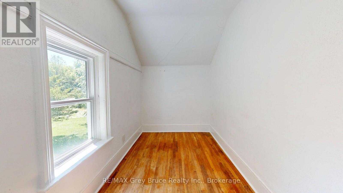
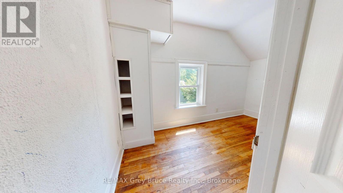
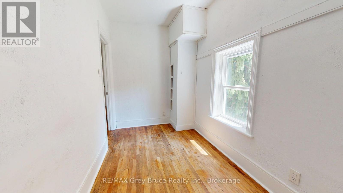
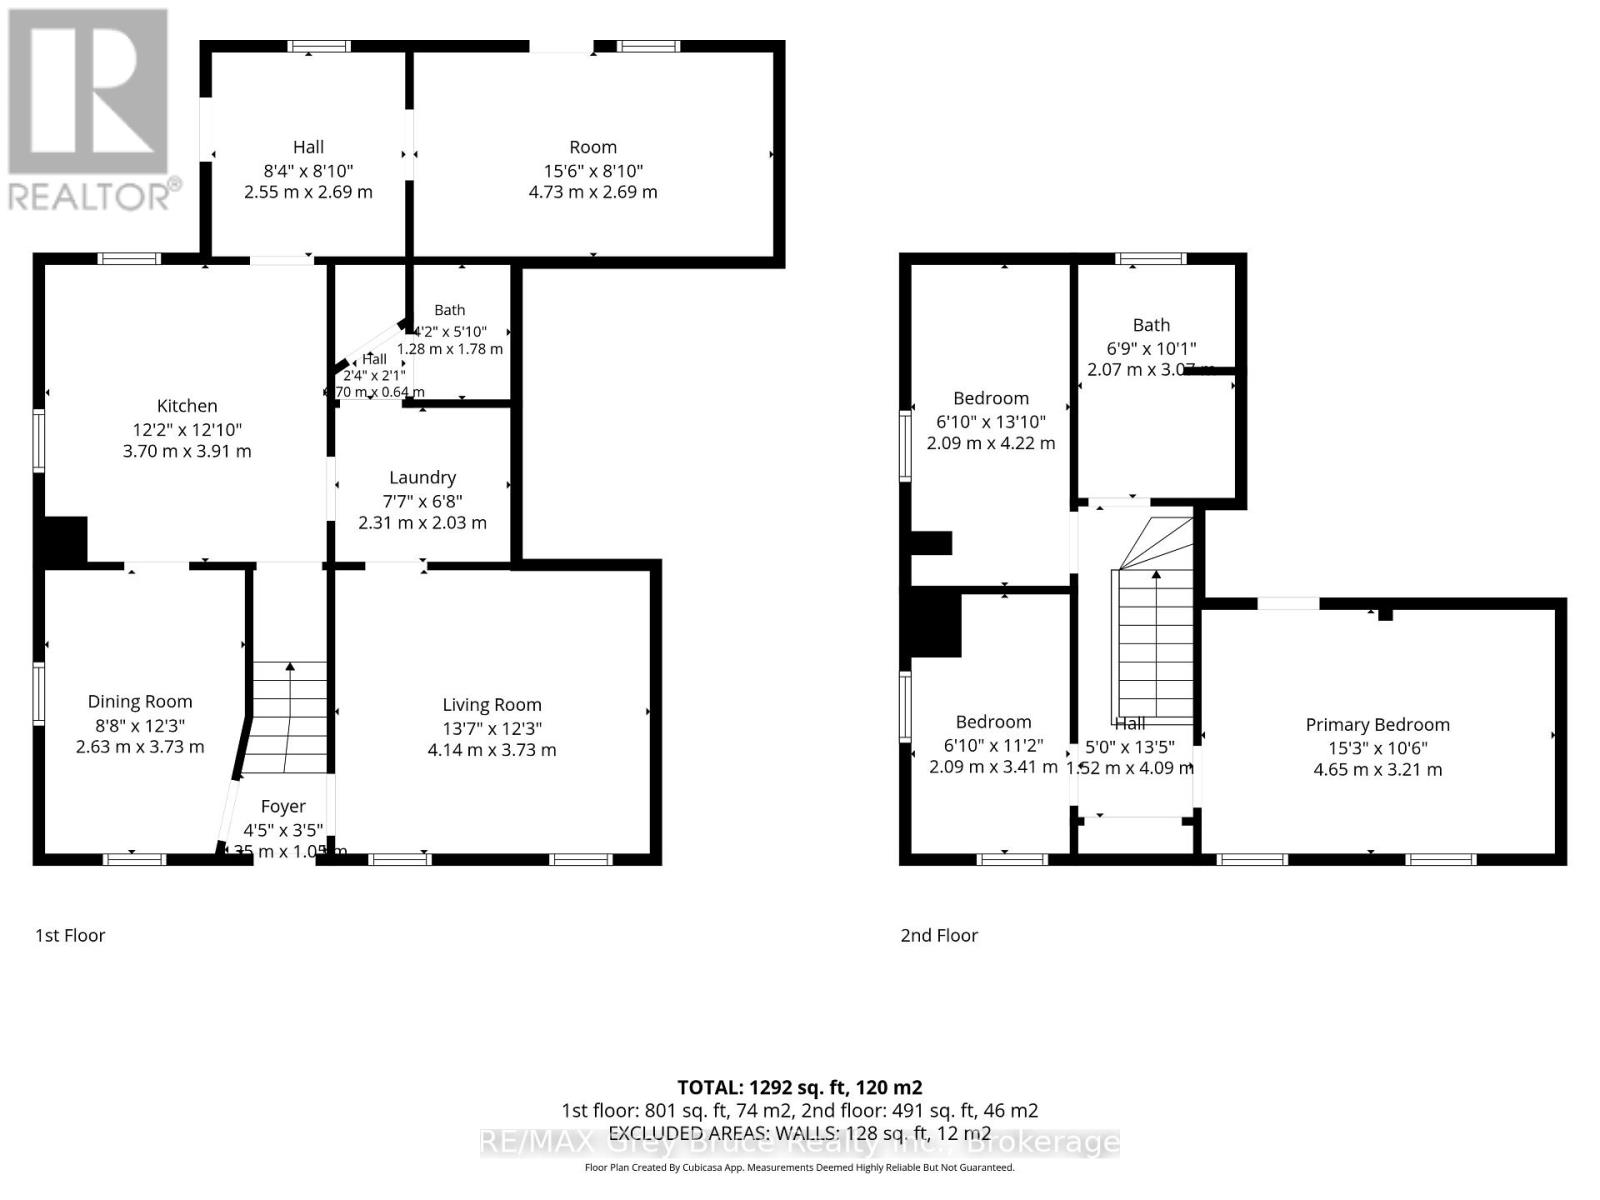
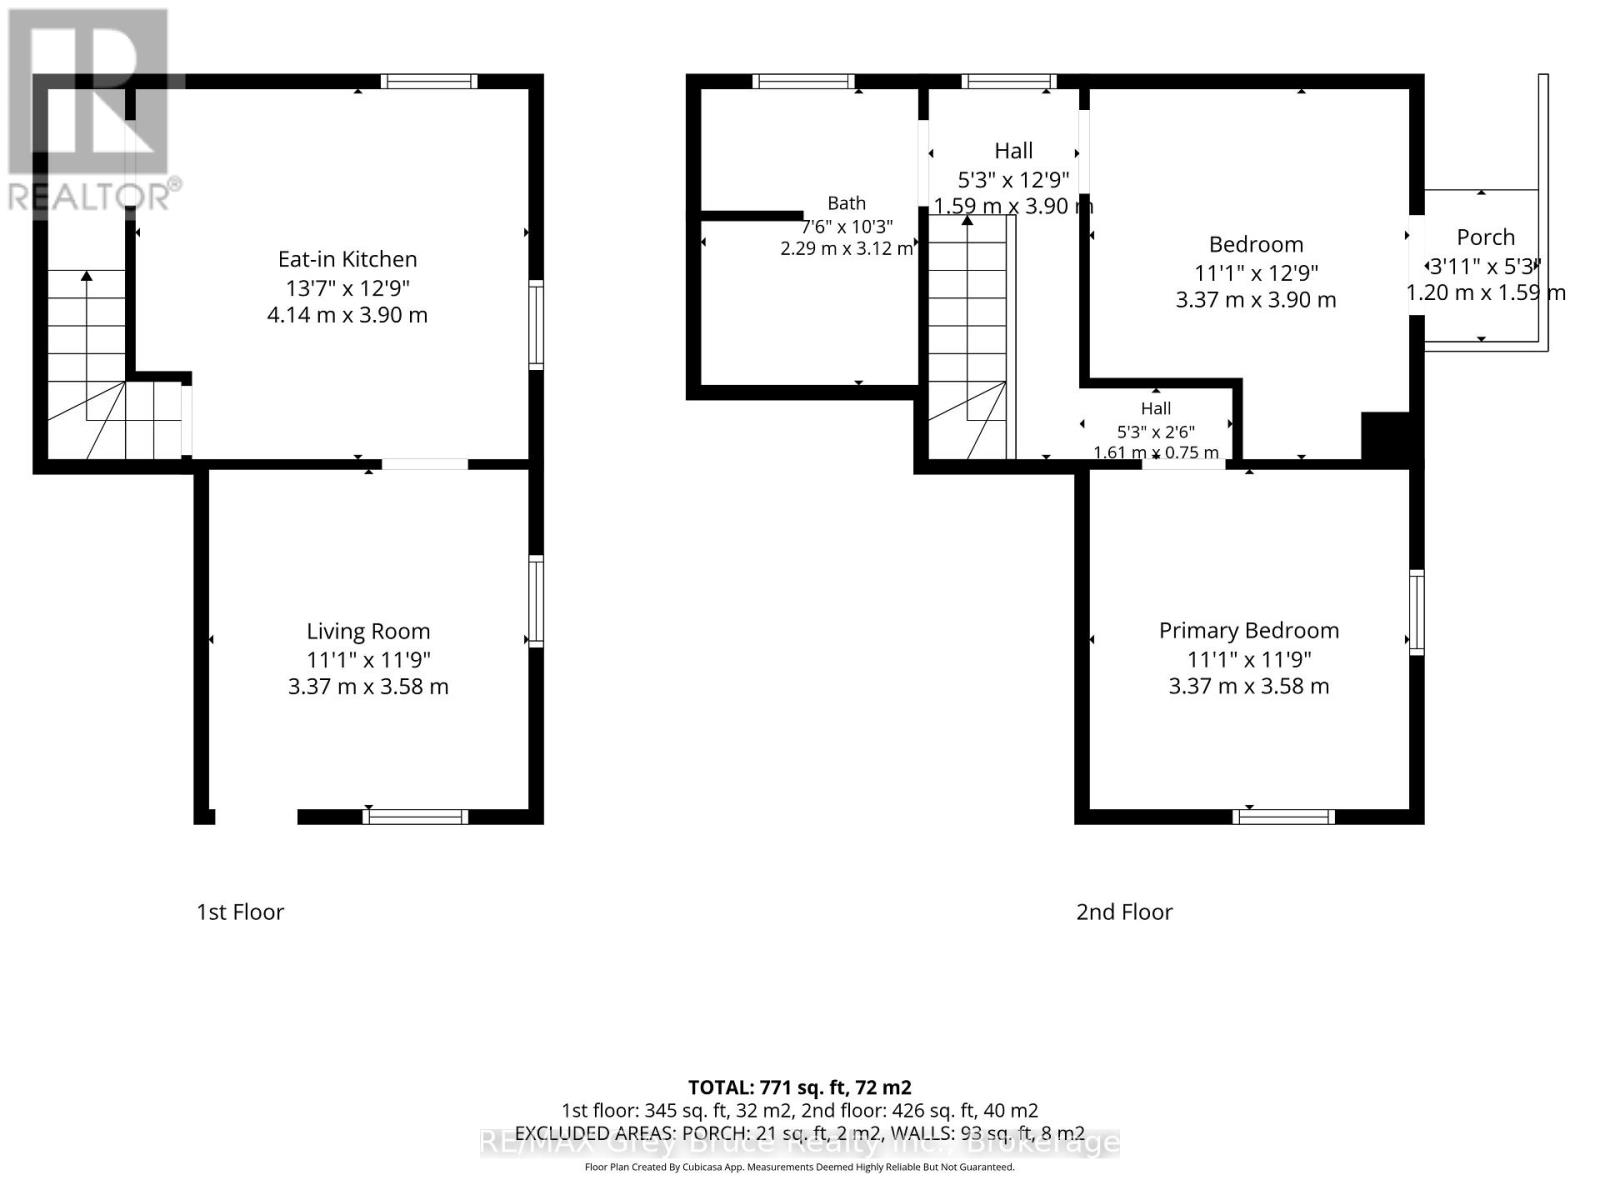
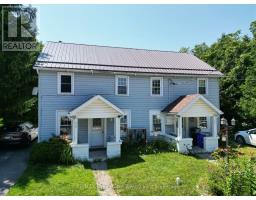
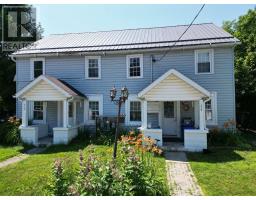
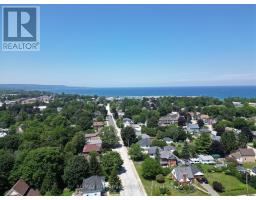
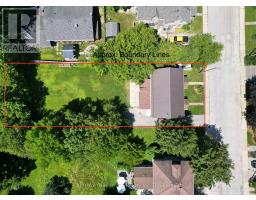
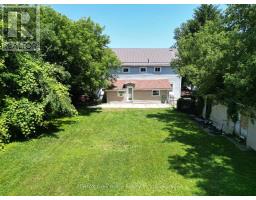
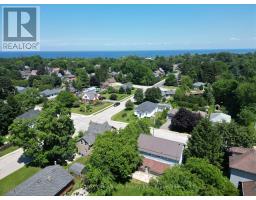
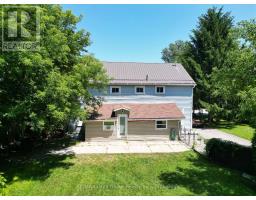
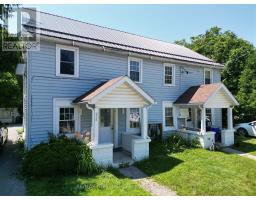
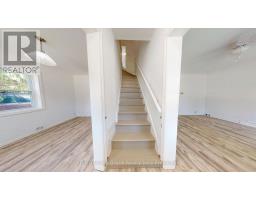
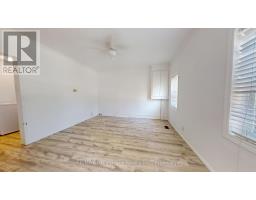
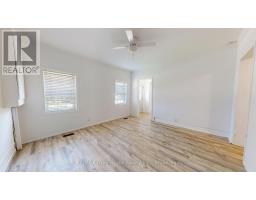
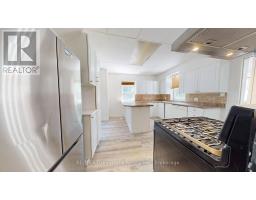
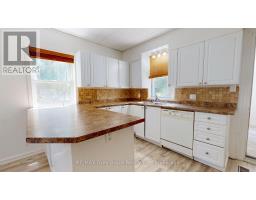
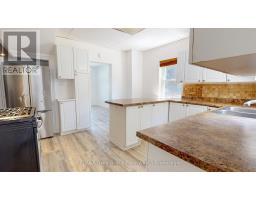
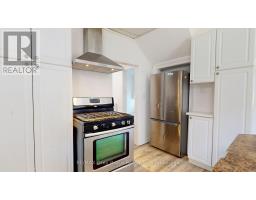
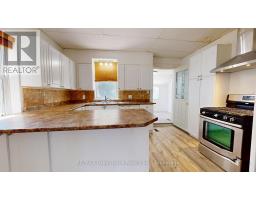
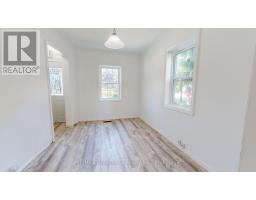
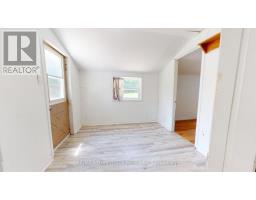
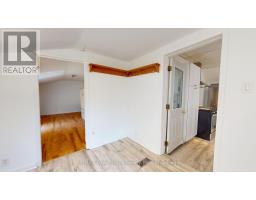
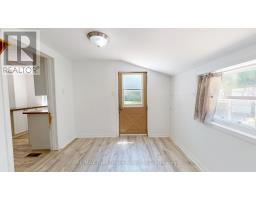
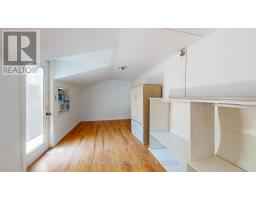
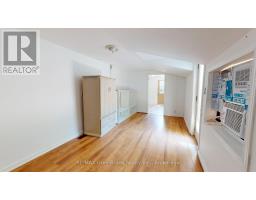
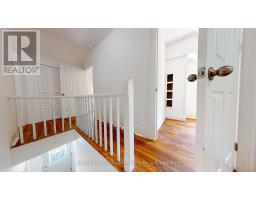
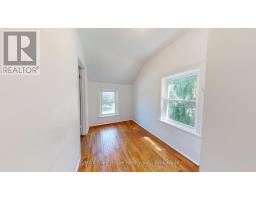
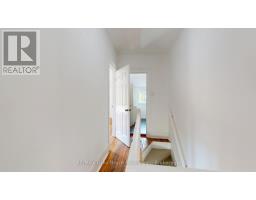
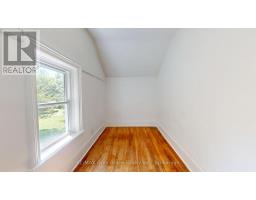
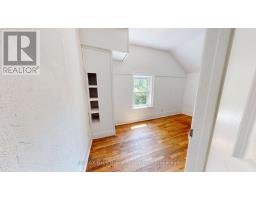
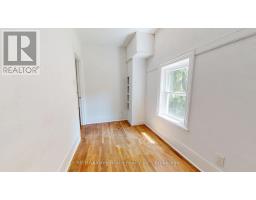
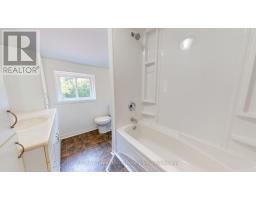
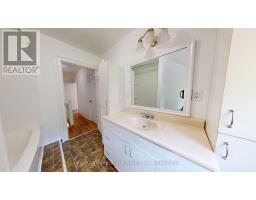
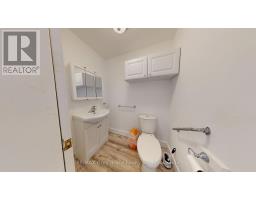
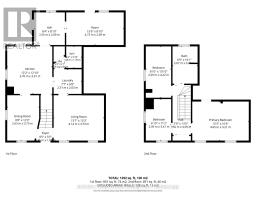
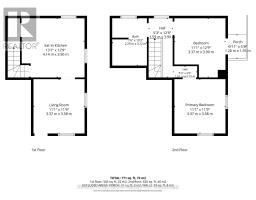
Welcome to Denmark Street, where smart living meets smart investing! This Meaford semi-detached duplex offers two units in a prime location close to the Georgian Trail. Unit 218 is a freshly painted, vacant 3-bed, 1.5-bath, move-in ready and waiting for you! Unit 216 is a 2-bed, 1-bath currently generating $1,670/month inclusive. Live in one side, rent the other, or hold both as income property. Easy access to schools, parks, and local amenities. Whether you're a first-time buyer ready to offset your mortgage or an investor seeking steady income, this property delivers. Lot severance potential adds even more value. Don't miss it! (id:47351)
Property Details
|
MLS® Number
|
X13557618 |
|
Property Type
|
Single Family |
|
Community Name
|
Meaford |
|
Features
|
Sump Pump |
|
Parking Space Total
|
5 |
Building
|
Bathroom Total
|
3 |
|
Bedrooms Above Ground
|
5 |
|
Bedrooms Total
|
5 |
|
Appliances
|
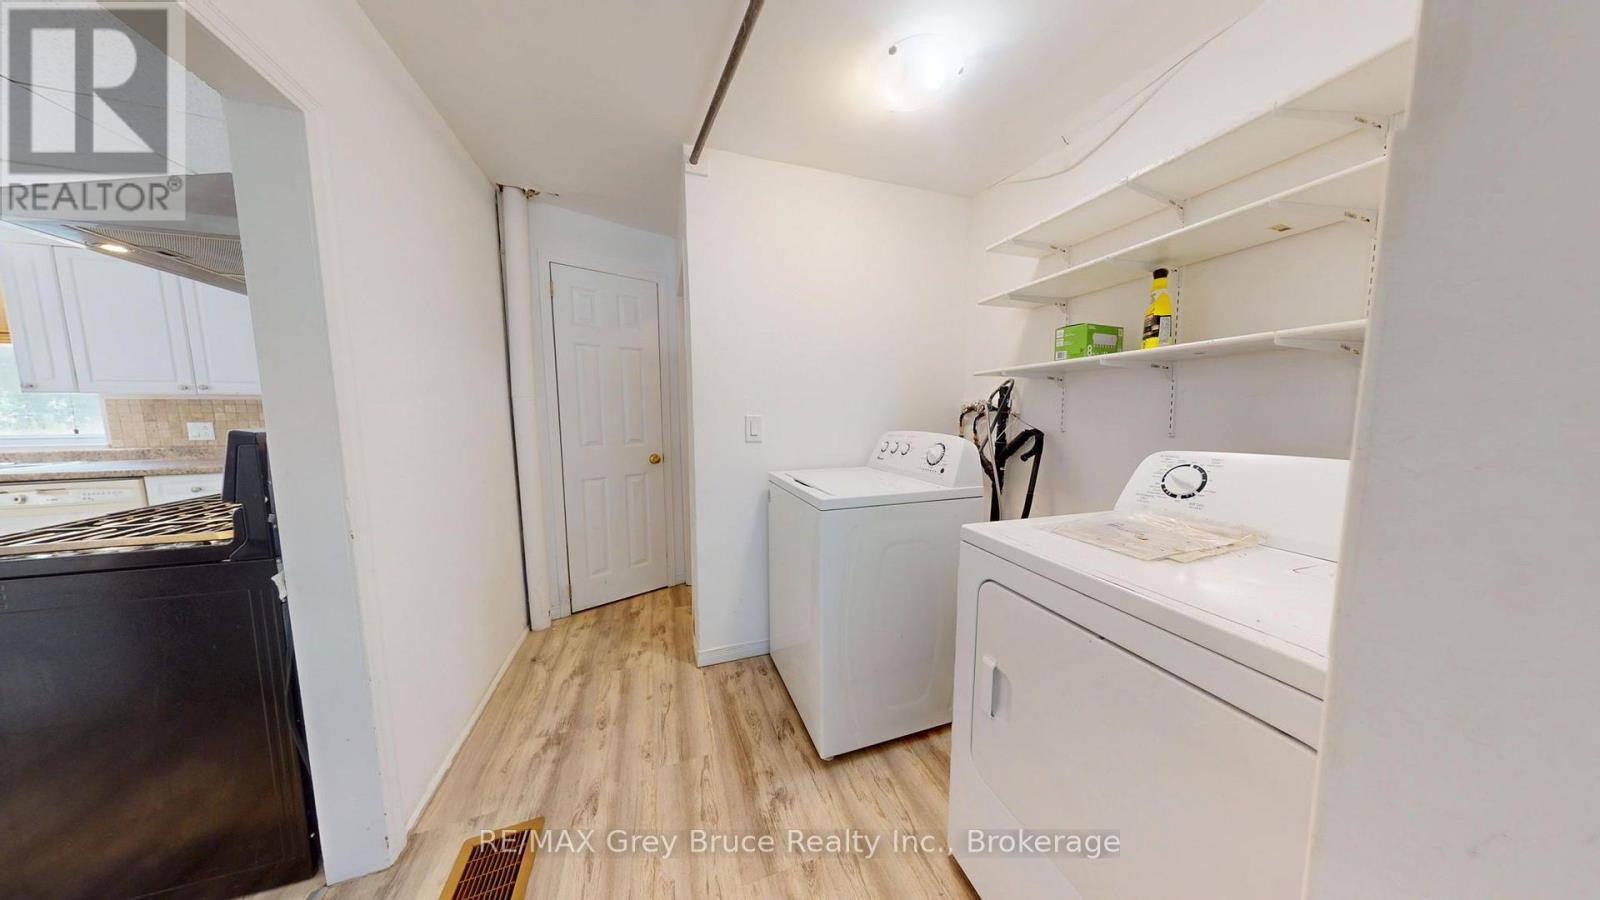
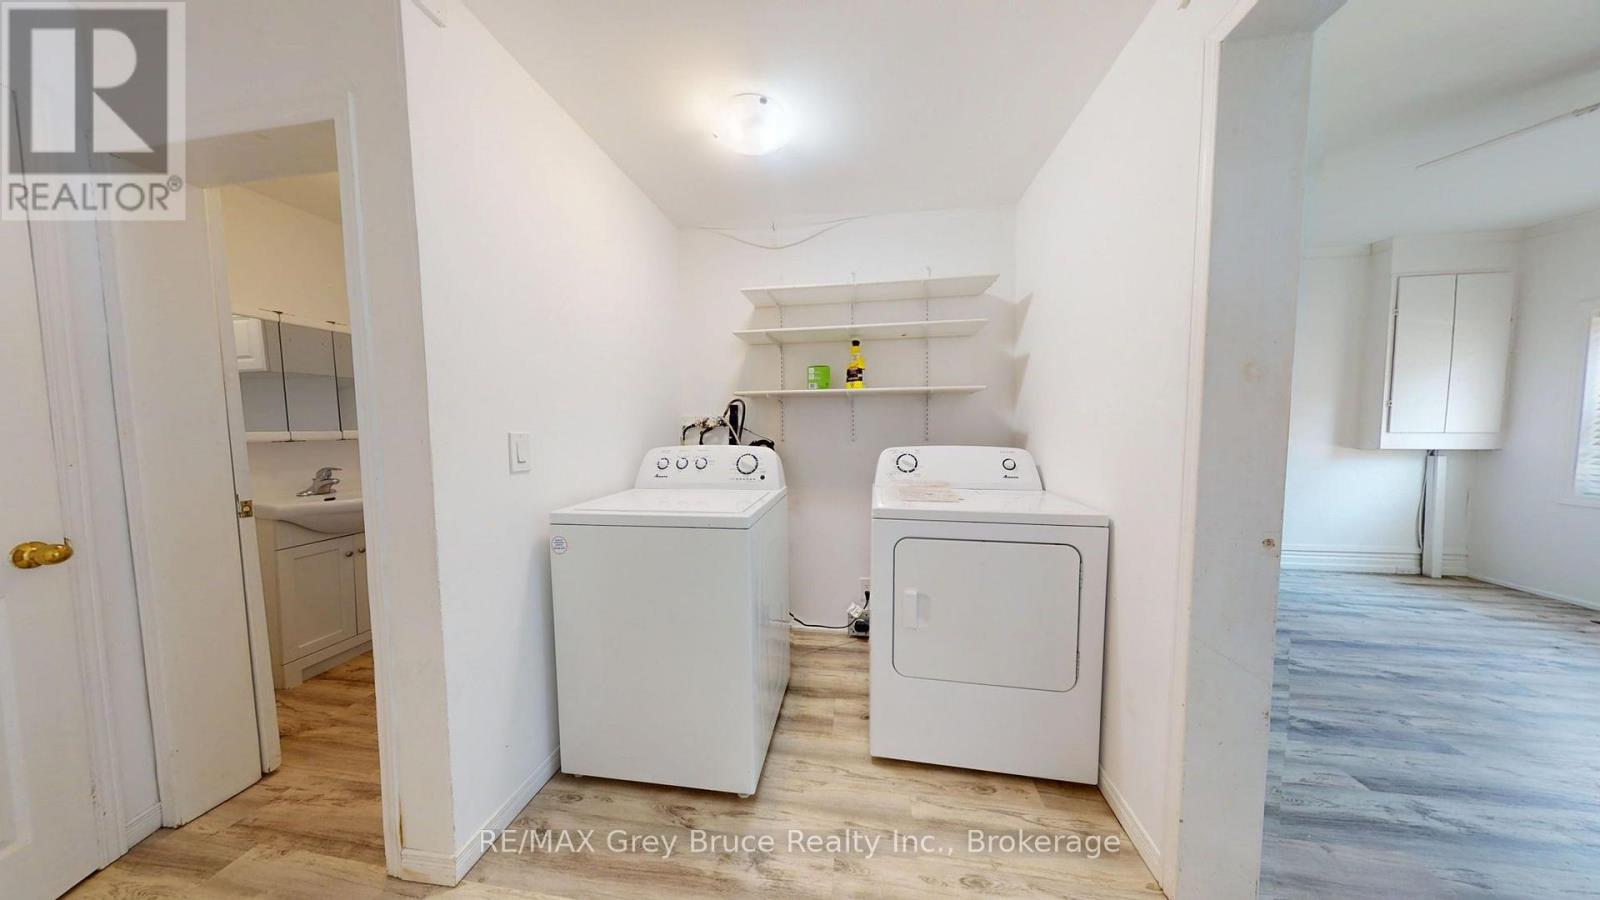
Water Heater, Dishwasher, Dryer, Stove, Washer, Window Coverings, Refrigerator |
|
Basement Type
|
Crawl Space |
|
Construction Style Attachment
|
Semi-detached |
|
Cooling Type
|
None |
|
Exterior Finish
|
Vinyl Siding |
|
Foundation Type
|
Block |
|
Half Bath Total
|
1 |
|
Heating Fuel
|
Natural Gas |
|
Heating Type
|
Forced Air |
|
Stories Total
|
2 |
|
Size Interior
|
2,000 - 2,500 Sqft |
|
Type
|
House |
|
Utility Water
|
Municipal Water |
Parking
Land
|
Acreage
|
No |
|
Sewer
|
Sanitary Sewer |
|
Size Depth
|
165 Ft |
|
Size Frontage
|
66 Ft |
|
Size Irregular
|
66 X 165 Ft |
|
Size Total Text
|
66 X 165 Ft |
Rooms
| Level |
Type |
Length |
Width |
Dimensions |
|
Second Level |
Bedroom |
3.37 m |
3.9 m |
3.37 m x 3.9 m |
|
Second Level |
Primary Bedroom |
3.37 m |
3.58 m |
3.37 m x 3.58 m |
|
Second Level |
Primary Bedroom |
4.65 m |
3.21 m |
4.65 m x 3.21 m |
|
Second Level |
Bedroom |
2.09 m |
3.41 m |
2.09 m x 3.41 m |
|
Second Level |
Bedroom 3 |
2.09 m |
4.22 m |
2.09 m x 4.22 m |
|
Main Level |
Living Room |
4.14 m |
3.73 m |
4.14 m x 3.73 m |
|
Main Level |
Kitchen |
4.14 m |
3.9 m |
4.14 m x 3.9 m |
|
Main Level |
Kitchen |
3.7 m |
3.9 m |
3.7 m x 3.9 m |
|
Main Level |
Dining Room |
2.63 m |
3.73 m |
2.63 m x 3.73 m |
|
Main Level |
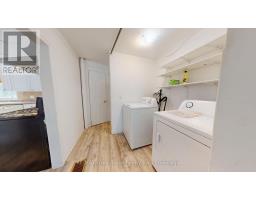
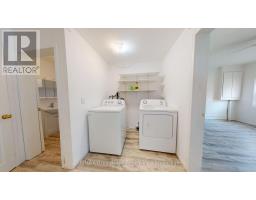
Laundry Room |
2.31 m |
2.03 m |
2.31 m x 2.03 m |
|
Main Level |
Mud Room |
2.55 m |
2.69 m |
2.55 m x 2.69 m |
|
Main Level |
Office |
4.73 m |
2.69 m |
4.73 m x 2.69 m |
|
Main Level |
Living Room |
3.37 m |
3.58 m |
3.37 m x 3.58 m |
Utilities
|
Cable
|
Installed |
|
Electricity
|
Installed |
|
Sewer
|
Installed |
https://www.realtor.ca/real-estate/30026396/216218-denmark-street-meaford-meaford