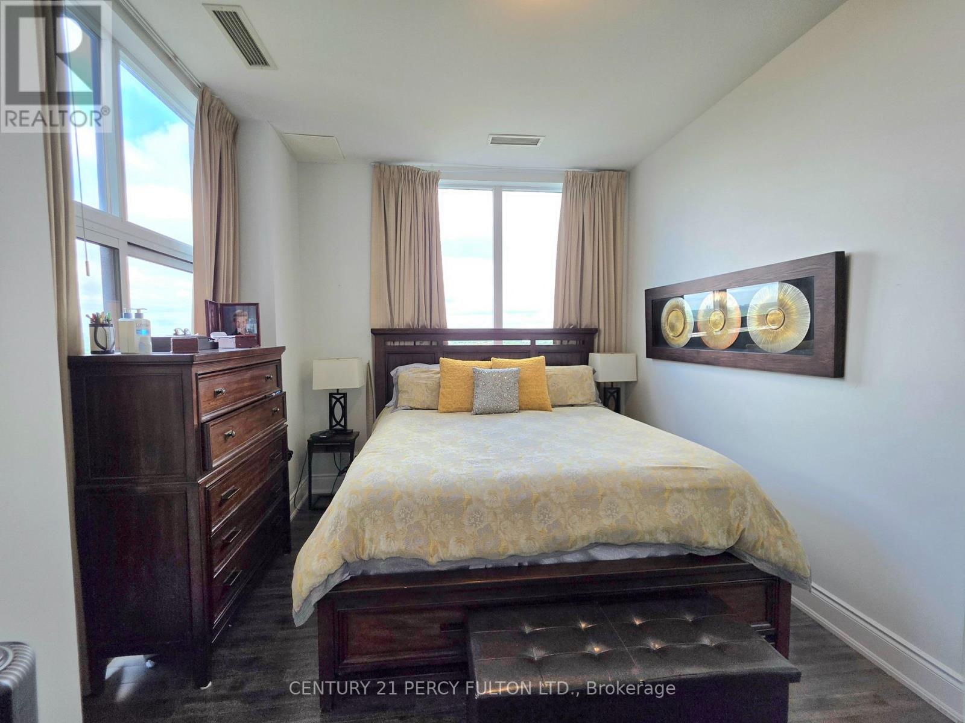
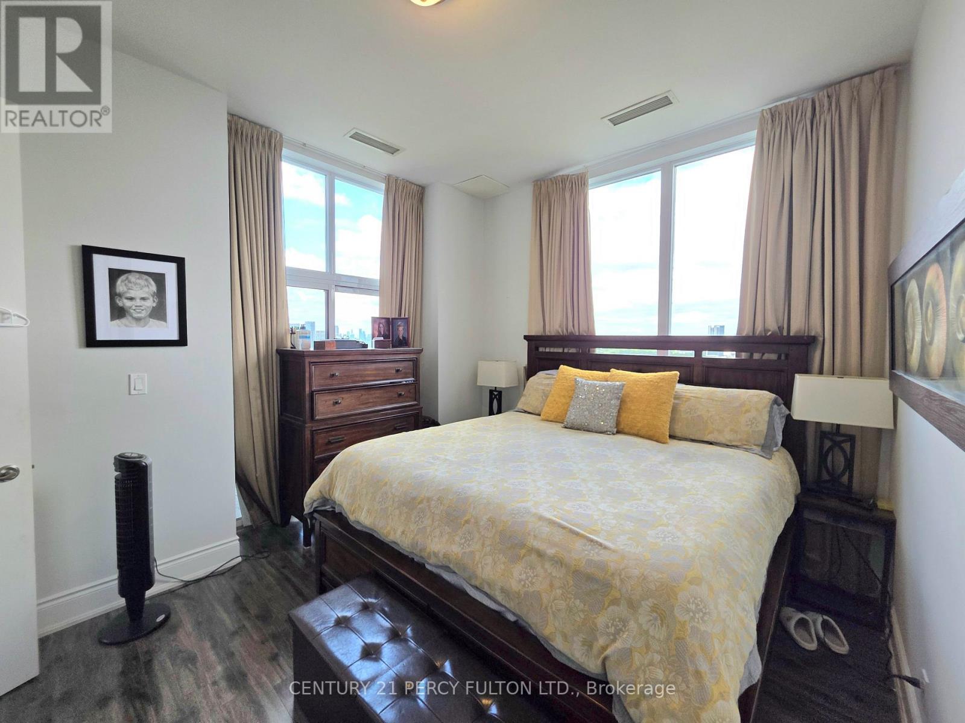
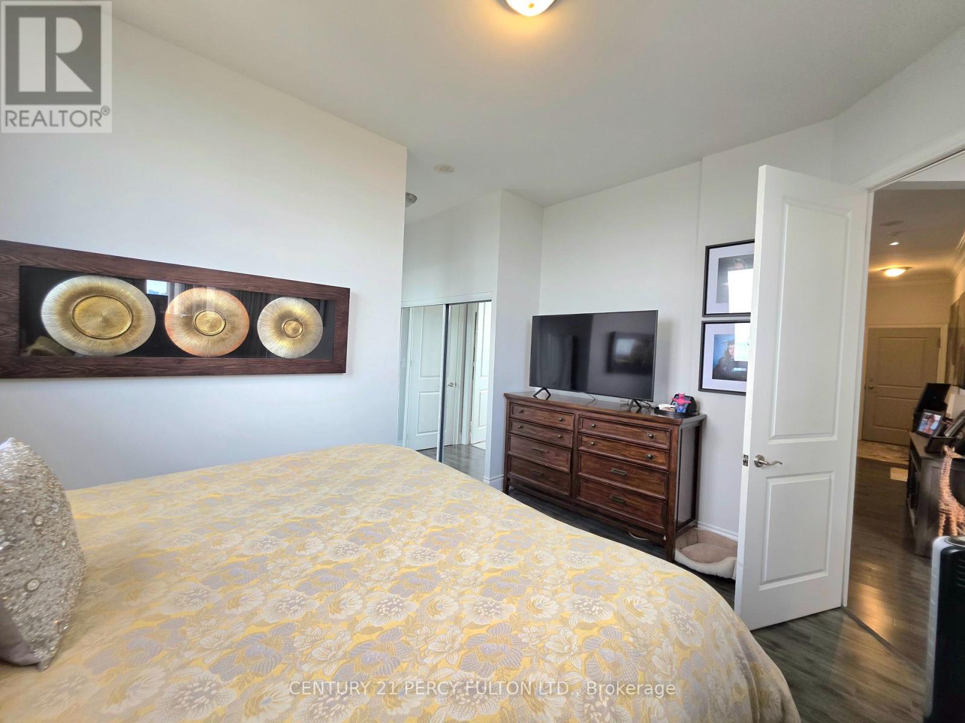
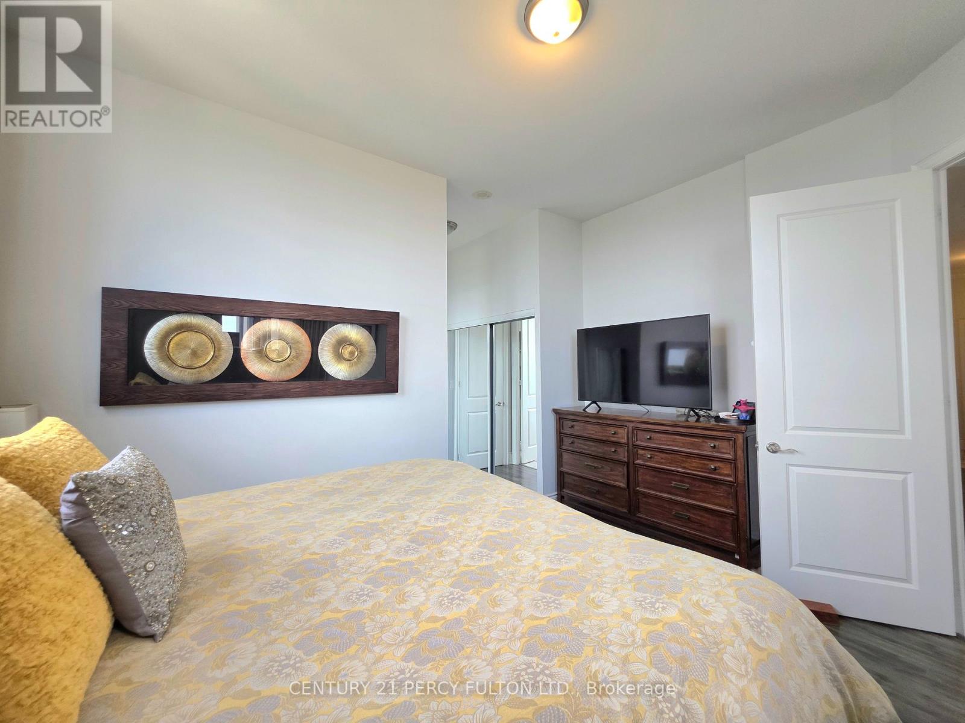
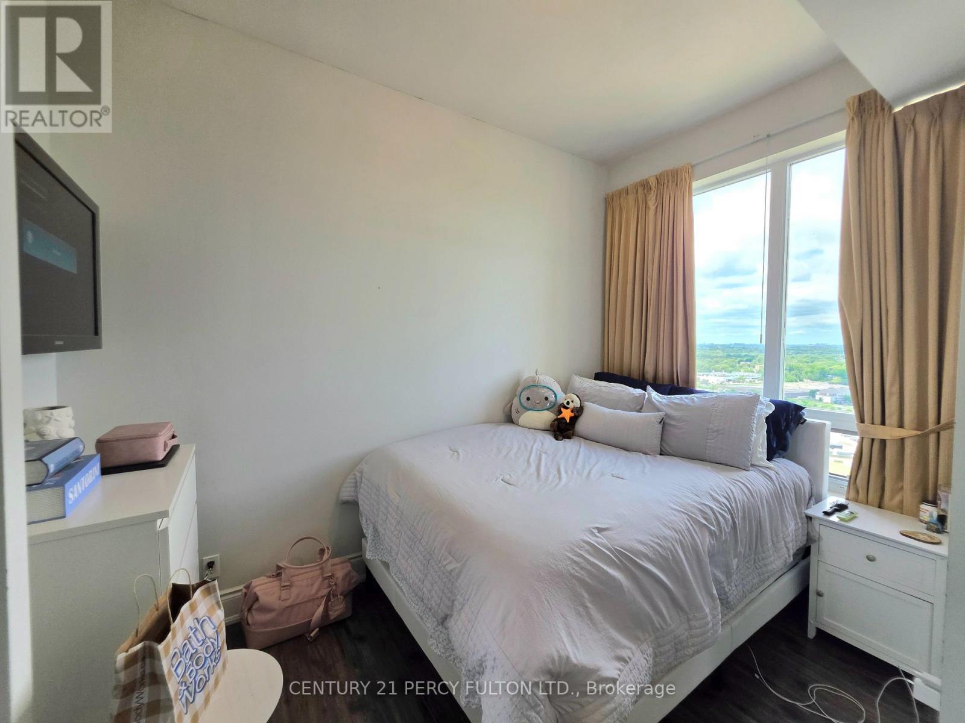
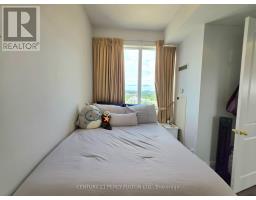
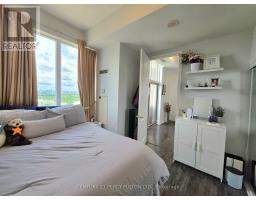
2 Bedroom
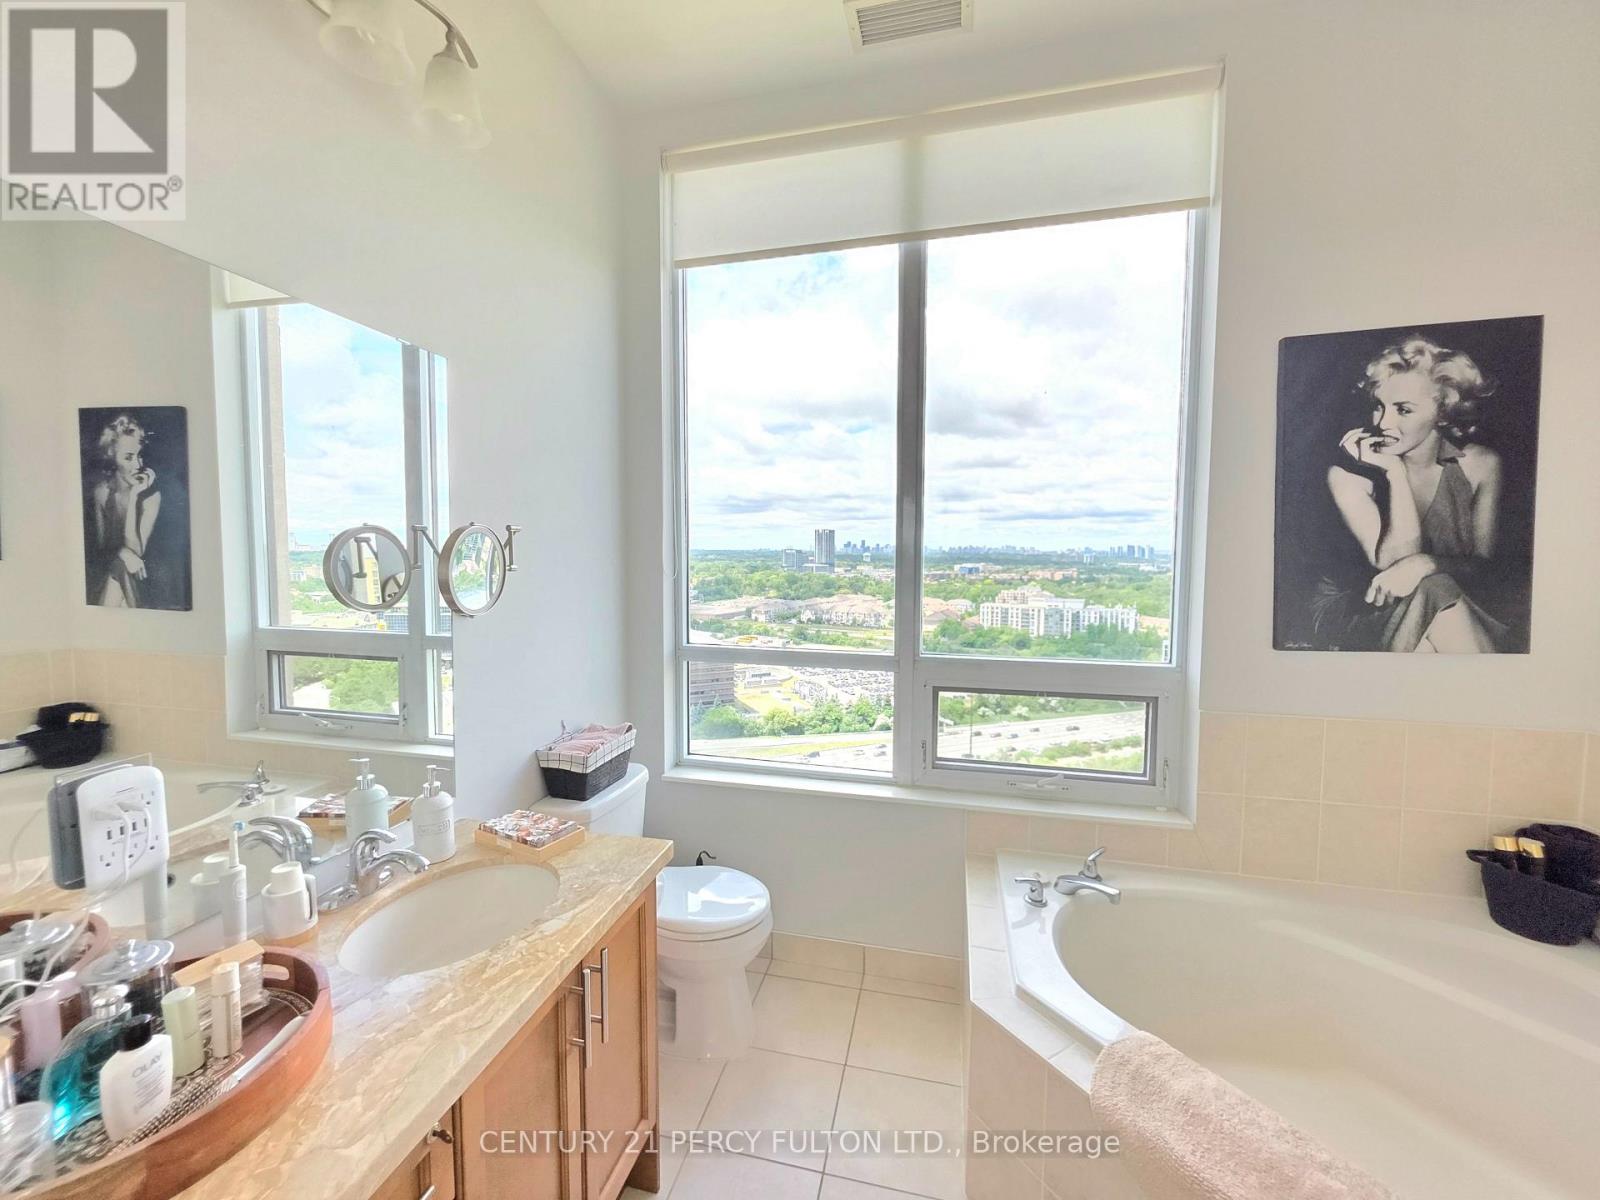
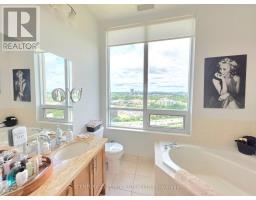
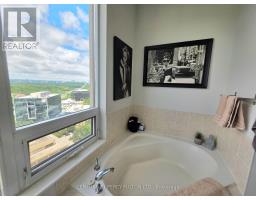
2 Bathroom
1,000 - 1,199 sqft
Central Air Conditioning
Forced Air
$3,500 Monthly
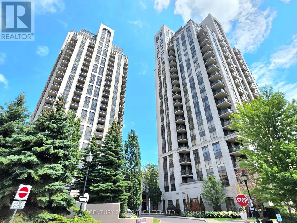
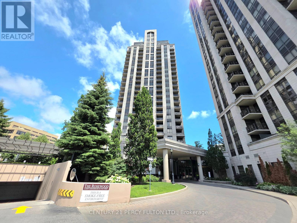
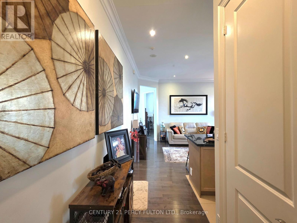
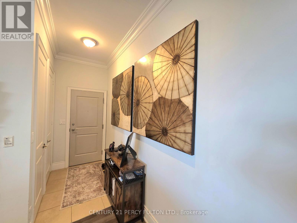
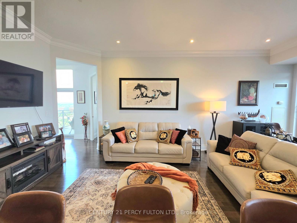
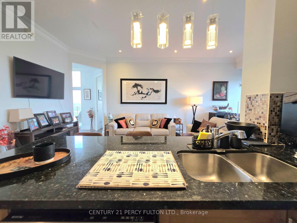
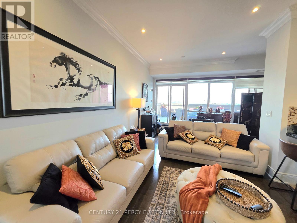
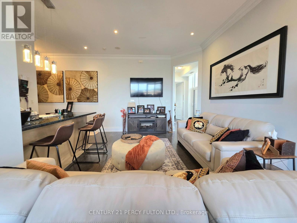
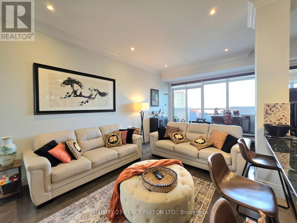
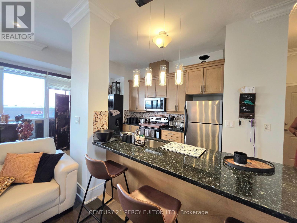
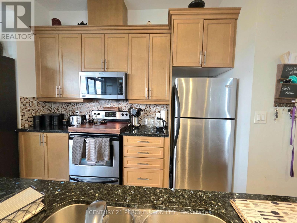
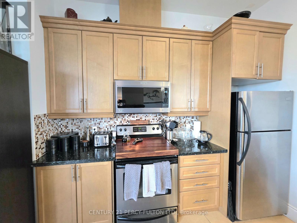
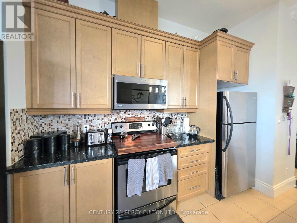
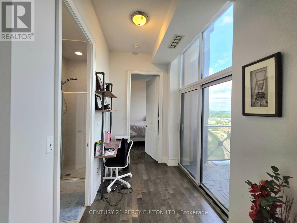
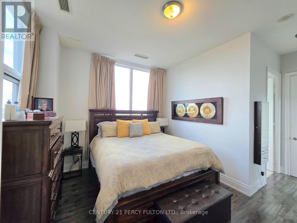
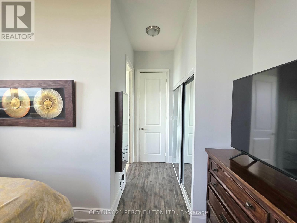
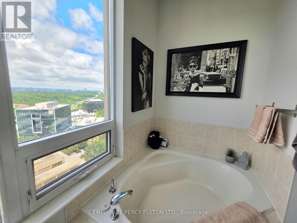
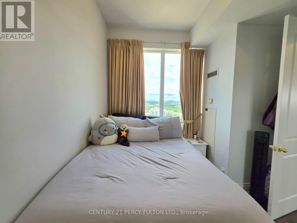
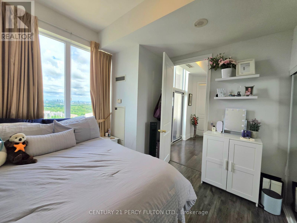
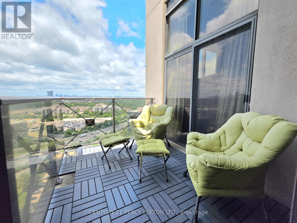
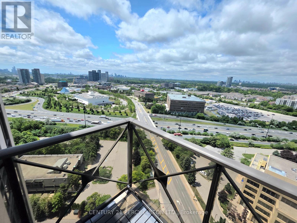
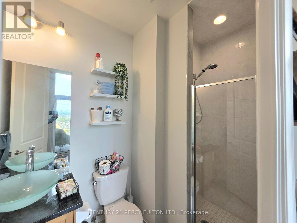
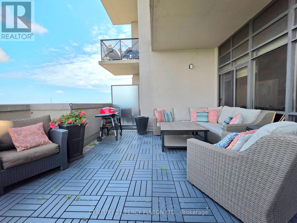
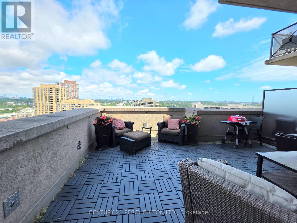
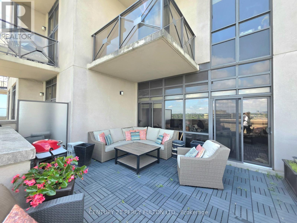
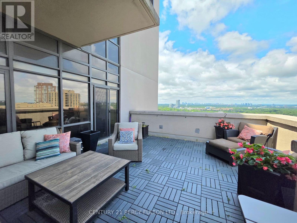
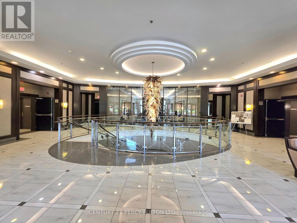
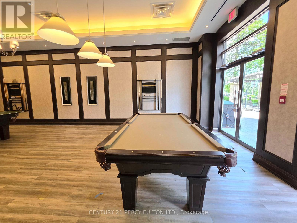
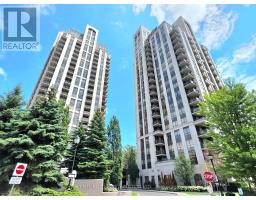
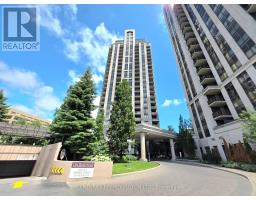
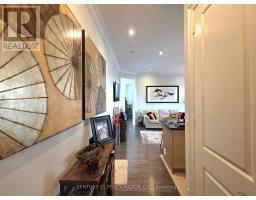
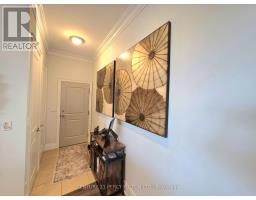
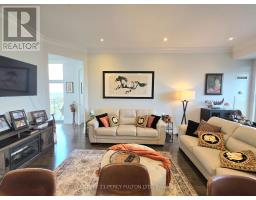
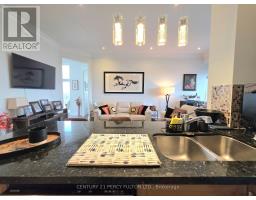
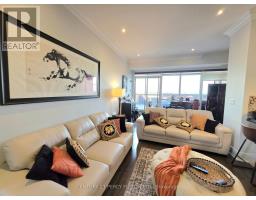
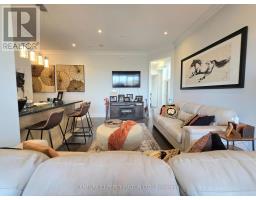
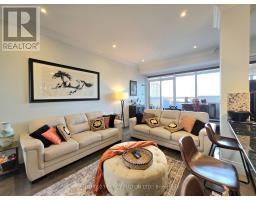
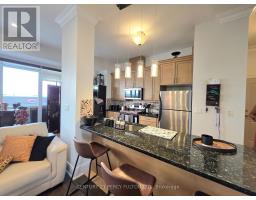
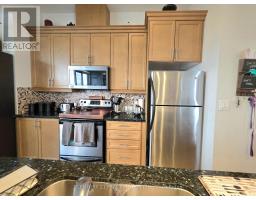
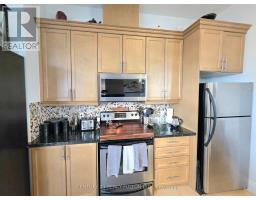
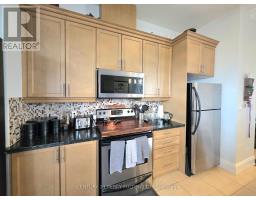
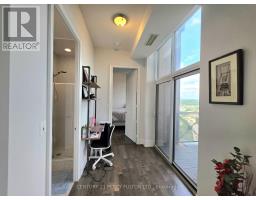
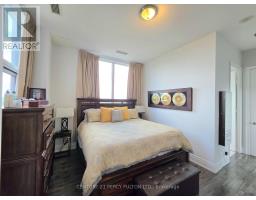
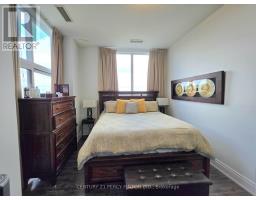
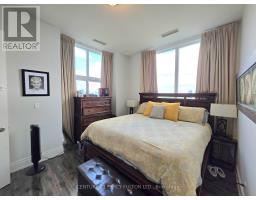
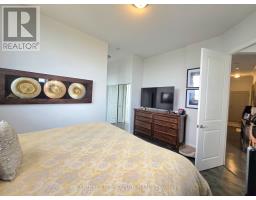
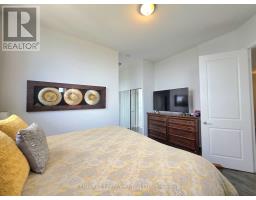
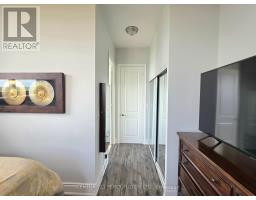
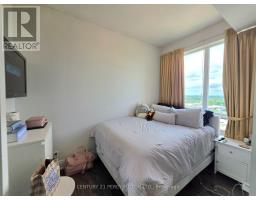
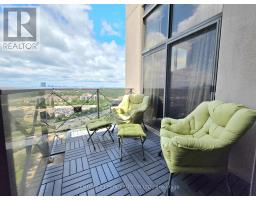
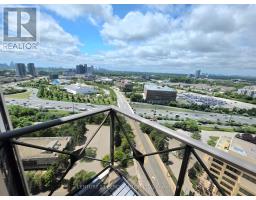
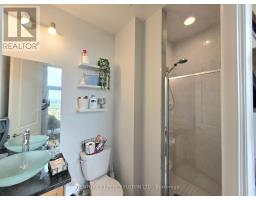
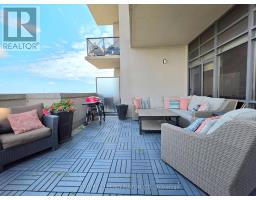
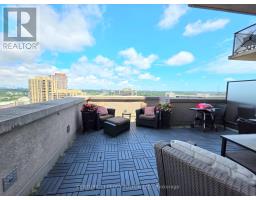
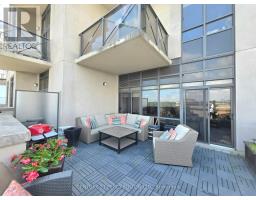
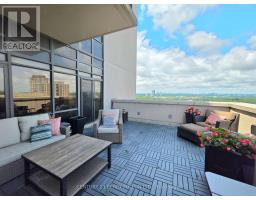
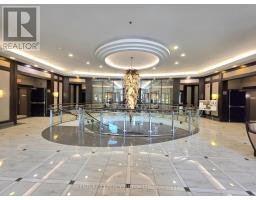
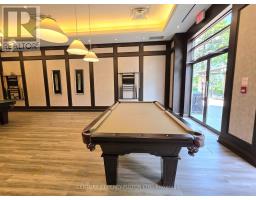
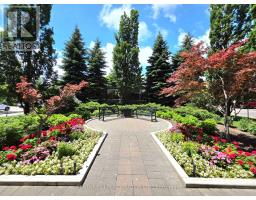
Beautiful 1127 Sf Corner Suite At "The Rosewood" Built By Tridel W/342 Sf Terrace & 63 Sf Balcony. Breathtaking Panoramic View Of Toronto Including The Skyline & The Aga Khan Museum & Park, Features & Upgrades Include: 10' Ceilings; Floor To Ceiling Windows; Hardwood & Ceramics T/O; Open Concept Kitchen W/Breakfast Bar & Granite Counter Tops. 24 Hrs Concierge, Lounge, Gym, Billiards Rm, Party Rm, Underground Visitors Parking. TTC At Door & DVP Seconds Away. (id:47351)
Property Details
|
MLS® Number
|
C13557448 |
|
Property Type
|
Single Family |
|
Community Name
|
Banbury-Don Mills |
|
Community Features
|
Pets Not Allowed |
|
Features
|
Balcony |
|
Parking Space Total
|
1 |
Building
|
Bathroom Total
|
2 |
|
Bedrooms Above Ground
|
2 |
|
Bedrooms Total
|
2 |
|
Amenities
|
Security/concierge, Exercise Centre, Party Room, Visitor Parking |
|
Appliances
|
Dryer, Microwave, Stove, Washer, Window Coverings, Refrigerator |
|
Basement Type
|
None |
|
Cooling Type
|
Central Air Conditioning |
|
Exterior Finish
|
Concrete |
|
Flooring Type
|
Hardwood, Ceramic |
|
Heating Fuel
|
Natural Gas |
|
Heating Type
|
Forced Air |
|
Size Interior
|
1,000 - 1,199 Sqft |
|
Type
|
Apartment |
Parking
Land
Rooms
| Level |
Type |
Length |
Width |
Dimensions |
|
Ground Level |
Living Room |
4.97 m |
4.32 m |
4.97 m x 4.32 m |
|
Ground Level |
Dining Room |
3.45 m |
2.36 m |
3.45 m x 2.36 m |
|
Ground Level |
Kitchen |
5.33 m |
2.49 m |
5.33 m x 2.49 m |
|
Ground Level |
Primary Bedroom |
4.95 m |
4.27 m |
4.95 m x 4.27 m |
|
Ground Level |
Bedroom 2 |
3.4 m |
3.12 m |
3.4 m x 3.12 m |
https://www.realtor.ca/real-estate/30026407/ph104-133-wynford-drive-toronto-banbury-don-mills-banbury-don-mills