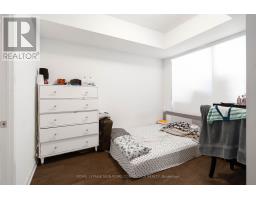
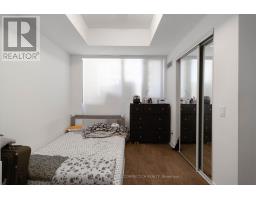
2 Bedroom
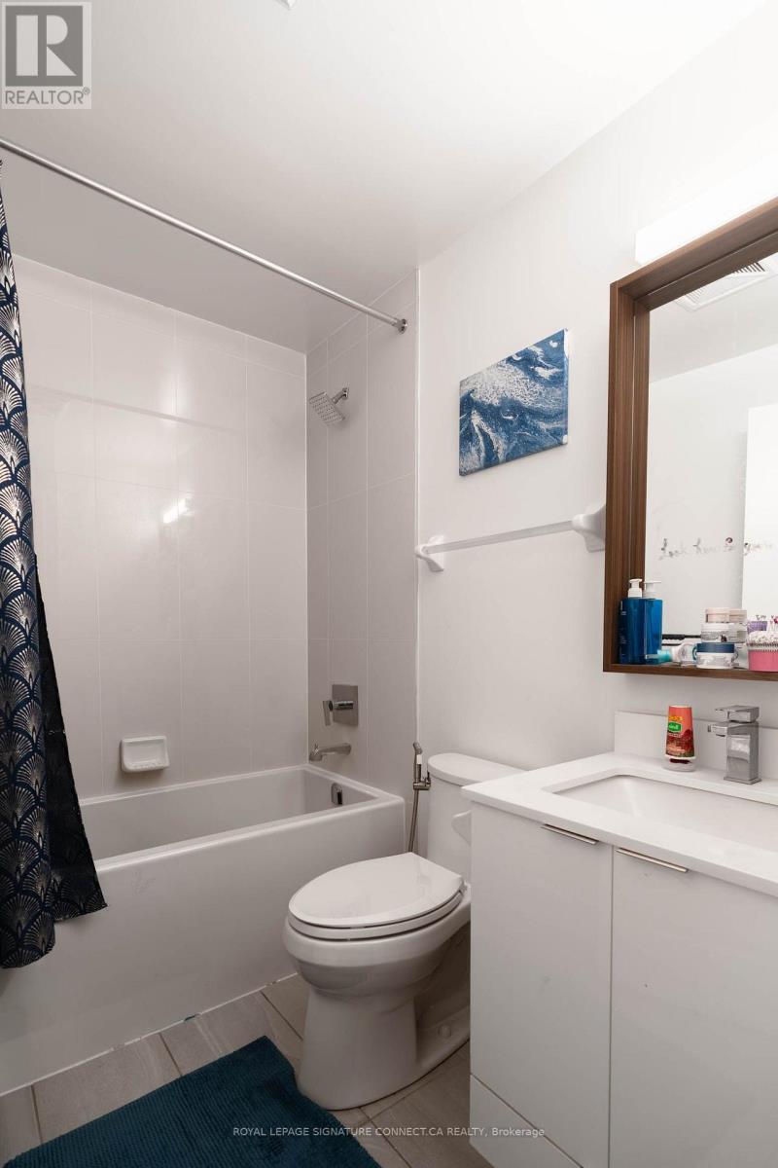
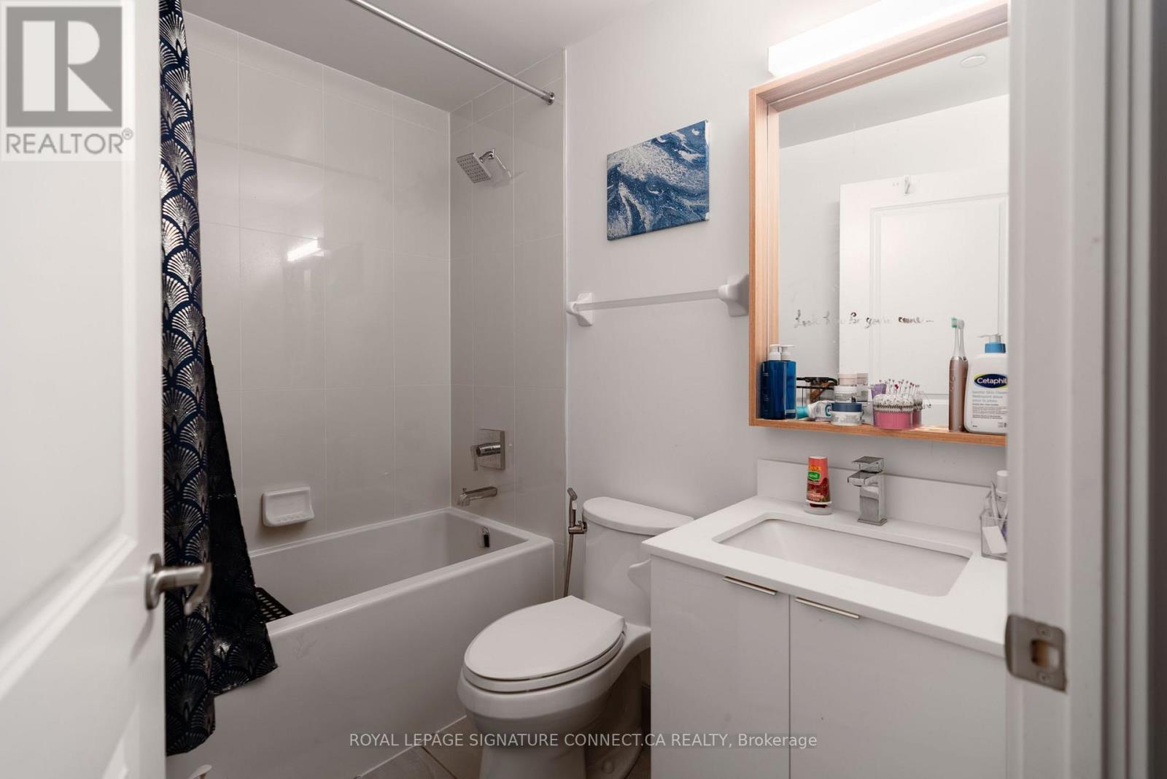
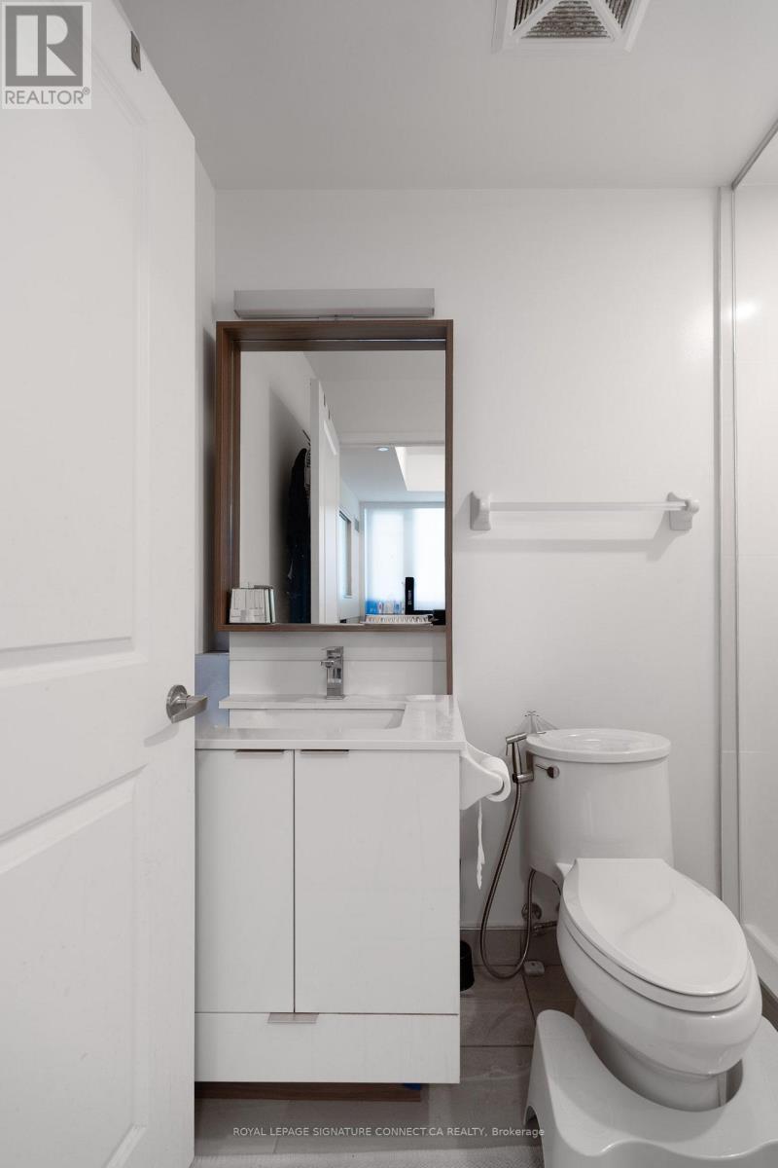
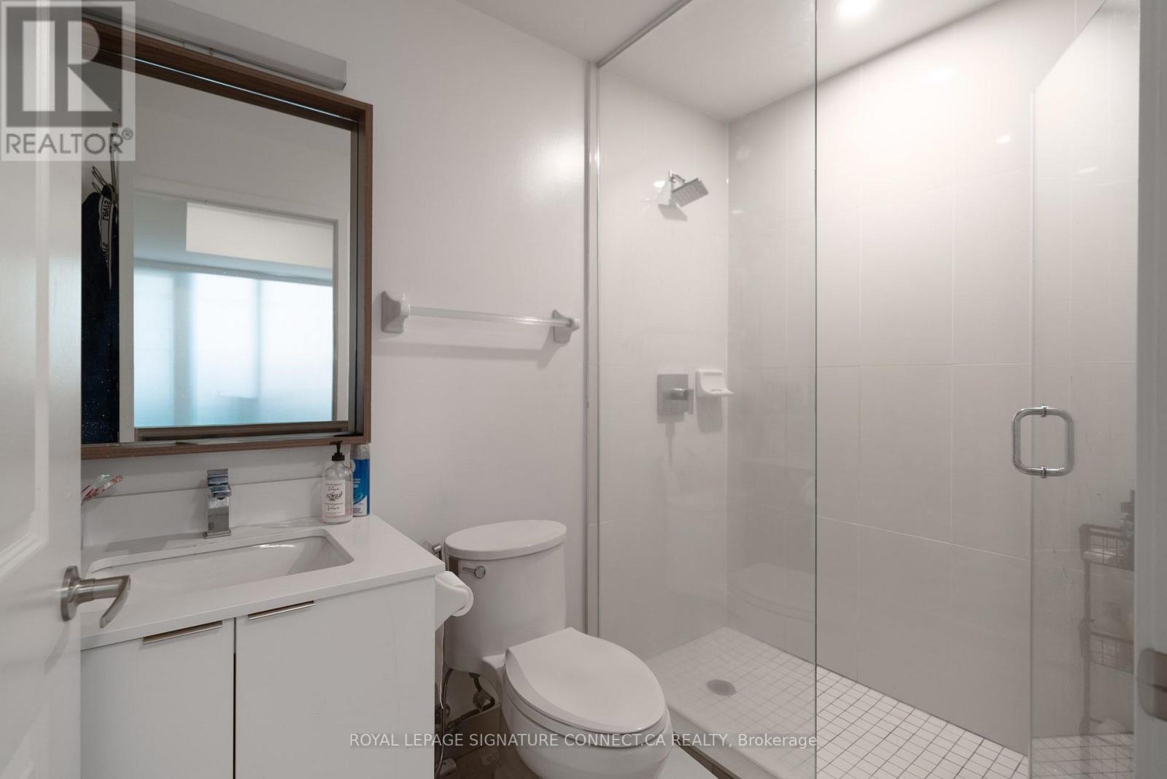
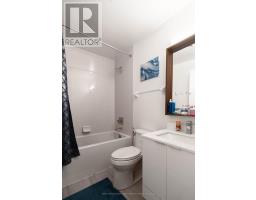
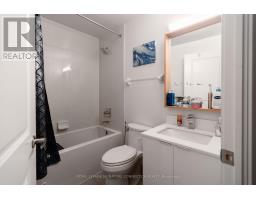
2 Bathroom
600 - 699 sqft
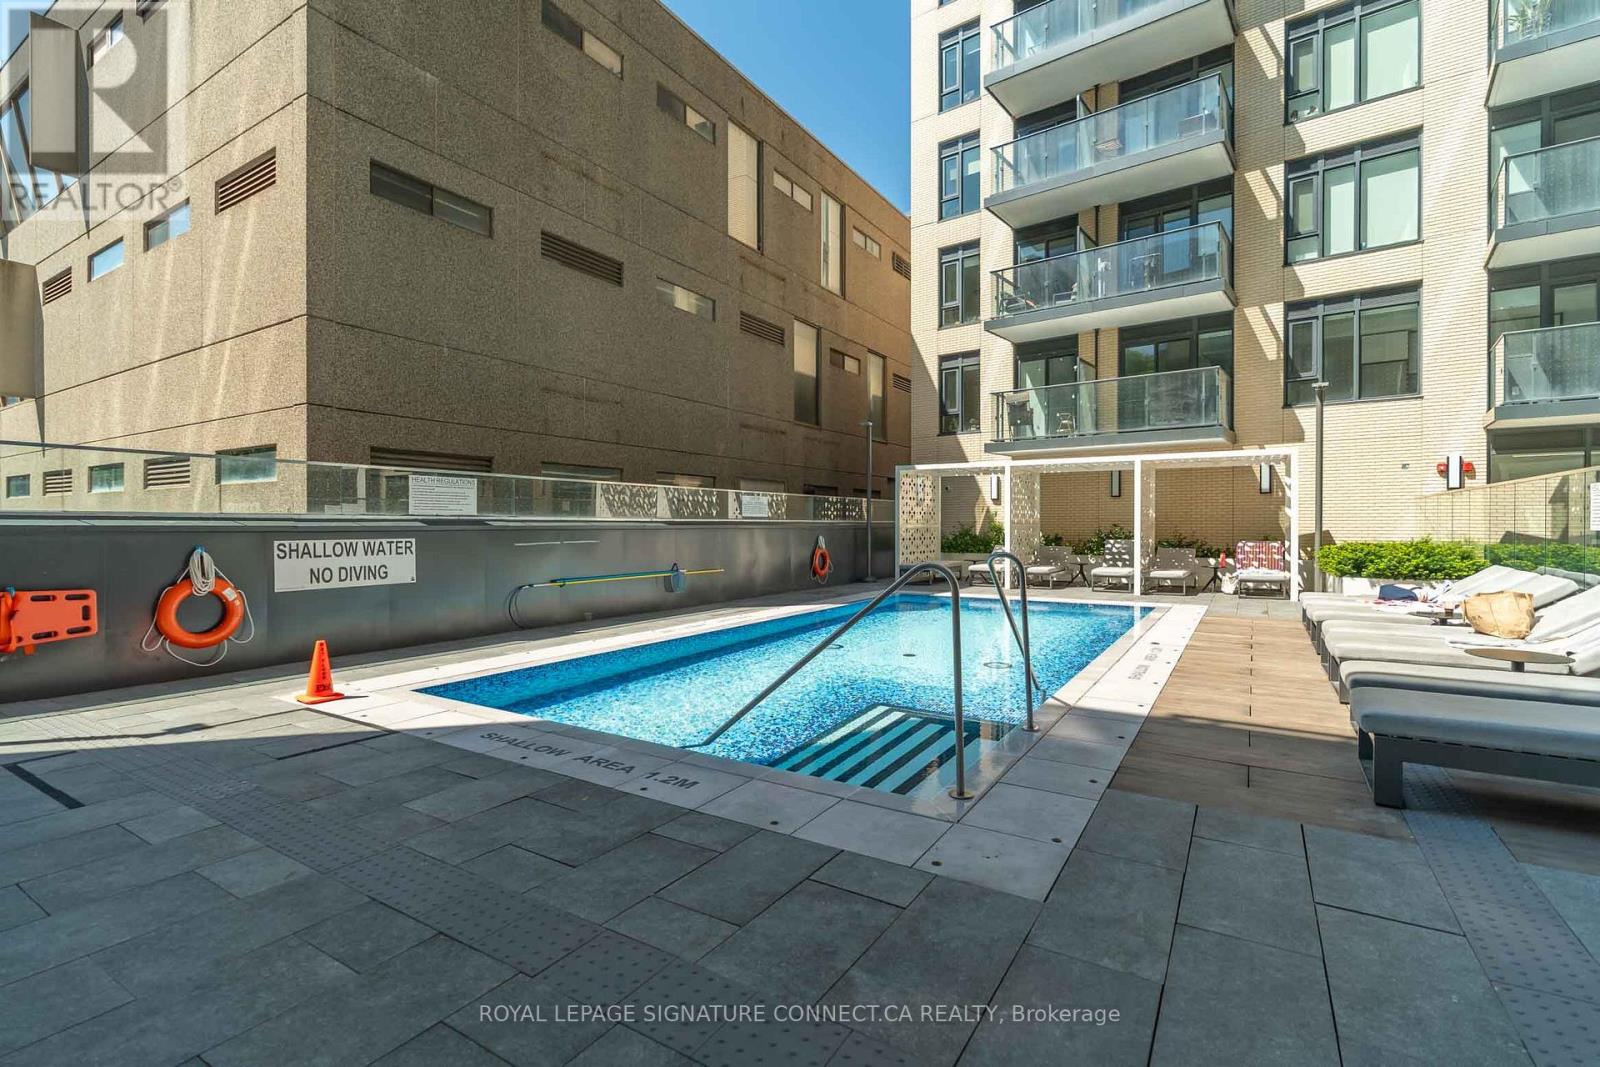
Outdoor Pool
Central Air Conditioning
Forced Air
$2,550 Monthly
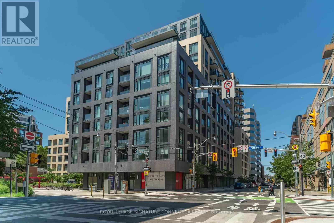
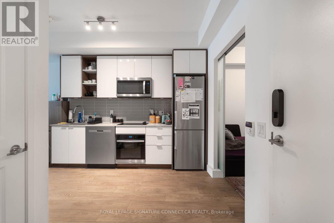
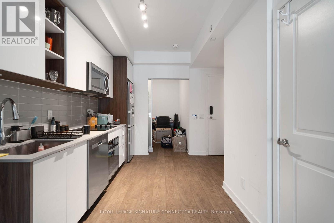
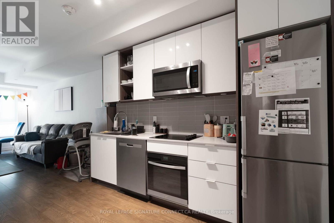
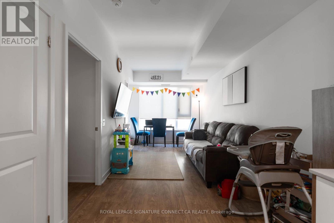
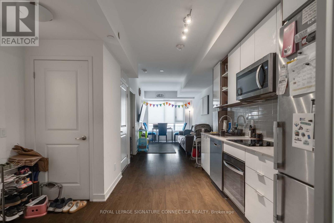
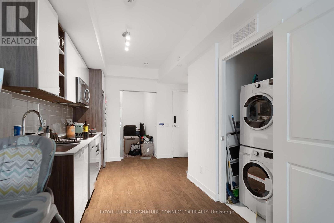
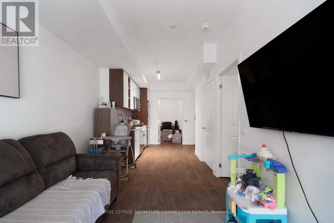
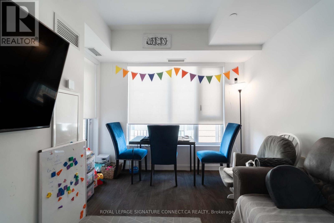
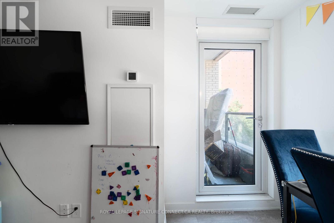
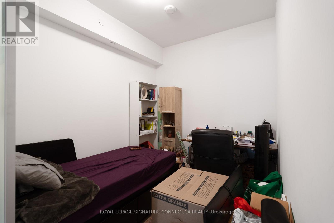
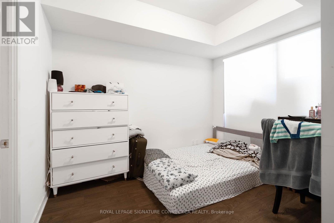
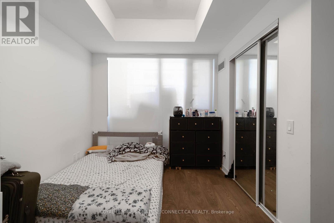
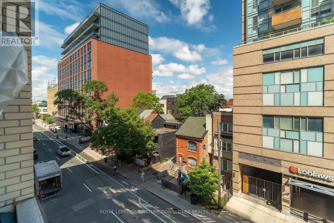
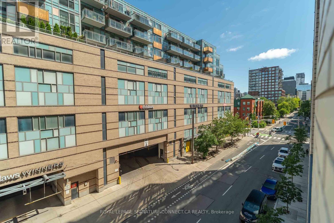
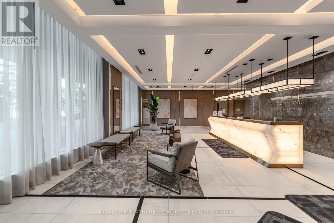
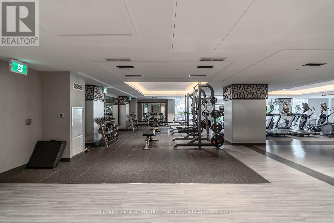
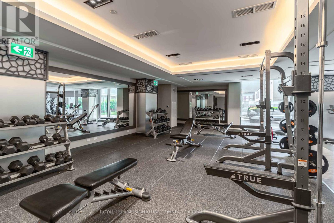
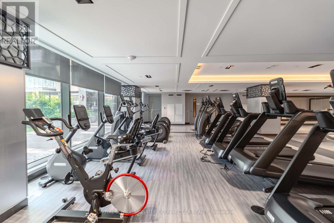
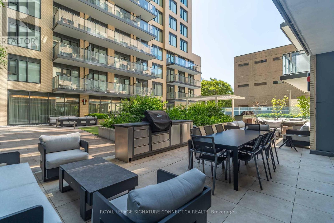
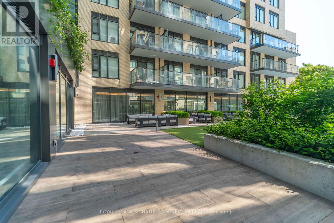
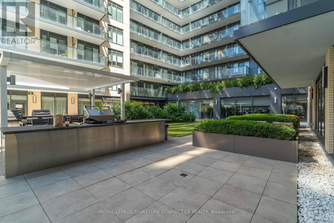
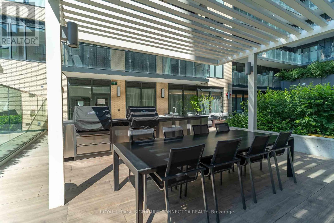
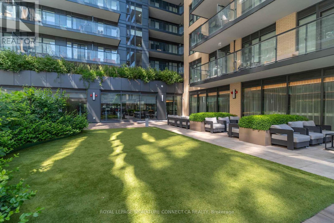
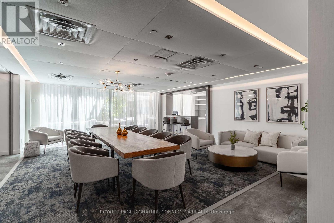
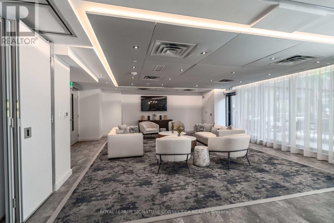
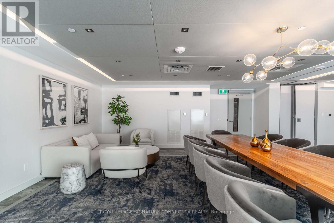
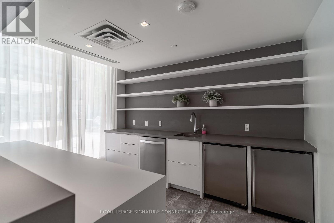
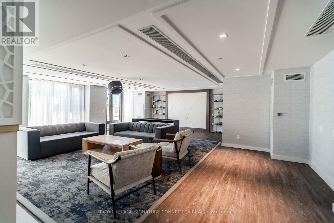
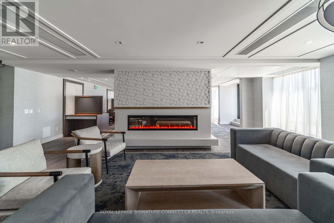
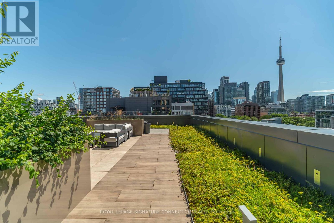
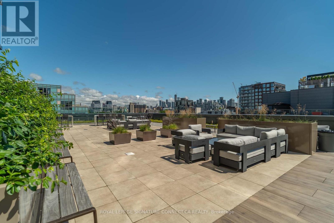
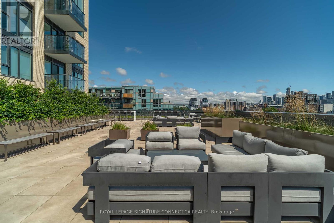
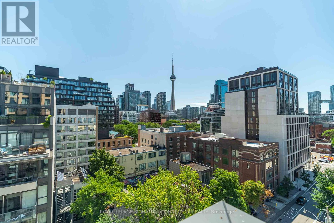
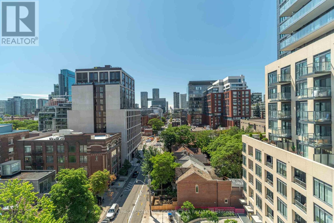
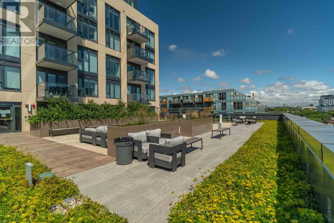
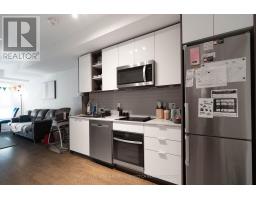
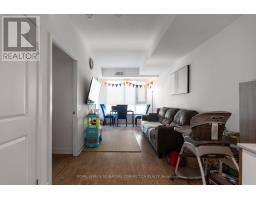
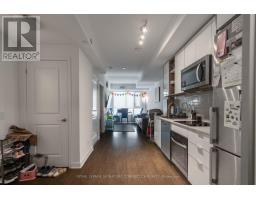
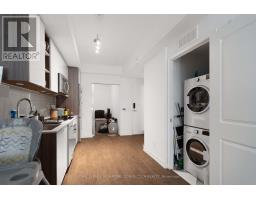
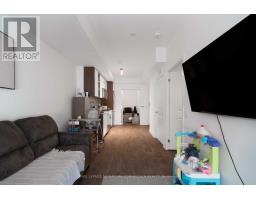
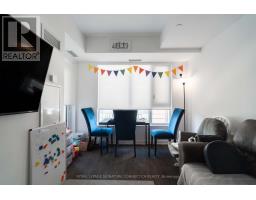
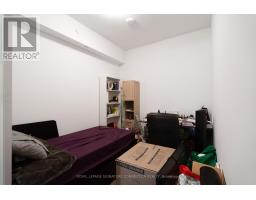
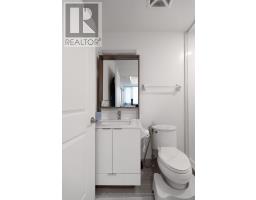
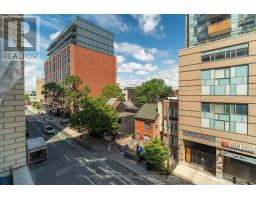
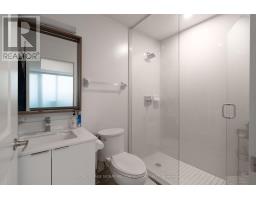
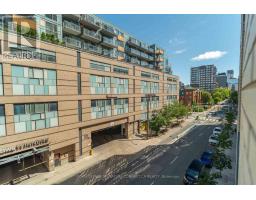
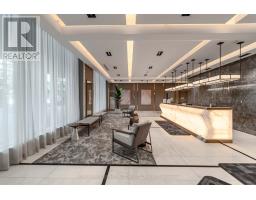
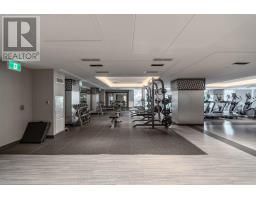
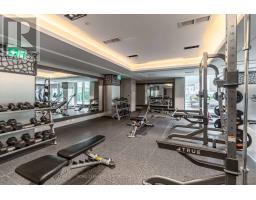
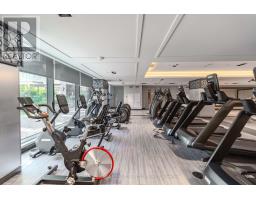
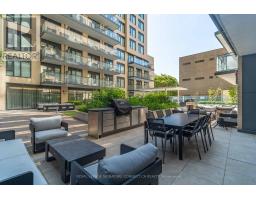
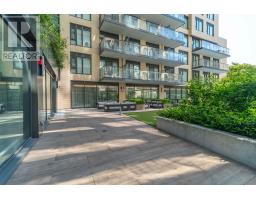
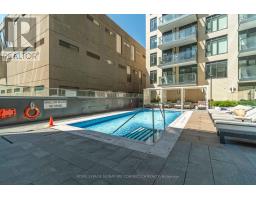
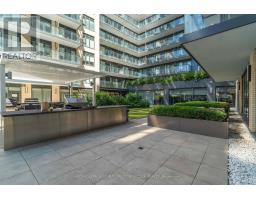
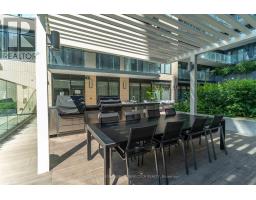
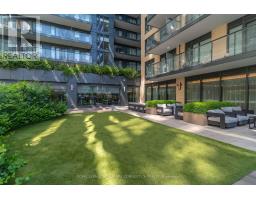
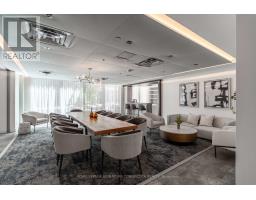
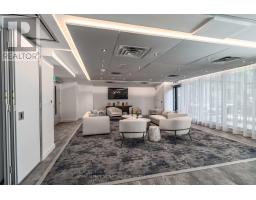
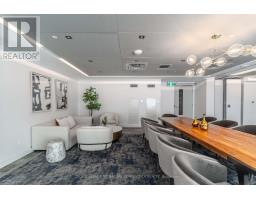
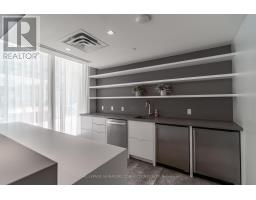
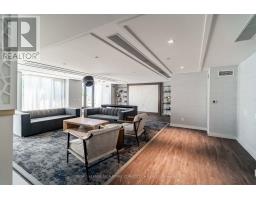
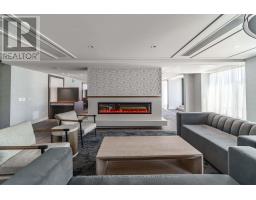
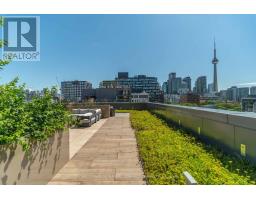
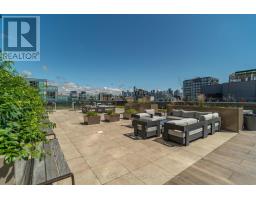
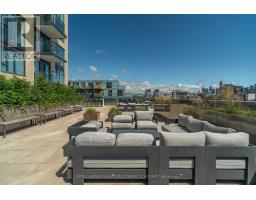
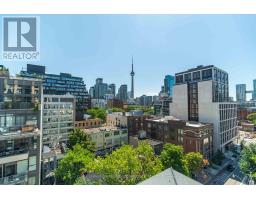
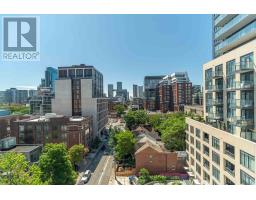
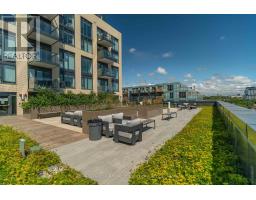
Experience the pinnacle of downtown living in this stunning l-bedroom plus den, 2-washroomsuite available for lease at 543 Richmond Street West. Perfectly situated in the heart ofToronto's trendy Fashion District, this meticulously designed 675-square-foot condo offers ahighly functional open-concept layout that maximizes space and comfort. The bright, northfacing orientation features floor-to-ceiling windows that provide beautiful, consistent daylong light and serene city views. A true highlight is the versatile, private separate den thatserves as a seamless home office or secondary space, effortlessly complemented by the rareaddition of a second washroom for ultimate guest convenience. Residents of this premierPemberton-built residence will enjoy access to top-tier amenities including a 24-hourconcierge, a state-of-the-art fitness centre, and a spectacular seasonal outdoor pool, allwhile being just steps away from the unbeatable dining, nightlife, and transit options of Kingand Queen Street West. (id:47351)
Property Details
|
MLS® Number
|
C13557494 |
|
Property Type
|
Single Family |
|
Community Name
|
Waterfront Communities C1 |
|
Amenities Near By
|
Park, Public Transit, Schools |
|
Community Features
|
Pets Allowed With Restrictions, Community Centre |
|
Features
|
Balcony, Carpet Free |
|
Pool Type
|
Outdoor Pool |
Building
|
Bathroom Total
|
2 |
|
Bedrooms Above Ground
|
1 |
|
Bedrooms Below Ground
|
1 |
|
Bedrooms Total
|
2 |
|
Age
|
0 To 5 Years |
|
Amenities
|
Security/concierge, Exercise Centre, Party Room |
|
Appliances
|
Cooktop, Dishwasher, Dryer, Hood Fan, Microwave, Oven, Washer, Refrigerator |
|
Basement Type
|
None |
|
Cooling Type
|
Central Air Conditioning |
|
Exterior Finish
|
Concrete |
|
Flooring Type
|
Laminate |
|
Heating Fuel
|
Natural Gas |
|
Heating Type
|
Forced Air |
|
Size Interior
|
600 - 699 Sqft |
|
Type
|
Apartment |
Parking
Land
|
Acreage
|
No |
|
Land Amenities
|
Park, Public Transit, Schools |
Rooms
| Level |
Type |
Length |
Width |
Dimensions |
|
Main Level |
Living Room |
5.51 m |
2.69 m |
5.51 m x 2.69 m |
|
Main Level |
Dining Room |
5.51 m |
2.69 m |
5.51 m x 2.69 m |
|
Main Level |
Kitchen |
3.2 m |
2.44 m |
3.2 m x 2.44 m |
|
Main Level |
Primary Bedroom |
3.4 m |
2.74 m |
3.4 m x 2.74 m |
|
Main Level |
Den |
2.9 m |
2.41 m |
2.9 m x 2.41 m |
https://www.realtor.ca/real-estate/30026413/445-543-richmond-street-w-toronto-waterfront-communities-waterfront-communities-c1