2 Bedroom
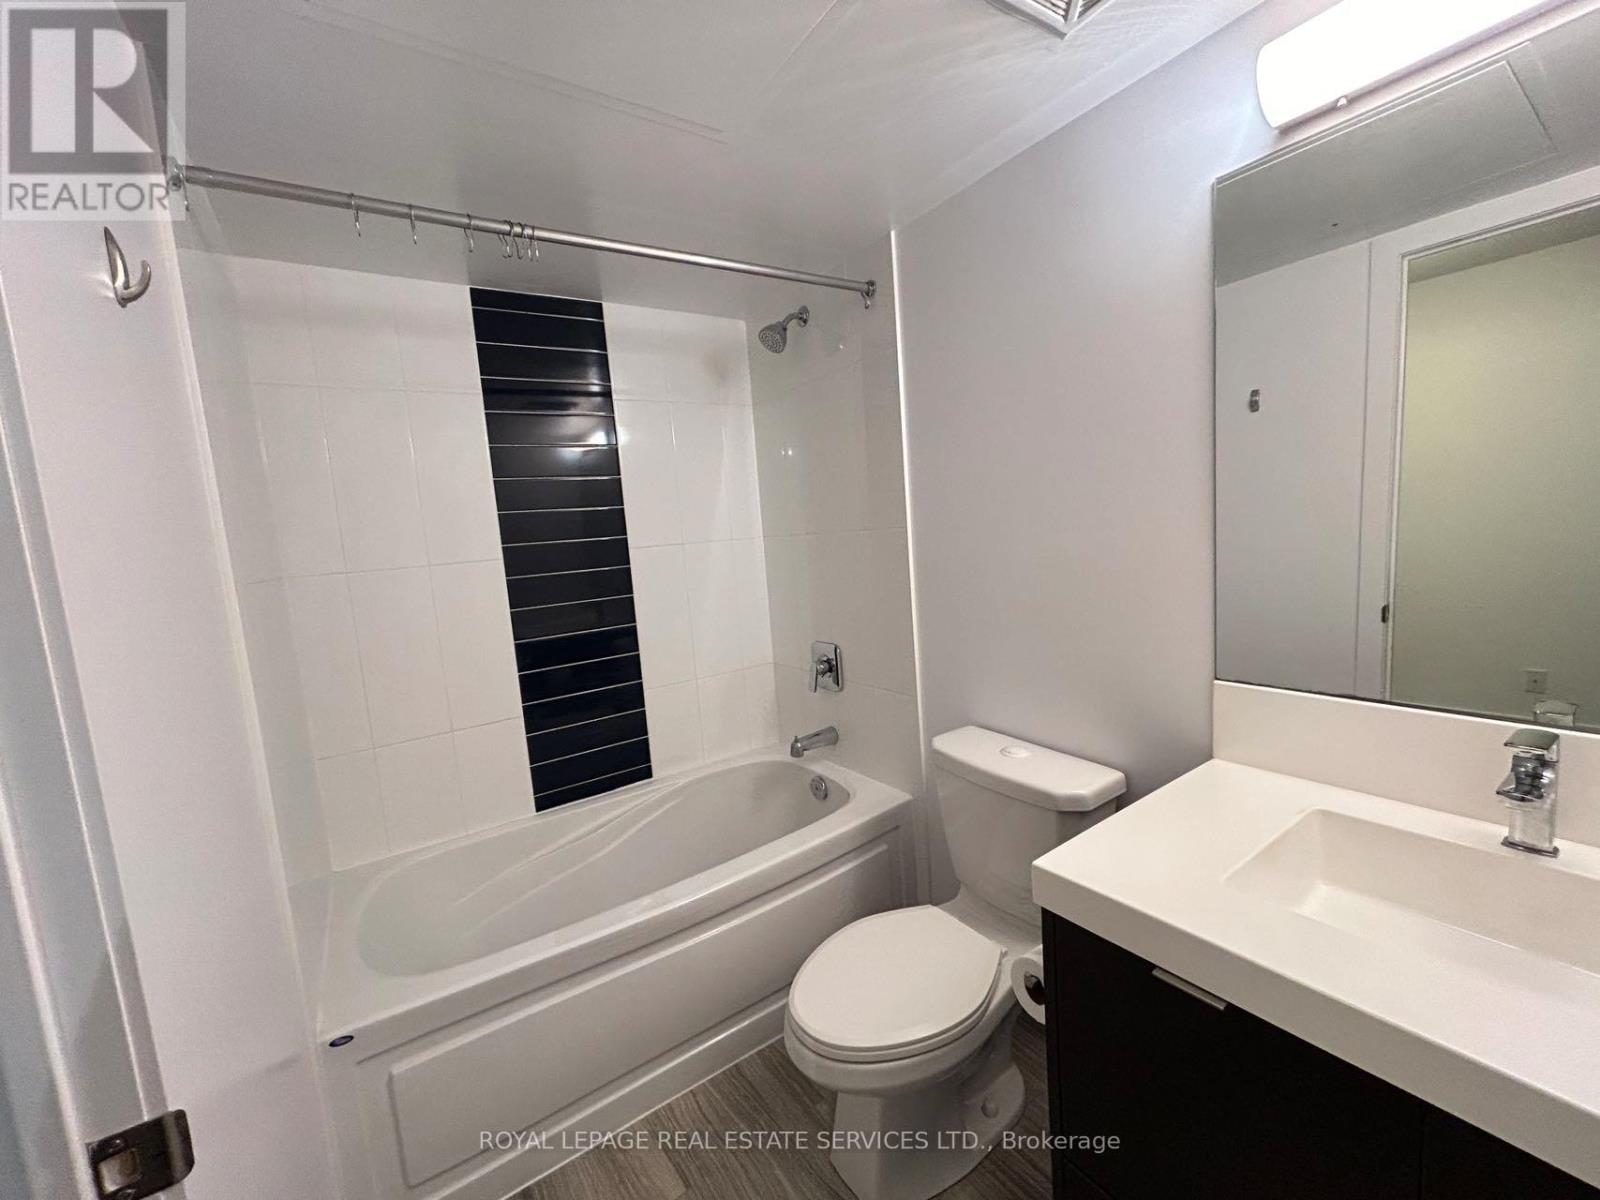
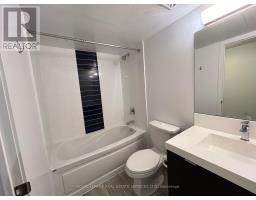
1 Bathroom
500 - 599 sqft
Central Air Conditioning
Forced Air
$2,350 Monthly
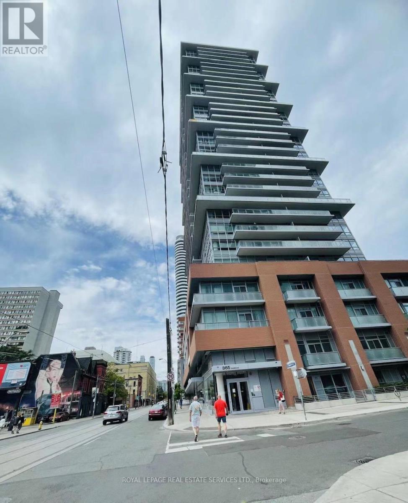
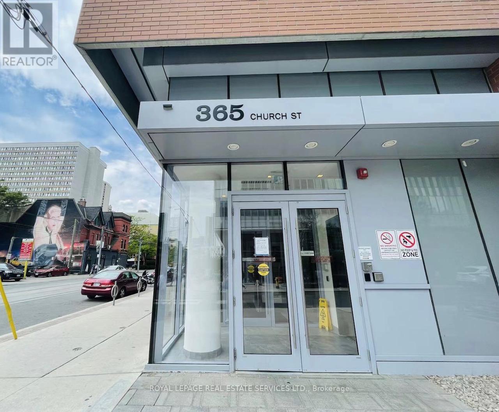
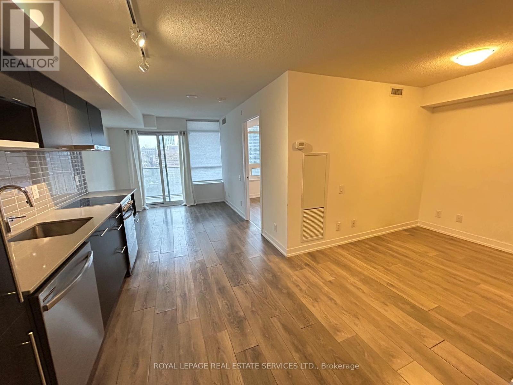
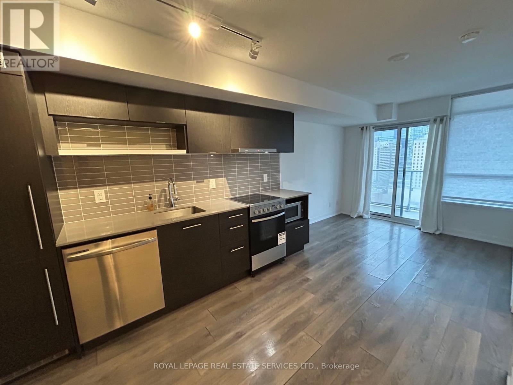
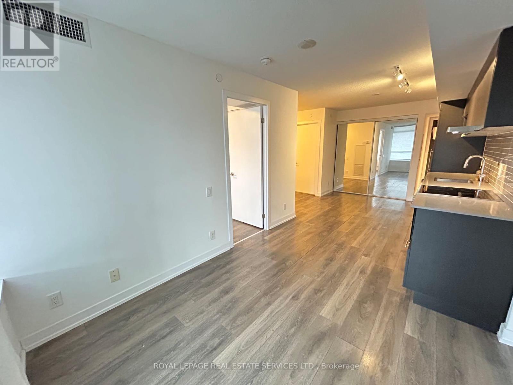
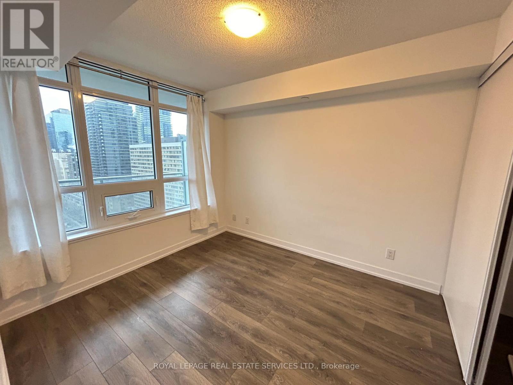
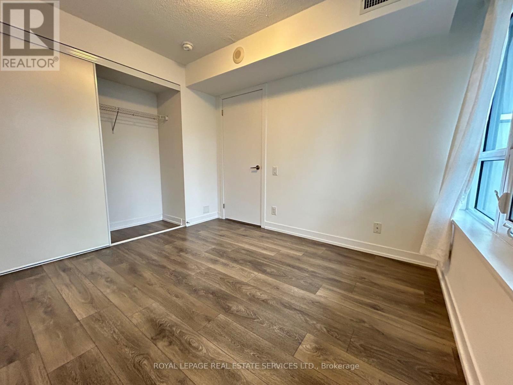
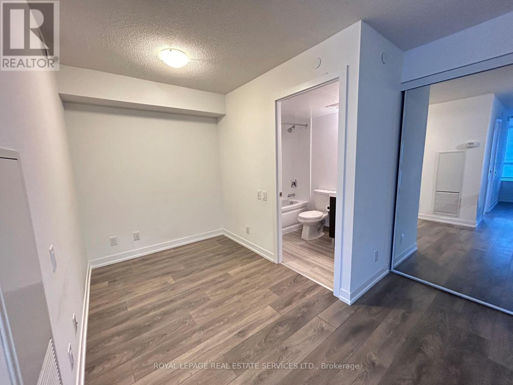
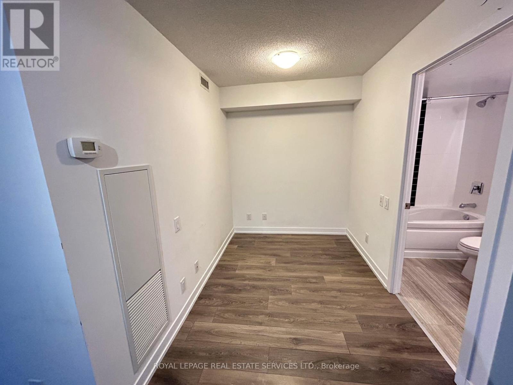
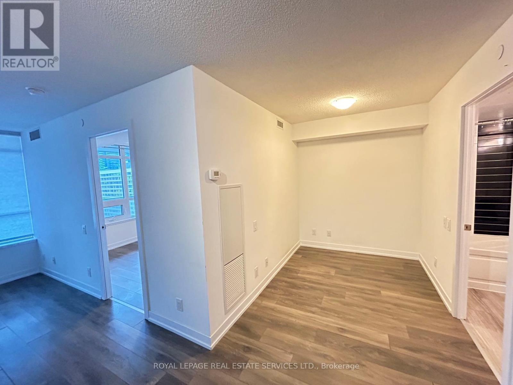
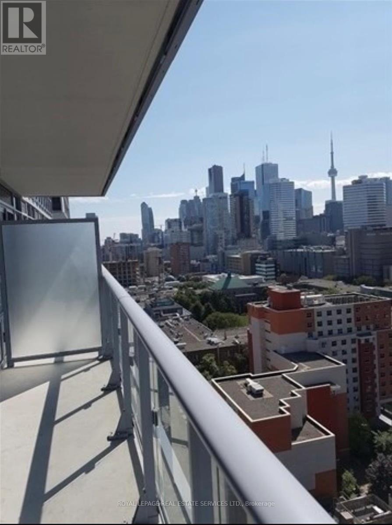
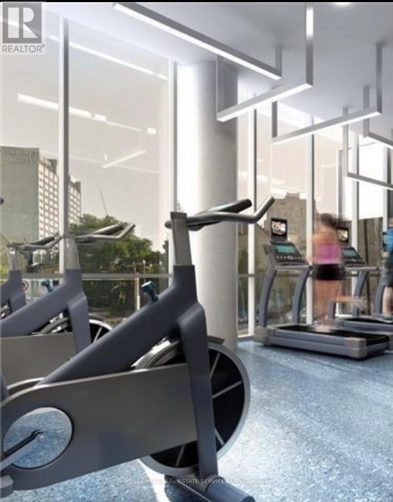
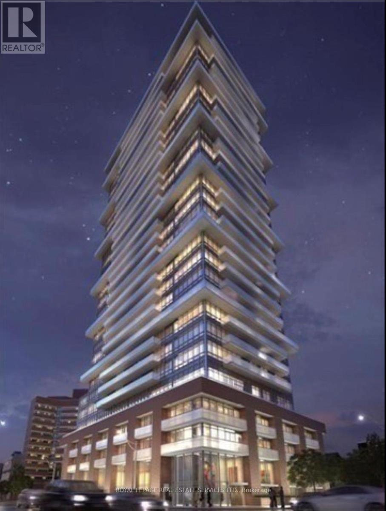
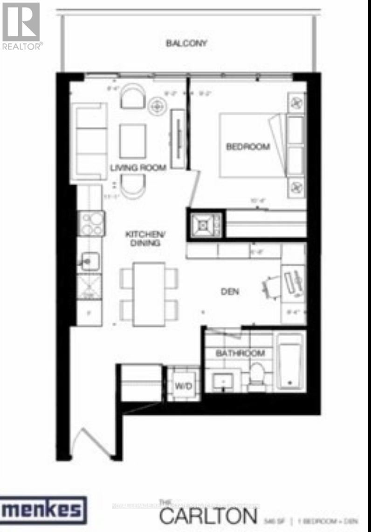
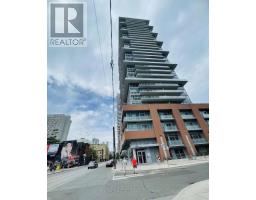
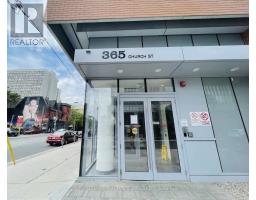
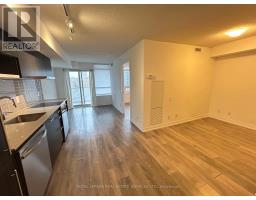
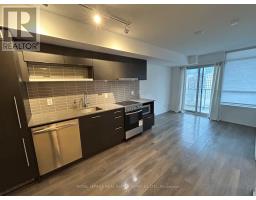
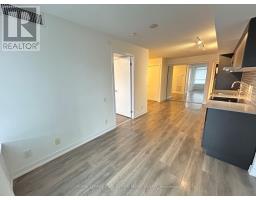
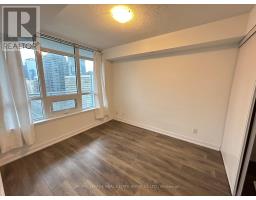
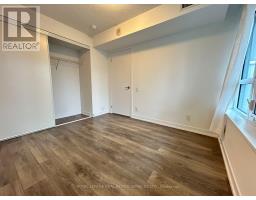
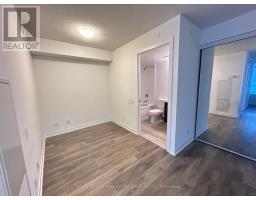
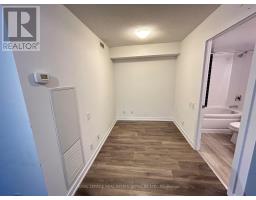
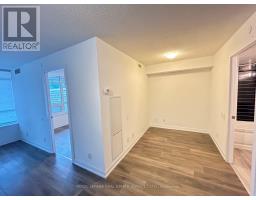
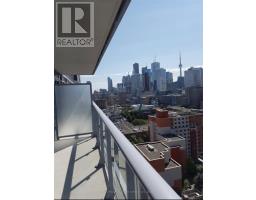
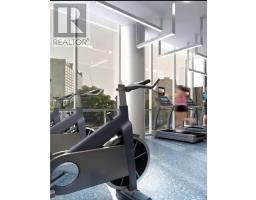
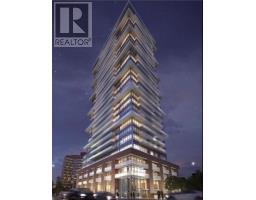
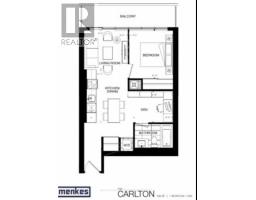
Stunning 1+1 Suite At 365 Church By Menkes, Offering Breathtaking South & West Views Of The Toronto Skyline And CN Tower! Quality Luxurious Features & Finishes. Functional Layout. Laminate Flooring Throughout. Open Concept Gourmet Kitchen With S/S Appliances & Quartz Counter. Unbeatable Downtown Location Just Steps To Toronto Metropolitan University, U Of T, The Financial District, Eaton Centre, Subway, Restaurants, Shopping, And Entertainment. Exceptional Building Amenities Include 24 Hr Concierge, Gym, Recreation & Party Room, Theater, Rooftop Deck w/Sun & BBQ Area, and Visitor Parking. (id:47351)
Property Details
|
MLS® Number
|
C13557640 |
|
Property Type
|
Single Family |
|
Community Name
|
Church-Yonge Corridor |
|
Amenities Near By
|
Park, Public Transit, Schools |
|
Community Features
|
Pets Allowed With Restrictions |
|
Features
|
Balcony, Carpet Free |
Building
|
Bathroom Total
|
1 |
|
Bedrooms Above Ground
|
1 |
|
Bedrooms Below Ground
|
1 |
|
Bedrooms Total
|
2 |
|
Age
|
6 To 10 Years |
|
Amenities
|
Security/concierge, Exercise Centre, Party Room |
|
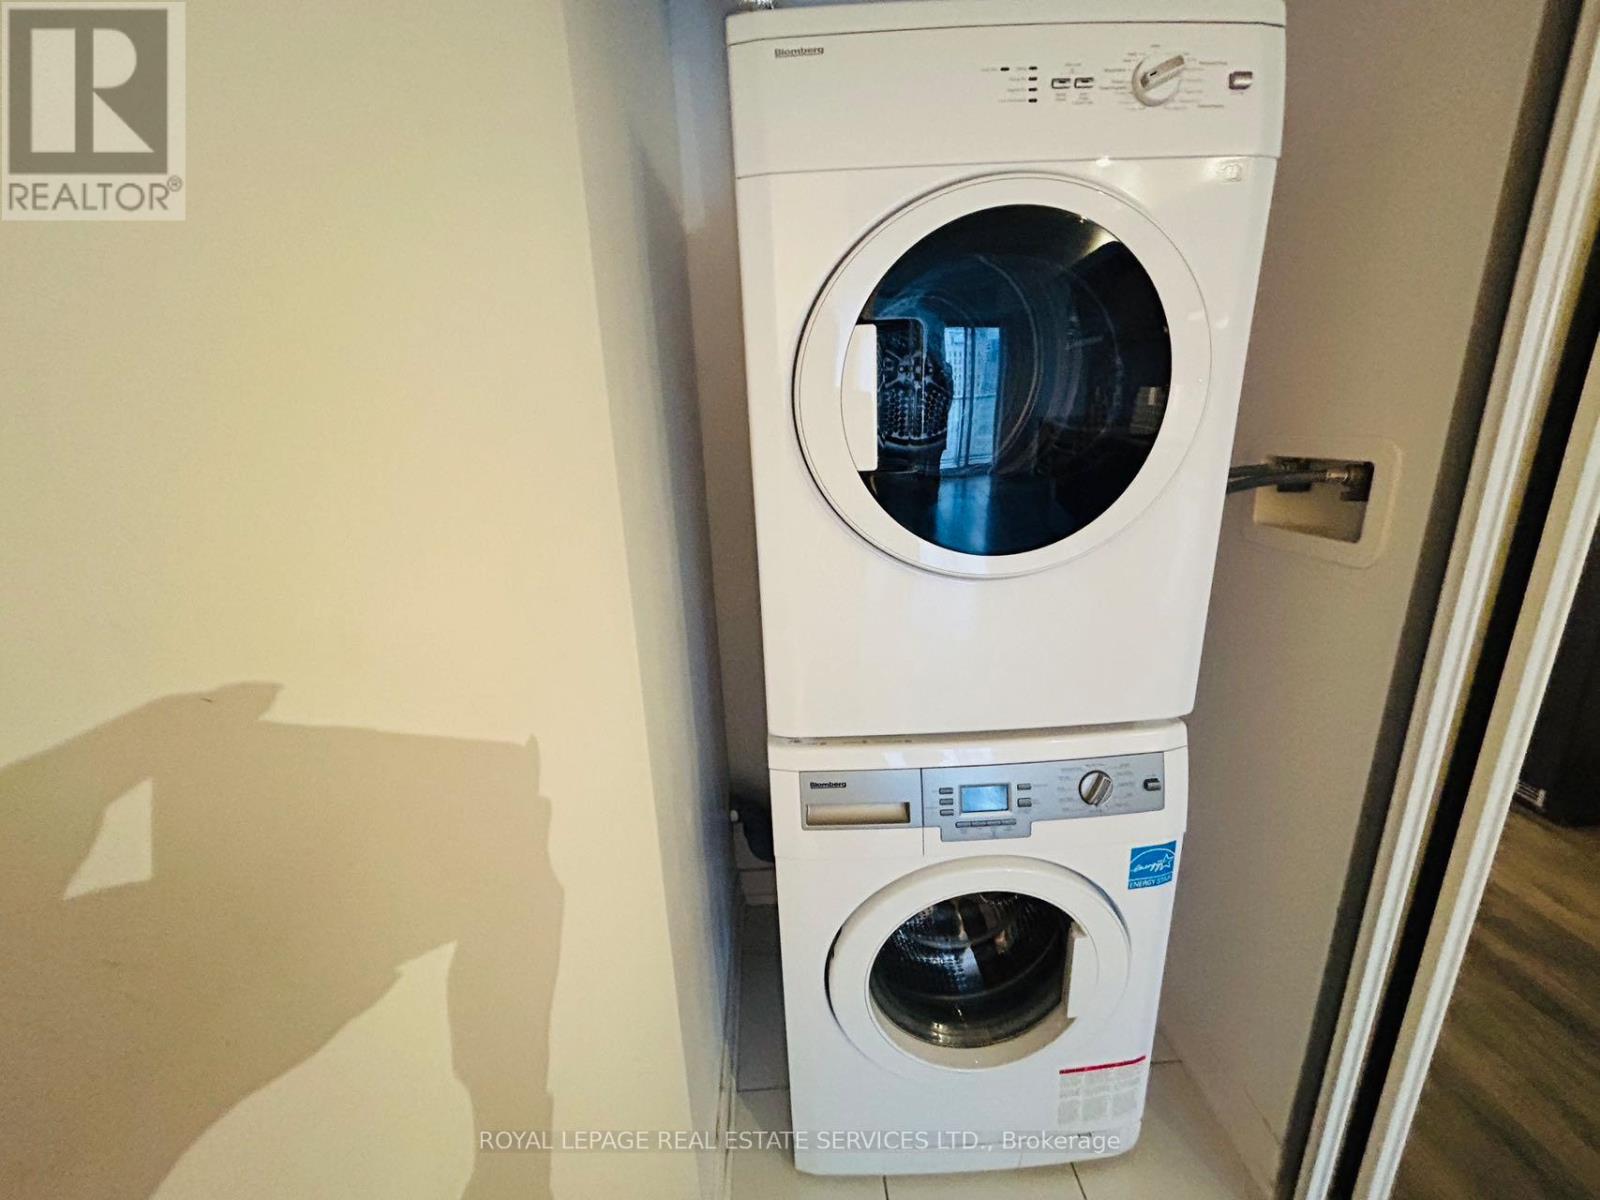
Appliances
|
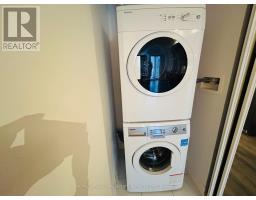
Dryer, Washer, Window Coverings |
|
Basement Type
|
None |
|
Cooling Type
|
Central Air Conditioning |
|
Exterior Finish
|
Concrete |
|
Flooring Type
|
Laminate |
|
Foundation Type
|
Unknown |
|
Heating Fuel
|
Natural Gas |
|
Heating Type
|
Forced Air |
|
Size Interior
|
500 - 599 Sqft |
|
Type
|
Apartment |
Parking
Land
|
Acreage
|
No |
|
Land Amenities
|
Park, Public Transit, Schools |
Rooms
| Level |
Type |
Length |
Width |
Dimensions |
|
Flat |
Living Room |
2.8 m |
2.54 m |
2.8 m x 2.54 m |
|
Flat |
Dining Room |
3.38 m |
2.54 m |
3.38 m x 2.54 m |
|
Flat |
Kitchen |
3.38 m |
2.54 m |
3.38 m x 2.54 m |
|
Flat |
Primary Bedroom |
3.15 m |
2.8 m |
3.15 m x 2.8 m |
|
Flat |
Den |
2.8 m |
2.03 m |
2.8 m x 2.03 m |
https://www.realtor.ca/real-estate/30026423/1913-365-church-street-toronto-church-yonge-corridor-church-yonge-corridor